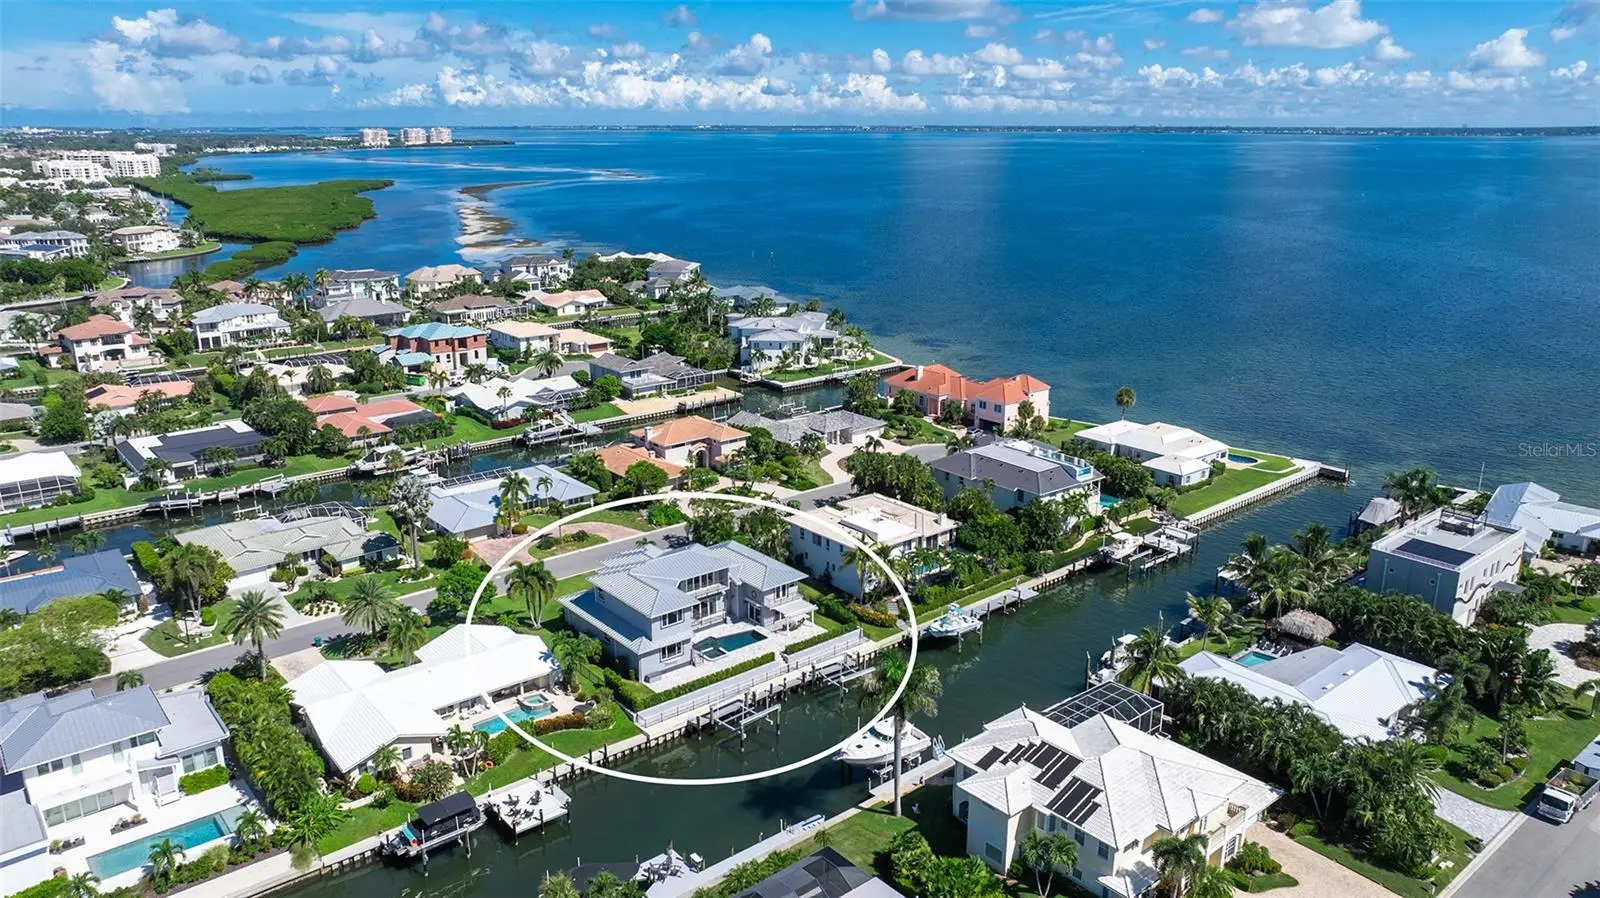

$3,999,990
560 Chipping LaneLongboat Key, FL 34228
Listing updated: October 4, 2026 at 4:05 PM ET
Listing courtesy of Coldwell Banker Realty · Monica Verinder · MLS #A4702902 · Active · 941-383-6411Property type
Year built
Lot size
Price / sq ft
HOA dues
Days on market
Garage spaces
Flood zone
About this home
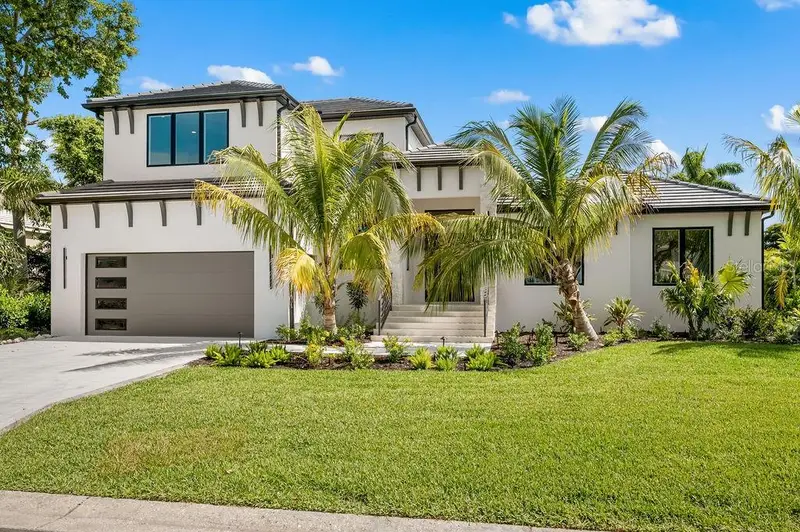
Exceptional waterfront living meets serious Longboat Key boating in this beautifully updated 4300 sf residence in Country Club Shores. Expansive water views, flexible living spaces and deeded beach access create a home designed for the Florida lifestyle. From the moment you enter, the water takes center stage and you know you're home. Generous living and dining spaces give the interior a sophisticated yet relaxed coastal feel. Inside, enjoy the high ceilings, Italian tile floors and a fireplace - and be transported through the wall of windows to blue waters of your pool and dock. The beautifully appointed kitchen is designed for both entertaining and everyday living with Sub-Zero French-door refrigeration and Wolf double ovens and cooktop, Asko dishwasher, new quartz countertops and a floating island with seating. Separate dining areas provide plenty of room for everything from casual mornings to entertaining a crowd. The primary suite offers a private retreat with a balcony and long-range water views - complete with a spacious bath featuring dual sinks and a walk-in shower. Additional oversized suites both upstairs and downstairs offer flexibility for a study or gym. Even more unique is the home's ability to accommodate extended family and guests. A separate entrance opens to its own living area and full bath, while upstairs are two additional bedrooms, a full bath and private sauna—creating a wonderfully versatile space for guests, multigenerational living or extended stays. Outside is where this property truly distinguishes itself. A generous pavered waterfront deck surrounds the Pebble-finish pool and spa, creating multiple areas for lounging, dining and entertaining. The fenced backyard leads to an impressive boating setup with two boat lifts—approximately 24,000 lbs. and 20,000 lbs.— newer seawall and composite dock plus a fish-cleaning station - making it exceptionally well equipped for the boating enthusiast. You're only four homes from the open waters of Sarasota Bay - providing immediate water access and minutes to the open Gulf. And if beach is more your style - enjoy the neighborhood's deeded access to the Gulf of Mexico- right across the street! Significant improvements add another level of value and peace of mind - including a newer roof (2020), all impact windows and doors, updated seawall and dock infrastructure (including plumbing and electrical service to the dock), extensive paver patio, pool resurfacing, interior and exterior painting, tankless hot water heater, landscaping and gas service ready to go for the next owner. And there's room for the toys with a two-car garage with workshop area and storage. You're only five minutes to vibrant St. Armand's Circle for shopping and dining - and a short drive to downtown Sarasota's cultural and entertainment venues. A special home to enjoy everything that makes Longboat Key living so special.
Estimated monthly payment
Estimate only. Taxes use the listing's reported amount where available; insurance is a Florida-average estimate. Your actual payment will vary — run a full calculation or talk to a lender.
Price & listing history31 days on market
- Status: ActiveSep 3, 2026
- Listed$3,999,990Sep 3, 2026
- Price increased$3,999,990
Property Documents
Documents the listing agent has made public for this property. Free to view and download.
Facts & features
- Property type
- Residential
- Sub type
- Single Family Residence
- Status
- Active
- Days on market
- 31
- Subdivision
- Country Club Shores Sec 02
- County
- Sarasota
- Year built
- 2003
- Living area
- 4,315 sq ft
- Price/sq ft
- $927
- Building area
- 5,345 sq ft (Public Records)
- Lot size
- 11,247 sq ft
- Lot category
- 1/4 to less than 1/2
- Flood zone
- AE* (12115C0126G)
- Garage
- 2 spaces
- Pool
- Private pool
- Annual taxes
- $27,372 (2025)
- Parcel #
- 0009100011
- Zoning
- R4SF
- MLS #
- A4702902
Ask about this home
Have a question? Ask the broker directly.
Ryan Solberg answers personally — no call center, no spam. Your question goes straight to him.
Interior Details
- Bedrooms
- 5
- Full bathrooms
- 5
- Flooring
- Hardwood, Tile
- Appliances
- Bar Fridge, Dishwasher, Disposal, Dryer, Electric Water Heater, Microwave, Range, Range Hood, Refrigerator, Tankless Water Heater, Washer
- Interior features
- Ceiling Fans(s), Eat-in Kitchen, Kitchen/Family Room Combo, Living Room/Dining Room Combo, PrimaryBedroom Upstairs, Solid Wood Cabinets, Stone Counters, Window Treatments
- Laundry
- Laundry Room
- Stories / Levels
- Two
- Direction faces
- North
- Fireplace
- Yes
Heating & Cooling
- Heating
- Central
- Cooling
- Central Air
Parking
- Garage spaces
- 2
- Attached garage
- Yes
HOA & Financial
- HOA fee
- $200 / Annually
- Monthly HOA
- $17/mo
- Total monthly fees
- $17/mo
- Total annual fees
- $200
- HOA name
- Mark Shrout
- CDD
- No
- Homestead exemption
- Yes
- Min lease term
- 1 Month
- Listing terms
- Cash, Conventional, VA Loan
- Ownership
- Fee Simple
- Available for lease
- Yes
- Lease restrictions
- Yes
- Additional lease restrictions
- Refer to HOA Docs.
- Approval process
- Refer to HOA Docs.
Exterior & Construction
- Exterior features
- Private Mailbox, Rain Gutters
- Construction materials
- Block, Stucco
- Roof
- Metal
- Foundation
- Slab
- Pool
- Private pool
- Waterfront
- Yes
- Water access
- Yes
- Water view
- Yes
- Road surface
- Asphalt, Paved
Utilities
- Sewer
- Public Sewer
- Water source
- Public
- Utilities
- Cable Available, Electricity Connected, Natural Gas Connected, Sewer Connected, Underground Utilities, Water Connected
Community
- Pets allowed
- Yes
Schools
Letter grades: Florida DOE 2024–25 school grades (Orange, Seminole, Lake, Osceola, Brevard). Assigned schools from the listing agent — verify enrollment with the district.
Room Details
| Room | Level | Dimensions |
|---|---|---|
| Living Room | First | |
| Dining Room | First | |
| Kitchen | First | |
| Family Room | First | |
| Bedroom 2 | First | |
| Bathroom 2 | First | |
| Primary Bedroom | Second | |
| Primary Bathroom | Second | |
| Bedroom 3 | Second | |
| Bathroom 3 | Second | |
| Den | First | |
| Bathroom 4 | First | |
| Bedroom 4 | Second | |
| Bathroom 5 | Second | |
| Bedroom 5 | Second |
Listing Details
- Listing date
- 2026-09-03
- On market date
- 2026-09-03
- Original list price
- $3,999,990
- Occupant type
- Owner
- MLS area
- 34228 - Longboat Key
- Listing AOR
- Sarasota - Manatee
- Status changed
- 2026-09-03
- Tax legal description
- LOT 4 BLK G COUNTRY CLUB SHORES UNIT 5 SEC 2
Flood risk
FEMA Special Flood Hazard Area (1% annual-chance / “100-year” floodplain). Flood insurance is generally required by mortgage lenders.
Source: FEMA flood zone reported on the listing. Confirm current designation at FEMA Flood Map Service Center.
Location
Directions
From Sarasota - head North on Gulf of Mexico Drive. Turn right in Country Club Shores V. Take a left onto Bogey, right onto Chipping Lane. House is on the right.
More homes like this
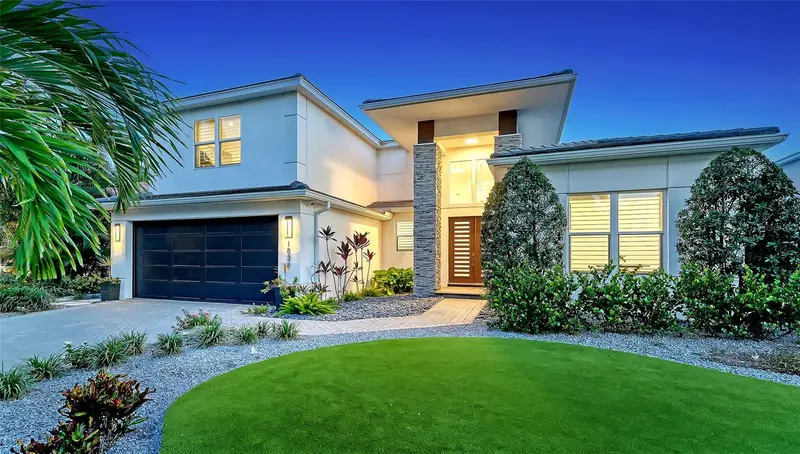
$3,062,000
1838 Oleander St
Sarasota, FL 34239
4 bd · 3 ba · 3,230 sqft
Poinsettia Park 2
MLS ID #A4697493, GRECO REAL ESTATE.
Listing provided by Stellar MLS
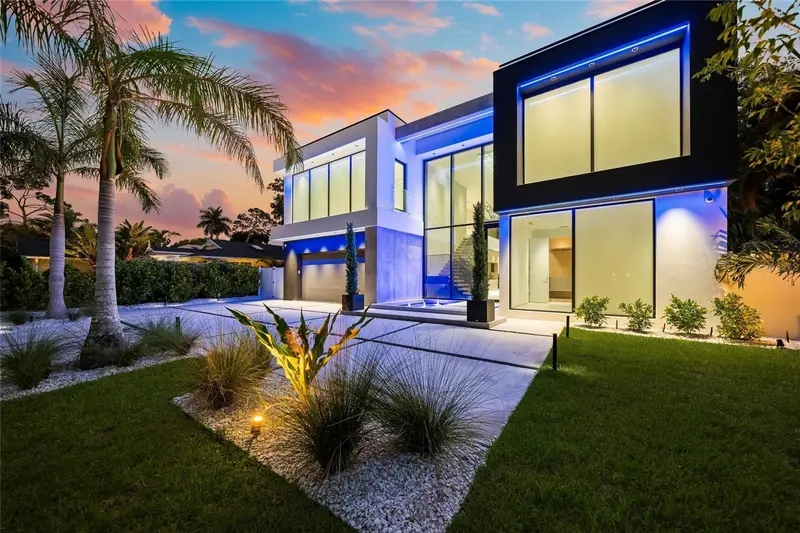
$5,995,000
1640 Waldemere St
Sarasota, FL 34239
5 bd · 6 ba · 5,270 sqft
Lewis Combs Sub
MLS ID #A4701346, COMPASS FLORIDA LLC.
Listing provided by Stellar MLS
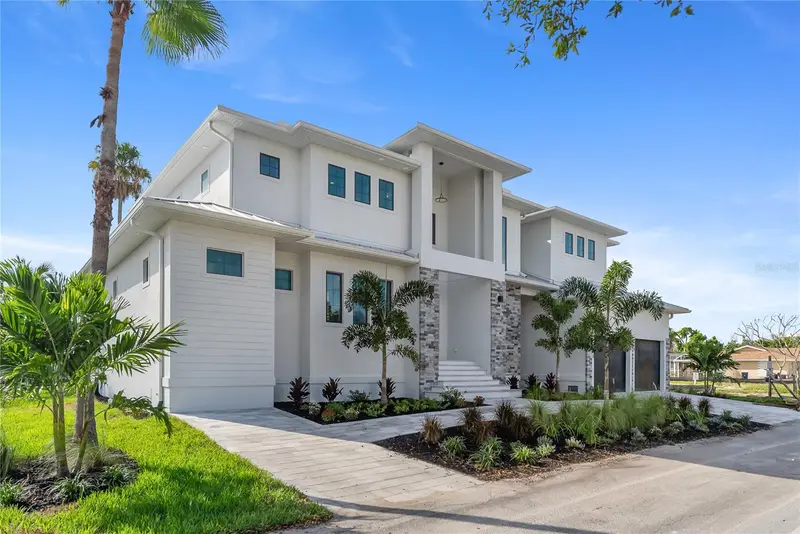
$4,295,000
530 De Narvaez Dr
Longboat Key, FL 34228
6 bd · 6 ba · 4,106 sqft
Sleepy Lagoon Park
MLS ID #A4669195, PREFERRED SHORE LLC.
Listing provided by Stellar MLS
$4,699,999
3360 Bayou Sound
Longboat Key, FL 34228
5 bd · 5 ba · 4,000 sqft
Bay Isles
MLS ID #A4707025, COLDWELL BANKER REALTY.
Listing provided by Stellar MLS

Listings courtesy of Stellar MLS as distributed by MLS GRID
IDX information is provided exclusively for consumers’ personal, non-commercial use and may not be used for any purpose other than to identify prospective properties consumers may be interested in purchasing.
Based on information submitted to the MLS GRID as of October 4, 2026 at 4:05 PM ET. All data is obtained from various sources and may not have been verified by broker or MLS GRID. Supplied Open House Information is subject to change without notice. All information should be independently reviewed and verified for accuracy. Properties may or may not be listed by the office/agent presenting the information.
All or a portion of the multiple listing information is provided by Stellar MLS, from a copyrighted compilation of listings. The compilation of listings and each individual listing are © 2026 Stellar MLS. All rights reserved.
Ryan Solberg, Broker · MaxLife Realty LLC · FL License #BK3354351 · Equal Housing Opportunity · Full disclaimer · DMCA