

$640,000
32 Clear Harbor CourtApopka, FL 32703
Listing updated: October 11, 2026 at 3:05 PM ET
Listing courtesy of Keller Williams Advantage Realty · Jean Scott · MLS #O6433280 · Active · 407-977-7600Property type
Year built
Lot size
Price / sq ft
HOA dues
Days on market
Garage spaces
Flood zone
About this home
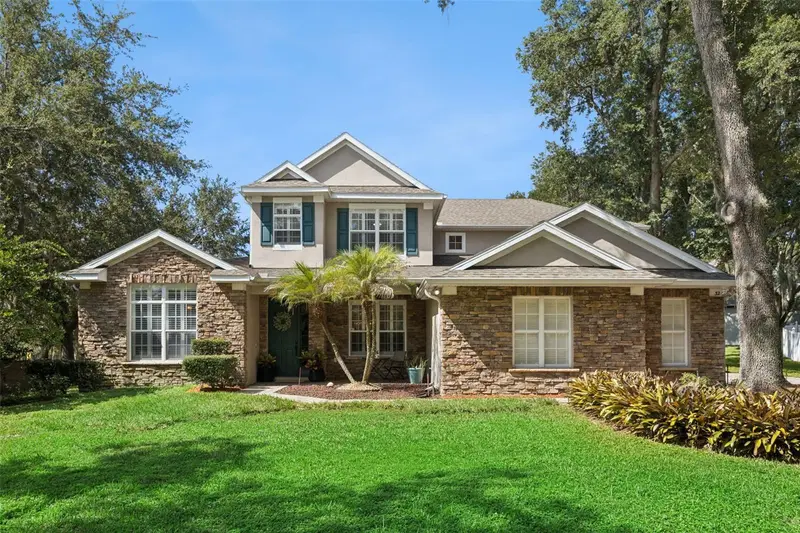
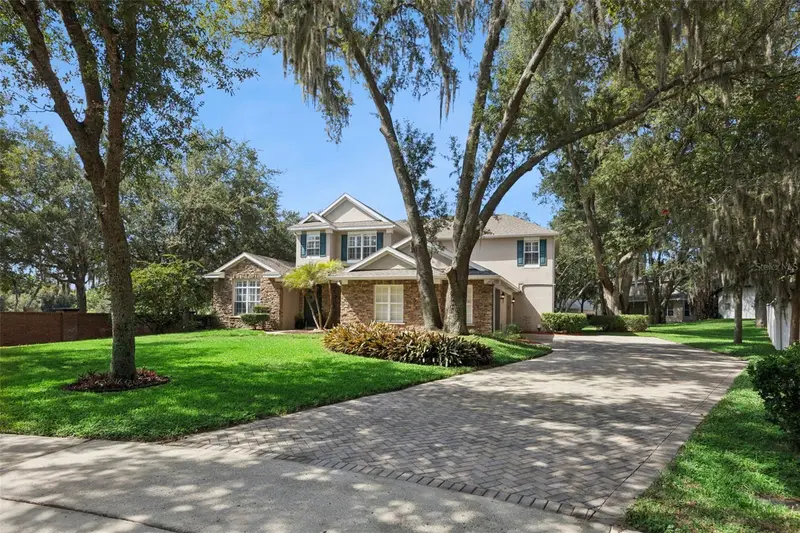
Welcome to 32 Clear Harbor Ct, a beautifully maintained 5-bedroom, 4-bath home offering nearly 3,800 square feet of living space, a 3-car garage and an oversized .38-acre cul-de-sac lot in a gated Apopka community. With generous living spaces, a flexible floor plan and impressive energy-saving features, this home offers plenty of room to live, entertain and make your own! Just off the entry, the formal living room offers wonderful flexibility and can easily serve as a sitting room, home office, or reading area. Across the way, the formal dining room provides an inviting setting for holiday dinners, celebrations and gatherings with family and friends. Continue into the heart of the home, where the spacious kitchen opens to the main living area. The kitchen features an abundance of cabinetry and expansive counter space to satisfy even the most discerning cook, with plenty of room for meal preparation, storage and gathering. The adjoining family room offers generous space to relax and features a fireplace, adding warmth and character to the heart of the home. Positioned on the first floor, the spacious primary suite provides a relaxing retreat from the main living areas. The well-appointed primary bath features dual vanities, a large soaking tub and a separate walk-in shower, offering plenty of space for both busy mornings and unwinding at the end of the day. A generous walk-in closet completes the suite. Also located on the first floor is an additional bedroom with convenient access to a full bathroom, creating a wonderful option for guests, extended family or anyone who prefers to avoid stairs. Adding to the home's everyday functionality is a separate inside laundry room featuring ample cabinet storage and a convenient utility sink, providing plenty of space to keep laundry supplies organized and out of sight. Head upstairs and you'll discover even more room to spread out. Additional bedrooms provide comfortable accommodations for family and guests, while one upstairs bedroom features its own private ensuite bathroom—a fantastic option for overnight guests, older children or multigenerational living. A large bonus room provides another flexible living space and could easily become a media room, game room, playroom, home gym or second family room. Back downstairs, French doors lead to the enclosed porch and expansive backyard. Situated on an oversized .38-acre homesite, there's plenty of room for outdoor entertaining, pets, gardening or creating the backyard retreat you've always envisioned. Mature landscaping and established trees add privacy and character, while the cul-de-sac setting adds to the home's appeal. Another standout feature is the home's solar energy system, which will be PAID IN FULL by the seller at closing, allowing the new owner to enjoy the benefits of solar without assuming a solar loan. The system also includes TWO BATTERY STORAGE UNITS, providing the added benefit of stored power—an especially desirable feature for Florida living. Additional highlights include a newer roof permitted in 2022, high ceilings, walk-in closets and a 3-car attached garage. Beautifully maintained and thoughtfully designed, this home brings together a versatile floor plan, generous living spaces, an oversized homesite and paid-off solar with battery storage—all tucked away on a cul-de-sac in a gated community. Come experience the space, flexibility and features that make 32 Clear Harbor Ct a wonderful place to call home.
Estimated monthly payment
Estimate only. Taxes use the listing's reported amount where available; insurance is a Florida-average estimate. Your actual payment will vary — run a full calculation or talk to a lender.
Price & listing history52 days on market
- Status: ActiveAug 20, 2026
- Listed$650,000Aug 20, 2026
- Price reduced$640,000
Facts & features
- Property type
- Residential
- Sub type
- Single Family Residence
- Status
- Active
- Days on market
- 52
- Subdivision
- Clear Lake Estates
- County
- Orange
- Year built
- 2005
- Living area
- 3,763 sq ft
- Price/sq ft
- $170
- Building area
- 4,941 sq ft (Public Records)
- Lot size
- 16,736 sq ft
- Lot category
- 1/4 to less than 1/2
- Flood zone
- X (12095C0120H)
- Garage
- 3 spaces
- Annual taxes
- $7,996 (2025)
- Parcel #
- 07-21-28-1384-00-290
- Zoning
- RSF-1A
- MLS #
- O6433280
Ask about this home
Have a question? Ask the broker directly.
Ryan Solberg answers personally — no call center, no spam. Your question goes straight to him.
Interior Details
- Bedrooms
- 5
- Full bathrooms
- 4
- Flooring
- Carpet, Luxury Vinyl, Tile
- Appliances
- Dishwasher, Disposal, Microwave, Range, Refrigerator, Washer
- Interior features
- Ceiling Fans(s), Kitchen/Family Room Combo, Primary Bedroom Main Floor, Solid Wood Cabinets, Split Bedroom, Stone Counters, Thermostat, Walk-In Closet(s)
- Laundry
- Inside, Laundry Room, Upper Level
- Stories / Levels
- Two
- Direction faces
- Northeast
Heating & Cooling
- Heating
- Central, Electric
- Cooling
- Central Air
Parking
- Garage spaces
- 3
- Attached garage
- Yes
HOA & Financial
- HOA fee
- $440 / Quarterly
- Monthly HOA
- $147/mo
- Total monthly fees
- $147/mo
- Total annual fees
- $1,760
- HOA name
- Brandi Cunningham
- CDD
- No
- Homestead exemption
- Yes
- Min lease term
- No Minimum
- Listing terms
- Cash, Conventional, FHA, VA Loan
- Ownership
- Fee Simple
- Available for lease
- Yes
- Lease restrictions
- No
- Additional lease restrictions
- Leasing restrictions are to the best knowledge of homeowner and listing agent. Buyers interested in leasing are responsible to confirm by referencing the HOA CCRs, contacting the HOA management company, and/or municipality.
- Approval process
- Please reference HOA CCRs and HOA management company, if applicable, for details.
Exterior & Construction
- Exterior features
- Lighting, Rain Gutters, Sidewalk
- Construction materials
- Block, Stucco, Frame
- Roof
- Shingle
- Foundation
- Slab
- Road surface
- Asphalt
Utilities
- Sewer
- Public Sewer
- Water source
- Public
- Utilities
- BB/HS Internet Available, Electricity Connected, Sewer Connected, Water Connected
Community
- Pets allowed
- Yes
Schools
Letter grades: Florida DOE 2024–25 school grades (Orange, Seminole, Lake, Osceola, Brevard). Assigned schools from the listing agent — verify enrollment with the district.
Room Details
| Room | Level | Dimensions |
|---|---|---|
| Dining Room | First | 16x13 |
| Living Room | First | 13x14 |
| Kitchen | First | 12x15 |
| Family Room | First | 20x19 |
| Primary Bedroom | First | 22x13 |
| Bedroom 2 | First | 13x16 |
| Bedroom 3 | Second | 13x16 |
| Bedroom 4 | Second | 13x16 |
| Bedroom 5 | Second | 13x16 |
| Loft | Second | 20x23 |
Listing Details
- Listing date
- 2026-08-20
- On market date
- 2026-08-20
- Original list price
- $650,000
- Occupant type
- Owner
- MLS area
- 32703 - Apopka
- Listing AOR
- Orlando Regional
- Status changed
- 2026-08-20
- Tax legal description
- CLEAR LAKE ESTATES REPLAT 60/135 LOT 29
Flood risk
Minimal-risk area outside the mapped floodplain. Flood insurance is optional and typically low-cost.
Source: FEMA flood zone reported on the listing. Confirm current designation at FEMA Flood Map Service Center.
Location
Directions
From US-441/W Orange Blossom Trail, take Boy Scout Blvd/Lake View Dr to S Binion Rd. Turn onto S Binion Rd and continue to Clear Lake Estates. Enter the community and turn onto Sedona Cove Dr, then right onto Wyndam Bay Pl and right onto Clear Harbor Ct. Continue to 32 Clear Harbor Ct.
More homes like this
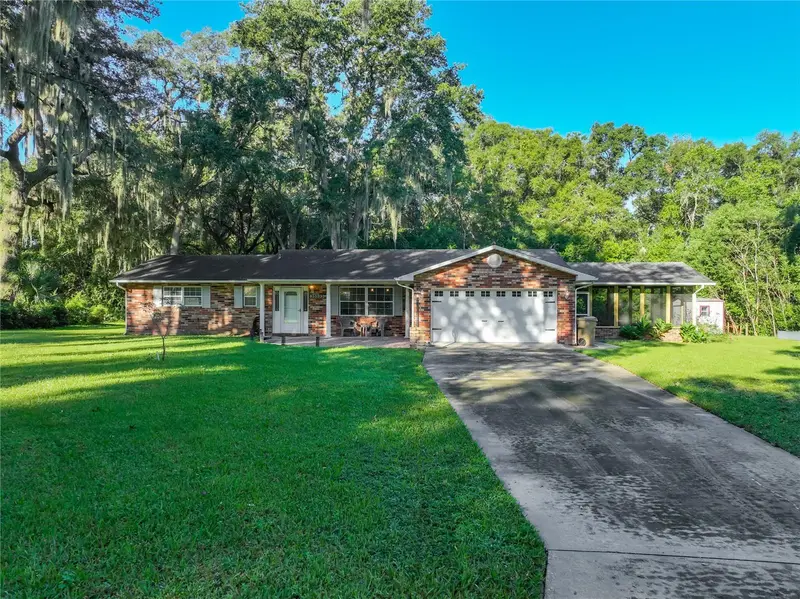
$289,900
35933 Clear Lake Cir
Eustis, FL 32736
2 bd · 2 ba · 1,252 sqft
Clear Lake Estates
MLS ID #G5118931, EXIT REALTY TRI-COUNTY.
Listing provided by Stellar MLS
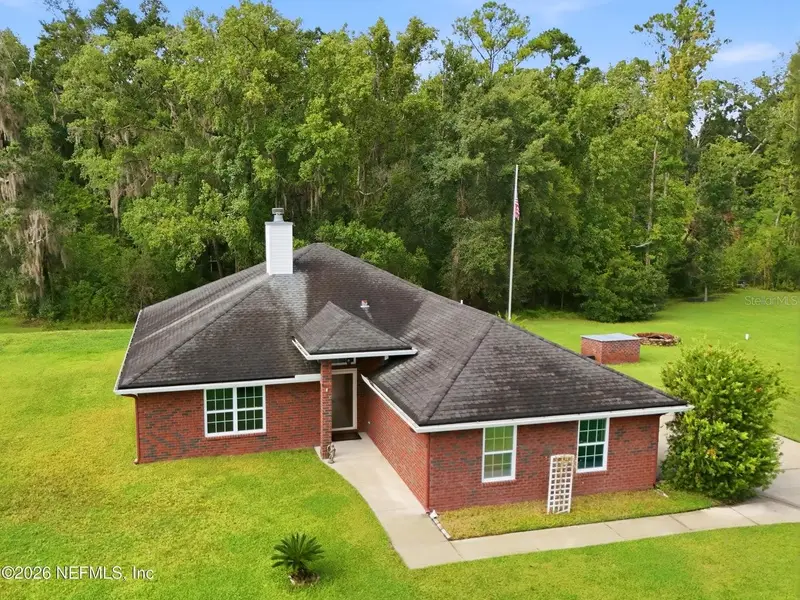
$485,000
54157 Amblerwood Way
Callahan, FL 32011
3 bd · 2 ba · 1,816 sqft
Clear Lake Estates
MLS ID #O6440801, DOGWOOD REALTY.
Listing provided by Stellar MLS
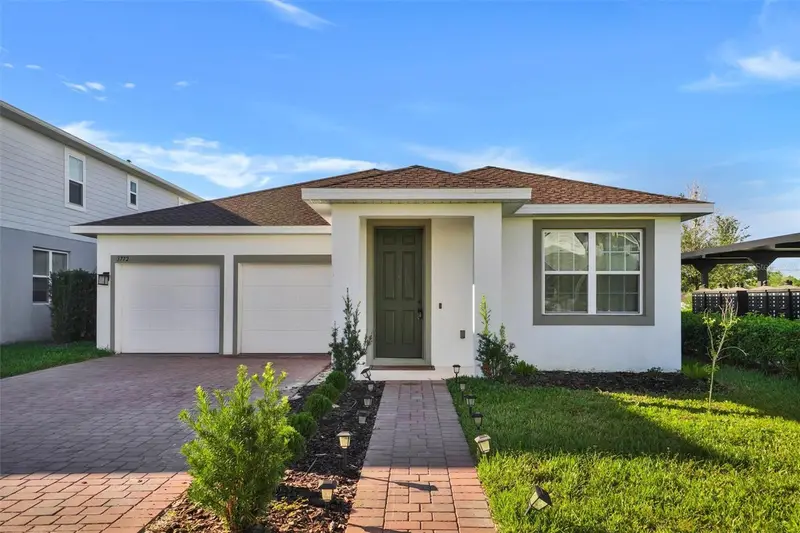
$434,890
3772 Blue Mountain Way
Apopka, FL 32712
3 bd · 2 ba · 1,912 sqft
Park View Preserve Ph 1
MLS ID #O6450553, RE/MAX 200 REALTY.
Listing provided by Stellar MLS
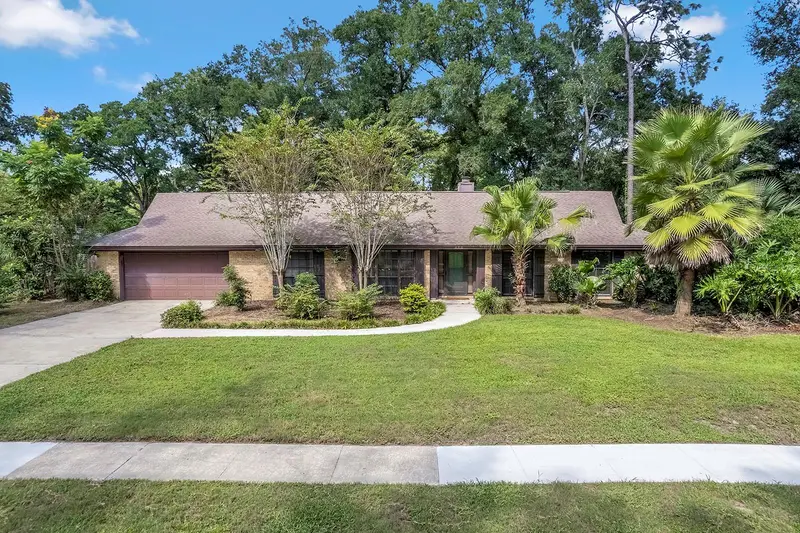
$535,000
432 Burnt Tree Ln
Apopka, FL 32712
4 bd · 2 ba · 2,026 sqft
Bent Oak Ph 01
MLS ID #O6450310, KELLER WILLIAMS ADVANTAGE REALTY.
Listing provided by Stellar MLS

Listings courtesy of Stellar MLS as distributed by MLS GRID
IDX information is provided exclusively for consumers’ personal, non-commercial use and may not be used for any purpose other than to identify prospective properties consumers may be interested in purchasing.
Based on information submitted to the MLS GRID as of October 11, 2026 at 3:05 PM ET. All data is obtained from various sources and may not have been verified by broker or MLS GRID. Supplied Open House Information is subject to change without notice. All information should be independently reviewed and verified for accuracy. Properties may or may not be listed by the office/agent presenting the information.
All or a portion of the multiple listing information is provided by Stellar MLS, from a copyrighted compilation of listings. The compilation of listings and each individual listing are © 2026 Stellar MLS. All rights reserved.
Ryan Solberg, Broker · MaxLife Realty LLC · FL License #BK3354351 · Equal Housing Opportunity · Full disclaimer · DMCA