
$2,795,000
5178 Oakmont Place
Sarasota, FL 34242
Listing updated: October 2, 2026 at 10:13 AM ET
Listing courtesy of Compass Florida Llc · Adnan Dedic · MLS #A4702888 · Active · 941-279-3630Property type
Year built
Lot size
Price / sq ft
HOA dues
Days on market
Garage spaces
Flood zone
About this home
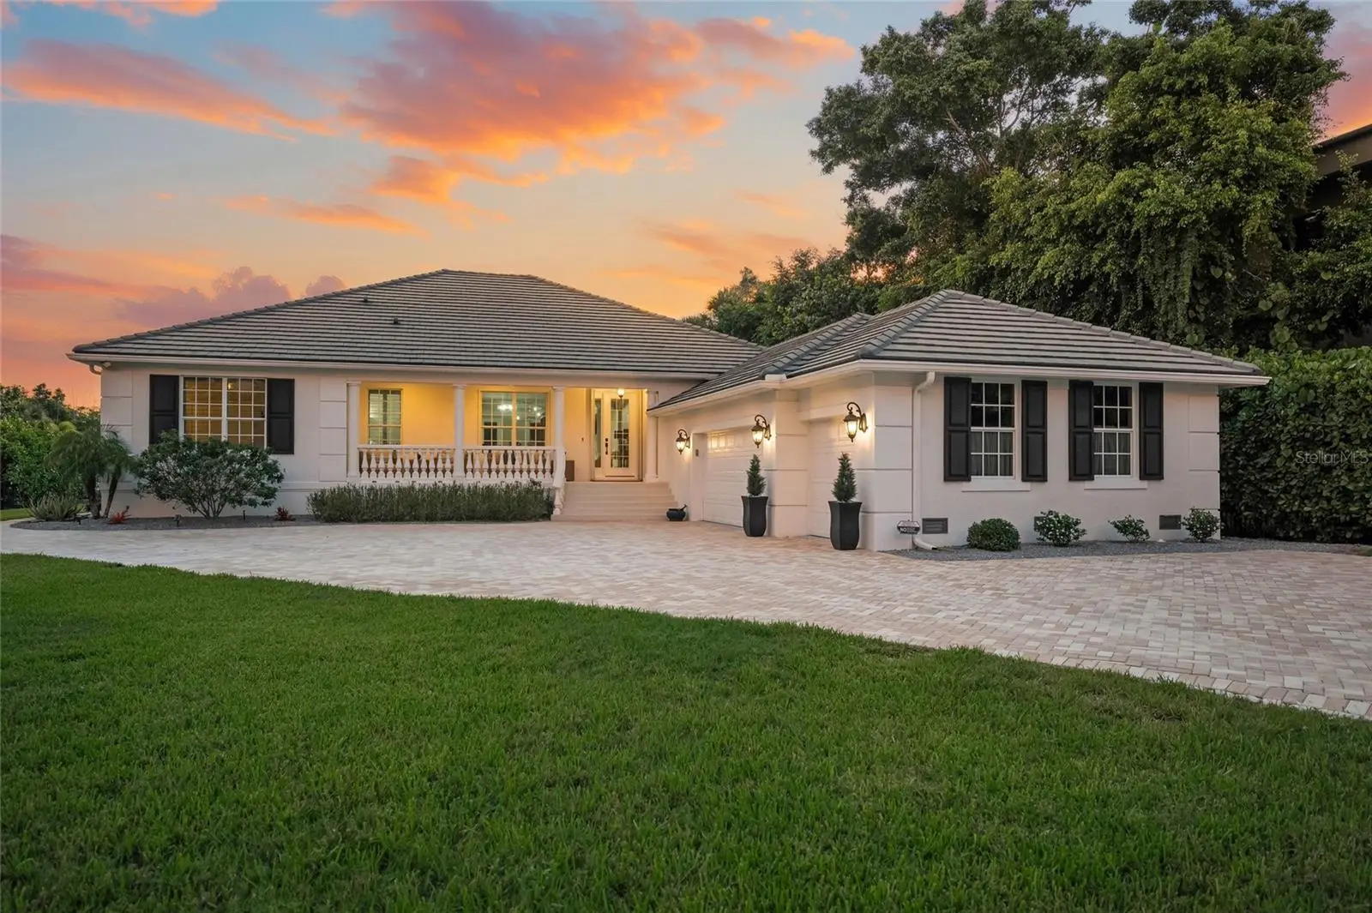
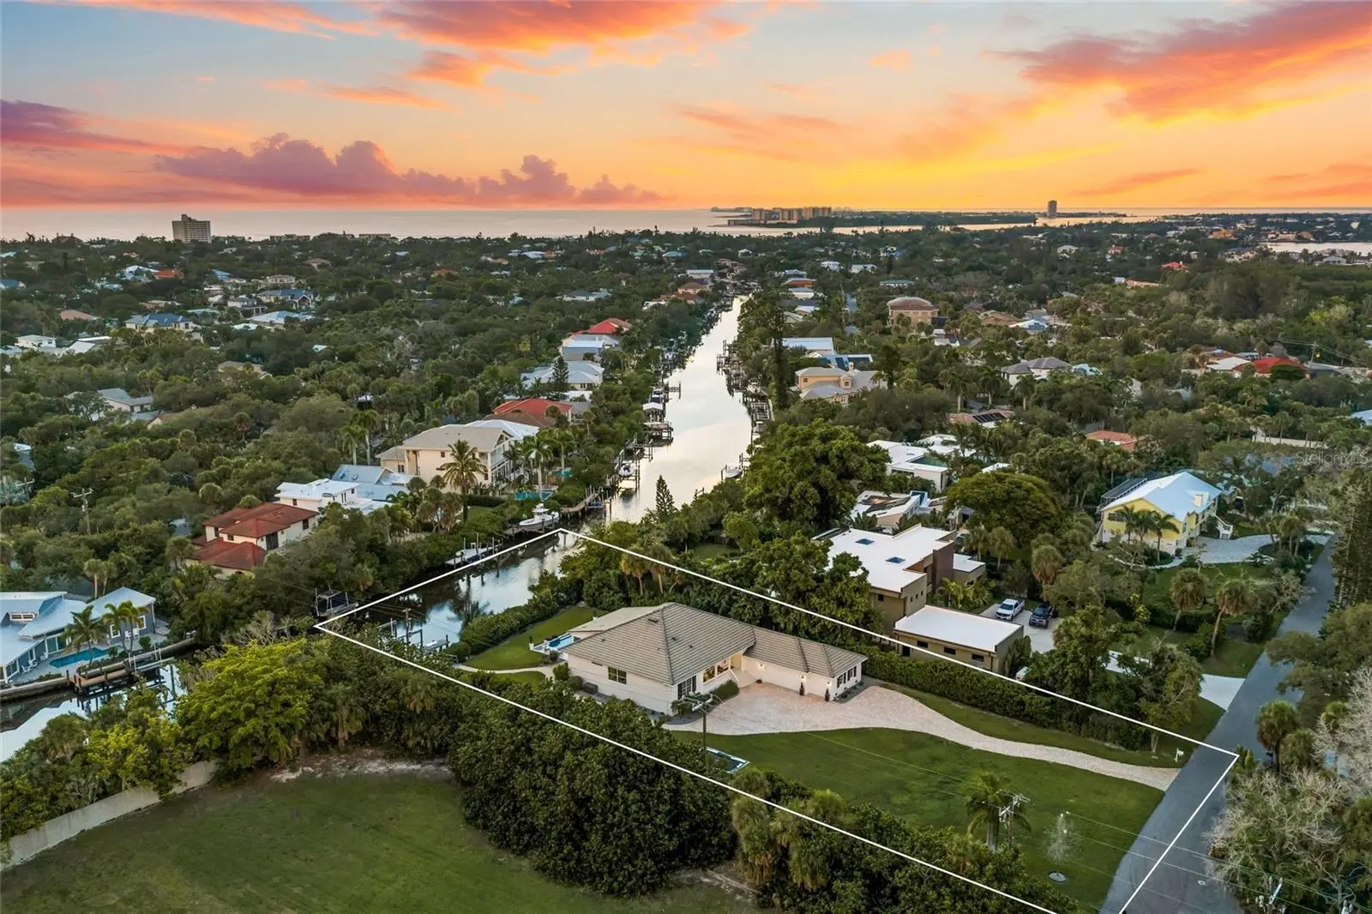
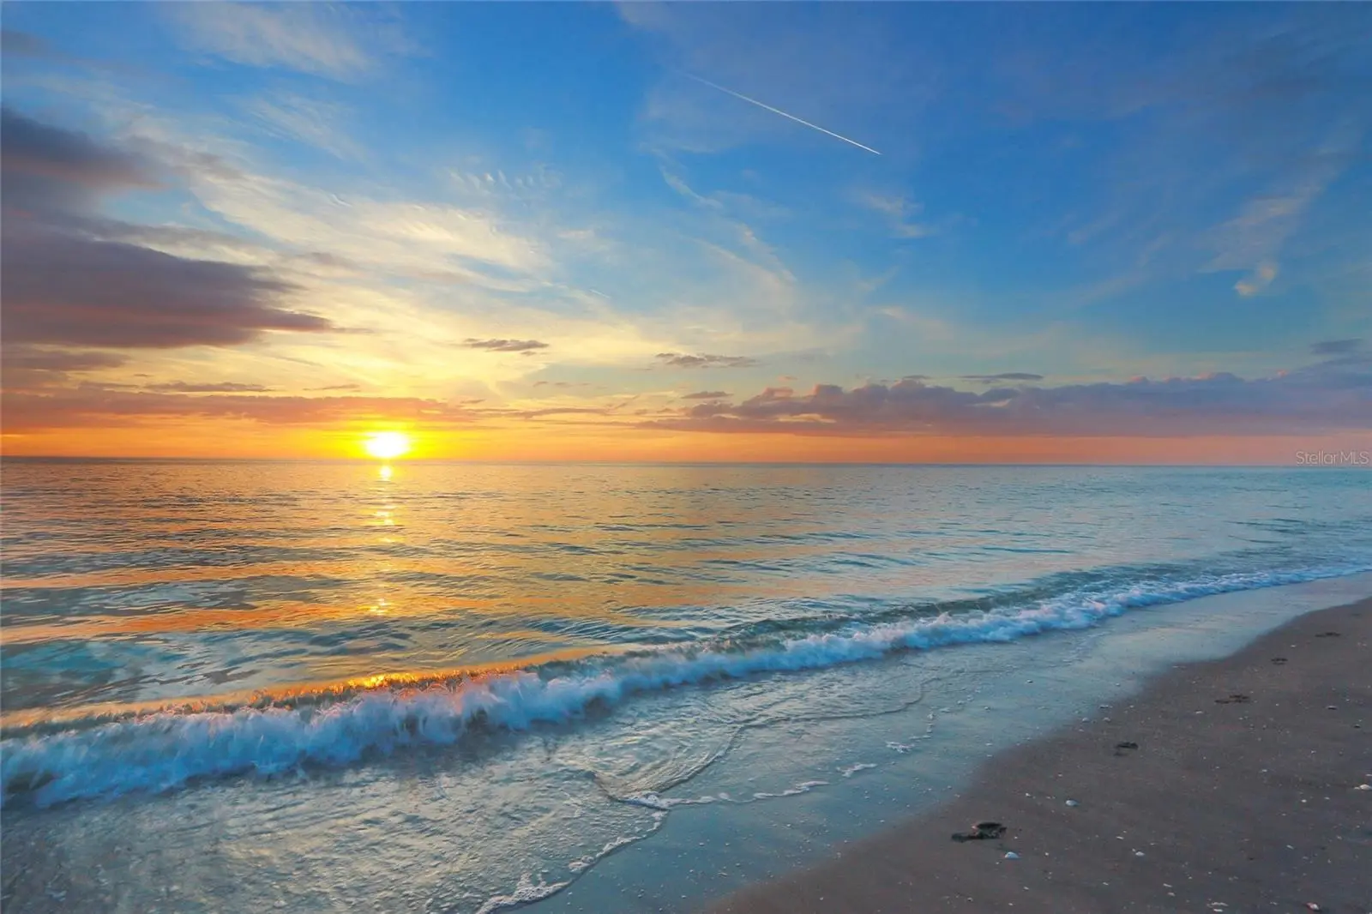
For the buyer who believes the best of Siesta Key is experienced by boat, 5178 Oakmont Place delivers an exceptional combination of deep-water canal frontage, estate-sized privacy, refined island living, and effortless access to Sarasota Bay. Set on more than half an acre along Siesta Key’s coveted Grand Canal, this tastefully updated custom residence pairs Caribbean-inspired architecture with 93 feet of waterfront, a private dock, and impressive 30,000-lb boat lift—creating a true luxury retreat for boating enthusiasts just minutes from the bay. A winding paver driveway introduces the private tropical setting, leading to a gracious residence by award-winning builder Lee Wetherington. Inside, high ceilings, substantial crown molding, elegant archways, tray ceilings, recessed lighting, and expansive windows create an airy sense of scale, while warm bamboo flooring brings natural sophistication throughout the primary living spaces. Designed for relaxed island living and entertaining, the open great room is anchored by a striking coral stone gas fireplace and framed by French doors connecting the interior to the expansive covered veranda. The updated kitchen features crisp white cabinetry, granite countertops, stainless steel appliances, breakfast-bar seating, generous storage, and an adjacent service bar, complemented by a separate dining area for effortless entertaining. The spacious primary suite overlooks the tropical grounds, pool, and waterway and features a tray ceiling, two walk-in closets, dual vanities, large shower, and jetted soaking tub. A desirable split-bedroom floor plan provides two additional bedroom suites, while a large private office offers flexibility for working from home, a media room, or additional lounge space. Outdoor living is a defining feature of this Siesta Key waterfront home. The wide covered veranda provides generous spaces for dining and lounging while overlooking the private swimming pool and lush tropical landscape. Beyond the pool, a pathway leads directly to the Grand Canal and an outstanding boating setup featuring approximately 93 feet of deep-water frontage, a large dock, and 30,000-lb boat lift. Cruise to Sarasota Bay, waterfront dining, or Gulf waters before returning home to enjoy sunset along the canal. Built with quality and longevity in mind, the residence was constructed above base flood elevation and includes hurricane shutters, UV window film, foil roof insulation, floored attic storage, central vacuum, and construction to Miami-Dade standards. An oversized three-car garage offers excellent space for vehicles, bikes, kayaks, paddleboards, fishing equipment, and additional storage. Despite its private, estate-like setting, the home is ideally positioned near Siesta Village, world-famous Siesta Key beaches, boating, dining, and island attractions, with downtown Sarasota approximately 15 minutes away by car. For the luxury buyer seeking a Siesta Key waterfront pool home with deep-water boating access, substantial boat lift, oversized private lot, and proximity to Sarasota Bay, 5178 Oakmont Place offers an extraordinary opportunity to embrace the coastal Florida lifestyle
Estimated monthly payment
Estimate only. Taxes use the listing's reported amount where available; insurance is a Florida-average estimate. Your actual payment will vary — run a full calculation or talk to a lender.
Price & listing history49 days on market
- Status: ActiveAug 14, 2026
- Listed$2,995,000Aug 14, 2026
- Price reduced$2,795,000
Property Documents
Documents the listing agent has made public for this property. Free to view and download.
Facts & features
- Property type
- Residential
- Sub type
- Single Family Residence
- Status
- Active
- Days on market
- 49
- Subdivision
- Siesta Beach
- County
- Sarasota
- Year built
- 2004
- Living area
- 2,755 sq ft
- Price/sq ft
- $1,015
- Building area
- 4,292 sq ft (Public Records)
- Lot size
- 22,983 sq ft
- Lot category
- 1/2 to less than 1
- Flood zone
- AE (12115C0143G)
- Garage
- 3 spaces
- Pool
- Private pool
- Annual taxes
- $13,276 (2025)
- Parcel #
- 0081150016
- Zoning
- RSF2
- MLS #
- A4702888
Ask about this home
Have a question? Ask the broker directly.
Ryan Solberg answers personally — no call center, no spam. Your question goes straight to him.
Interior Details
- Bedrooms
- 3
- Full bathrooms
- 3
- Flooring
- Bamboo, Tile
- Appliances
- Dishwasher, Disposal, Dryer, Microwave, Range, Refrigerator, Washer
- Interior features
- Built-in Features, Ceiling Fans(s), Crown Molding, Dry Bar, High Ceilings, Living Room/Dining Room Combo, Open Floorplan, Primary Bedroom Main Floor, Solid Surface Counters, Split Bedroom, Tray Ceiling(s), Walk-In Closet(s), Window Treatments
- Laundry
- Laundry Room
- Stories / Levels
- One
- Direction faces
- East
- Fireplace
- Yes
Heating & Cooling
- Heating
- Electric
- Cooling
- Central Air
Parking
- Garage spaces
- 3
- Attached garage
- Yes
- Parking features
- Driveway, Garage Door Opener, Garage Faces Side
HOA & Financial
- Total monthly fees
- $0/mo
- Total annual fees
- $0
- CDD
- No
- Homestead exemption
- Yes
- Min lease term
- 1 Month
- Listing terms
- Cash, Conventional
- Ownership
- Fee Simple
- Available for lease
- Yes
- Lease restrictions
- Yes
- Additional lease restrictions
- Per County Ordinances.
Exterior & Construction
- Exterior features
- Hurricane Shutters, Rain Gutters
- Construction materials
- Stucco
- Roof
- Tile
- Foundation
- Slab
- Pool
- Private pool
- Waterfront
- Yes
- Water access
- Yes
- Water view
- Yes
- Road surface
- Concrete
Utilities
- Sewer
- Public Sewer
- Water source
- Public
- Utilities
- BB/HS Internet Available, Cable Available, Electricity Connected, Public, Sewer Connected, Water Connected
Community
- Pets allowed
- Yes
Room Details
| Room | Level | Dimensions |
|---|---|---|
| Primary Bedroom | First | 19x14 |
| Kitchen | First | 12x14 |
| Living Room | First | 19x19 |
Listing Details
- Listing date
- 2026-08-14
- On market date
- 2026-08-14
- Original list price
- $2,995,000
- Occupant type
- Owner
- MLS area
- 34242 - Sarasota/Crescent Beach/Siesta Key
- Listing AOR
- Sarasota - Manatee
- Status changed
- 2026-08-14
- Tax legal description
- BEG AT SE COR OF LOT 14 TH S-89-34-52-W 79.98 FT TH NLY ALG CURVE TO RIGHT 32.46 FT TH NLY 80 FT M/L TH N-89-34-52-E 199.77 FT TH SLY ALG W R/W OF OAKMONT PL 76.02 FT TH SWLY ALG CURVE TO RIGHT
Flood risk
FEMA Special Flood Hazard Area (1% annual-chance / “100-year” floodplain). Flood insurance is generally required by mortgage lenders.
Source: FEMA flood zone reported on the listing. Confirm current designation at FEMA Flood Map Service Center.
Location
Directions
From Midnight Pass Road, turn onto Higel Avenue and continue toward the residential area of Siesta Key. Turn onto Oakmont Place and continue along the street. Arrive at 5178 Oakmont Place, Siesta Key, FL 34242.
More homes like this
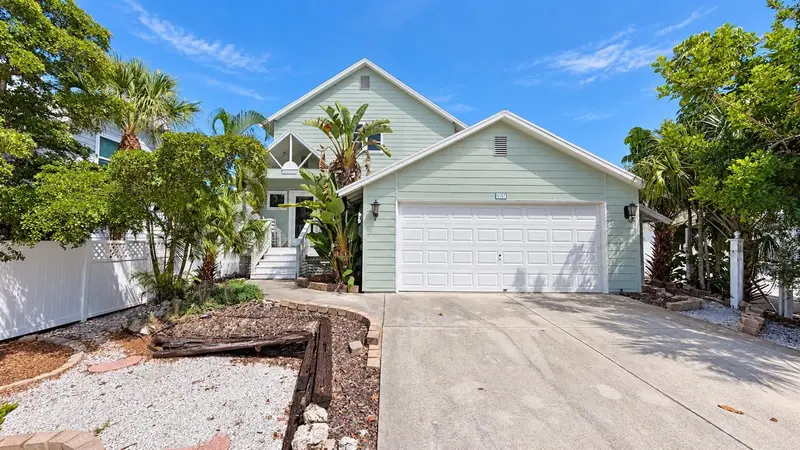
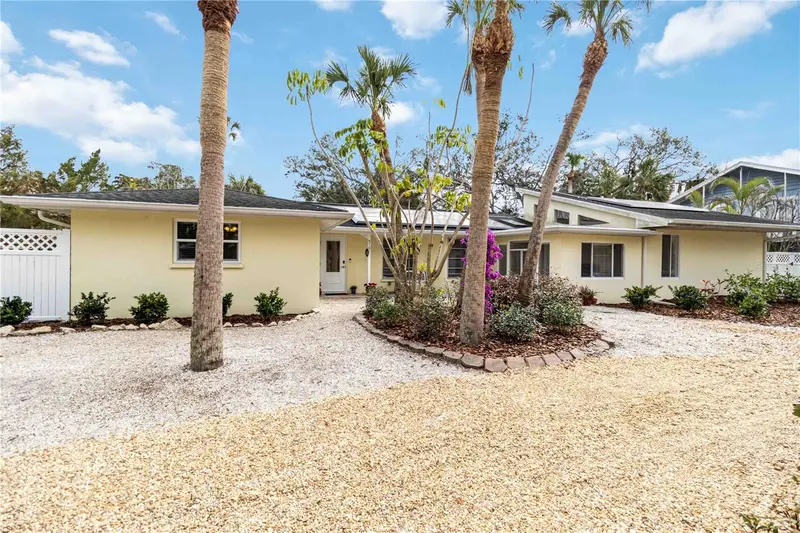
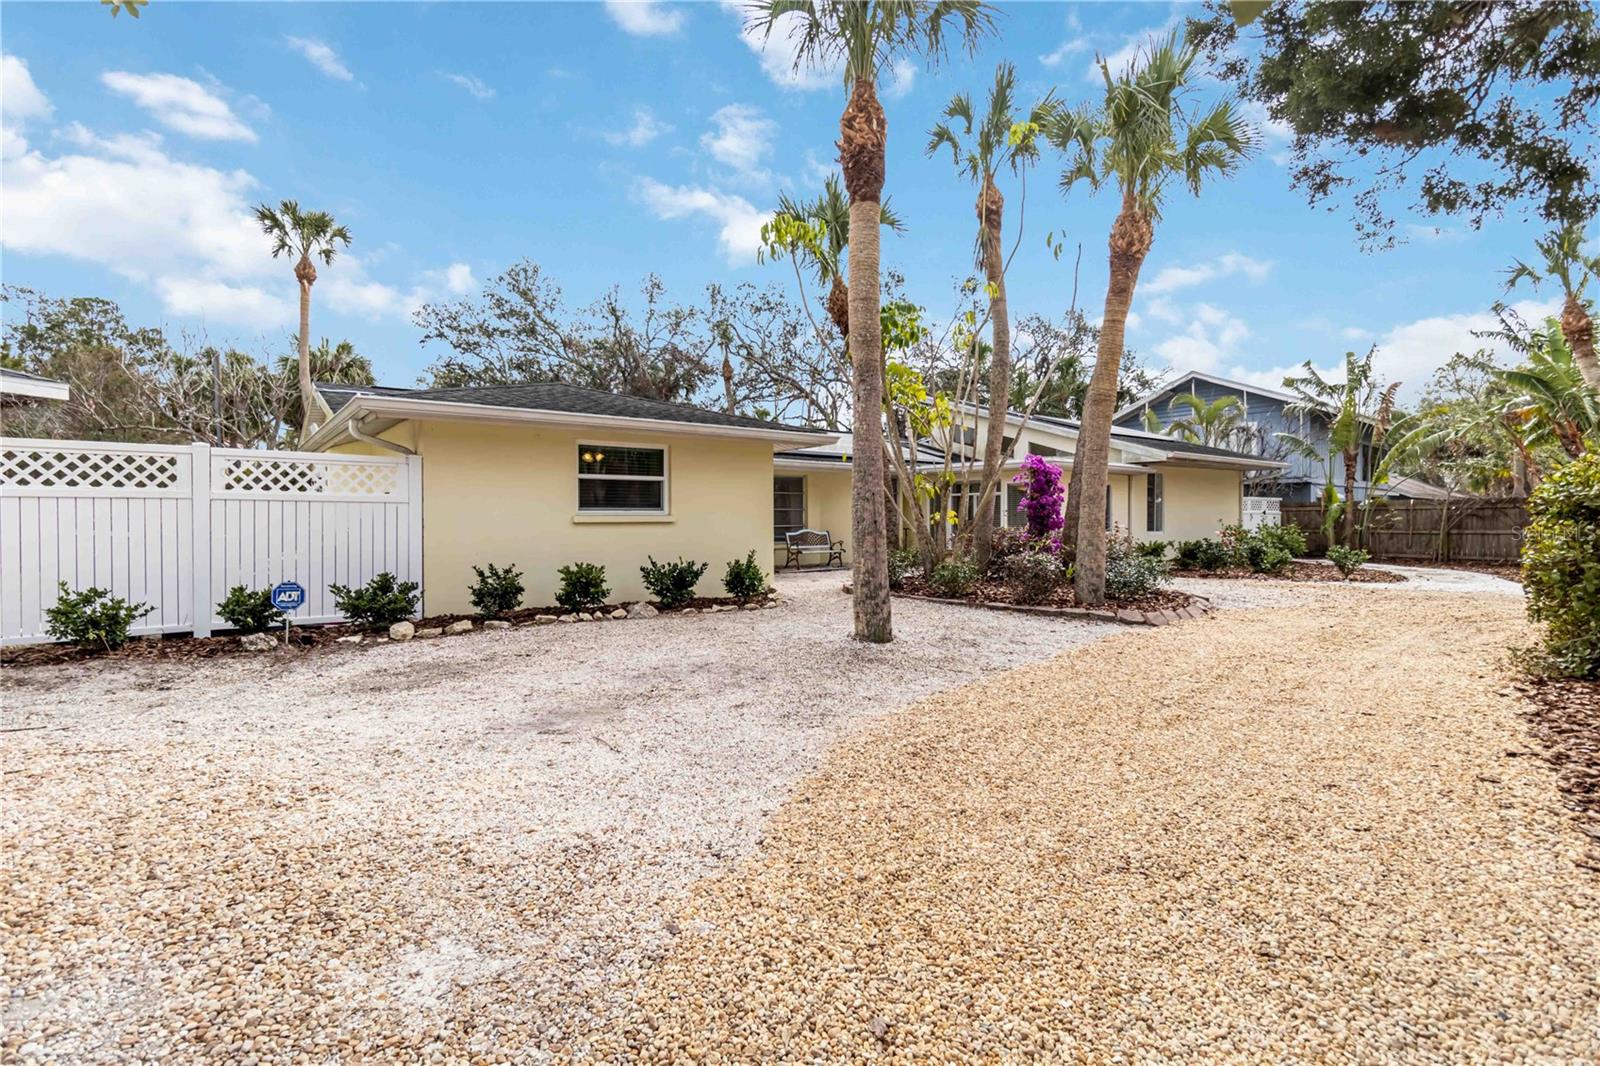
$1,150,000
5157 Sandy Beach Ave
Sarasota, FL 34242
4 bd · 3 ba · 2,288 sqft
Siesta Beach
MLS ID #A4705681, M&M PROPERTY MANAGEMENT GROUP.
Listing provided by Stellar MLS
$1,224,000
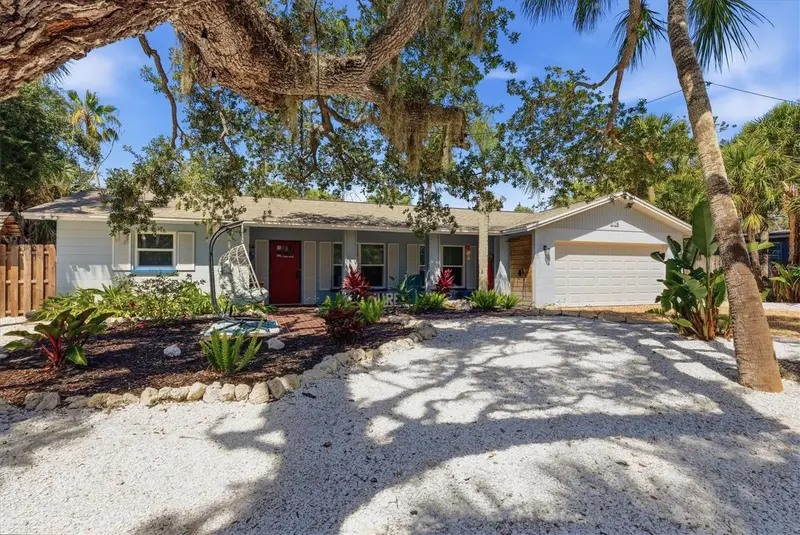
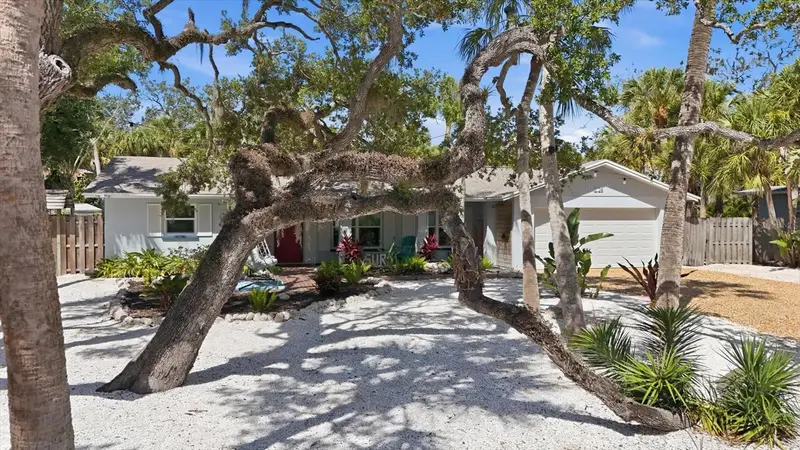
5107 Saint Albans Ave
Sarasota, FL 34242
3 bd · 3 ba · 2,241 sqft
Siesta Beach
MLS ID #A4678525, FINE PROPERTIES.
Listing provided by Stellar MLS
$1,250,000
5128 Oxford Dr
Sarasota, FL 34242
2 bd · 2 ba · 1,908 sqft
Siesta Beach
MLS ID #A4697056, COLDWELL BANKER REALTY.
Listing provided by Stellar MLS
$1,280,000
5125 Sandy Beach Ave
Sarasota, FL 34242
3 bd · 2 ba · 2,216 sqft
Siesta Beach
MLS ID #A4701734, MICHAEL SAUNDERS & COMPANY.
Listing provided by Stellar MLS

Listings courtesy of Stellar MLS as distributed by MLS GRID
IDX information is provided exclusively for consumers’ personal, non-commercial use and may not be used for any purpose other than to identify prospective properties consumers may be interested in purchasing.
Based on information submitted to the MLS GRID as of October 2, 2026 at 10:13 AM ET. All data is obtained from various sources and may not have been verified by broker or MLS GRID. Supplied Open House Information is subject to change without notice. All information should be independently reviewed and verified for accuracy. Properties may or may not be listed by the office/agent presenting the information.
All or a portion of the multiple listing information is provided by Stellar MLS, from a copyrighted compilation of listings. The compilation of listings and each individual listing are © 2026 Stellar MLS. All rights reserved.
Ryan Solberg, Broker · MaxLife Realty LLC · FL License #BK3354351 · Equal Housing Opportunity · Full disclaimer · DMCA