

$535,000
552 Aeolian DriveNew Smyrna Beach, FL 32168
Listing updated: September 19, 2026 at 10:41 AM ET
Listing courtesy of Oceanbreeze Properties · Gloria Stanton · MLS #NS1088992 · Active · 386-423-7538Property type
Year built
Lot size
Price / sq ft
HOA dues
Days on market
Garage spaces
Flood zone
About this home
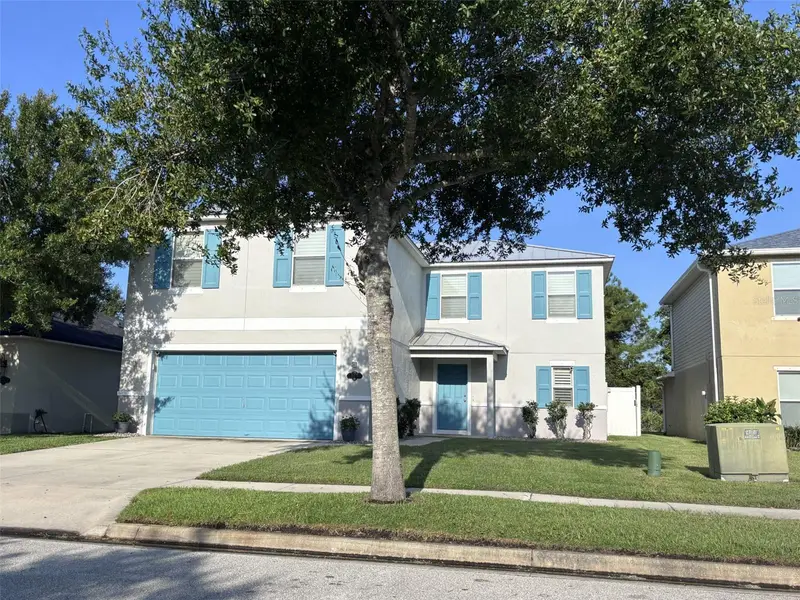
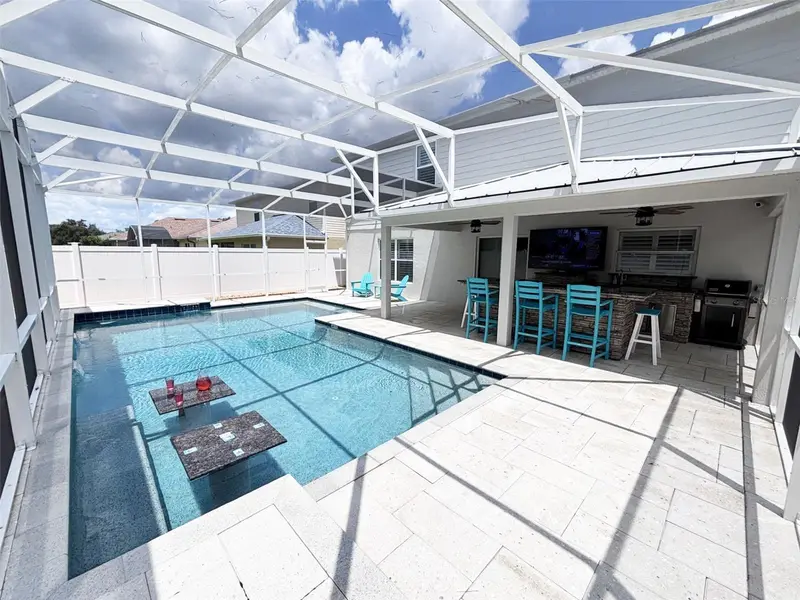
Live every day like you’re on vacation in your Isles of Sugar Mill 3-bedroom, 2½-bath coastal retreat featuring privacy fenced backyard oasis designed for pure relaxation. Enjoy a custom heated screened pool, complete with sheer fall fountains, bench seating, two 36-inch granite tables, & upgraded Shell Lock tile decking that elevates your entire outdoor experience. Host unforgettable gatherings at your outdoor kitchen with sink, refrigerator, and 10-foot granite island bar—the perfect centerpiece for entertaining. Open floor plan welcomes you with an oversized kitchen island, ceiling fans & plantation shutters throughout, and a spacious upstairs loft ideal for recreation or quiet downtime. Lots of closet space, an oversized pantry, breakfast bar, and office/playroom adjacent to living room highlight your dream home. Large primary suite impresses with vaulted ceilings and 13 × 11 walk-in closet that feels like its own room. With a new metal roof (2023), upgraded Hardy board siding, & hurricane shutters this home blends luxury with peace of mind. Community also has hiking trails, a community pool and clubhouse to enjoy. This one won’t last! Convenient location for shopping, medical, & banking needs and only 12 minutes from beach, 18 minutes to Daytona International airport.
Estimated monthly payment
Estimate only. Taxes use the listing's reported amount where available; insurance is a Florida-average estimate. Your actual payment will vary — run a full calculation or talk to a lender.
Price & listing history33 days on market
- Status: ActiveAug 17, 2026
- Listed$545,000Aug 17, 2026
- Price reduced$535,000
Facts & features
- Property type
- Residential
- Sub type
- Single Family Residence
- Status
- Active
- Days on market
- 33
- Subdivision
- Isles Of Sugar Mill
- County
- Volusia
- Year built
- 2009
- Living area
- 2,461 sq ft
- Price/sq ft
- $217
- Building area
- 3,150 sq ft (Public Records)
- Lot size
- 5,000 sq ft
- Lot category
- 0 to less than 1/4
- Flood zone
- X (12127C0540J)
- Garage
- 2 spaces
- Pool
- Private pool
- Annual taxes
- $3,497 (2025)
- Parcel #
- 7315-05-00-0230
- Zoning
- PUD
- MLS #
- NS1088992
Ask about this home
Have a question? Ask the broker directly.
Ryan Solberg answers personally — no call center, no spam. Your question goes straight to him.
Interior Details
- Bedrooms
- 3
- Full bathrooms
- 2
- Half bathrooms
- 1
- Flooring
- Carpet, Ceramic Tile
- Appliances
- Dishwasher, Disposal, Electric Water Heater, Exhaust Fan, Ice Maker, Microwave, Range, Range Hood, Refrigerator
- Interior features
- Ceiling Fans(s), Open Floorplan, PrimaryBedroom Upstairs, Solid Wood Cabinets, Thermostat, Walk-In Closet(s), Window Treatments
- Laundry
- Electric Dryer Hookup, Inside, Laundry Room, Washer Hookup
- Stories / Levels
- Two
- Direction faces
- East
Heating & Cooling
- Heating
- Central
- Cooling
- Central Air
Parking
- Garage spaces
- 2
- Attached garage
- Yes
- Parking features
- Driveway, Garage Door Opener, Garage Faces Rear, Off Street
HOA & Financial
- HOA fee
- $110 / Monthly
- Monthly HOA
- $110/mo
- Total monthly fees
- $110/mo
- Total annual fees
- $1,320
- HOA name
- Sheila McCollum
- CDD
- No
- Homestead exemption
- Yes
- Min lease term
- No Minimum
- Listing terms
- Cash, Conventional
- Ownership
- Fee Simple
- Available for lease
- Yes
- Lease restrictions
- No
Exterior & Construction
- Exterior features
- Hurricane Shutters, Outdoor Kitchen, Private Mailbox, Rain Gutters, Sidewalk
- Construction materials
- Block, HardiPlank Type, Stucco, Frame
- Roof
- Metal
- Foundation
- Slab
- Pool
- Private pool
- Road surface
- Asphalt, Paved
Utilities
- Sewer
- Public Sewer
- Water source
- None
- Utilities
- Cable Connected, Electricity Connected, Fiber Optics, Public, Sewer Connected, Underground Utilities, Water Connected
Community
- Pets allowed
- Yes
Schools
Letter grades: Florida DOE 2024–25 school grades (Orange, Seminole, Lake, Osceola, Brevard). Assigned schools from the listing agent — verify enrollment with the district.
Room Details
| Room | Level | Dimensions |
|---|---|---|
| Living Room | First | 16x18 |
| Dining Room | First | 9x16 |
| Kitchen | First | 12x16 |
| Office | First | 7x12 |
| Primary Bedroom | Second | 13x18 |
| Bonus Room | Second | 11x17.5 |
| Bedroom 2 | Second | 10x14 |
| Bedroom 3 | Second | 10x14 |
| Laundry | Second | 6.5x6.5 |
| Primary Bathroom | Second | 9x9 |
| Bathroom 2 | Second | 6x8.5 |
| Bathroom 3 | First | 5x5.5 |
Listing Details
- Listing date
- 2026-08-17
- On market date
- 2026-08-17
- Original list price
- $545,000
- Occupant type
- Owner
- MLS area
- 32168 - New Smyrna Beach
- Listing AOR
- New Smyrna Beach Board of Realtors
- Status changed
- 2026-08-17
- Tax legal description
- LOT 23 ISLES OF SUGAR MILL MB 54 PGS 55-60 INC PER OR 6421 PGS 3855-3856 PER OR 7835 PG 3854
Flood risk
Minimal-risk area outside the mapped floodplain. Flood insurance is optional and typically low-cost.
Source: FEMA flood zone reported on the listing. Confirm current designation at FEMA Flood Map Service Center.
Location
Directions
From I95 take New Smyrna Beach Route #44 exit east to Sugar Mill Drive. Turn left, then left on Mr. Olympus Dr. and left on Aeolian. 552 is on your right. From US 1 go west on SR 44 to Sugar Mill Drive, turn right, then left on Mt Olympus Dr. and left on Aeolian. 552 is on your right.
More homes like this
$324,900
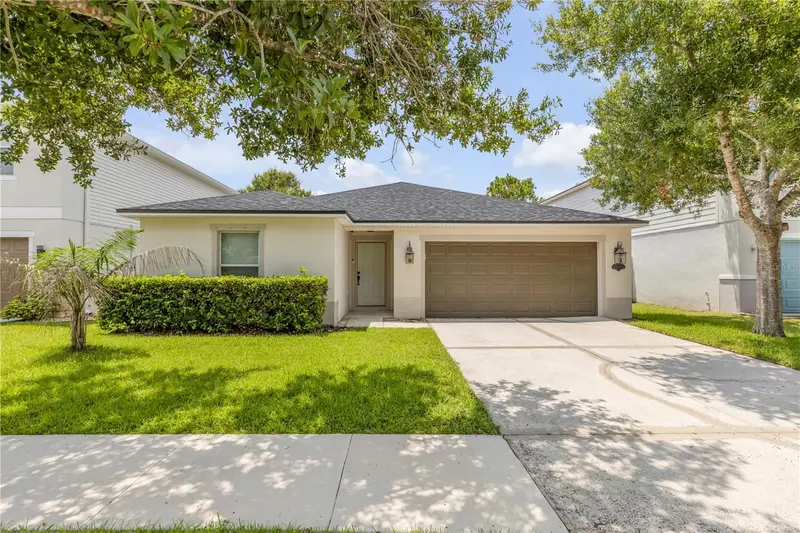
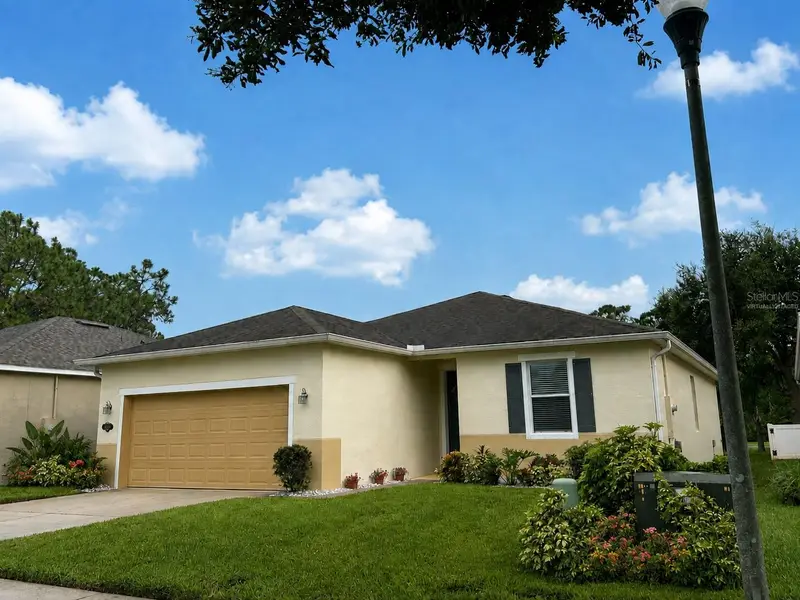
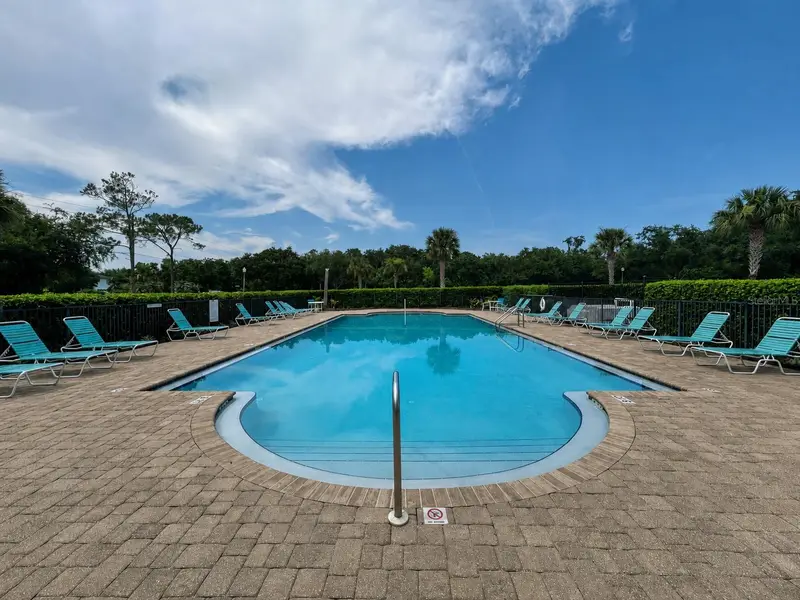
550 Aeolian Dr
New Smyrna Beach, FL 32168
3 bd · 2 ba · 1,428 sqft
Isles Of Sugar Mill
MLS ID #NS1088867, THE HIGH TIDE GROUP.
Listing provided by Stellar MLS
$347,000
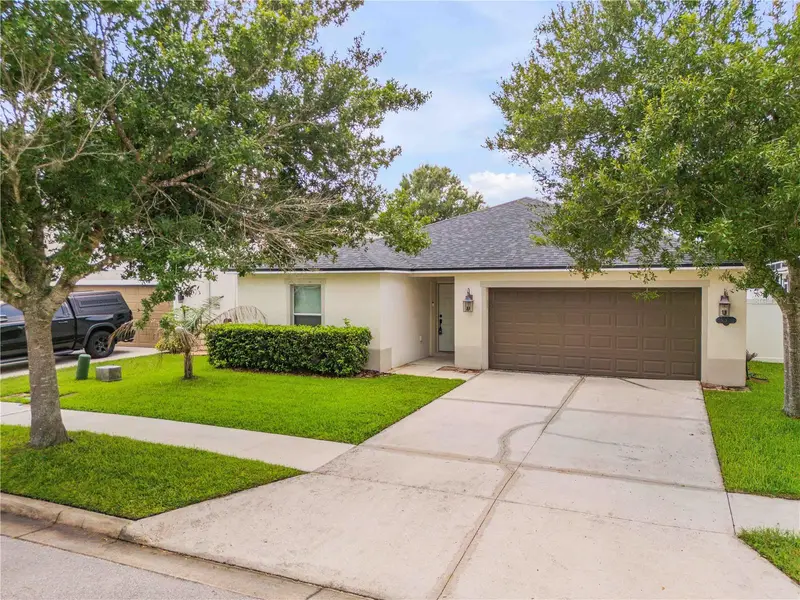
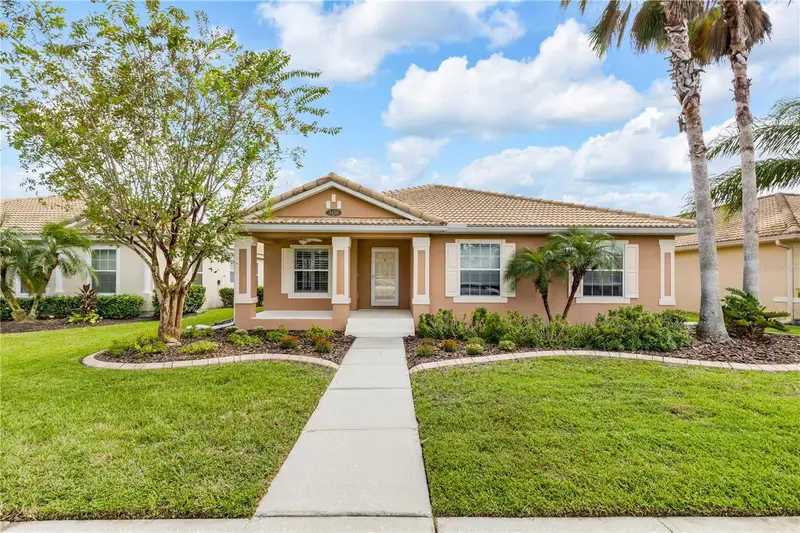
2706 Sparta Dr
New Smyrna Beach, FL 32168
3 bd · 2 ba · 1,786 sqft
Isles Of Sugar Mill
MLS ID #NS1088891, HOME & FAMILY REAL ESTATE & PROPERTY MANAGEMENT.
Listing provided by Stellar MLS
$439,900
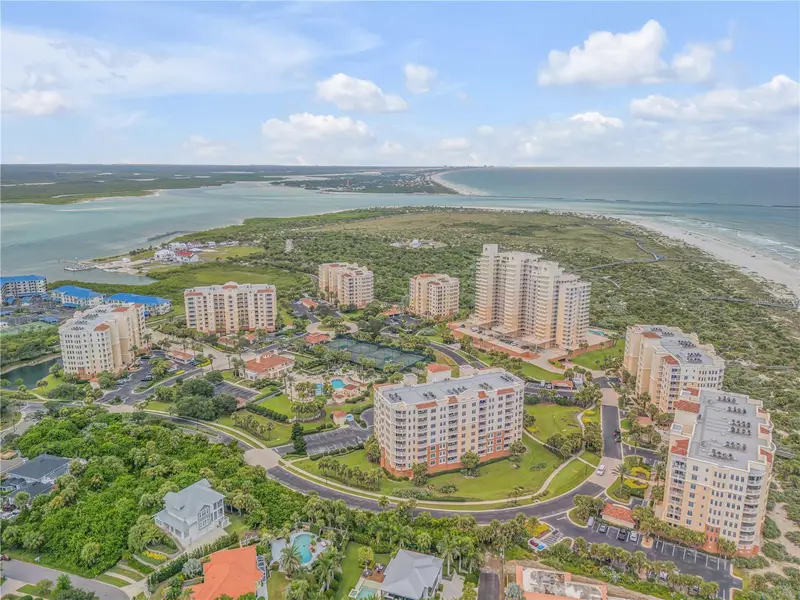
3450 Velona Ave
New Smyrna Beach, FL 32168
4 bd · 2 ba · 2,202 sqft
Venetian Bay Ph 1b Unit 01
MLS ID #NS1089272, PREMIER SOTHEBY'S INTL. RLTY.
Listing provided by Stellar MLS
$634,000
265 Minorca Beach Way #404
New Smyrna Beach, FL 32169
3 bd · 2 ba · 1,450 sqft
Palms At Minorca Ph 03
MLS ID #NS1088592, THE HIGH TIDE GROUP.
Listing provided by Stellar MLS

Listings courtesy of Stellar MLS as distributed by MLS GRID
IDX information is provided exclusively for consumers’ personal, non-commercial use and may not be used for any purpose other than to identify prospective properties consumers may be interested in purchasing.
Based on information submitted to the MLS GRID as of September 19, 2026 at 10:41 AM ET. All data is obtained from various sources and may not have been verified by broker or MLS GRID. Supplied Open House Information is subject to change without notice. All information should be independently reviewed and verified for accuracy. Properties may or may not be listed by the office/agent presenting the information.
All or a portion of the multiple listing information is provided by Stellar MLS, from a copyrighted compilation of listings. The compilation of listings and each individual listing are © 2026 Stellar MLS. All rights reserved.
Ryan Solberg, Broker · MaxLife Realty LLC · FL License #BK3354351 · Equal Housing Opportunity · Full disclaimer · DMCA