
$289,000
2880 Poppy AvenueLake Hamilton, FL 33851
Listing updated: October 4, 2026 at 9:36 PM ET
Listing courtesy of Florida Five Star Realty Llc · Jacqueline Carrero · MLS #S5155543 · Active · 407-821-7688Property type
Year built
Lot size
Price / sq ft
HOA dues
Days on market
Garage spaces
Flood zone
About this home
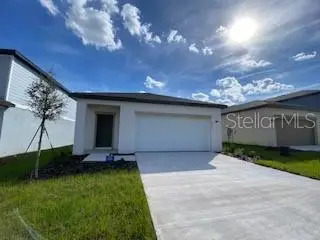
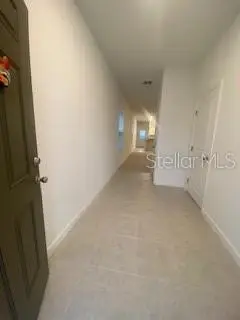
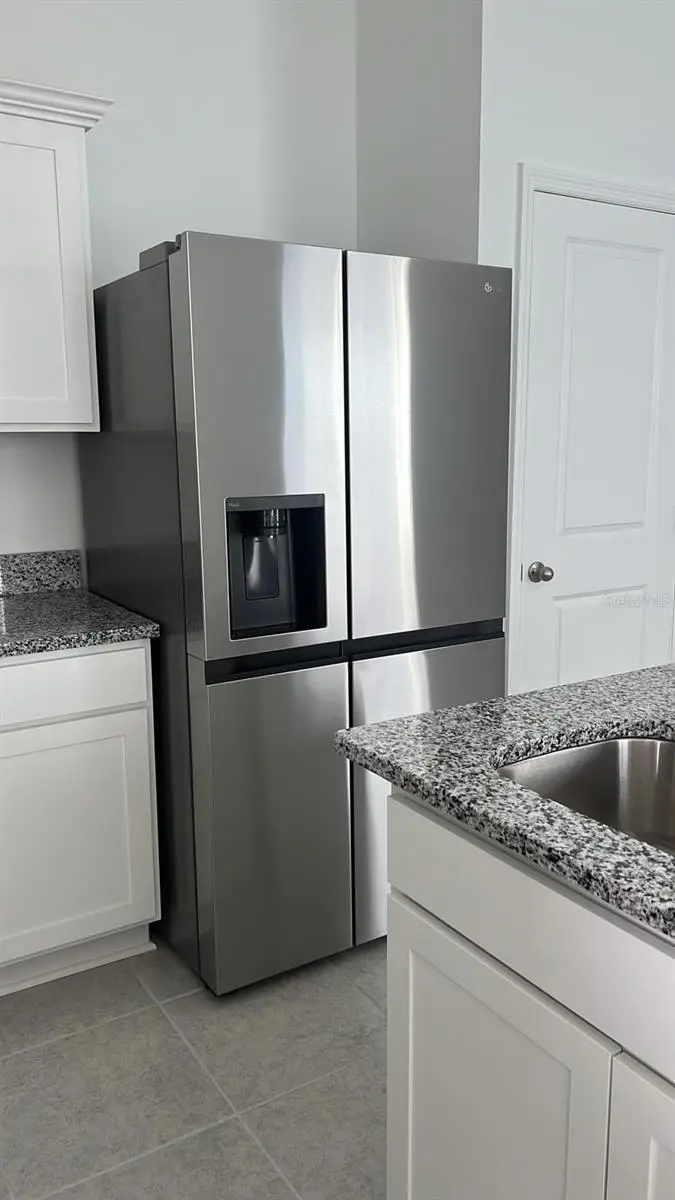
Discover this charming Lake Hamilton home, three years old, offering the perfect combination of peaceful country living and convenient access to major roads, 17 minutes from Legoland and 35 minutes from Disney Parks. Located in an exceptional setting, this property provides the tranquility you desire without sacrificing accessibility. Step inside and you'll immediately appreciate the spacious, open-concept floor plan, thoughtfully designed for comfortable everyday living and entertaining. The modern kitchen is the heart of the home, featuring stainless steel appliances, beautiful wood cabinetry, convenient shelving, and a built-in pantry. With abundant cabinet and counter space, along with elegant granite countertops, this kitchen offers the perfect blend of style, functionality, and storage. A cozy dining area provides the ideal space for everyday meals or morning coffee. The spacious primary suite offers a generous walk-in closet and a private ensuite bathroom featuring a granite vanity and walk-in shower, creating a comfortable and inviting retreat. Outside, enjoy the peaceful atmosphere of the surrounding area. Whether you're looking for a beautiful place to call home, a smart real estate investment or Airbnb, this property is an opportunity you won't want to miss.
Estimated monthly payment
Estimate only. Taxes use the listing's reported amount where available; insurance is a Florida-average estimate. Your actual payment will vary — run a full calculation or talk to a lender.
Price & listing history51 days on market
- Status: ActiveAug 14, 2026
- Listed$289,000Aug 14, 2026
- Price increased$289,000
Facts & features
- Property type
- Residential
- Sub type
- Single Family Residence
- Status
- Active
- Days on market
- 51
- Subdivision
- Scenic Terrace South Pahse 2
- County
- Polk
- Year built
- 2023
- Living area
- 1,401 sq ft
- Price/sq ft
- $206
- Lot size
- 4,879 sq ft
- Lot category
- 0 to less than 1/4
- Flood zone
- A
- Garage
- 2 spaces
- Annual taxes
- $3,315 (2025)
- Parcel #
- 27-28-10-822212-009130
- MLS #
- S5155543
Ask about this home
Have a question? Ask the broker directly.
Ryan Solberg answers personally — no call center, no spam. Your question goes straight to him.
Interior Details
- Bedrooms
- 3
- Full bathrooms
- 2
- Flooring
- Carpet, Tile
- Appliances
- Dishwasher, Dryer, Electric Water Heater, Microwave, Range, Refrigerator, Washer
- Interior features
- Open Floorplan, Smart Home, Walk-In Closet(s)
- Laundry
- Inside, Laundry Closet
- Stories / Levels
- One
- Direction faces
- Northeast
- New construction
- Yes
Heating & Cooling
- Heating
- Central
- Cooling
- Central Air
Parking
- Garage spaces
- 2
- Attached garage
- Yes
HOA & Financial
- HOA fee
- $177 / Quarterly
- Monthly HOA
- $59/mo
- Total monthly fees
- $59/mo
- Total annual fees
- $707
- HOA name
- Scenic Terrace South HOA
- CDD
- Yes
- Min lease term
- No Minimum
- Listing terms
- Assumable, Conventional, FHA, VA Loan
- Ownership
- Fee Simple
- Available for lease
- Yes
- Lease restrictions
- No
Exterior & Construction
- Exterior features
- Sprinkler Metered
- Construction materials
- Concrete, Stucco
- Roof
- Shingle
- Foundation
- Concrete Perimeter, Slab
- Road surface
- Asphalt
Utilities
- Sewer
- Public Sewer
- Water source
- Public
- Utilities
- Cable Connected, Electricity Connected, Sprinkler Meter, Water Connected
Community
- Pets allowed
- Yes
Schools
Letter grades: Florida DOE 2024–25 school grades (Orange, Seminole, Lake, Osceola, Brevard). Assigned schools from the listing agent — verify enrollment with the district.
Room Details
| Room | Level | Dimensions |
|---|---|---|
| Kitchen | First | |
| Living Room | First | |
| Dining Room | First | |
| Bathroom 1 | First | |
| Bedroom 1 | First | |
| Bedroom 2 | First | |
| Primary Bedroom | First | |
| Primary Bathroom | First |
Listing Details
- Listing date
- 2026-08-13
- On market date
- 2026-08-14
- Original list price
- $289,000
- Occupant type
- Vacant
- MLS area
- 33851 - Lake Hamilton
- Listing AOR
- Osceola
- Status changed
- 2026-08-14
- Tax legal description
- SCENIC TERRACE SOUTH PHASE 2 PB 197 PGS 33-37BLK 9 LOT 13
Flood risk
FEMA Special Flood Hazard Area (1% annual-chance / “100-year” floodplain). Flood insurance is generally required by mortgage lenders.
Source: FEMA flood zone reported on the listing. Confirm current designation at FEMA Flood Map Service Center.
Location
Directions
From Tampa area: from I-4 E take exit 557 onto Old Grade Rd drive 1.6mi turn left onto Polk City Rd drive 7.9mi turn right onto US-27 S drive 2.9mi turn left onto Scenic Hwy drive 2.4 mi turn right onto Detour Rd drive 1.5mi turn left onto Hughes Rd drive 600ft turn right onto Peony Pl drive 200 ft turn left onto Poppy Ave your destination is on your right. From Orlando area: From I-4 West take exit 55 onto US-27 toward Haines City, Clermont drive 0.5mi turn right onto US-27S drive 13mi turn left onto Kokomo Rd NE drive 1.4mi turn left onto Detour Rd drive 0.5mi turn right onto Hughes Rd turn right onto Peony Pl drive 200ft turn left onto Poppy Ave the destination is on your right.
More homes like this
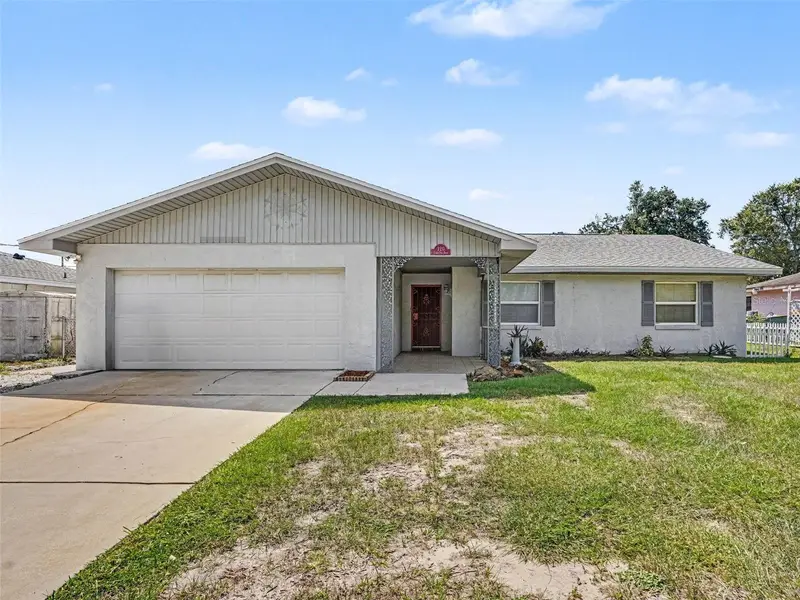
$245,000
720 Lake Ned Rd
Winter Haven, FL 33884
4 bd · 2 ba · 1,683 sqft
Fla Highlands Co Sub
MLS ID #O6446429, MARK SPAIN REAL ESTATE.
Listing provided by Stellar MLS
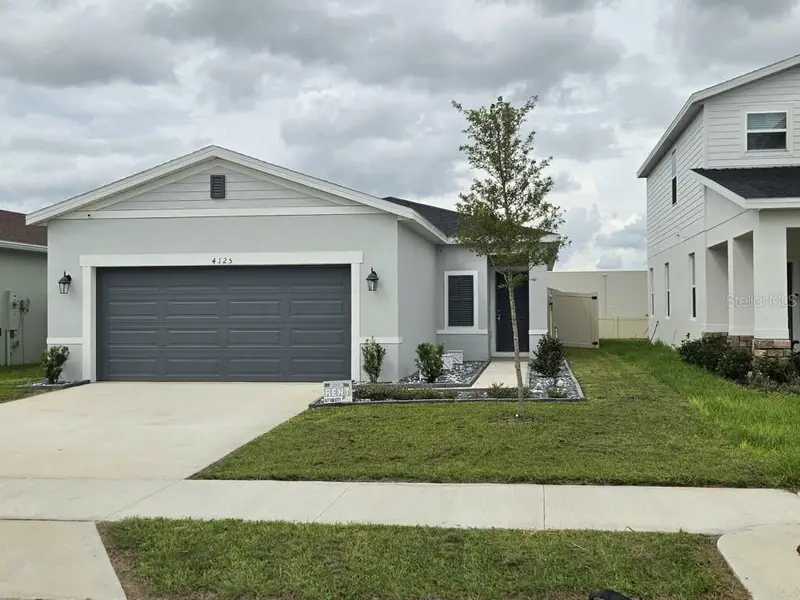
$315,000
4125 Lavender Ct
Lake Hamilton, FL 33851
3 bd · 2 ba · 1,414 sqft
Scenic Ter South Ph 4
MLS ID #O6447044, CASTLE ROCK REALTY & MANAGEMENT INC.
Listing provided by Stellar MLS
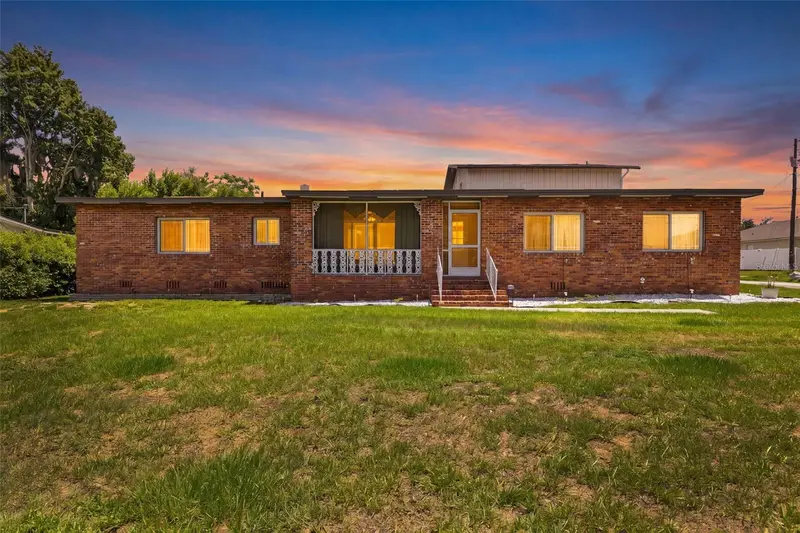
$389,900
508 Alta Vista Dr
Haines City, FL 33844
4 bd · 3 ba · 2,664 sqft
Skyway Terrace
MLS ID #OM727627, KELLER WILLIAMS CORNERSTONE RE.
Listing provided by Stellar MLS
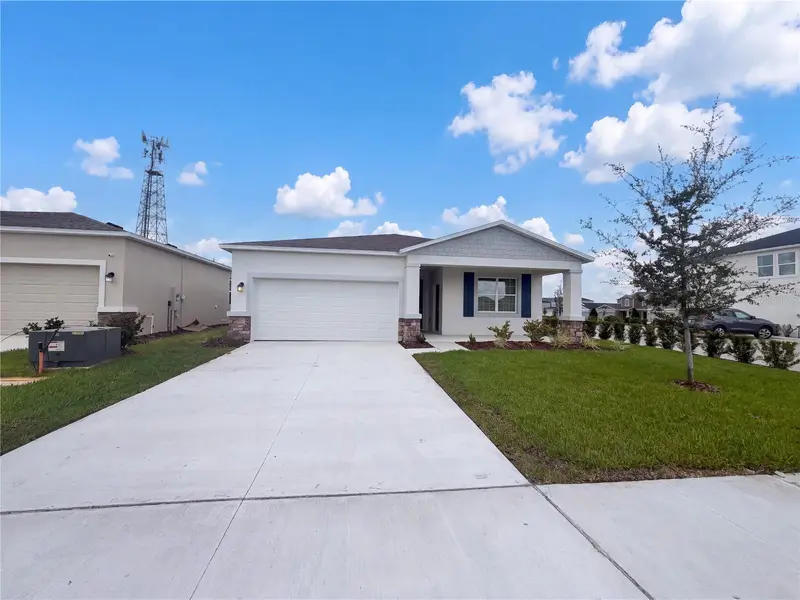
$360,000
1520 Redwood Ln #M
Haines City, FL 33844
5 bd · 3 ba · 2,088 sqft
Hamilton Bluff
MLS ID #O6443180, OPENDOOR BROKERAGE LLC.
Listing provided by Stellar MLS

Listings courtesy of Stellar MLS as distributed by MLS GRID
IDX information is provided exclusively for consumers’ personal, non-commercial use and may not be used for any purpose other than to identify prospective properties consumers may be interested in purchasing.
Based on information submitted to the MLS GRID as of October 4, 2026 at 9:36 PM ET. All data is obtained from various sources and may not have been verified by broker or MLS GRID. Supplied Open House Information is subject to change without notice. All information should be independently reviewed and verified for accuracy. Properties may or may not be listed by the office/agent presenting the information.
All or a portion of the multiple listing information is provided by Stellar MLS, from a copyrighted compilation of listings. The compilation of listings and each individual listing are © 2026 Stellar MLS. All rights reserved.
Ryan Solberg, Broker · MaxLife Realty LLC · FL License #BK3354351 · Equal Housing Opportunity · Full disclaimer · DMCA