
$494,000
10234 Lenox StreetClermont, FL 34711
Listing updated: October 6, 2026 at 10:47 AM ET
Listing courtesy of Keller Williams Elite Partners Iii Realty · Beverly Cunningham · MLS #G5116406 · Active · 321-527-5111Property type
Year built
Lot size
Price / sq ft
HOA dues
Days on market
Garage spaces
Flood zone
About this home
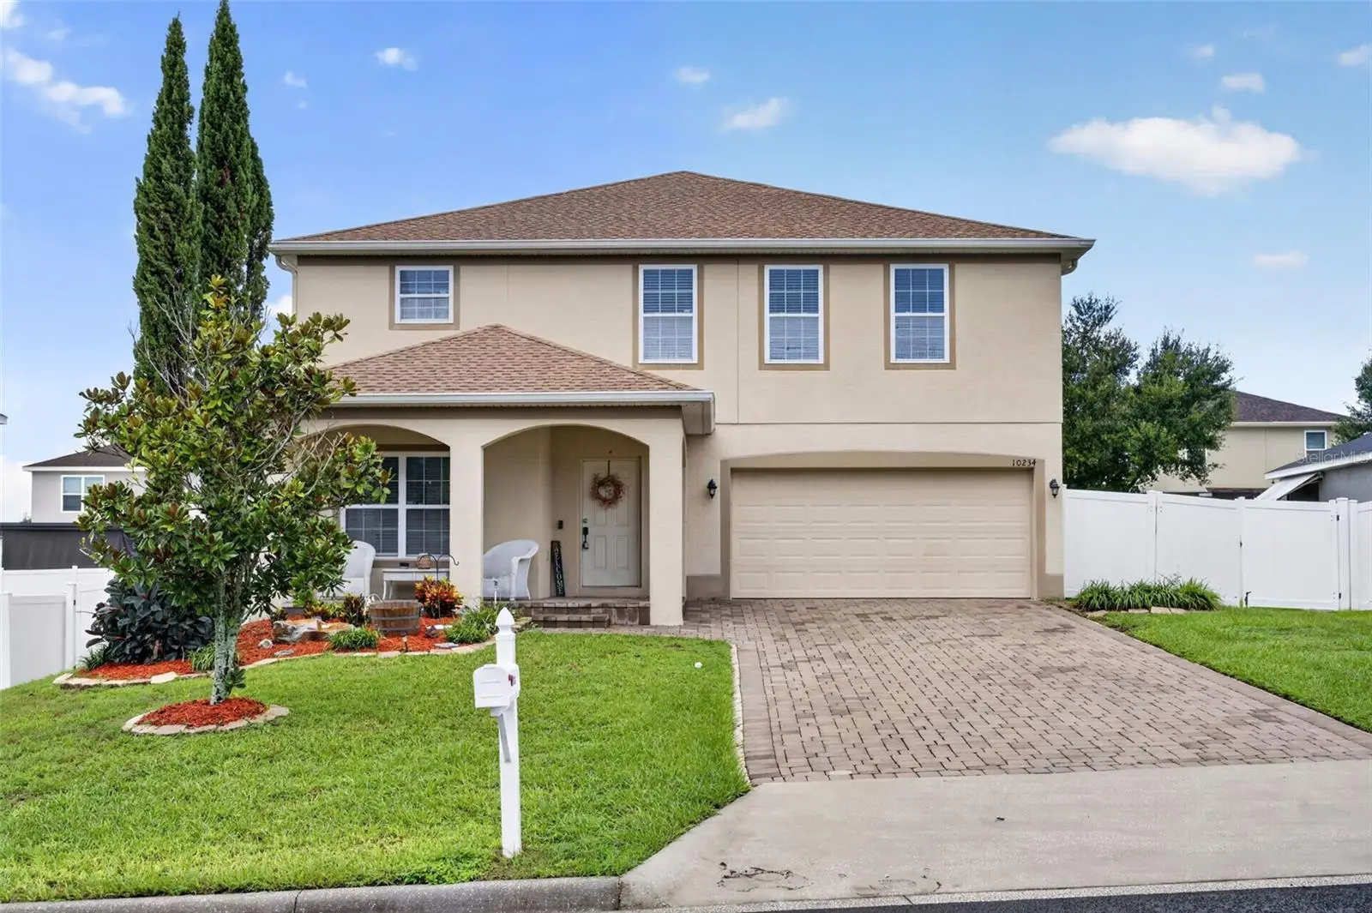
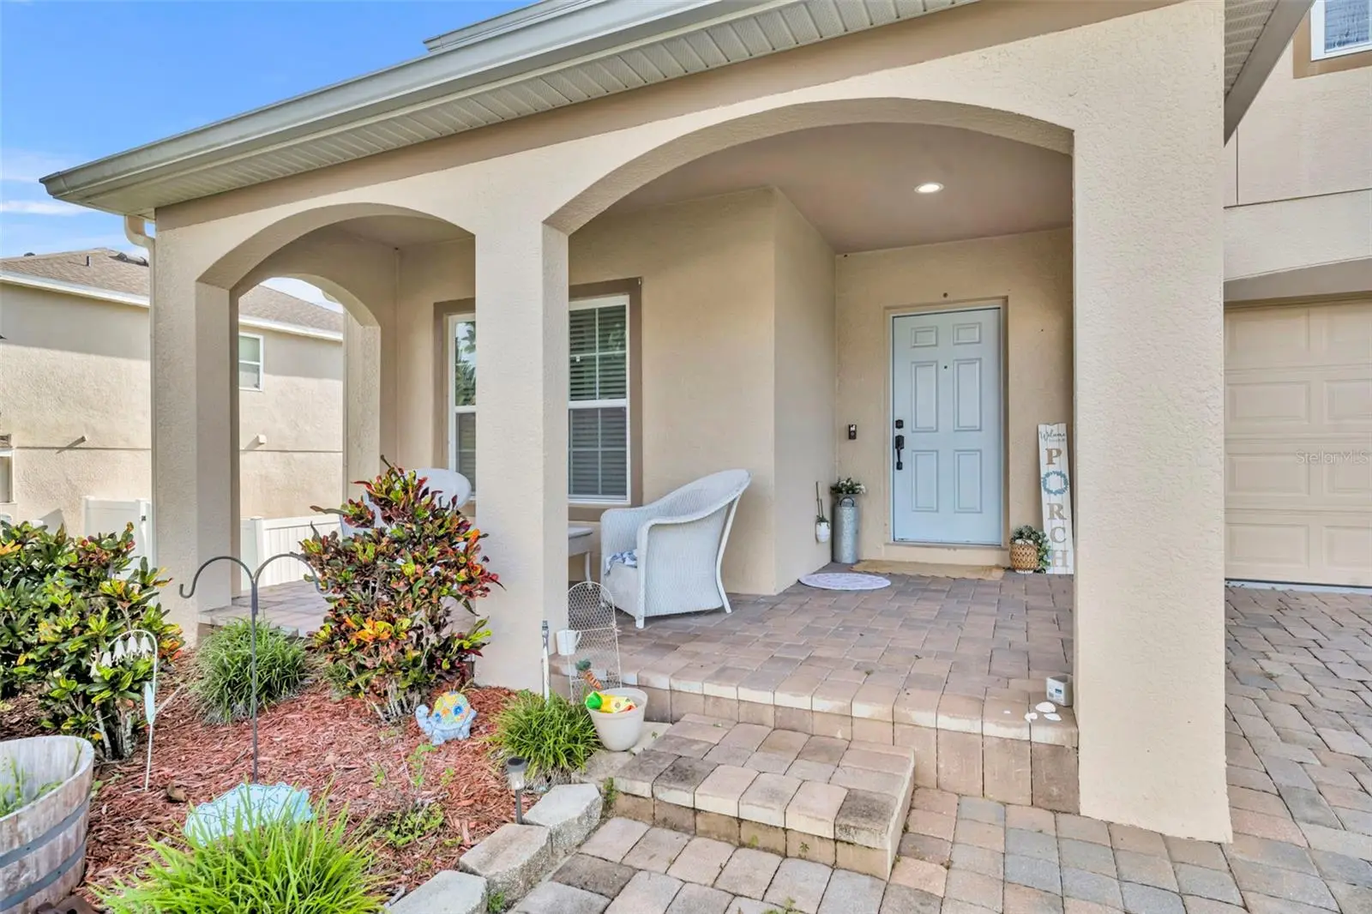
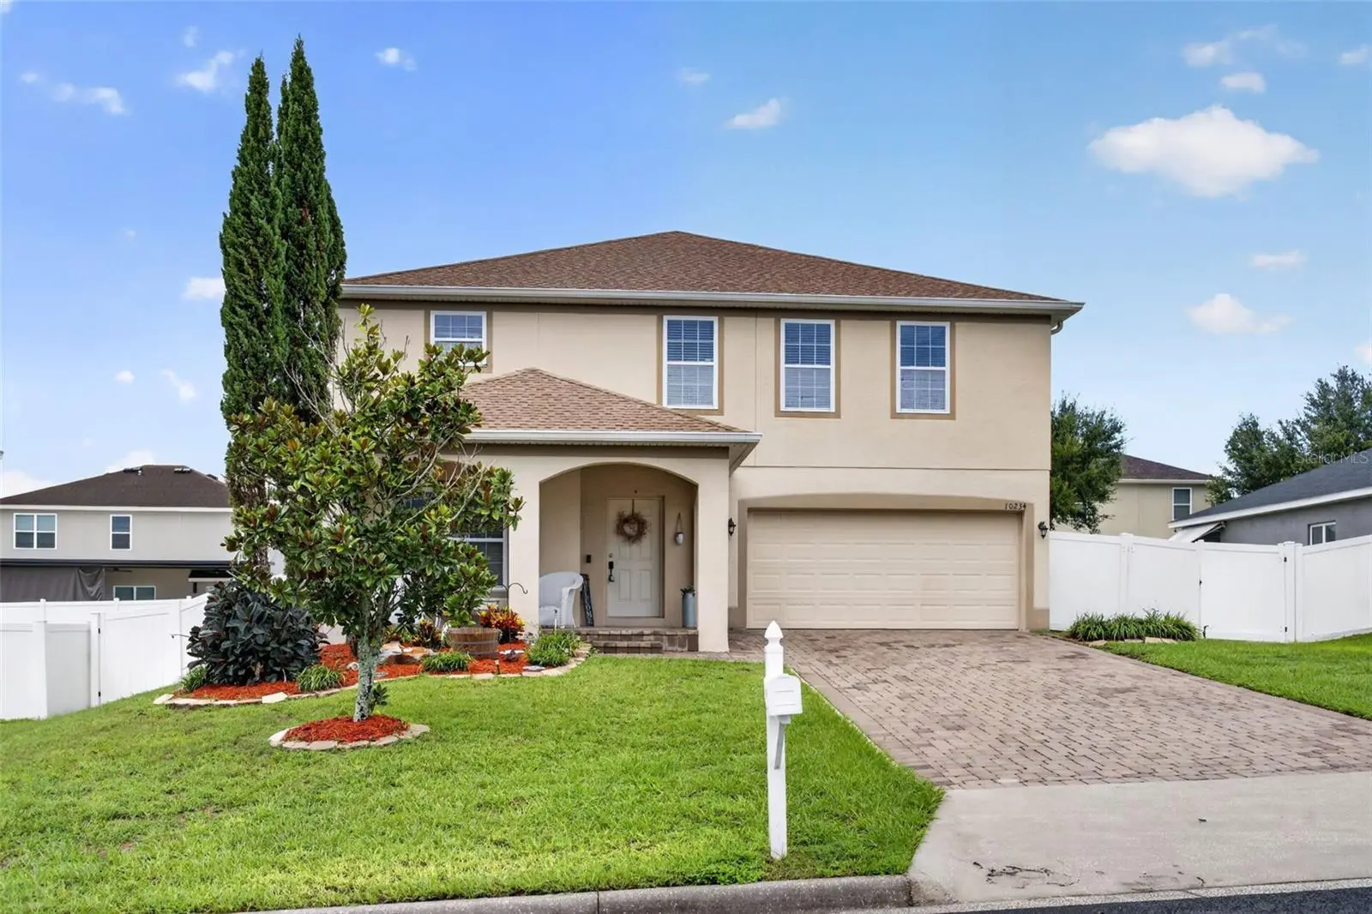
Welcome to your dream home in the heart of one of Clermont’s most desirable communities! This beautifully maintained 4-bedroom, 2.5-bath residence offers more than 3,200 square feet of thoughtfully designed living space, blending comfort, functionality, and modern style. Built in 2014 and recently upgraded with a brand-new roof and HVAC system, this move-in-ready home offers the added peace of mind of major recent improvements. Step inside to a bright, open-concept floor plan filled with natural light and enhanced by stylish finishes and spacious living areas—perfect for entertaining, relaxing, and everyday family living. At the center of the home, the gourmet kitchen features granite countertops, stainless steel appliances, and abundant cabinetry, providing plenty of space for meal preparation and gatherings. A versatile bonus room on the main level offers endless possibilities and can be used as a home office, playroom, media room, or even a fifth bedroom to suit your needs. Upstairs, retreat to the spacious primary suite, designed for comfort and relaxation. The luxurious en-suite bath features dual vanities, a soaking tub, a separate glass-enclosed shower, and a generous walk-in closet. Outside, enjoy the Florida lifestyle in the fully fenced backyard, offering a private space for outdoor entertaining, gardening, pets, play, or simply soaking up the sunshine. With its spacious layout, desirable features, recent major upgrades, and flexible living spaces, this Clermont home is a wonderful opportunity to enjoy both comfort and convenience in a highly sought-after community.
Estimated monthly payment
Estimate only. Taxes use the listing's reported amount where available; insurance is a Florida-average estimate. Your actual payment will vary — run a full calculation or talk to a lender.
Price & listing history26 days on market
- Status: ActiveSep 10, 2026
- Listed$499,000Sep 10, 2026
- Price reduced$494,000
Facts & features
- Property type
- Residential
- Sub type
- Single Family Residence
- Status
- Active
- Days on market
- 26
- Subdivision
- Barrington Estates
- County
- Lake
- Year built
- 2014
- Living area
- 3,298 sq ft
- Price/sq ft
- $150
- Building area
- 4,114 sq ft (Public Records)
- Lot size
- 8,640 sq ft
- Lot category
- 0 to less than 1/4
- Flood zone
- X (12069C0650E)
- Garage
- 2 spaces
- Annual taxes
- $6,911 (2025)
- Parcel #
- 11-23-25-0200-000-10700
- Zoning
- PUD
- MLS #
- G5116406
Ask about this home
Have a question? Ask the broker directly.
Ryan Solberg answers personally — no call center, no spam. Your question goes straight to him.
Interior Details
- Bedrooms
- 4
- Full bathrooms
- 2
- Half bathrooms
- 1
- Flooring
- Carpet, Laminate
- Appliances
- Dishwasher, Microwave, Refrigerator
- Interior features
- Ceiling Fans(s), Eat-in Kitchen, Kitchen/Family Room Combo, PrimaryBedroom Upstairs, Stone Counters, Thermostat, Walk-In Closet(s)
- Laundry
- Inside
- Stories / Levels
- Two
- Direction faces
- Northwest
Heating & Cooling
- Heating
- Central
- Cooling
- Central Air, Attic Fan
Parking
- Garage spaces
- 2
- Attached garage
- Yes
HOA & Financial
- HOA fee
- $185 / Quarterly
- Monthly HOA
- $62/mo
- Total monthly fees
- $62/mo
- Total annual fees
- $740
- HOA name
- BARRINGTON ESTATES PROPERTY HOLDING HOA
- CDD
- No
- Min lease term
- 8-12 Months
- Listing terms
- Cash, Conventional, FHA, VA Loan
- Ownership
- Fee Simple
- Available for lease
- Yes
- Lease restrictions
- Yes
- Additional lease restrictions
- Buyers or Buyer's agent should confirm lease restrictions.
- Approval process
- Buyers or Buyer's agent should confirm approval process.
Exterior & Construction
- Exterior features
- Lighting, Private Mailbox, Sidewalk
- Construction materials
- Stucco
- Roof
- Shingle
- Foundation
- Slab
- Road surface
- Asphalt
Utilities
- Sewer
- Public Sewer
- Water source
- Public
- Utilities
- Cable Connected, Electricity Connected, Phone Available, Public, Sewer Connected, Water Connected
Community
- Pets allowed
- Yes
Room Details
| Room | Level | Dimensions |
|---|---|---|
| Balcony/Porch/Lanai | First | |
| Living Room | First | |
| Dining Room | First | |
| Kitchen | First | |
| Family Room | First | |
| Bonus Room | First | |
| Bathroom 1 | First | |
| Loft | Second | |
| Bedroom 1 | Second | |
| Bathroom 2 | Second | |
| Bedroom 2 | Second | |
| Bedroom 3 | Second | |
| Primary Bedroom | Second | |
| Primary Bathroom | Second | |
| Laundry | Second |
Listing Details
- Listing date
- 2026-09-10
- On market date
- 2026-09-10
- Original list price
- $499,000
- Occupant type
- Vacant
- MLS area
- 34711 - Clermont
- Listing AOR
- Lake and Sumter
- Status changed
- 2026-09-10
- Tax legal description
- BARRINGTON ESTATES PHASE 1 PB 62 PG 46-49 LOT 107 ORB 5174 PG 1082 ORB 6469 PG 2363 2366
Flood risk
Minimal-risk area outside the mapped floodplain. Flood insurance is optional and typically low-cost.
Source: FEMA flood zone reported on the listing. Confirm current designation at FEMA Flood Map Service Center.
Location
Directions
Take FL-408 W (East-West Expressway) toward Florida’s Turnpike. Merge onto Florida’s Turnpike North toward Ocala. Take Exit 272 for FL-50 (W. Colonial Dr.) toward Clermont/Winter Garden. Turn left (west) onto FL-50 W and continue for approximately 6 miles. Turn left onto Hancock Rd and drive for 1.5 miles. Turn right onto Hartwood Marsh Rd and continue for 2.2 miles. Turn left onto Lenox St and follow it to 10234 Lenox St, which will be on your right.
More homes like this
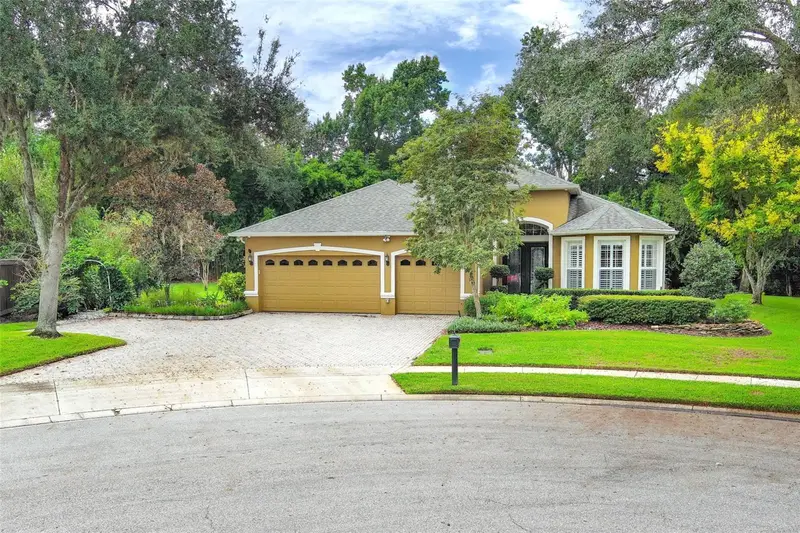
$749,900
475 Verandah Ct
Winter Springs, FL 32708
4 bd · 3 ba · 2,520 sqft
Barrington Estates
MLS ID #O6448046, COLDWELL BANKER REALTY.
Listing provided by Stellar MLS
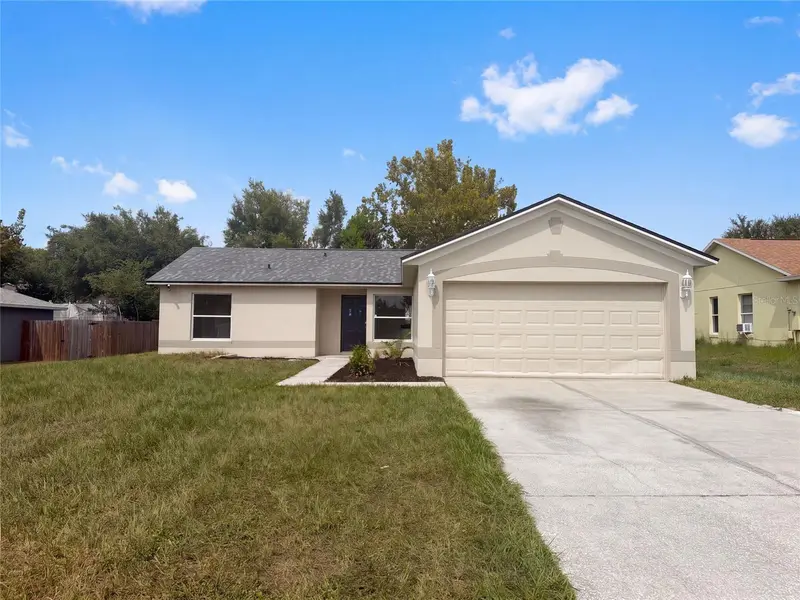
$310,000
13319 Caspian Ln
Clermont, FL 34711
3 bd · 2 ba · 1,155 sqft
Spring Valley Ph Iii Sub
MLS ID #O6446890, OPENDOOR BROKERAGE LLC.
Listing provided by Stellar MLS
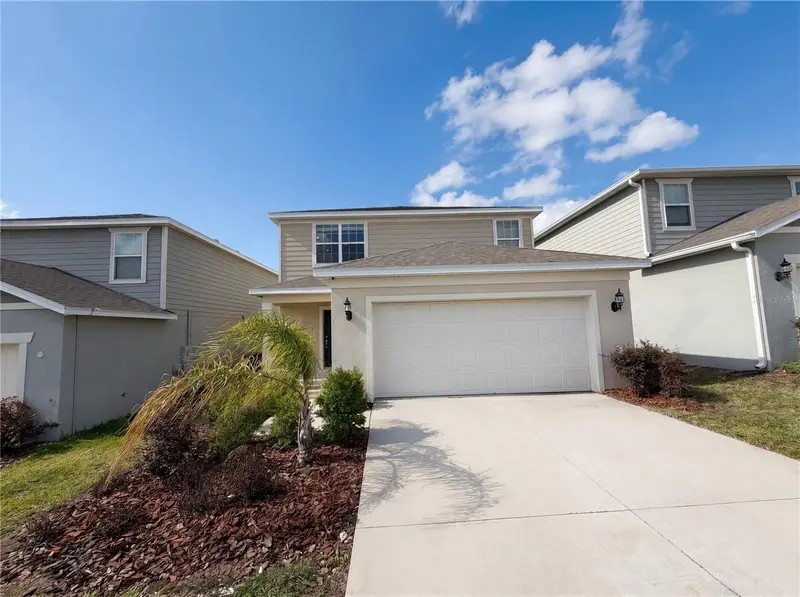
$430,000
7768 Syracuse Dr
Clermont, FL 34714
4 bd · 3 ba · 2,207 sqft
Ridgeview Ph 2
MLS ID #O6403029, OPENDOOR BROKERAGE LLC.
Listing provided by Stellar MLS
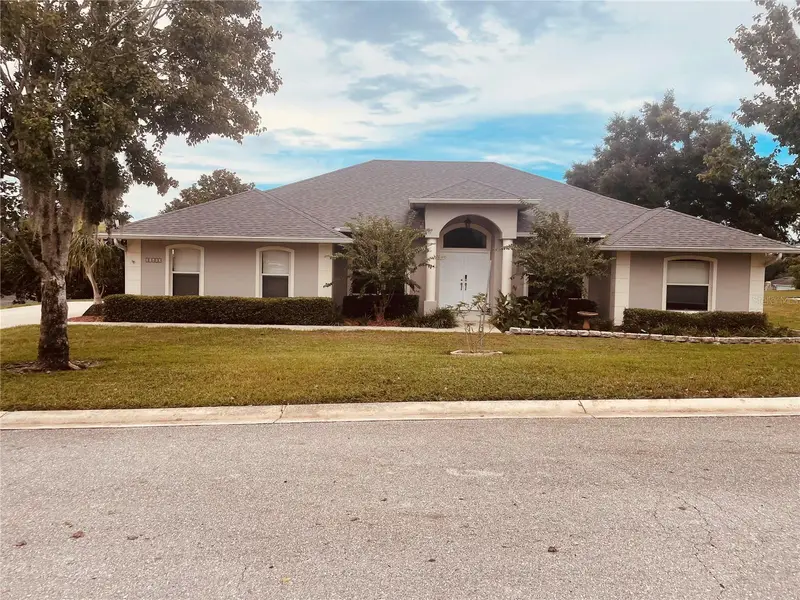
$474,900
11413 Alameda Sandra Dr
Clermont, FL 34711
3 bd · 2 ba · 1,818 sqft
Crescent Lake Club Second Add
MLS ID #OM733541, SIMPLE REALTY GROUP LLC.
Listing provided by Stellar MLS

Listings courtesy of Stellar MLS as distributed by MLS GRID
IDX information is provided exclusively for consumers’ personal, non-commercial use and may not be used for any purpose other than to identify prospective properties consumers may be interested in purchasing.
Based on information submitted to the MLS GRID as of October 6, 2026 at 10:47 AM ET. All data is obtained from various sources and may not have been verified by broker or MLS GRID. Supplied Open House Information is subject to change without notice. All information should be independently reviewed and verified for accuracy. Properties may or may not be listed by the office/agent presenting the information.
All or a portion of the multiple listing information is provided by Stellar MLS, from a copyrighted compilation of listings. The compilation of listings and each individual listing are © 2026 Stellar MLS. All rights reserved.
Ryan Solberg, Broker · MaxLife Realty LLC · FL License #BK3354351 · Equal Housing Opportunity · Full disclaimer · DMCA