
$405,000
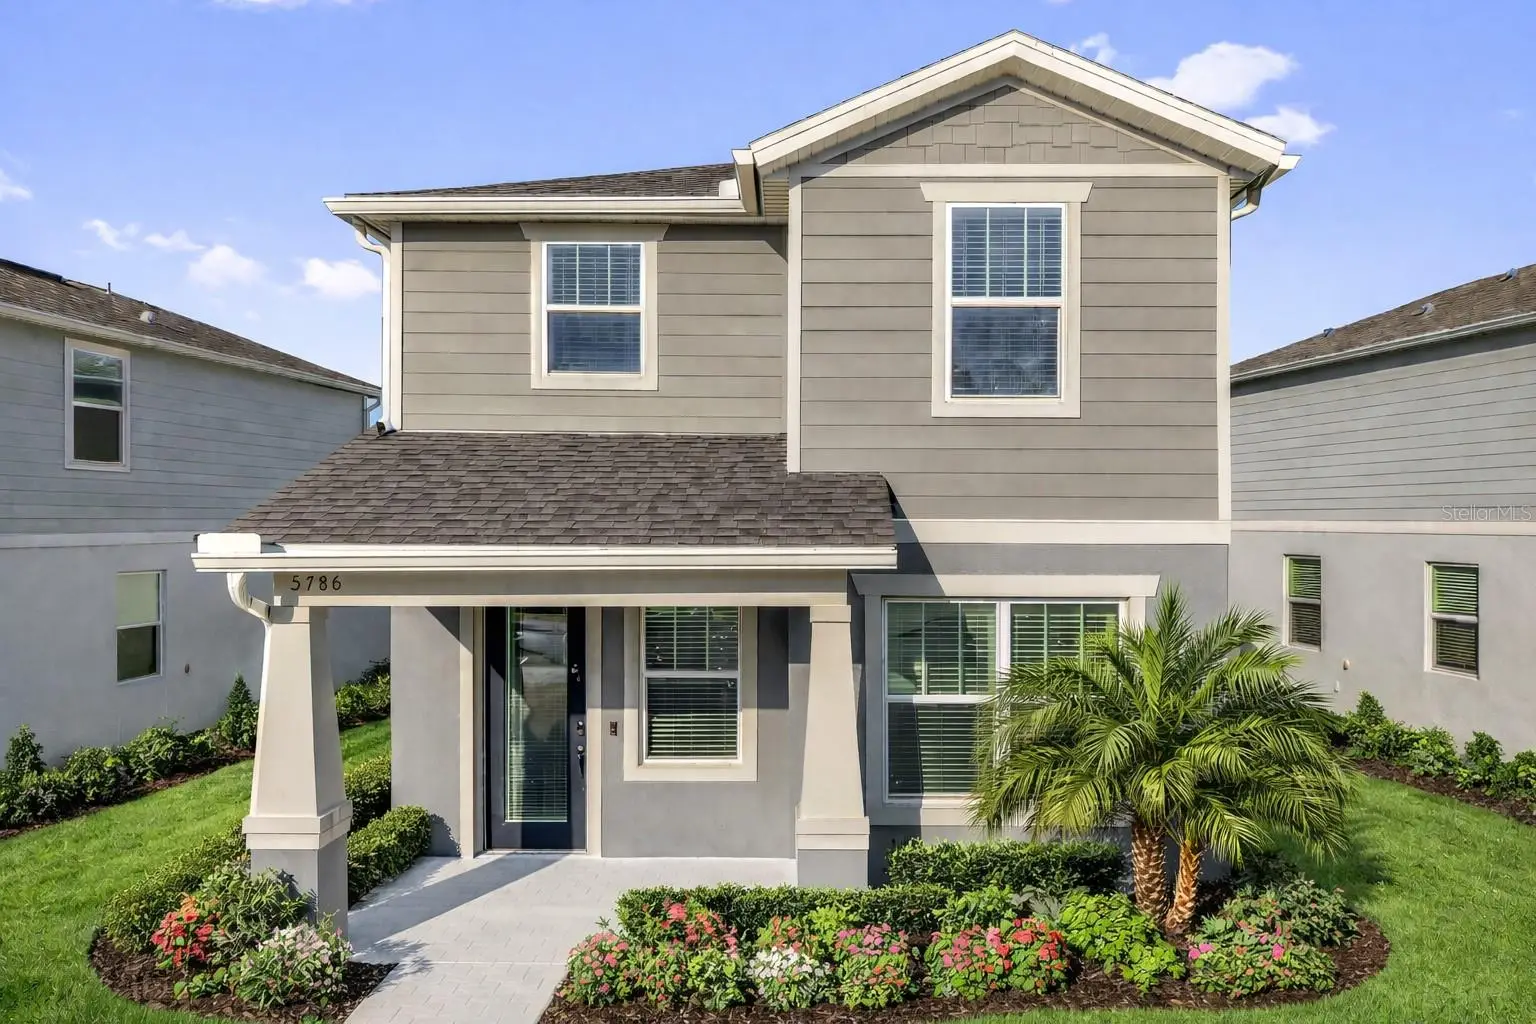
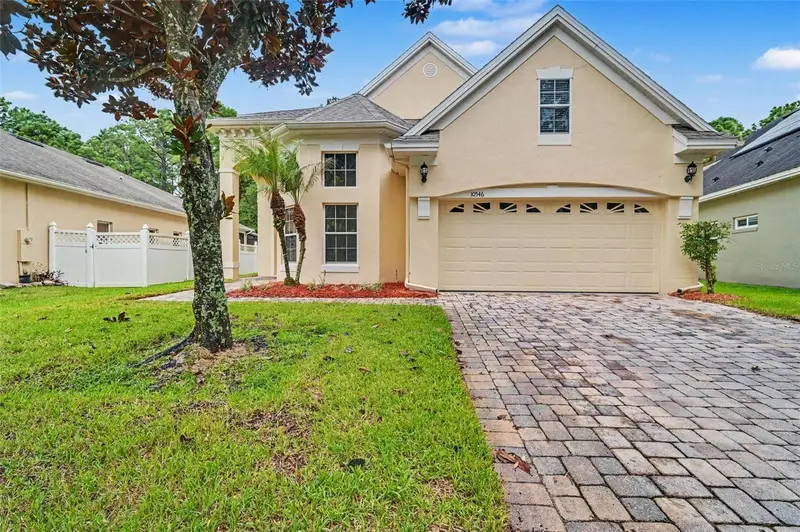
5786 Wooden Pine DriveOrlando, FL 32829
Listing updated: October 4, 2026 at 10:52 PM ET
Listing courtesy of Dalton Wade Inc · Jasmine Clinton · MLS #OM730306 · Active · 888-668-8283Property type
Year built
Lot size
Price / sq ft
HOA dues
Days on market
Garage spaces
Flood zone
About this home
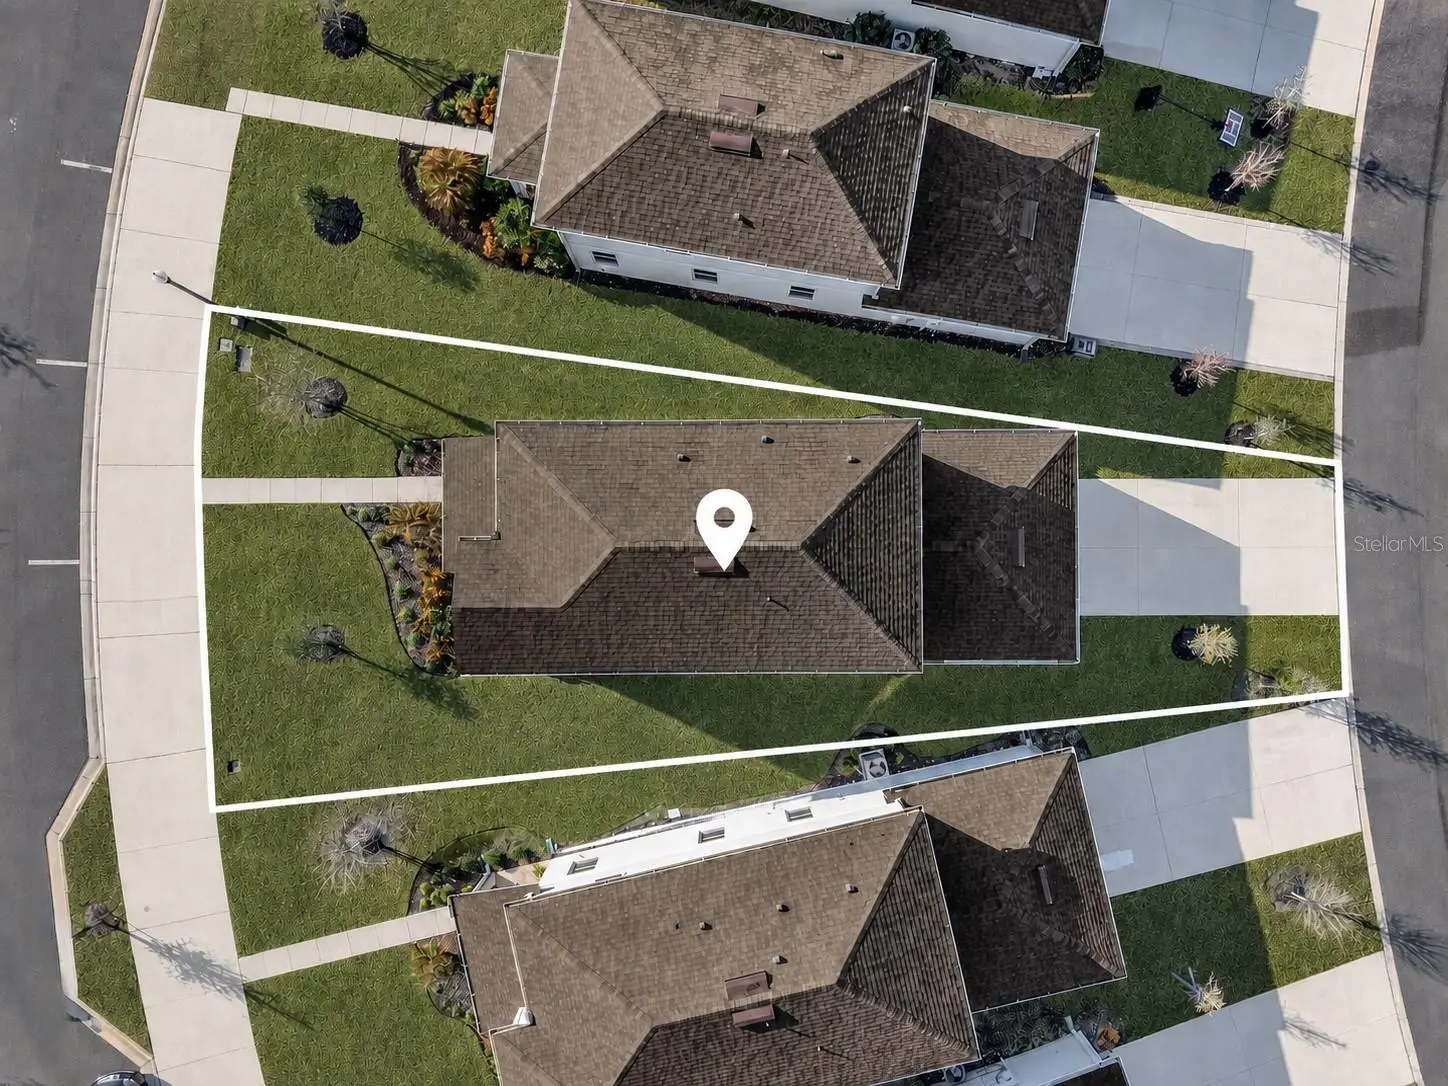
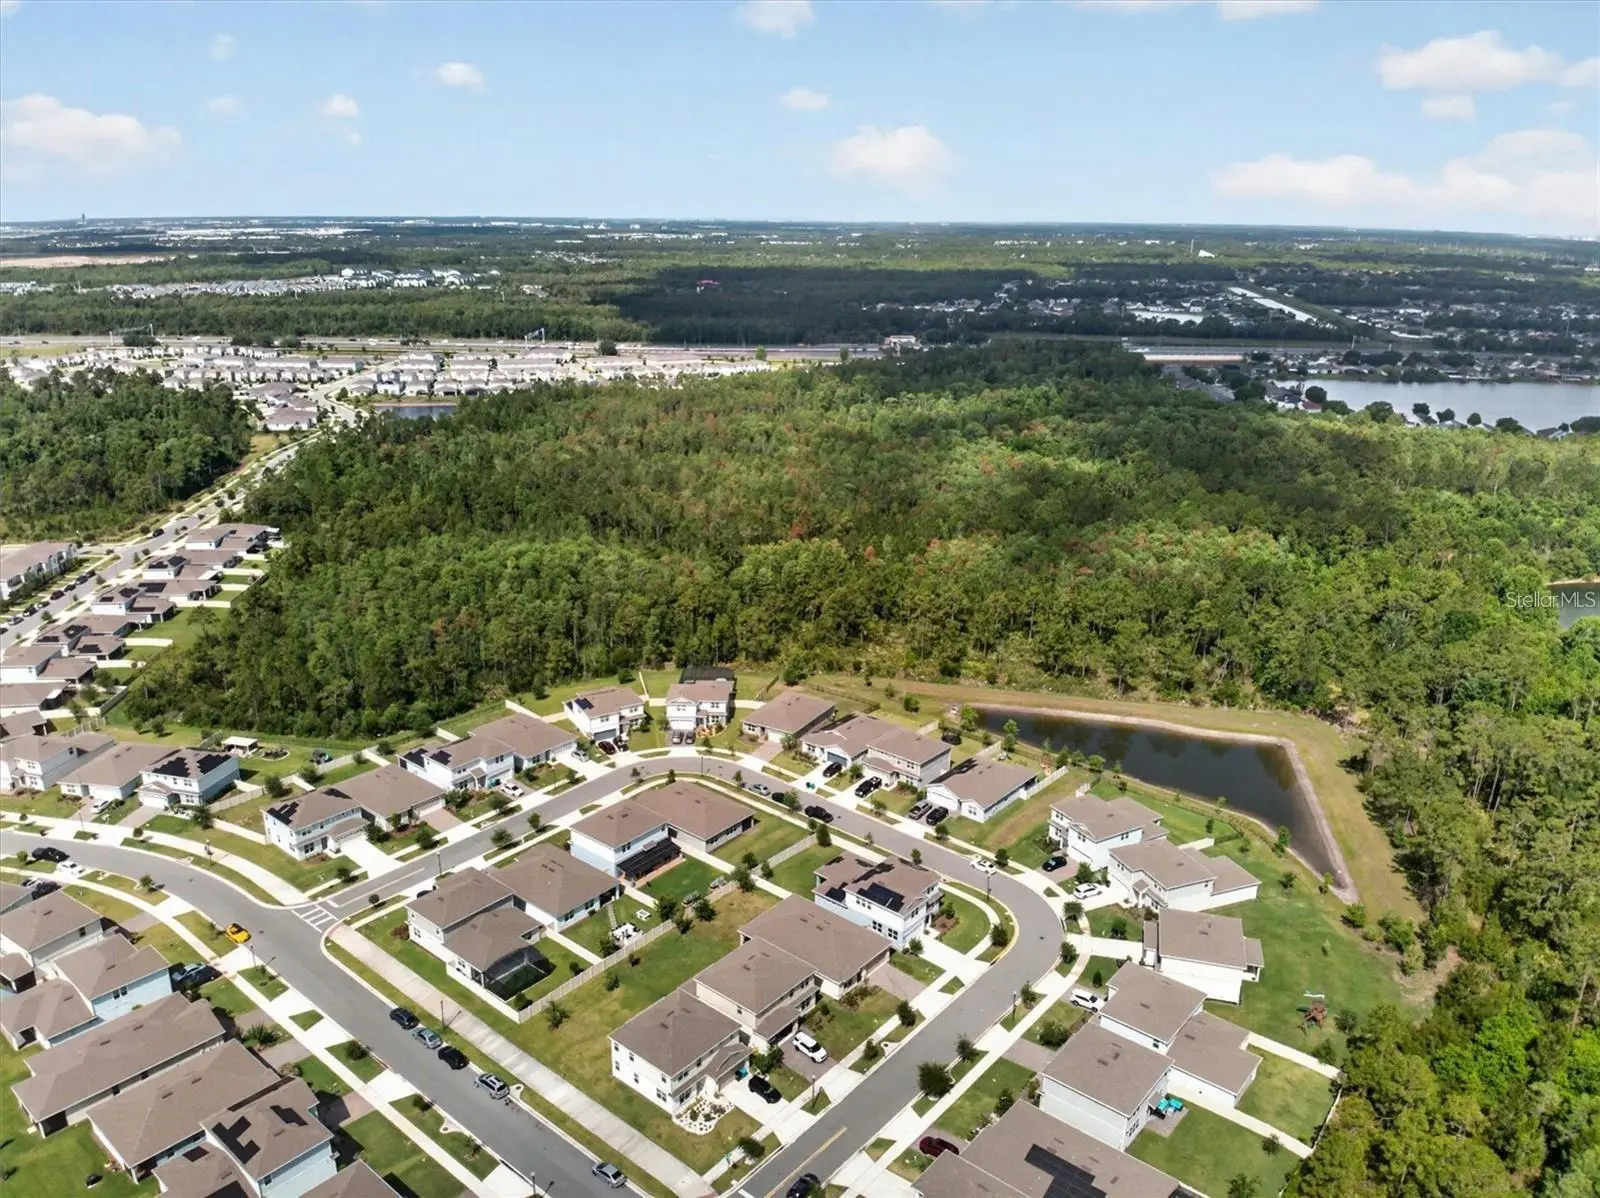
Short Sale. HOME STATUS UNKNOWN! ***ALL DETAILS HAVE BEEN PROVIDED TO MORTGAGE SERVICER AND WE HAVE NOT RECEIVED A RESPONSE. UNKNOWN CIRCUMSTANCES! THIS COULD BE A 30 DAY CLOSE OR 120 DAY CLOSE, IF YOU ARE PATIENT, THIS HOME IS A STEAL!! HOME IS being SOLD AS a potential SHORT SALE or FORECLOSURE. NO SHOWINGS UNTIL BANK HAS PROVIDED US WITH GUIDANCE & PLEASE BE PATIENT WITH OUR ASSISTANT GAVIN WHEN SCHEDULING, AS WE ARE AT THE MERCY OF THE BANK. Location is one of the best parts of this home. SR 417 is minutes away, with easy connections to SR 408 and SR 528. Orlando International Airport and Lake Nona are less than 15 minutes away, while UCF, Waterford Lakes, Downtown Orlando and Winter Park are all within convenient reach. Cocoa Beach, Cape Canaveral, Port Canaveral and the Space Coast are also close enough to enjoy for the day. Pinewood Reserve offers a community pool, playground and walking paths surrounded by natural conservation areas. Whether you are commuting to Lake Nona or UCF, catching a flight, spending an evening in Downtown Orlando or Winter Park on PARK AVE, or heading east to the beach, this home puts you in a truly central and convenient East Orlando location!!
Estimated monthly payment
Estimate only. Taxes use the listing's reported amount where available; insurance is a Florida-average estimate. Your actual payment will vary — run a full calculation or talk to a lender.
Price & listing history31 days on market
- Status: ActiveOct 5, 2026
- Listed$449,000Aug 14, 2026
- Price reduced$405,000
Facts & features
- Property type
- Residential
- Sub type
- Single Family Residence
- Status
- Active
- Days on market
- 31
- Subdivision
- Pinewood Reserve Ph 1
- County
- Orange
- Year built
- 2021
- Living area
- 1,690 sq ft
- Price/sq ft
- $240
- Building area
- 2,380 sq ft (Public Records)
- Lot size
- 5,395 sq ft
- Lot category
- 0 to less than 1/4
- Flood zone
- X (12095C0455G)
- Garage
- 2 spaces
- Annual taxes
- $5,281 (2025)
- Parcel #
- 17-23-31-1947-00-990
- Zoning
- PD/AN
- MLS #
- OM730306
Ask about this home
Have a question? Ask the broker directly.
Ryan Solberg answers personally — no call center, no spam. Your question goes straight to him.
Interior Details
- Bedrooms
- 3
- Full bathrooms
- 2
- Half bathrooms
- 1
- Flooring
- Carpet, Tile
- Appliances
- Disposal, Electric Water Heater
- Interior features
- Stone Counters, Thermostat
- Laundry
- Inside, Laundry Closet
- Stories / Levels
- Two
- Direction faces
- East
Heating & Cooling
- Heating
- Central, Electric
- Cooling
- Central Air
Parking
- Garage spaces
- 2
- Attached garage
- Yes
HOA & Financial
- HOA fee
- $102 / Monthly
- Monthly HOA
- $102/mo
- Total monthly fees
- $102/mo
- Total annual fees
- $1,224
- HOA name
- Edison Association Management - Sabrina Stephan
- CDD
- No
- Min lease term
- No Minimum
- Listing terms
- Cash, Conventional, FHA, VA Loan
- Ownership
- Fee Simple
- Available for lease
- Yes
- Lease restrictions
- No
- Additional lease restrictions
- Buyer to verify leasing restrictions with HOA and/or city/county.
- Approval process
- Buyer to verify any approval process with HOA and/or city/county.
Exterior & Construction
- Exterior features
- Lighting, Private Entrance, Private Mailbox, Private Yard, Rain Gutters, Sidewalk
- Construction materials
- Block
- Roof
- Shingle
- Foundation
- Block, Slab
- Road surface
- Paved
Utilities
- Sewer
- Public Sewer
- Water source
- Public
- Utilities
- BB/HS Internet Available, Cable Available, Cable Connected, Electricity Available, Electricity Connected, Sewer Available, Sewer Connected, Underground Utilities, Water Available, Water Connected
Community
- Pets allowed
- Cats OK, Dogs OK, Yes
Room Details
| Room | Level | Dimensions |
|---|---|---|
| Living Room | First | |
| Primary Bathroom | Second | |
| Kitchen | First | |
| Primary Bedroom | Second |
Listing Details
- Listing date
- 2026-08-14
- On market date
- 2026-08-14
- Original list price
- $449,000
- Occupant type
- Owner
- Special conditions
- Real Estate Owned, Government Owned, Short Sale
- MLS area
- 32829 - Orlando/Chickasaw
- Listing AOR
- Suncoast Tampa
- Status changed
- 2026-10-05
- Tax legal description
- PINEWOOD RESERVE PHASE 1 102/31 LOT 99
Flood risk
Minimal-risk area outside the mapped floodplain. Flood insurance is optional and typically low-cost.
Source: FEMA flood zone reported on the listing. Confirm current designation at FEMA Flood Map Service Center.
Location
Directions
From SR 417, take Exit 27 for Lee Vista Boulevard. Head east on Lee Vista Boulevard, turn left onto Wooden Pine Drive, and continue to 5786 Wooden Pine Drive. The home will be on the left.
More homes like this
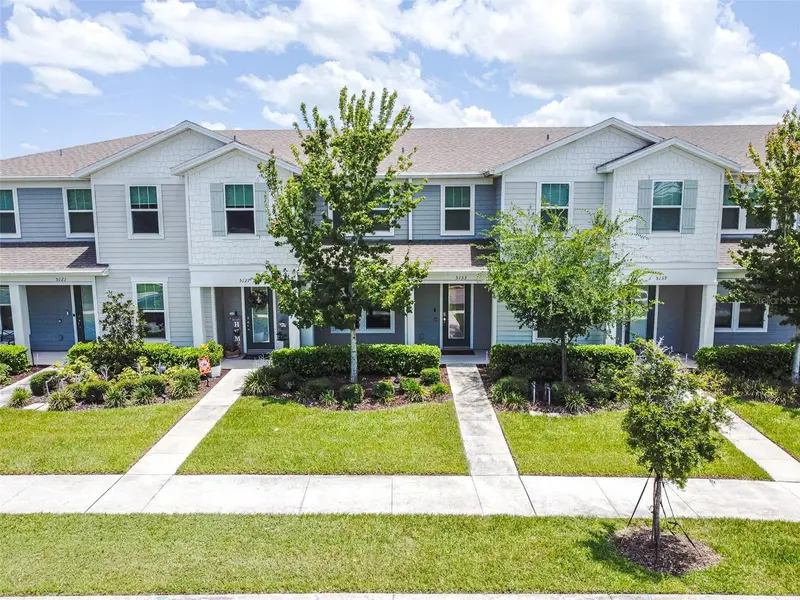
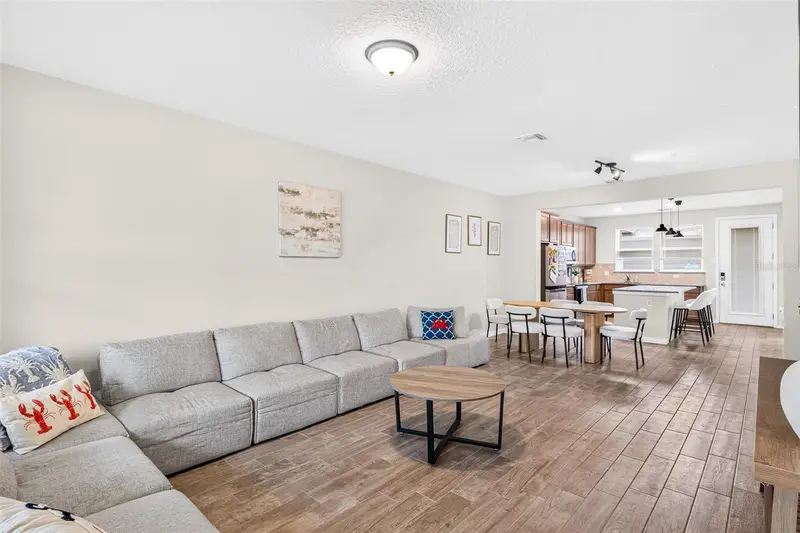
$385,000
5133 Sapling Sprout Dr
Orlando, FL 32829
3 bd · 3 ba · 1,620 sqft
Pinewood Reserve Ph 1
MLS ID #O6427156, KELLER WILLIAMS ADVANTAGE III.
Listing provided by Stellar MLS
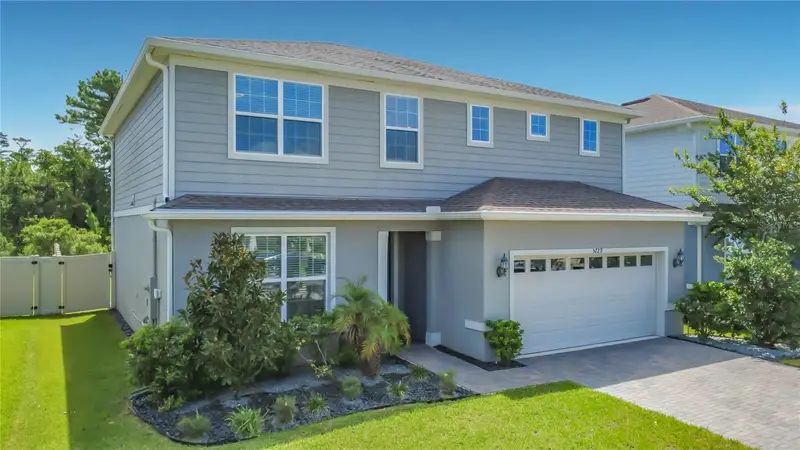
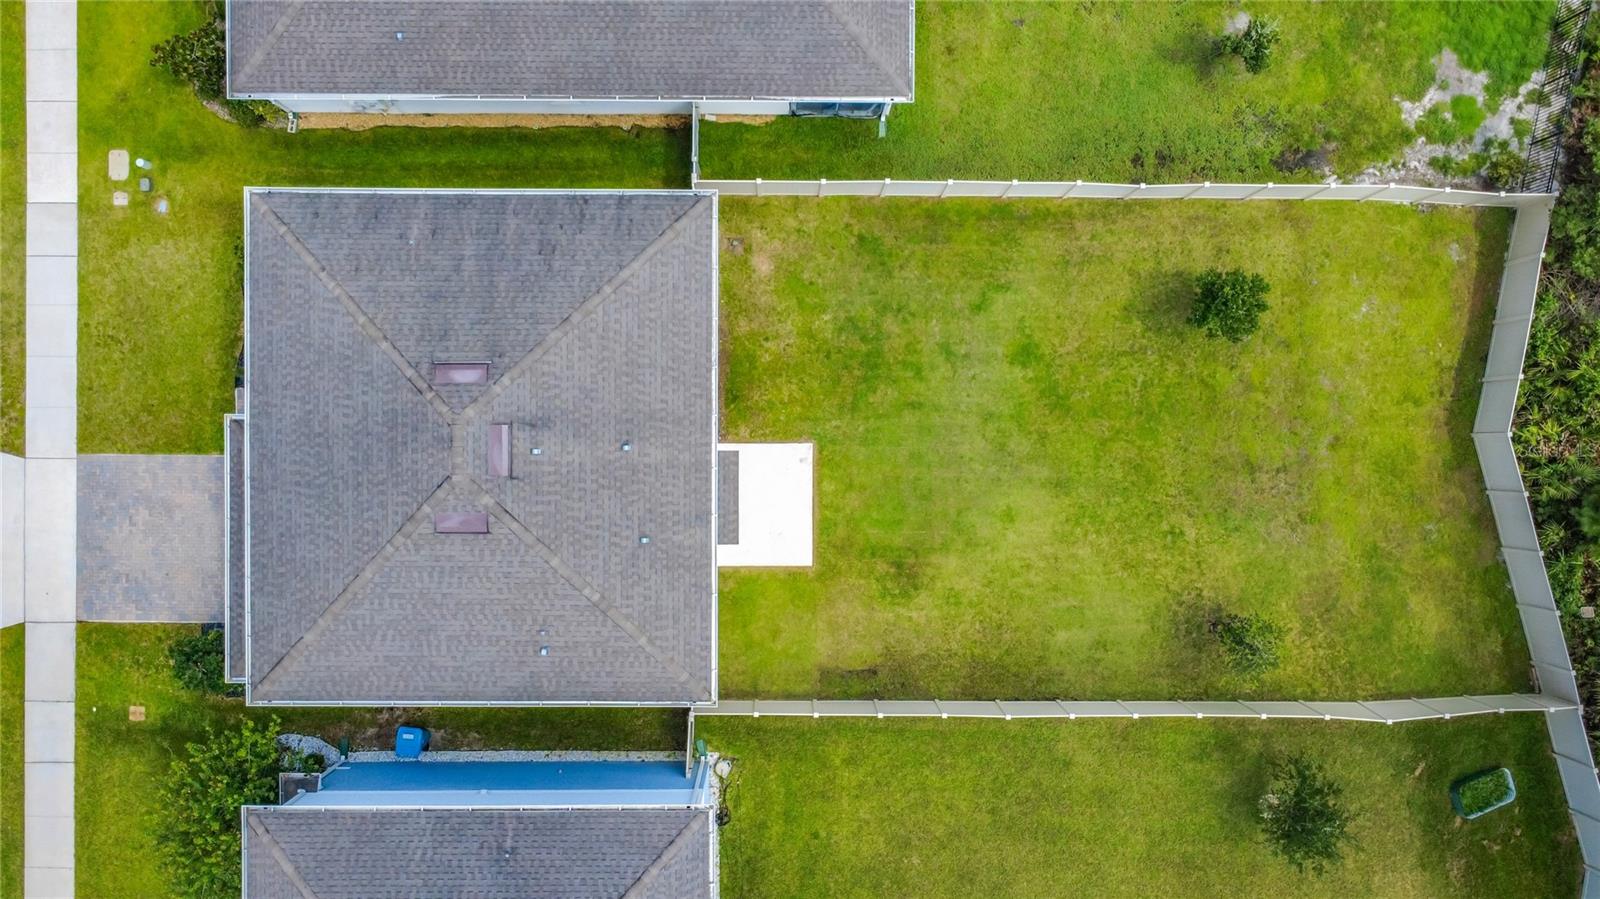
$620,000
5729 Wooden Pine Dr
Orlando, FL 32829
4 bd · 3 ba · 2,397 sqft
Pinewood Reserve Ph 1
MLS ID #O6427530, EXP REALTY LLC.
Listing provided by Stellar MLS
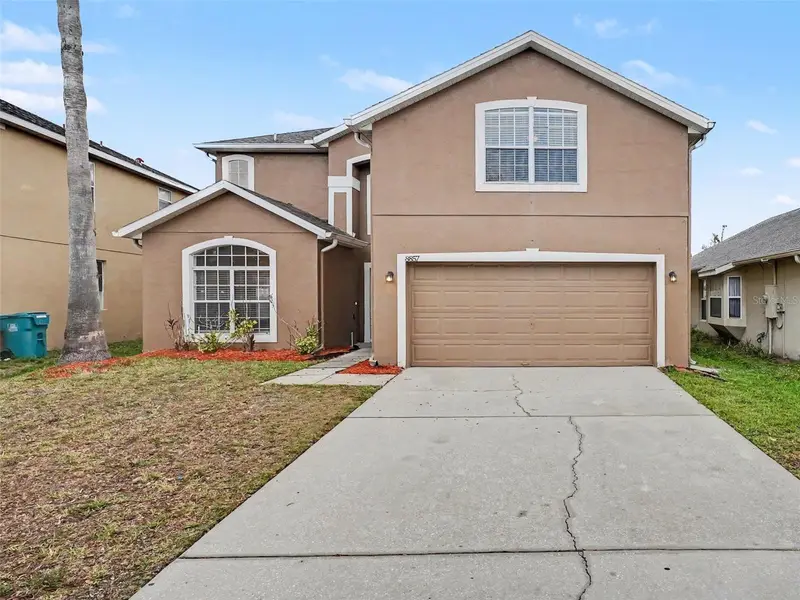
$484,900
8857 Palisades Beach Ave
Orlando, FL 32829
5 bd · 3 ba · 2,920 sqft
Vista Lakes Vlgs N-8 & N-9
MLS ID #O6409017, ENTERA REALTY LLC.
Listing provided by Stellar MLS
$524,900
10546 Willow Ridge Loop
Orlando, FL 32825
4 bd · 3 ba · 2,795 sqft
Woodland Lakes Preserve
MLS ID #O6434569, ENTERA REALTY LLC.
Listing provided by Stellar MLS

Listings courtesy of Stellar MLS as distributed by MLS GRID
IDX information is provided exclusively for consumers’ personal, non-commercial use and may not be used for any purpose other than to identify prospective properties consumers may be interested in purchasing.
Based on information submitted to the MLS GRID as of October 4, 2026 at 10:52 PM ET. All data is obtained from various sources and may not have been verified by broker or MLS GRID. Supplied Open House Information is subject to change without notice. All information should be independently reviewed and verified for accuracy. Properties may or may not be listed by the office/agent presenting the information.
All or a portion of the multiple listing information is provided by Stellar MLS, from a copyrighted compilation of listings. The compilation of listings and each individual listing are © 2026 Stellar MLS. All rights reserved.
Ryan Solberg, Broker · MaxLife Realty LLC · FL License #BK3354351 · Equal Housing Opportunity · Full disclaimer · DMCA