

$375,000
5133 Sapling Sprout DriveOrlando, FL 32829
Listing updated: October 17, 2026 at 5:36 PM ET
Listing courtesy of Keller Williams Advantage Iii · Richard Aybar · MLS #O6427156 · Active · 407-207-0825Property type
Year built
Lot size
Price / sq ft
HOA dues
Days on market
Garage spaces
Flood zone
About this home
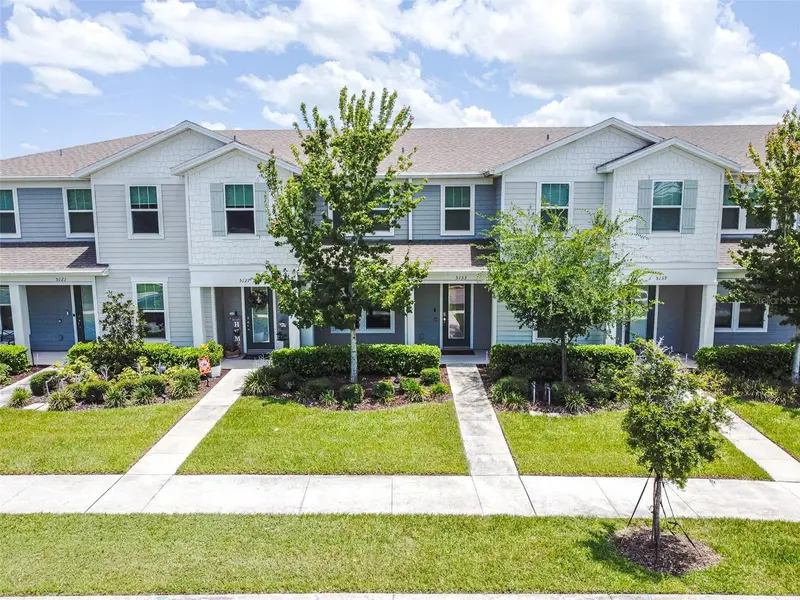
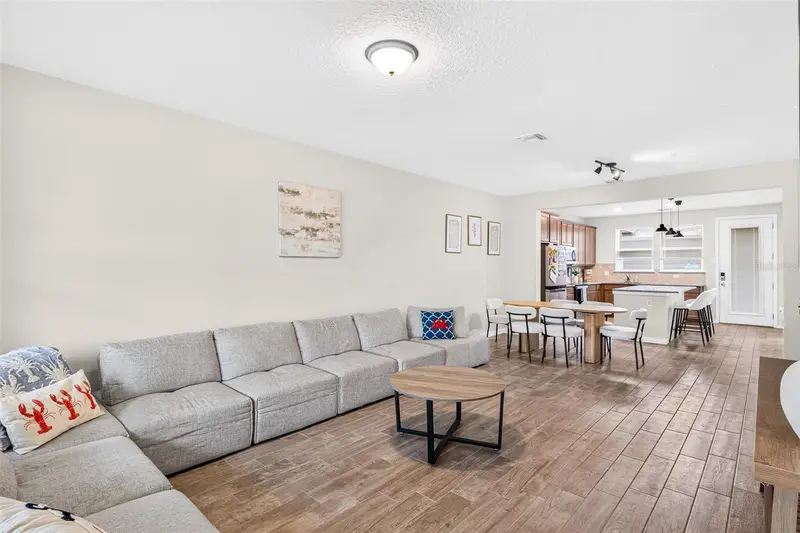
Welcome home to this beautifully upgraded townhome where thoughtful design and modern finishes come together. From the moment you step inside, you'll appreciate the wood-look ceramic tile flooring throughout the main living areas, a stylish kitchen featuring granite countertops, a granite farmhouse-style sink, decorative tile backsplash, upgraded stainless steel appliances, pendant lighting, and plenty of space to gather with family and friends. The bathrooms continue the home's upgraded feel with quartz countertops, designer tile surrounds, and a seamless glass shower enclosure in the spacious primary suite. The primary bedroom also features a custom-designed walk-in closet with built-in shelving, providing exceptional organization and storage. Upstairs, upgraded carpet and premium padding add comfort throughout the second level. Step outside to enjoy your own private courtyard, perfect for relaxing or entertaining, along with the convenience of a rear-entry two-car garage. Located within the desirable Pinewood Reserve community, residents enjoy approximately 140 acres of wooded conservation, a resort-style community pool with cabana, playgrounds, and beautifully maintained common areas. Conveniently situated near major highways, you'll have easy access to Downtown Orlando, Orlando International Airport, Lake Nona Medical City, world-famous theme parks, beautiful Florida beaches, shopping, dining, and everyday conveniences. This move-in ready home offers the perfect combination of quality upgrades, low-maintenance living, and an outstanding location. Schedule your private showing today and discover everything this exceptional home has to offer.
Estimated monthly payment
Estimate only. Taxes use the listing's reported amount where available; insurance is a Florida-average estimate. Your actual payment will vary — run a full calculation or talk to a lender.
Price & listing history84 days on market
- Status: ActiveJul 25, 2026
- Listed$400,000Jul 25, 2026
- Price reduced$375,000
Property Documents
Documents the listing agent has made public for this property. Free to view and download.
Facts & features
- Property type
- Residential
- Sub type
- Townhouse
- Status
- Active
- Days on market
- 84
- Subdivision
- Pinewood Reserve Ph 1
- County
- Orange
- Year built
- 2021
- Living area
- 1,620 sq ft
- Price/sq ft
- $231
- Building area
- 2,275 sq ft (Public Records)
- Lot size
- 2,604 sq ft
- Lot category
- 0 to less than 1/4
- Flood zone
- X (12095C0455G)
- Garage
- 2 spaces
- Annual taxes
- $6,340 (2025)
- Parcel #
- 17-23-31-1947-01-490
- Zoning
- PD/AN
- MLS #
- O6427156
Ask about this home
Have a question? Ask the broker directly.
Ryan Solberg answers personally — no call center, no spam. Your question goes straight to him.
Interior Details
- Bedrooms
- 3
- Full bathrooms
- 2
- Half bathrooms
- 1
- Flooring
- Carpet, Ceramic Tile
- Appliances
- Dishwasher, Dryer, Electric Water Heater, Microwave, Range, Refrigerator, Washer
- Interior features
- Eat-in Kitchen, Kitchen/Family Room Combo, Living Room/Dining Room Combo, PrimaryBedroom Upstairs, Solid Surface Counters, Walk-In Closet(s)
- Laundry
- Inside, Laundry Room
- Stories / Levels
- Two
- Direction faces
- Southeast
Heating & Cooling
- Heating
- Central, Electric
- Cooling
- Central Air
Parking
- Garage spaces
- 2
- Attached garage
- Yes
- Parking features
- Alley Access, Driveway, Garage Door Opener, Garage Faces Rear, On Street
HOA & Financial
- HOA fee
- $266 / Monthly
- Monthly HOA
- $266/mo
- Total monthly fees
- $266/mo
- Total annual fees
- $3,192
- HOA name
- Edison Management Co./Sabrina Stephan
- CDD
- No
- Homestead exemption
- Yes
- Min lease term
- 7 Months
- Listing terms
- Cash, Conventional, FHA, VA Loan
- Ownership
- Fee Simple
- Available for lease
- Yes
- Lease restrictions
- Yes
- Additional lease restrictions
- Buyer to verify with HOA management company for any lease restrictions.
- Approval process
- Buyer to verify with HOA management company for any lease restrictions.
Exterior & Construction
- Exterior features
- Courtyard, Sidewalk
- Construction materials
- Block, Stucco
- Roof
- Shingle
- Foundation
- Slab
- Road surface
- Asphalt, Paved
Utilities
- Sewer
- Public Sewer
- Water source
- Public
- Utilities
- Electricity Connected, Public, Water Connected
Community
- Pets allowed
- Yes
Schools
Letter grades: Florida DOE 2024–25 school grades (Orange, Seminole, Lake, Osceola, Brevard). Assigned schools from the listing agent — verify enrollment with the district.
Room Details
| Room | Level | Dimensions |
|---|---|---|
| Living Room | First | 15x13 |
| Dinette | First | 15x9 |
| Kitchen | First | 15x13 |
| Primary Bedroom | Second | 12x11 |
| Bedroom 2 | Second | 13x10 |
| Bedroom 3 | Second | 10x10 |
Listing Details
- Listing date
- 2026-07-19
- On market date
- 2026-07-25
- Original list price
- $400,000
- Occupant type
- Owner
- MLS area
- 32829 - Orlando/Chickasaw
- Listing AOR
- Orlando Regional
- Status changed
- 2026-07-25
- Tax legal description
- PINEWOOD RESERVE PHASE 1 102/31 LOT 149
Flood risk
Minimal-risk area outside the mapped floodplain. Flood insurance is optional and typically low-cost.
Source: FEMA flood zone reported on the listing. Confirm current designation at FEMA Flood Map Service Center.
Location
Directions
Lee Vista Blvd. to Wooden Pine Dr. Left on Sapling Sprout.
Property sale history
Public records5133 SAPLING SPROUT DR, Orlando 32829
- Apr 2024$375,000
1,620 sq ft · Built 2021 · 0.0598 acres
Sale data from Florida public records (Department of Revenue / county property appraiser). Deemed reliable but not guaranteed; may not reflect current market or MLS status. Not Stellar MLS data.
More homes like this
$341,500
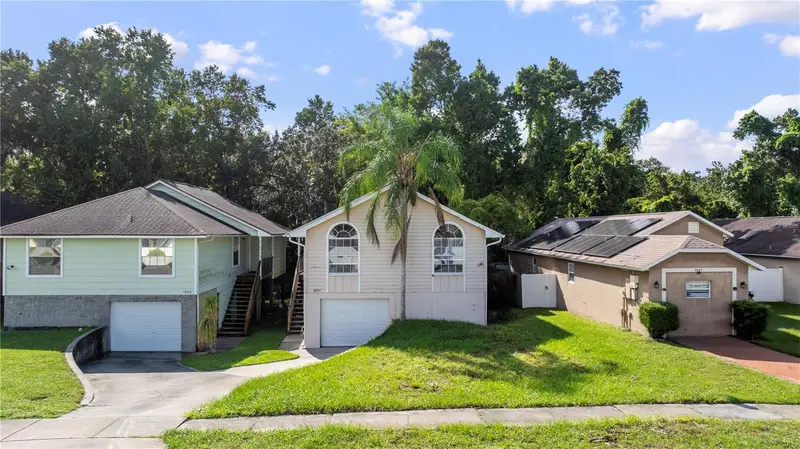
9848 Piney Point Cir
Orlando, FL 32825
4 bd · 2 ba · 1,420 sqft
Piney Woods Point
MLS ID #O6443387, HOGAN REALTY GROUP INC.
Listing provided by Stellar MLS
$460,000
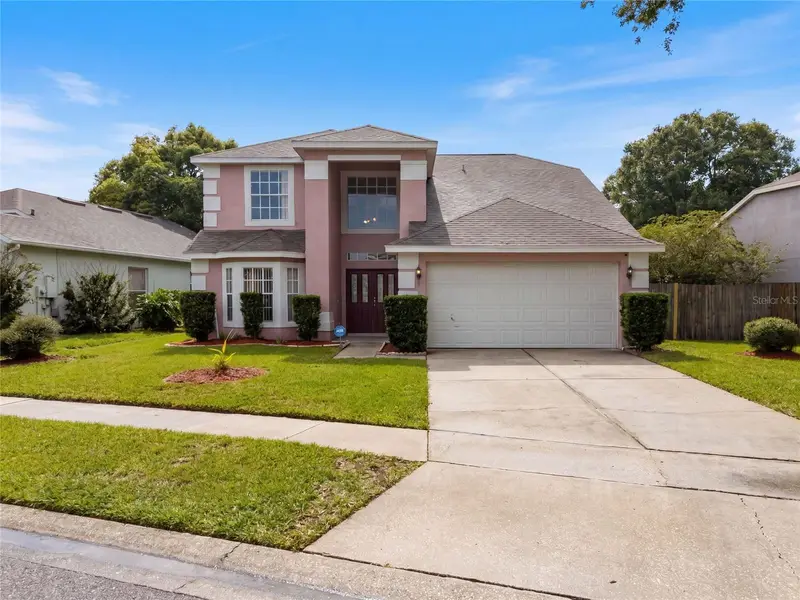
2772 River Ridge Dr
Orlando, FL 32825
3 bd · 3 ba · 2,141 sqft
Curry Ford Road East Ph 02
MLS ID #O6444654, OPENDOOR BROKERAGE LLC.
Listing provided by Stellar MLS
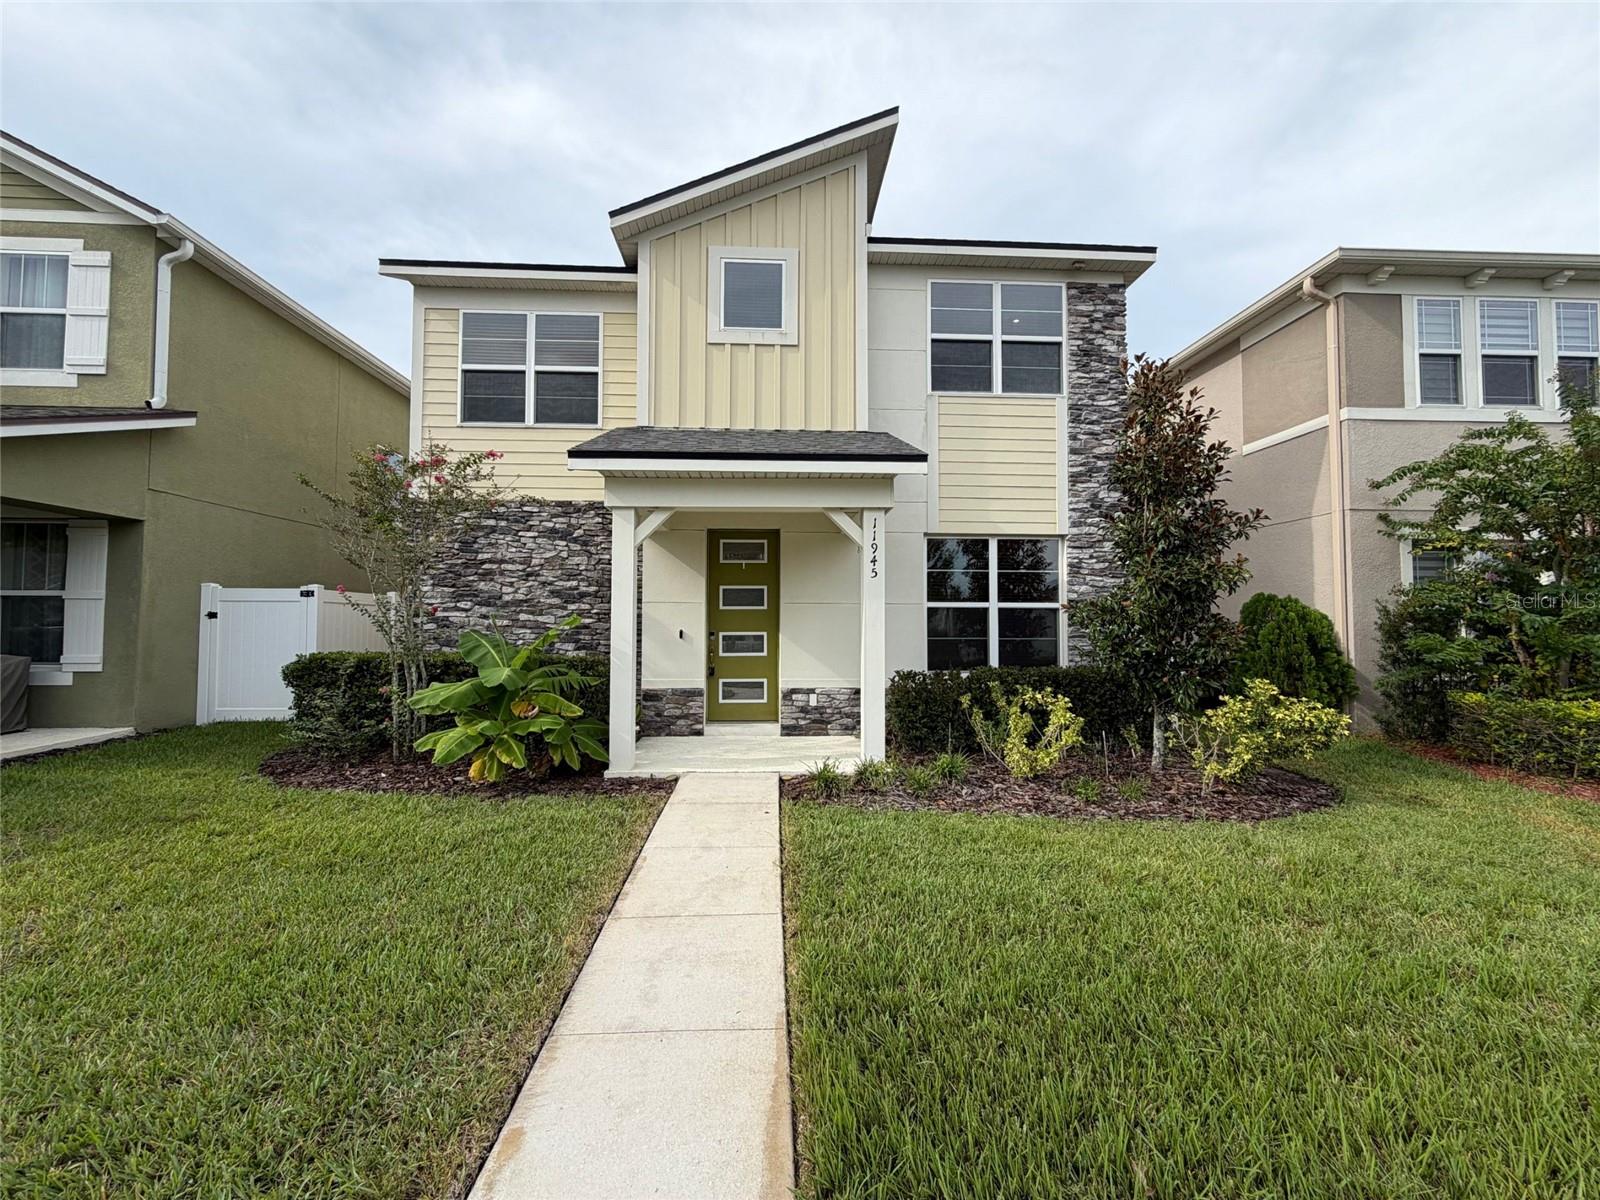
$475,000
11945 Globe St
Orlando, FL 32832
3 bd · 3 ba · 2,049 sqft
Starwocd Ph N-1a
MLS ID #O6439931, OPENDOOR BROKERAGE LLC.
Listing provided by Stellar MLS
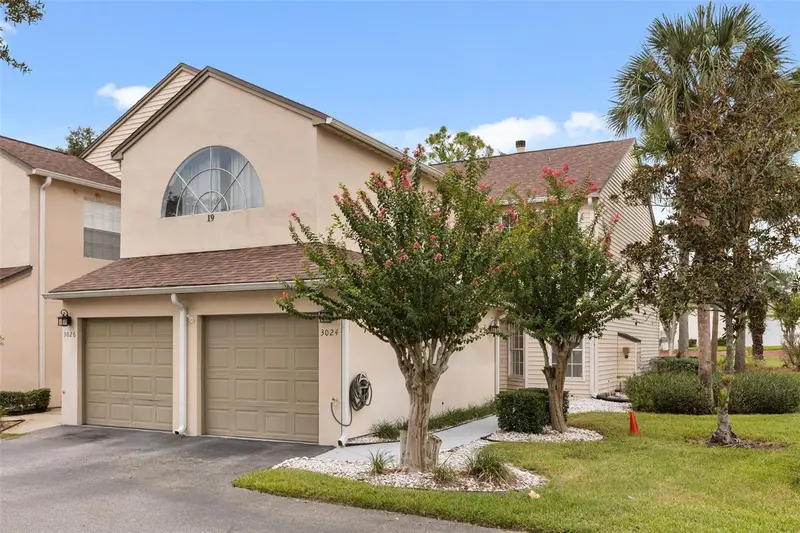
$240,000
3024 Cottage Grove Ct #1910
Orlando, FL 32822
2 bd · 2 ba · 1,305 sqft
Ventura Village Ph 04
MLS ID #O6441463, ORLANDO ADVANTAGE REALTY INC.
Listing provided by Stellar MLS

Listings courtesy of Stellar MLS as distributed by MLS GRID
IDX information is provided exclusively for consumers’ personal, non-commercial use and may not be used for any purpose other than to identify prospective properties consumers may be interested in purchasing.
Based on information submitted to the MLS GRID as of October 17, 2026 at 5:36 PM ET. All data is obtained from various sources and may not have been verified by broker or MLS GRID. Supplied Open House Information is subject to change without notice. All information should be independently reviewed and verified for accuracy. Properties may or may not be listed by the office/agent presenting the information.
All or a portion of the multiple listing information is provided by Stellar MLS, from a copyrighted compilation of listings. The compilation of listings and each individual listing are © 2026 Stellar MLS. All rights reserved.
Ryan Solberg, Broker · MaxLife Realty LLC · FL License #BK3354351 · Equal Housing Opportunity · Full disclaimer · DMCA