
$620,000
5729 Wooden Pine Drive
Orlando, FL 32829
Listing updated: September 23, 2026 at 8:06 AM ET
Listing courtesy of Exp Realty Llc · Sascha Davis · MLS #O6427530 · Active · 888-883-8509Property type
Year built
Lot size
Price / sq ft
HOA dues
Days on market
Garage spaces
Flood zone
About this home
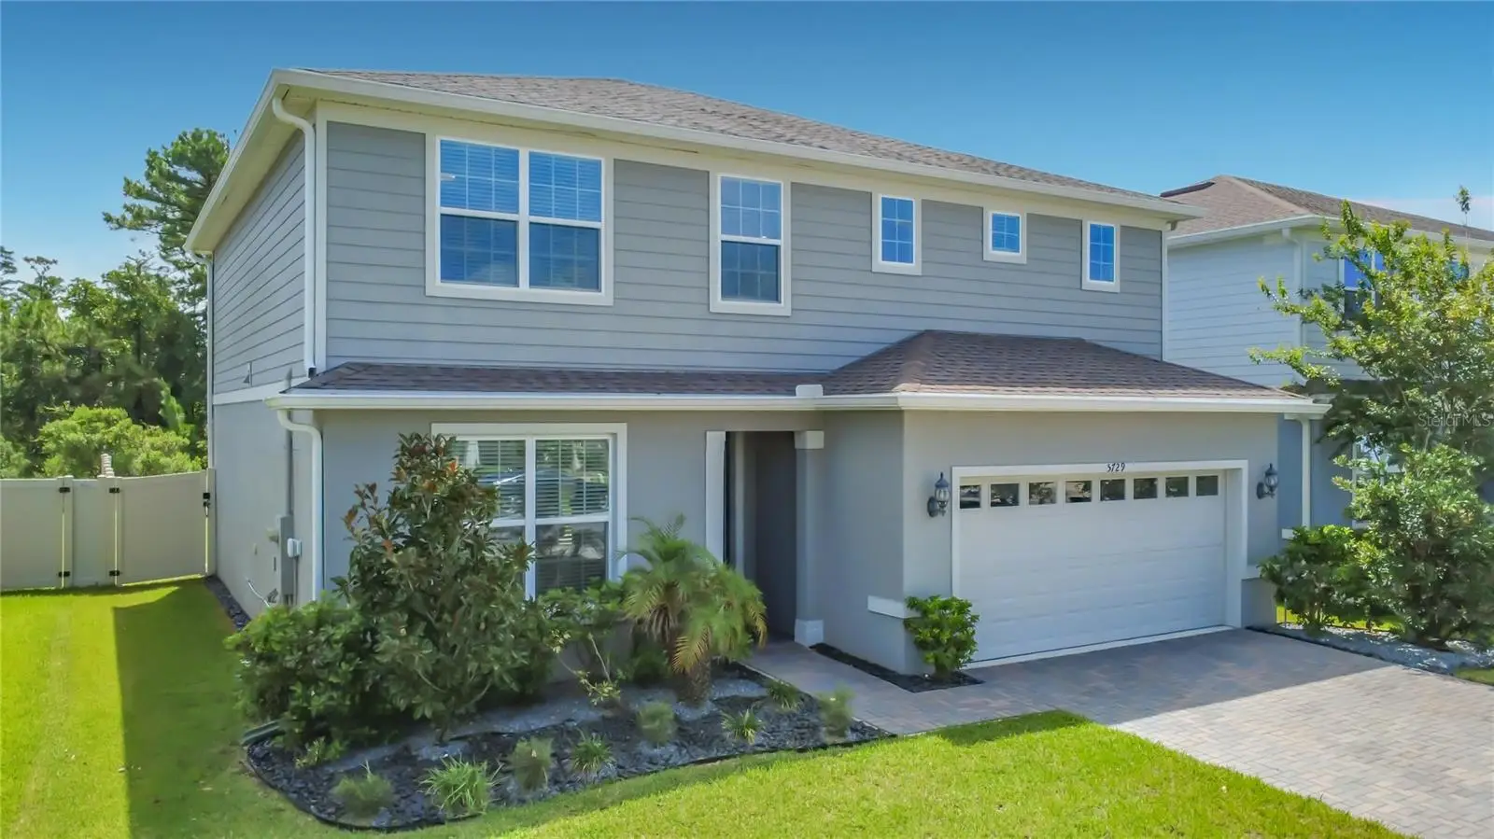
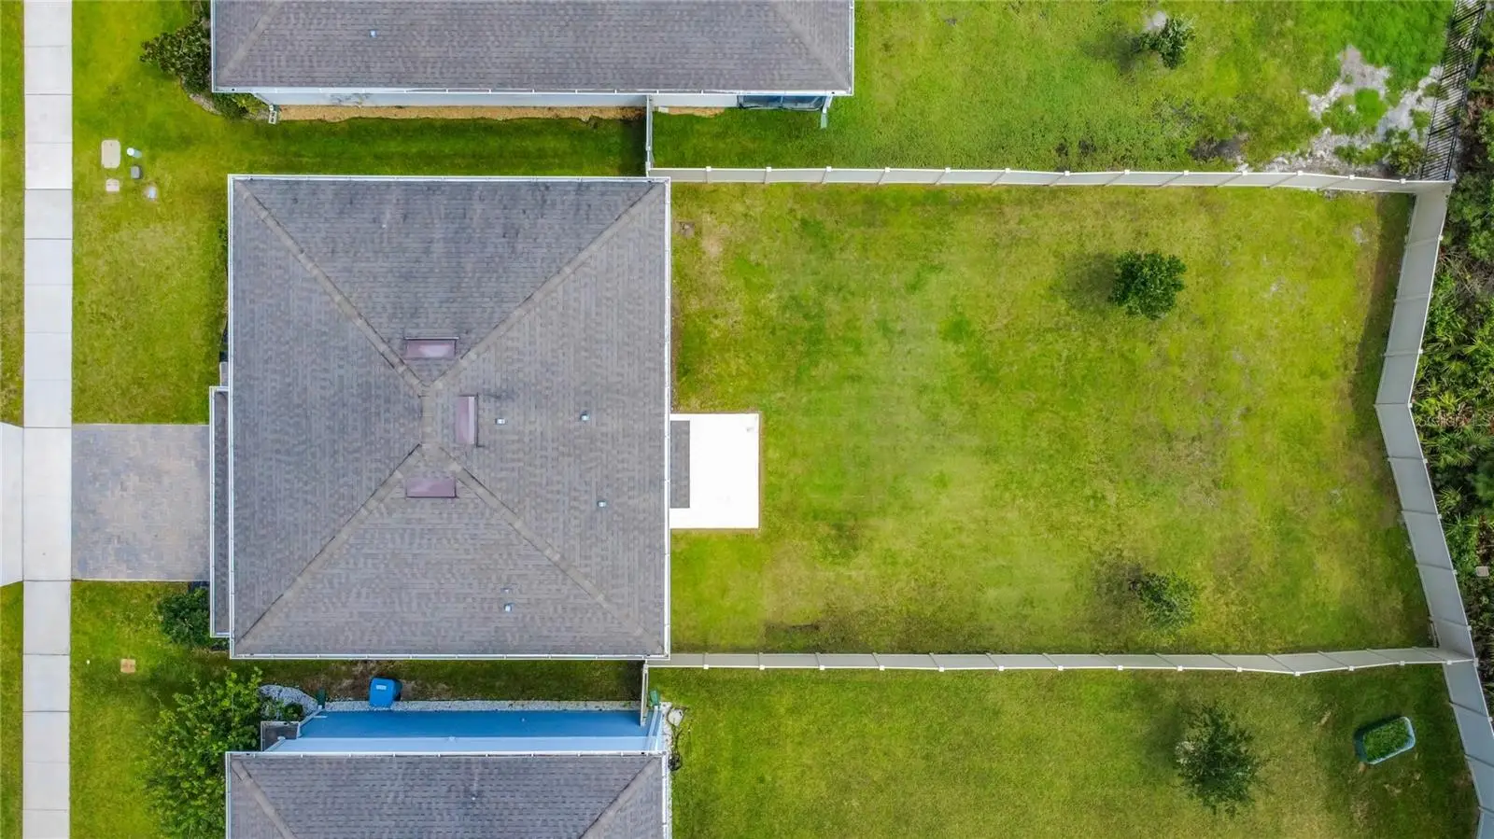
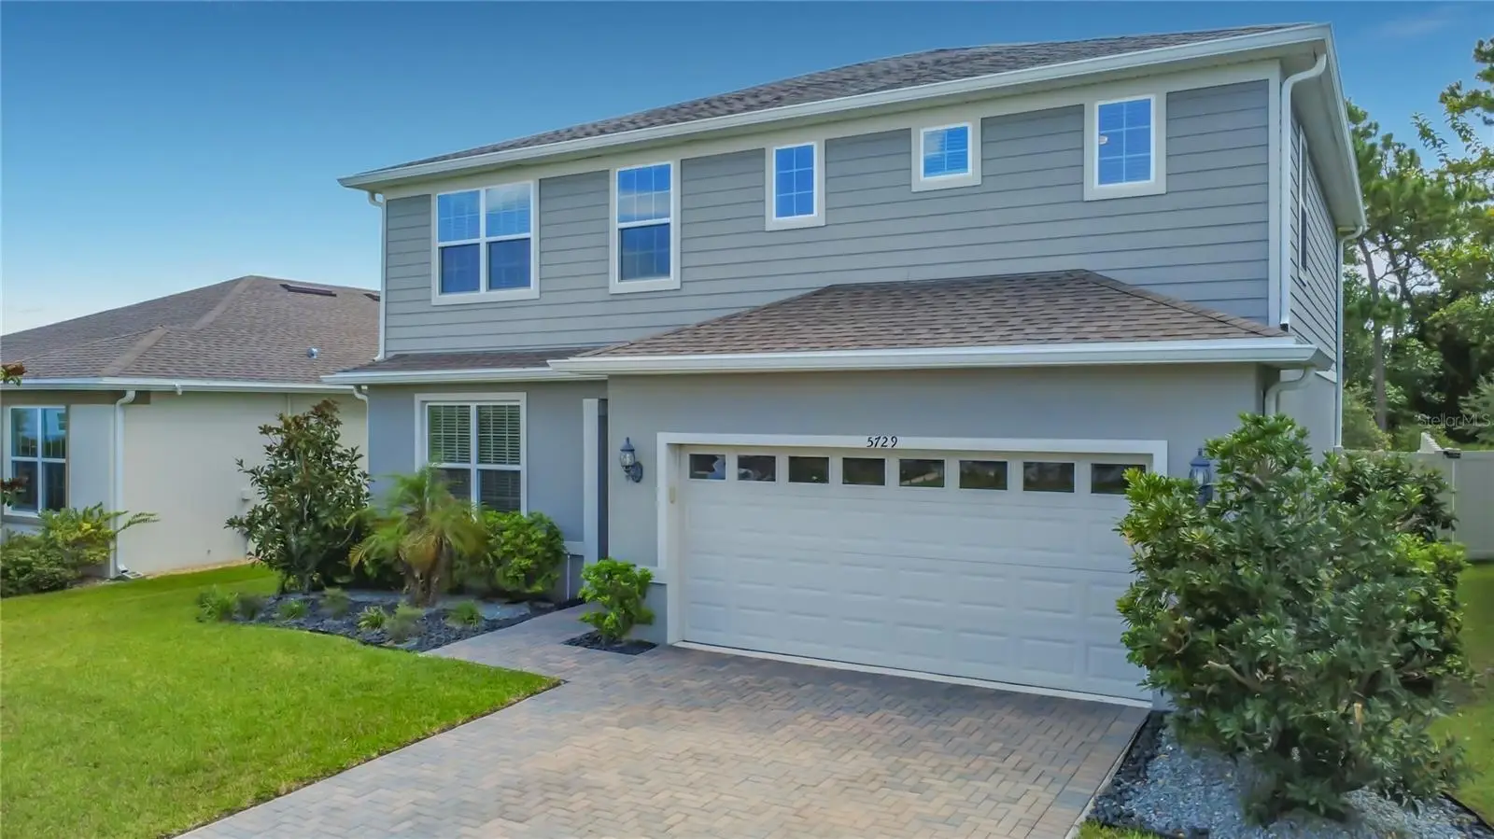
Welcome to this stunning **Pulte Homes Tower floor plan**, offering **4 bedrooms, 2.5 bathrooms**, and a spacious two-story design that perfectly balances comfortable everyday living with stylish entertaining. Barely lived in and meticulously maintained, this home truly feels **like new**. Step inside to an open-concept layout featuring a gorgeous designer kitchen with rich **maple cabinetry, granite countertops, upgraded faucets, stainless steel appliances, and an oversized center island** that overlooks the main living and dining areas—perfect for hosting family and friends. A private first-floor study provides the flexibility to serve as a home office, playroom, or even a fifth bedroom. Upstairs, you'll find all four bedrooms along with an expansive loft that's ideal for movie nights, a game room, or additional living space. The luxurious Owner's Suite is a peaceful retreat complete with a spacious walk-in closet and a private en-suite bath. Thoughtful upgrades throughout the home include **new stone landscaping**, a **new whole-home water filtration system (2025)**, **new ceiling fans throughout**, custom window treatments that remain, and beautiful custom paintings that convey with the home, adding a unique designer touch. Outside, enjoy one of the home's standout features—a **massive, fully fenced backyard** with endless possibilities for pets, play, entertaining, or creating your own outdoor oasis. Located in the highly desirable **Pinewood Reserve** community, residents enjoy a **low HOA of just $103 monthLY**, which includes an expansive resort-style community pool with cabana, playground, sidewalks, and beautifully maintained common areas. Situated just off **State Road 417 and Lee Vista Boulevard**, this home offers an incredibly convenient commute to Lake Nona Medical City, Orlando International Airport, downtown Orlando, shopping, dining, and major employment centers. If you've been searching for a move-in-ready home with modern finishes, generous living space, and an unbeatable location, this exceptional Pinewood Reserve home is one you won't want to miss!
Estimated monthly payment
Estimate only. Taxes use the listing's reported amount where available; insurance is a Florida-average estimate. Your actual payment will vary — run a full calculation or talk to a lender.
Price & listing history62 days on market
- Status: ActiveJul 23, 2026
- Listed$635,000Jul 23, 2026
- Price reduced$620,000
Facts & features
- Property type
- Residential
- Sub type
- Single Family Residence
- Status
- Active
- Days on market
- 62
- Subdivision
- Pinewood Reserve Ph 1
- County
- Orange
- Year built
- 2021
- Living area
- 2,397 sq ft
- Price/sq ft
- $259
- Building area
- 2,844 sq ft (Builder)
- Lot size
- 7,078 sq ft
- Lot category
- 0 to less than 1/4
- Flood zone
- X (12095C0455G)
- Garage
- 2 spaces
- Annual taxes
- $7,319 (2025)
- Parcel #
- 17-23-31-1947-00-280
- Zoning
- PD/AN
- MLS #
- O6427530
Ask about this home
Have a question? Ask the broker directly.
Ryan Solberg answers personally — no call center, no spam. Your question goes straight to him.
Interior Details
- Bedrooms
- 4
- Full bathrooms
- 2
- Half bathrooms
- 1
- Flooring
- Carpet, Ceramic Tile
- Appliances
- Dishwasher, Disposal, Dryer, Electric Water Heater, Microwave, Range, Refrigerator, Washer, Water Filtration System
- Interior features
- Ceiling Fans(s), High Ceilings, Open Floorplan, PrimaryBedroom Upstairs, Solid Wood Cabinets, Split Bedroom, Stone Counters, Thermostat, Walk-In Closet(s), Window Treatments
- Laundry
- Laundry Room, Upper Level
- Stories / Levels
- Two
- Direction faces
- Southwest
Heating & Cooling
- Heating
- Central, Electric
- Cooling
- Central Air
Parking
- Garage spaces
- 2
- Attached garage
- Yes
- Parking features
- Driveway, Garage Door Opener
HOA & Financial
- HOA fee
- $103 / Monthly
- Monthly HOA
- $103/mo
- Total monthly fees
- $103/mo
- Total annual fees
- $1,236
- HOA name
- Edison Association Management/Sabrina Stephan
- CDD
- No
- Homestead exemption
- Yes
- Min lease term
- 1-2 Years
- Listing terms
- Cash, Conventional, FHA, VA Loan
- Ownership
- Fee Simple
- Available for lease
- Yes
- Lease restrictions
- Yes
- Additional lease restrictions
- Buyer to verify lease restrictions
Exterior & Construction
- Exterior features
- Lighting, Private Yard, Rain Gutters, Sidewalk
- Construction materials
- Block, Cement Siding, Frame
- Roof
- Shingle
- Foundation
- Slab
- Road surface
- Paved
Utilities
- Sewer
- Public Sewer
- Water source
- Public
- Utilities
- Electricity Connected, Public
Community
- Pets allowed
- Cats OK, Dogs OK
Schools
Letter grades: Florida DOE 2024–25 school grades (Orange, Seminole, Lake, Osceola, Brevard). Assigned schools from the listing agent — verify enrollment with the district.
Room Details
| Room | Level | Dimensions |
|---|---|---|
| Great Room | First | 18x15 |
| Bathroom 2 | Second | 10x5 |
| Laundry | Second | 5x8 |
| Bedroom 4 | Second | 12x10 |
| Bedroom 3 | Second | 10x12 |
| Bedroom 2 | Second | 10x11 |
| Family Room | Second | 12x14 |
| Primary Bedroom | Second | 16x14 |
| Primary Bathroom | Second | 8x10 |
| Living Room | First | 11x11 |
| Dinette | First | |
| Den | First | 11x11 |
| Kitchen | First | 9x5 |
Listing Details
- Listing date
- 2026-07-23
- On market date
- 2026-07-23
- Original list price
- $635,000
- Occupant type
- Vacant
- MLS area
- 32829 - Orlando/Chickasaw
- Listing AOR
- Sarasota - Manatee
- Status changed
- 2026-07-23
- Tax legal description
- PINEWOOD RESERVE PHASE 1 102/31 LOT 28
Flood risk
Minimal-risk area outside the mapped floodplain. Flood insurance is optional and typically low-cost.
Source: FEMA flood zone reported on the listing. Confirm current designation at FEMA Flood Map Service Center.
Location
Directions
From 408 East, take exit 18 for Orlando Int'l Airport S, merge onto FL-417S, take exit 27 for Lee Vista Blvd. Turn left onto Lee Vista Blvd and community will be on the left
More homes like this
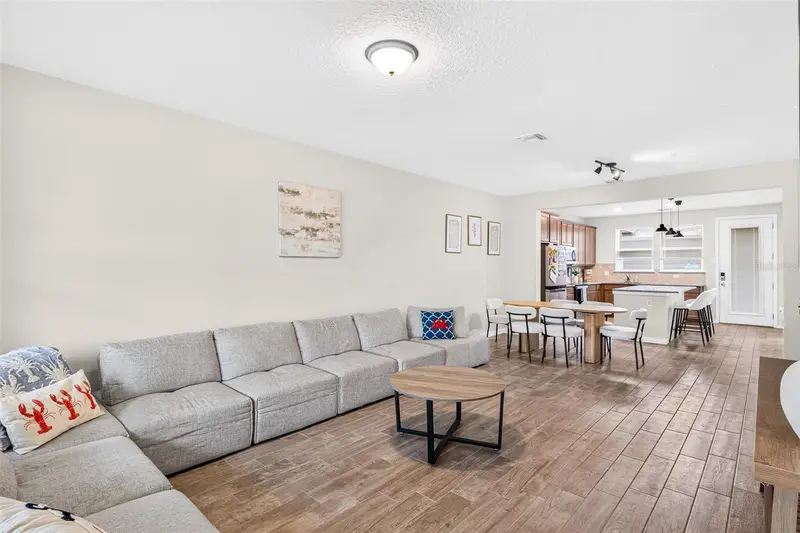
$385,000
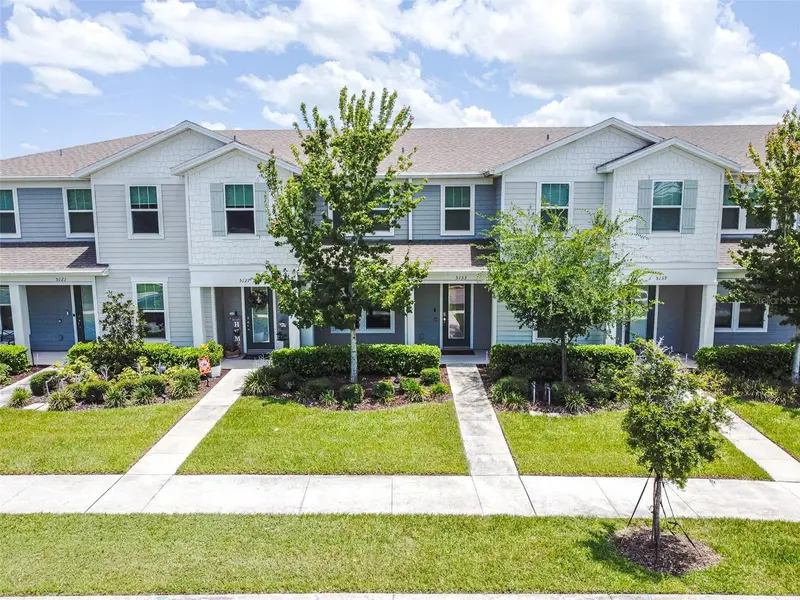
5133 Sapling Sprout Dr
Orlando, FL 32829
3 bd · 3 ba · 1,620 sqft
Pinewood Reserve Ph 1
MLS ID #O6427156, KELLER WILLIAMS ADVANTAGE III.
Listing provided by Stellar MLS
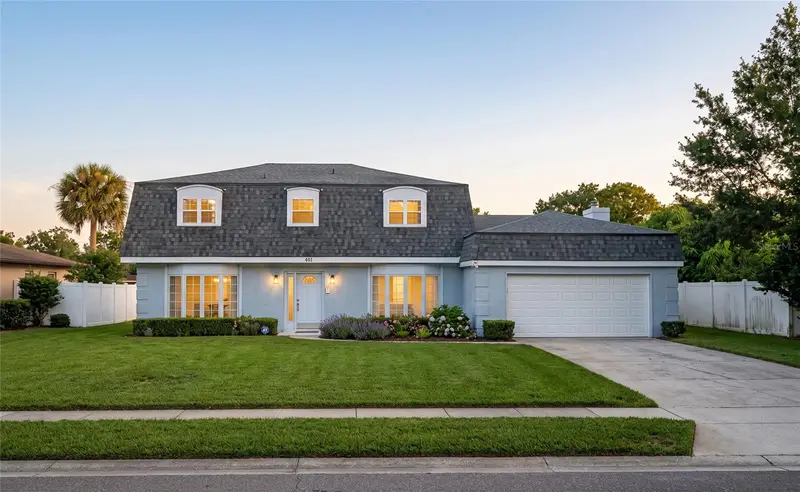
$625,000
413 S Deerwood Ave
Orlando, FL 32825
5 bd · 4 ba · 2,338 sqft
Deerwood
MLS ID #O6442628, FL RESIDENTIAL COM & INVESTMNT.
Listing provided by Stellar MLS
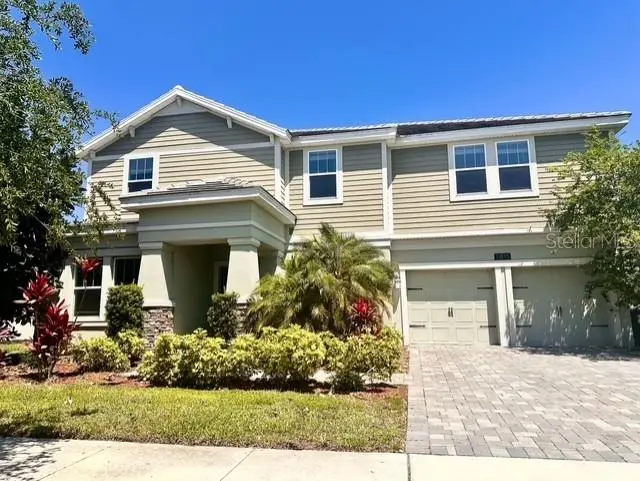
$740,000
11815 Campfire Story Ln
Orlando, FL 32832
5 bd · 4 ba · 3,856 sqft
Storey Pk-Ph 3 Prcl L
MLS ID #O6444078, CHARLES RUTENBERG REALTY ORLANDO.
Listing provided by Stellar MLS
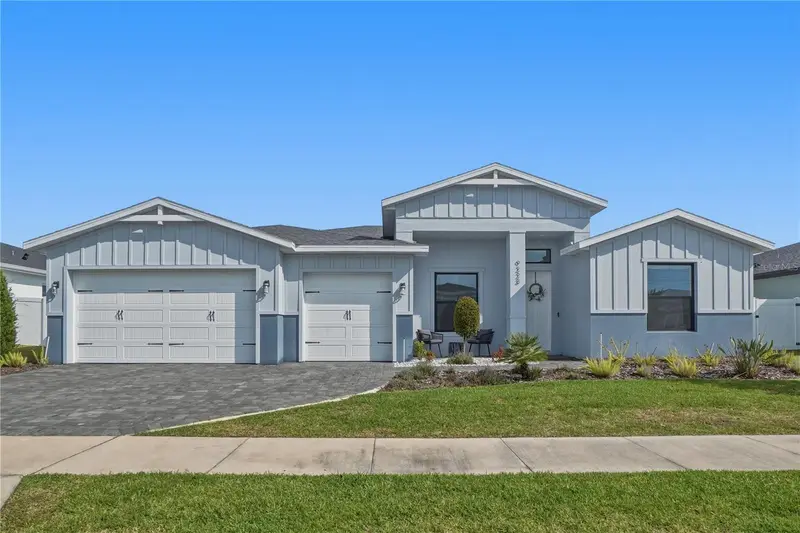
$749,900
9223 Eagles Perch Pl
Orlando, FL 32825
4 bd · 4 ba · 2,504 sqft
Eagles Lndg/Rio Pinar
MLS ID #O6431166, VOSS REALTY INC.
Listing provided by Stellar MLS

Listings courtesy of Stellar MLS as distributed by MLS GRID
IDX information is provided exclusively for consumers’ personal, non-commercial use and may not be used for any purpose other than to identify prospective properties consumers may be interested in purchasing.
Based on information submitted to the MLS GRID as of September 23, 2026 at 8:06 AM ET. All data is obtained from various sources and may not have been verified by broker or MLS GRID. Supplied Open House Information is subject to change without notice. All information should be independently reviewed and verified for accuracy. Properties may or may not be listed by the office/agent presenting the information.
All or a portion of the multiple listing information is provided by Stellar MLS, from a copyrighted compilation of listings. The compilation of listings and each individual listing are © 2026 Stellar MLS. All rights reserved.
Ryan Solberg, Broker · MaxLife Realty LLC · FL License #BK3354351 · Equal Housing Opportunity · Full disclaimer · DMCA