

$334,000
2830 37th DriveOcala, FL 34474
Listing updated: October 17, 2026 at 11:44 PM ET
Listing courtesy of Florida'S Choice Realty · Dawna Cantway · MLS #OM730304 · Active · 352-857-9748Property type
Year built
Lot size
Price / sq ft
HOA dues
Days on market
Garage spaces
Flood zone
About this home
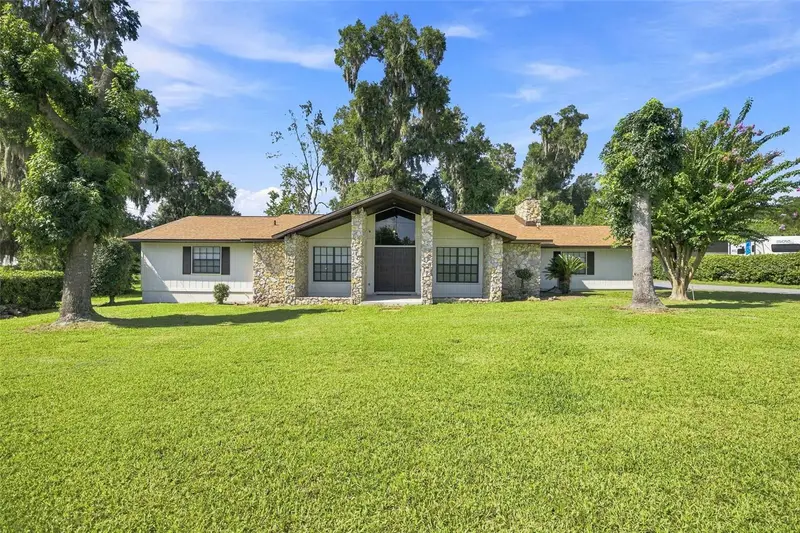
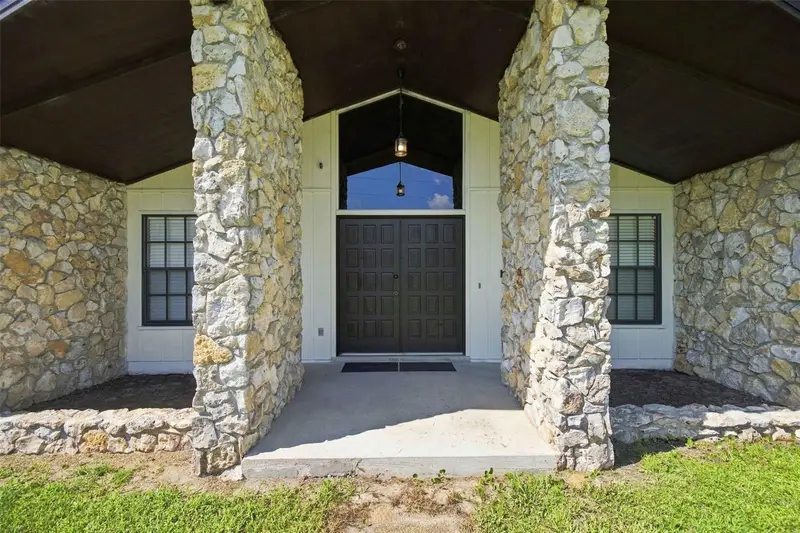
Big-ticket updates DONE — 2025 ROOF and 2024 HVAC! Welcome to one of Ocala's hidden treasure neighborhoods, minutes from the World Equestrian Center, where character, space, and location come together. Step inside and you'll immediately notice the beautiful stone accent walls, distinctive pecky cypress wood walls, and gorgeous fireplace — architectural details you simply don't find in today's cookie-cutter homes. The sunken living room creates an inviting gathering space, while the kitchen and adjoining breakfast nook are perfect for casual meals and morning coffee. All three bedrooms are generously sized. Outside, the amazing covered back porch extends your living space for relaxing and entertaining. Need room for vehicles, hobbies, or toys? You'll love the huge garage plus a separate storage shed with attached carport. Set on nearly half an acre in a tucked-away neighborhood, you're minutes from the World Equestrian Center, Silver Springs State Park, and Central Florida's beautiful natural springs — with Orlando's theme parks an easy day trip away. With the major updates complete, wonderful indoor and outdoor living spaces, and character around every corner, this is a rare find. Come see it today!
Estimated monthly payment
Estimate only. Taxes use the listing's reported amount where available; insurance is a Florida-average estimate. Your actual payment will vary — run a full calculation or talk to a lender.
Price & listing history65 days on market
- Status: ActiveAug 13, 2026
- Listed$339,000Aug 13, 2026
- Price reduced$334,000
Property Documents
Documents the listing agent has made public for this property. Free to view and download.
Facts & features
- Property type
- Residential
- Sub type
- Single Family Residence
- Status
- Active
- Days on market
- 65
- Subdivision
- College Park Add 02
- County
- Marion
- Year built
- 1974
- Living area
- 1,866 sq ft
- Price/sq ft
- $179
- Building area
- 2,944 sq ft (Public Records)
- Lot size
- 20,038 sq ft
- Lot category
- 1/4 to less than 1/2
- Flood zone
- X (12083C0516E)
- Garage
- 2 spaces
- Annual taxes
- $4,330 (2025)
- Parcel #
- 2378-015-024
- Zoning
- R1
- MLS #
- OM730304
Ask about this home
Have a question? Ask the broker directly.
Ryan Solberg answers personally — no call center, no spam. Your question goes straight to him.
Interior Details
- Bedrooms
- 3
- Full bathrooms
- 2
- Flooring
- Ceramic Tile, Laminate
- Appliances
- Dishwasher, Dryer, Ice Maker, Microwave, Range, Refrigerator, Washer
- Interior features
- Eat-in Kitchen, Living Room/Dining Room Combo, Thermostat, Walk-In Closet(s), Window Treatments
- Laundry
- Inside, Laundry Room
- Stories / Levels
- One
- Direction faces
- Northeast
- Fireplace
- Yes
Heating & Cooling
- Heating
- Central
- Cooling
- Central Air
Parking
- Garage spaces
- 2
- Attached garage
- Yes
- Parking features
- Covered, Driveway, Garage Door Opener, Garage Faces Side
- Carport
- Yes
HOA & Financial
- Total monthly fees
- None
- Total annual fees
- None
- CDD
- No
- Min lease term
- No Minimum
- Listing terms
- Cash, Conventional, FHA, VA Loan
- Ownership
- Fee Simple
- Available for lease
- Yes
- Lease restrictions
- No
Exterior & Construction
- Exterior features
- Lighting, Private Mailbox
- Construction materials
- Stone, Wood Siding
- Roof
- Shingle
- Foundation
- Slab
- Road surface
- Paved
Utilities
- Sewer
- Public Sewer
- Water source
- Well
- Utilities
- Electricity Connected, Public, Sewer Connected, Water Connected
Schools
Letter grades: Florida DOE 2024–25 school grades (Orange, Seminole, Lake, Osceola, Brevard). Assigned schools from the listing agent — verify enrollment with the district.
Room Details
| Room | Level | Dimensions |
|---|---|---|
| Balcony/Porch/Lanai | First | |
| Kitchen | First | |
| Dining Room | First | |
| Primary Bedroom | First | |
| Primary Bathroom | First | |
| Bedroom 2 | First | |
| Bedroom 3 | First | |
| Bathroom 2 | First | |
| Living Room | First |
Listing Details
- Listing date
- 2026-08-13
- On market date
- 2026-08-13
- Original list price
- $339,000
- Occupant type
- Vacant
- MLS area
- 34474 - Ocala
- Listing AOR
- Ocala - Marion
- Status changed
- 2026-08-13
- Tax legal description
- SEC 26 TWP 15 RGE 21 PLAT BOOK H PAGE 036 COLLEGE PARK 2ND ADD BK 0 LOT 24
Flood risk
Minimal-risk area outside the mapped floodplain. Flood insurance is optional and typically low-cost.
Source: FEMA flood zone reported on the listing. Confirm current designation at FEMA Flood Map Service Center.
Location
Directions
From The Home Depot located at 3300 SW 35th Terrace, Ocala, FL 34474 Take SW 35th Terrace to FL-200 1 min (0.1 mi); Turn left onto FL-200 43 sec (0.2 mi); Continue on SW 34th Ave. Drive to SW 37th Dr 2 min (0.4 mi) 2830 SW 37th Dr Ocala, FL 34474
More homes like this
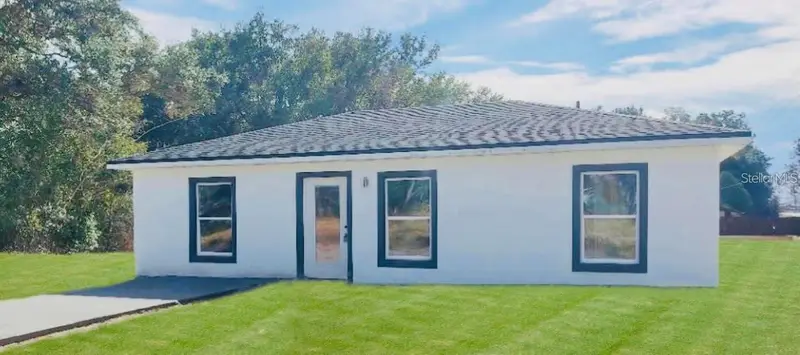
$229,997
623 Nw 60th Ave
Ocala, FL 34482
3 bd · 2 ba · 1,036 sqft
Ocala Rdg Un 04
MLS ID #S5159235, ADAN INVESTMENTS REAL ESTATE GROUP, PLLC.
Listing provided by Stellar MLS
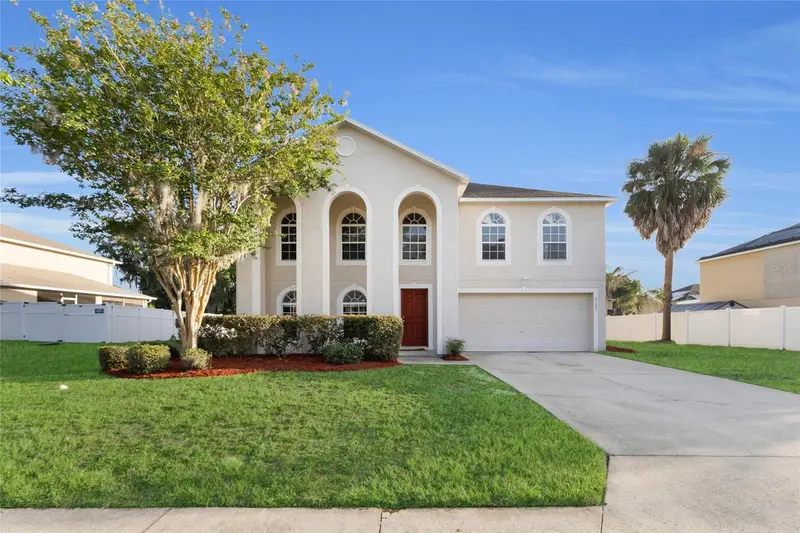
$334,900
4125 Sw 33rd St
Ocala, FL 34474
4 bd · 4 ba · 2,992 sqft
Sonoma
MLS ID #OM729061, GREAT EXPECTATIONS REALTY, LLC.
Listing provided by Stellar MLS
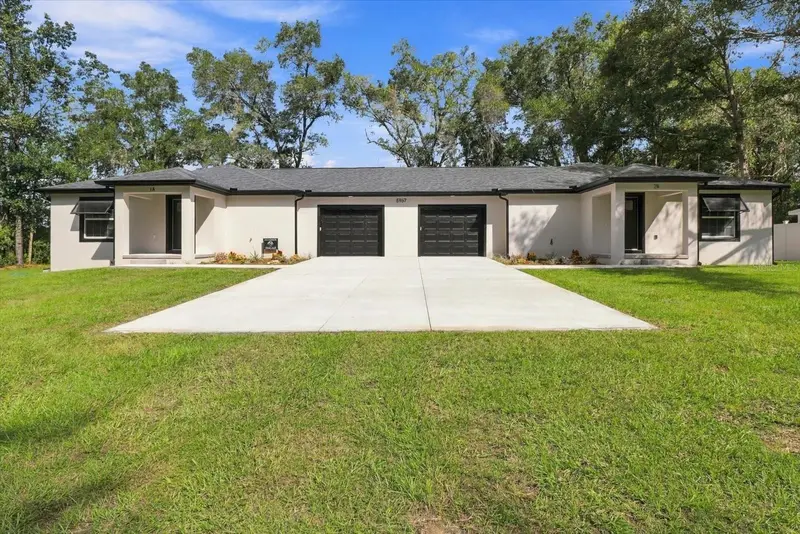
$449,900
5967 Nw 14th St
Ocala, FL 34482
4 bd · 4 ba · 2,068 sqft
Ocala Ridge
MLS ID #OM734221, LPT REALTY, LLC.
Listing provided by Stellar MLS
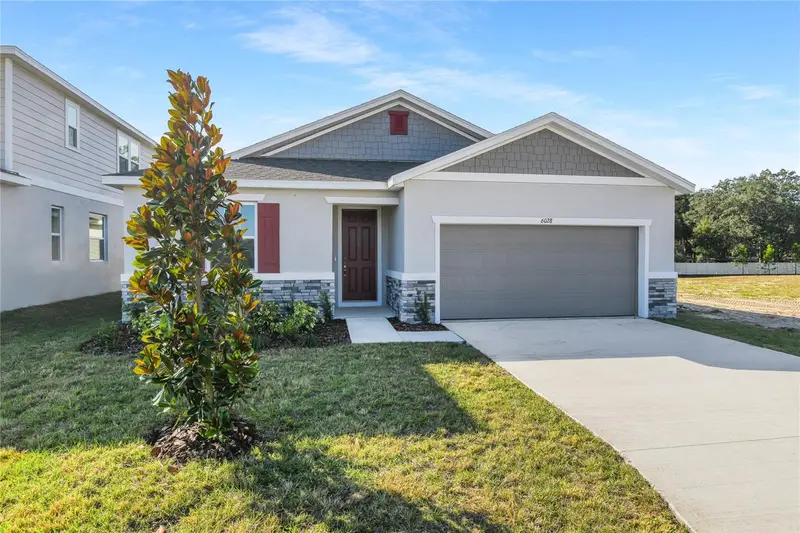
$344,999
6028 Sw 64th Ter
Ocala, FL 34474
4 bd · 3 ba · 2,051 sqft
Seasons At Aurora Oaks
MLS ID #S5159425, AXEN REALTY LLC.
Listing provided by Stellar MLS

Listings courtesy of Stellar MLS as distributed by MLS GRID
IDX information is provided exclusively for consumers’ personal, non-commercial use and may not be used for any purpose other than to identify prospective properties consumers may be interested in purchasing.
Based on information submitted to the MLS GRID as of October 17, 2026 at 11:44 PM ET. All data is obtained from various sources and may not have been verified by broker or MLS GRID. Supplied Open House Information is subject to change without notice. All information should be independently reviewed and verified for accuracy. Properties may or may not be listed by the office/agent presenting the information.
All or a portion of the multiple listing information is provided by Stellar MLS, from a copyrighted compilation of listings. The compilation of listings and each individual listing are © 2026 Stellar MLS. All rights reserved.
Ryan Solberg, Broker · MaxLife Realty LLC · FL License #BK3354351 · Equal Housing Opportunity · Full disclaimer · DMCA