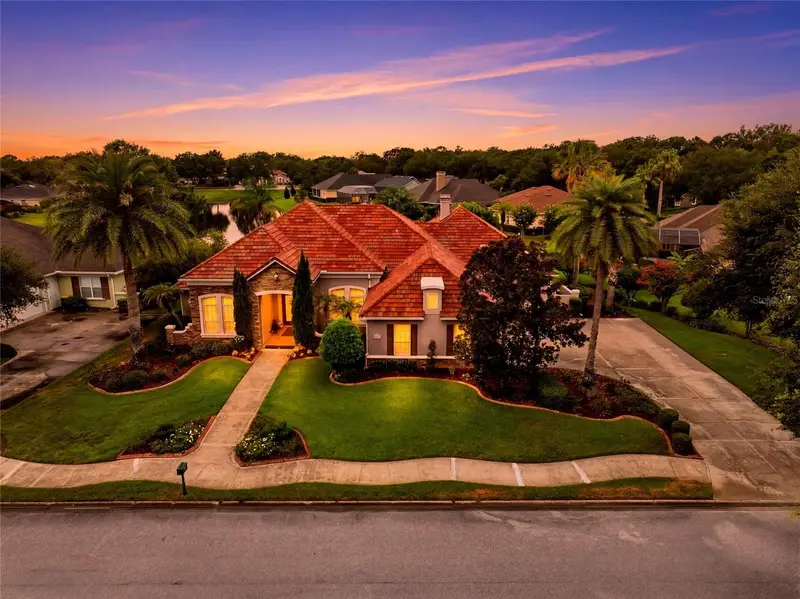

$899,999
1059 Ceasars CourtMount Dora, FL 32757
Listing updated: October 15, 2026 at 10:51 PM ET
Listing courtesy of Coldwell Banker Realty · Andrew Kapinos · MLS #TB8538421 · Active · 727-581-9411Property type
Year built
Lot size
Price / sq ft
HOA dues
Days on market
Garage spaces
Flood zone
About this home
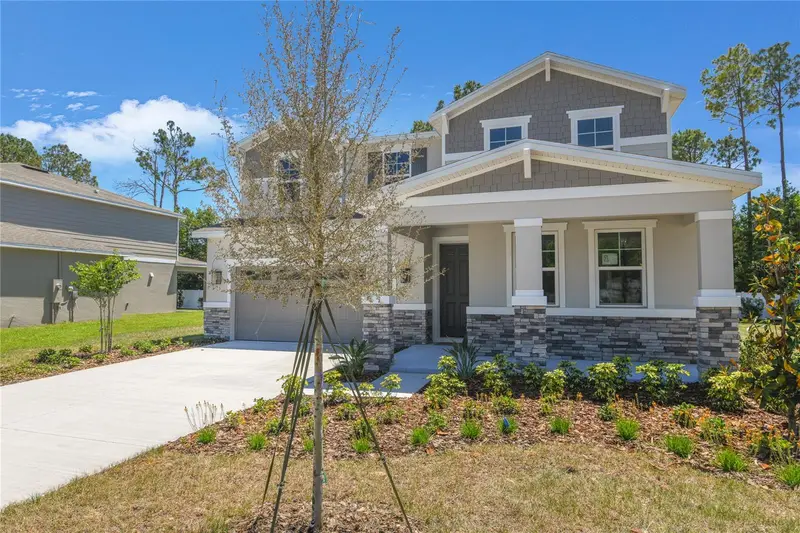
Welcome to Mount Dora, Florida, where comfort, space, and exceptional indoor-outdoor living come together. Tucked away in a peaceful residential setting, this impressive home is designed for both entertaining and everyday living. Step outside to your own private retreat featuring a beautiful swimming pool, an outdoor grill and entertaining area, and elegant travertine flooring that creates the perfect setting for relaxing or hosting family and friends. Inside, the home continues to impress with a Butler’s pantry, a dedicated game/billiard room, and a massive walk-in closet offering exceptional storage. A whole-home generator provides additional convenience and peace of mind. Located just minutes from the charm of historic Downtown Mount Dora, with its restaurants, boutique shopping, festivals, waterfront parks, and entertainment, this property offers the perfect combination of a private retreat and convenient Central Florida lifestyle. This is a home built to entertain, relax, and enjoy the Florida lifestyle—inside and out. Schedule your private showing today!
Estimated monthly payment
Estimate only. Taxes use the listing's reported amount where available; insurance is a Florida-average estimate. Your actual payment will vary — run a full calculation or talk to a lender.
Price & listing history63 days on market
- Status: ActiveAug 13, 2026
- Listed$925,000Aug 13, 2026
- Price reduced$899,999
Facts & features
- Property type
- Residential
- Sub type
- Single Family Residence
- Status
- Active
- Days on market
- 63
- Subdivision
- Loch Leven Ph 02
- County
- Lake
- Year built
- 2004
- Living area
- 3,686 sq ft
- Price/sq ft
- $244
- Building area
- 5,345 sq ft (Public Records)
- Lot size
- 19,619 sq ft
- Lot category
- 1/4 to less than 1/2
- Flood zone
- X (12069C0359E)
- Garage
- 3 spaces
- Pool
- Private pool
- Annual taxes
- $9,241 (2025)
- Parcel #
- 17-19-27-1205-000-04500
- Zoning
- R-1A
- MLS #
- TB8538421
Ask about this home
Have a question? Ask the broker directly.
Ryan Solberg answers personally — no call center, no spam. Your question goes straight to him.
Interior Details
- Bedrooms
- 3
- Full bathrooms
- 2
- Half bathrooms
- 1
- Flooring
- Carpet, Ceramic Tile, Travertine
- Appliances
- Bar Fridge, Built-In Oven, Convection Oven, Dishwasher, Disposal, Dryer, Electric Water Heater, Exhaust Fan, Freezer, Ice Maker, Microwave, Range, Range Hood, Refrigerator, Washer, Wine Refrigerator
- Interior features
- Ceiling Fans(s), Central Vaccum, Crown Molding, Eat-in Kitchen, High Ceilings, Living Room/Dining Room Combo, Open Floorplan, Solid Wood Cabinets, Stone Counters, Walk-In Closet(s), Wet Bar, Window Treatments
- Laundry
- Inside, Laundry Room
- Stories / Levels
- One
- Direction faces
- Northeast
- Fireplace
- Yes
Heating & Cooling
- Heating
- Central, Electric
- Cooling
- Central Air
Parking
- Garage spaces
- 3
- Attached garage
- Yes
HOA & Financial
- HOA fee
- $1,999 / Annually
- Monthly HOA
- $167/mo
- Total monthly fees
- $167/mo
- Total annual fees
- $1,999
- HOA name
- JASON SACKMANN
- CDD
- No
- Homestead exemption
- Yes
- Min lease term
- 1-2 Years
- Listing terms
- Cash, Conventional
- Ownership
- Fee Simple
- Available for lease
- Yes
- Lease restrictions
- Yes
- Additional lease restrictions
- see rules and regulations
- Approval process
- see rules and regulations
Exterior & Construction
- Exterior features
- Lighting, Outdoor Grill, Rain Gutters, Sidewalk
- Construction materials
- Block, Stucco
- Roof
- Tile
- Foundation
- Slab
- Pool
- Private pool
- Waterfront
- Yes
- Water access
- Yes
- Water view
- Yes
- Road surface
- Asphalt
Utilities
- Sewer
- Public Sewer
- Water source
- Private, Well
- Utilities
- Cable Available, Electricity Available, Sprinkler Well, Water Available, Water Connected
Community
- Pets allowed
- Yes
- Senior community
- Yes
Room Details
| Room | Level | Dimensions |
|---|---|---|
| Primary Bedroom | First | 20x15 |
| Bedroom 2 | First | 12x16 |
| Bathroom 3 | First | 12x17 |
| Game Room | First | 16x21 |
| Kitchen | First | 17x18 |
| Family Room | First | 19x20 |
| Primary Bathroom | First | 13x17 |
Listing Details
- Listing date
- 2026-08-13
- On market date
- 2026-08-13
- Original list price
- $925,000
- Occupant type
- Vacant
- MLS area
- 32757 - Mount Dora
- Listing AOR
- Suncoast Tampa
- Status changed
- 2026-08-13
- Tax legal description
- MOUNT DORA LOCH LEVEN PHASE TWO SUB LOT 45 PB 41 PGS 92-93 ORB 3835 PG 910 ORB 5227 PG 287 ORB 5753 PG 1382
Flood risk
Minimal-risk area outside the mapped floodplain. Flood insurance is optional and typically low-cost.
Source: FEMA flood zone reported on the listing. Confirm current designation at FEMA Flood Map Service Center.
Location
Directions
From US-441 in Mount Dora, turn onto Limit Avenue, continue toward the Lake Gertrude area, then follow the neighborhood streets to Cesars Court. Turn onto Cesars Court and continue to 1059 Cesars Court, Mount Dora, FL 32757.
More homes like this
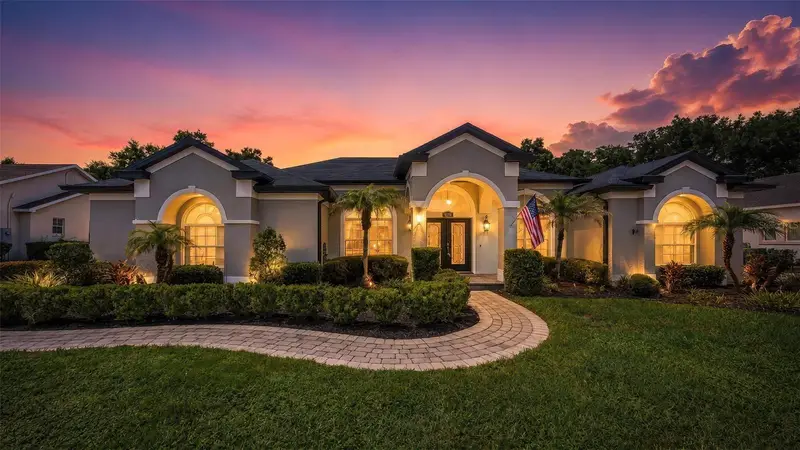
$659,000
1070 Ceasars Ct
Mount Dora, FL 32757
4 bd · 3 ba · 2,385 sqft
Loch Leven Ph 02
MLS ID #O6434456, STARRR REALTY.
Listing provided by Stellar MLS
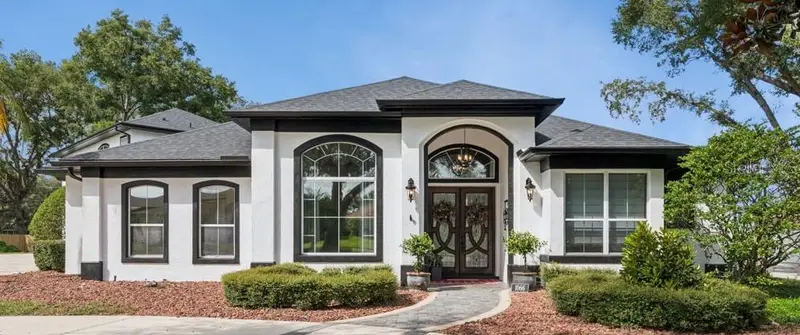
$1,200,000
1066 Ceasars Ct
Mount Dora, FL 32757
5 bd · 4 ba · 3,951 sqft
Loch Leven Ph 02
MLS ID #G5118775, EXIT REALTY TRI-COUNTY.
Listing provided by Stellar MLS
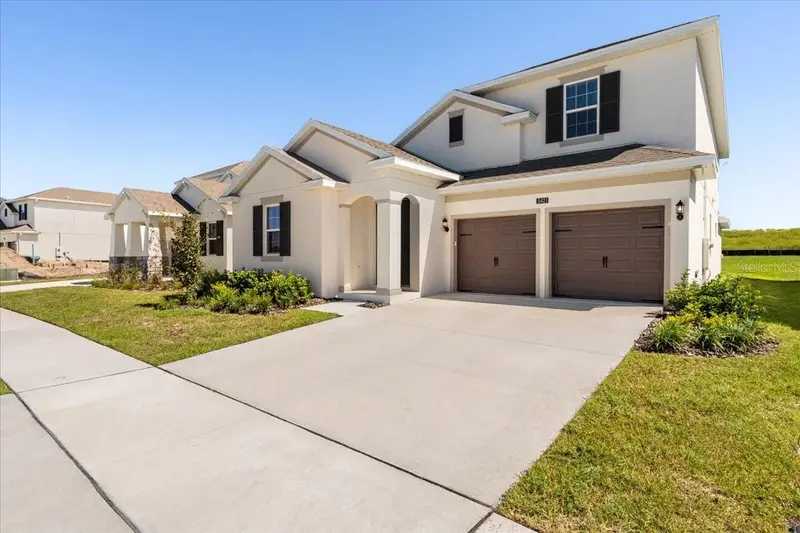
$611,990
5421 Marshelder St
Apopka, FL 32712
5 bd · 4 ba · 3,076 sqft
Crossroads/Kelly Park Ph 1a
MLS ID #S5158759, NONA LEGACY POWERED BY LA ROSA.
Listing provided by Stellar MLS
$544,999
3716 Deer Ridge Dr
Mount Dora, FL 32757
5 bd · 4 ba · 3,030 sqft
Seasons At Wekiva Ridge
MLS ID #S5115712, AXEN REALTY, LLC.
Listing provided by Stellar MLS

Listings courtesy of Stellar MLS as distributed by MLS GRID
IDX information is provided exclusively for consumers’ personal, non-commercial use and may not be used for any purpose other than to identify prospective properties consumers may be interested in purchasing.
Based on information submitted to the MLS GRID as of October 15, 2026 at 10:51 PM ET. All data is obtained from various sources and may not have been verified by broker or MLS GRID. Supplied Open House Information is subject to change without notice. All information should be independently reviewed and verified for accuracy. Properties may or may not be listed by the office/agent presenting the information.
All or a portion of the multiple listing information is provided by Stellar MLS, from a copyrighted compilation of listings. The compilation of listings and each individual listing are © 2026 Stellar MLS. All rights reserved.
Ryan Solberg, Broker · MaxLife Realty LLC · FL License #BK3354351 · Equal Housing Opportunity · Full disclaimer · DMCA