
$599,900
203 Lake Victoria CourtEnglewood, FL 34223
Listing updated: October 4, 2026 at 1:05 PM ET
Listing courtesy of Evolve Real Estate · Erik Dunigan · MLS #N6145343 · Active · 941-441-5253Property type
Year built
Lot size
Price / sq ft
HOA dues
Days on market
Garage spaces
Flood zone
About this home
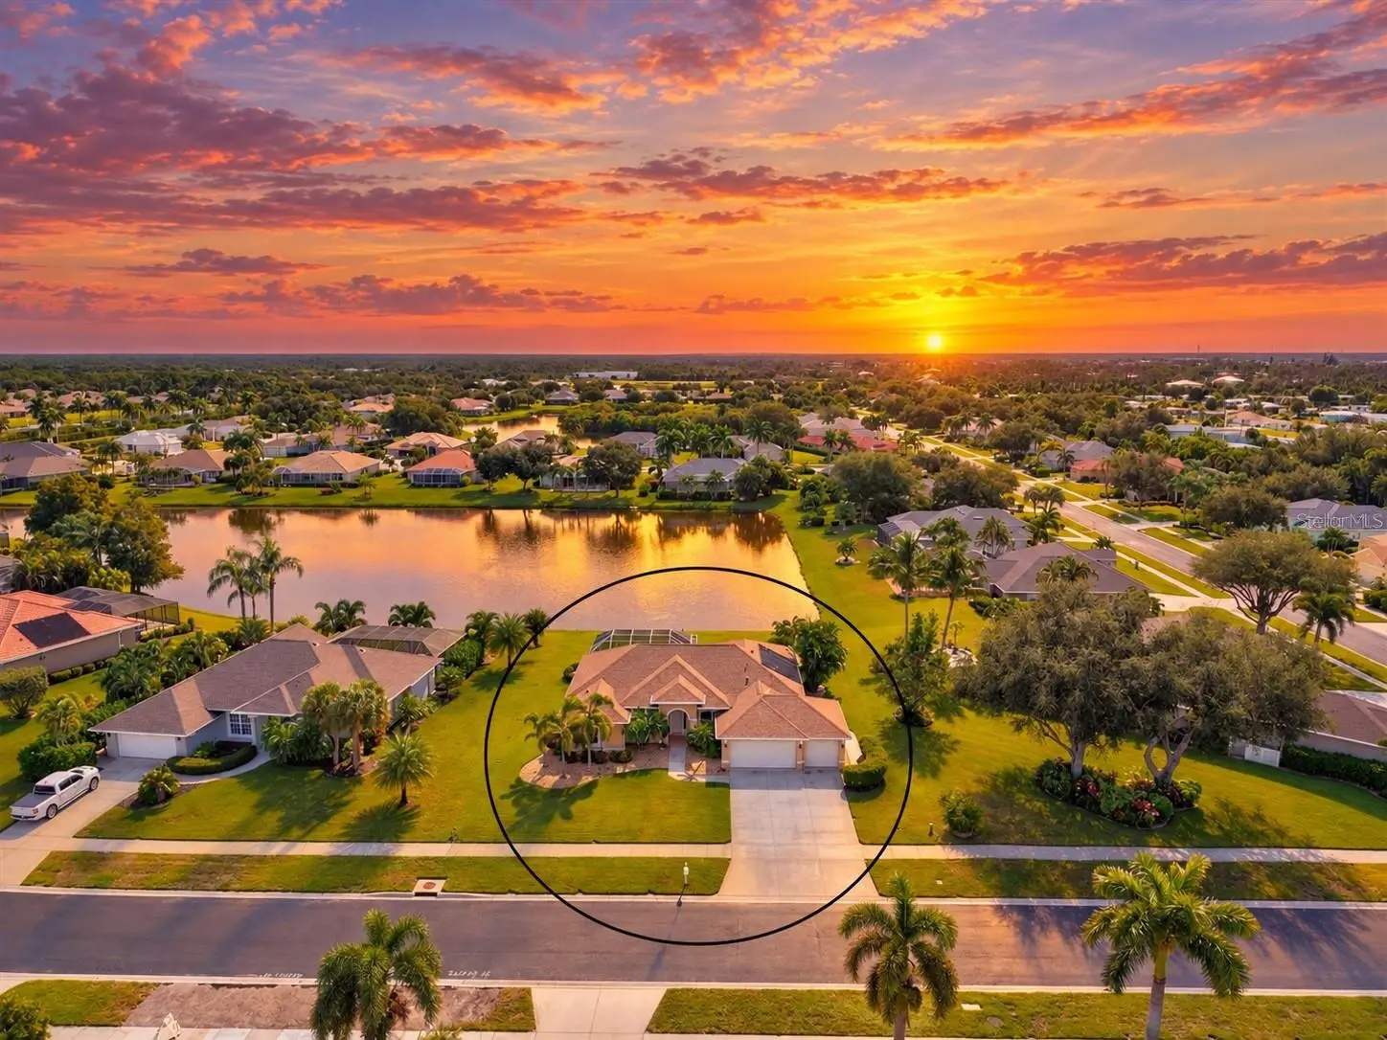
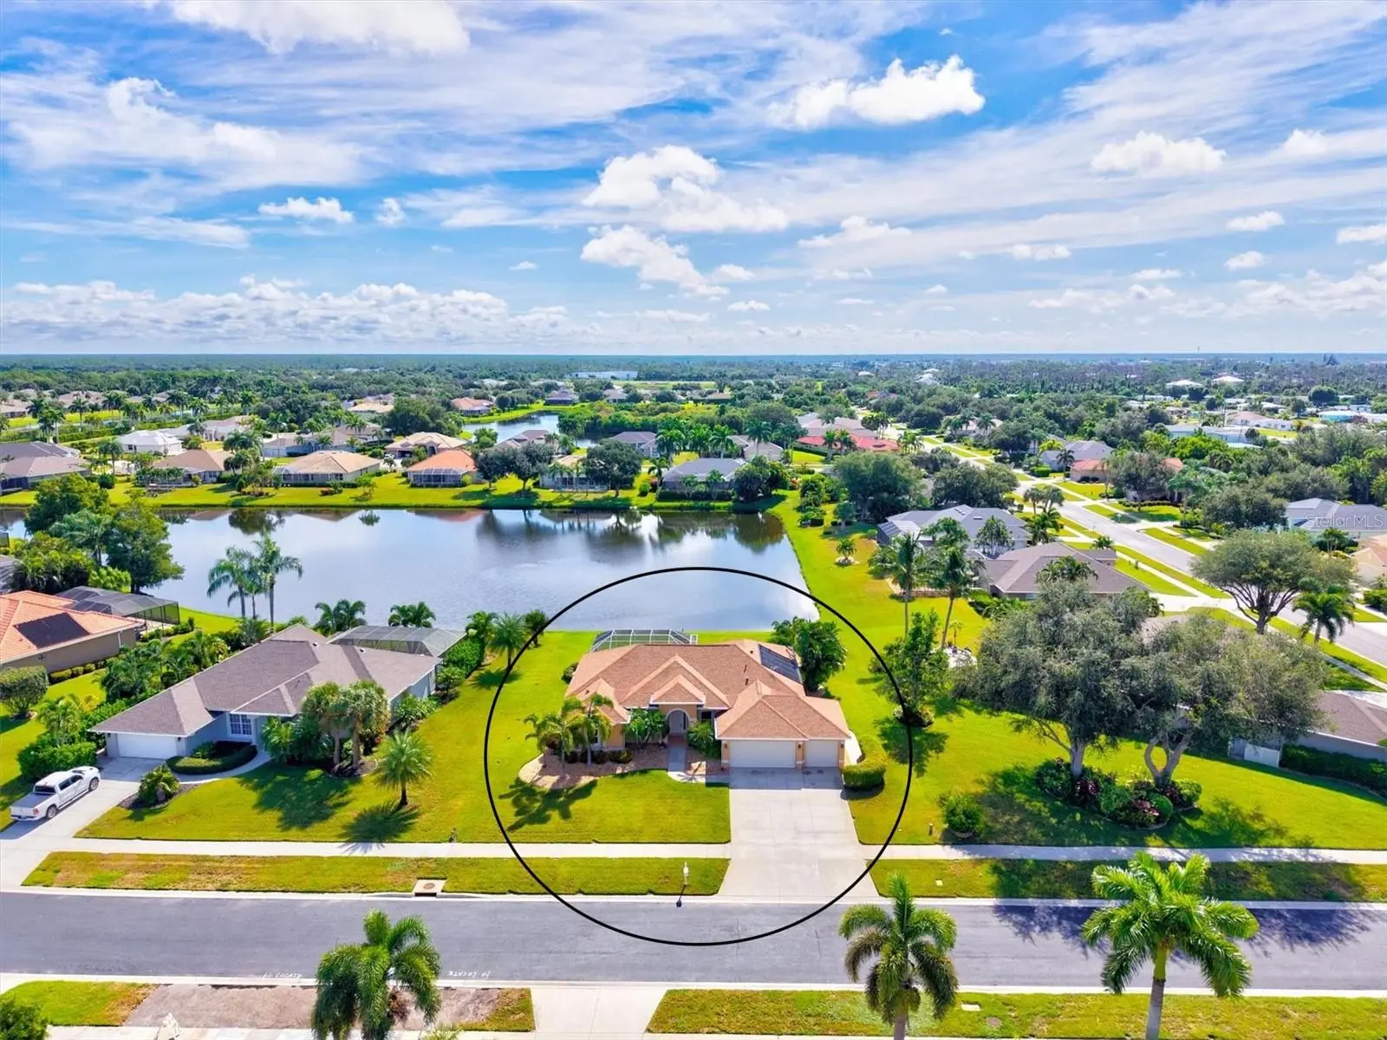
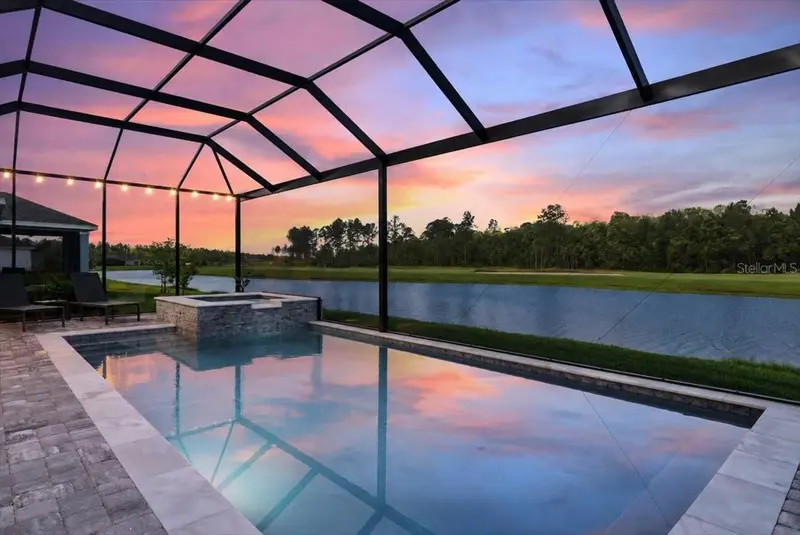
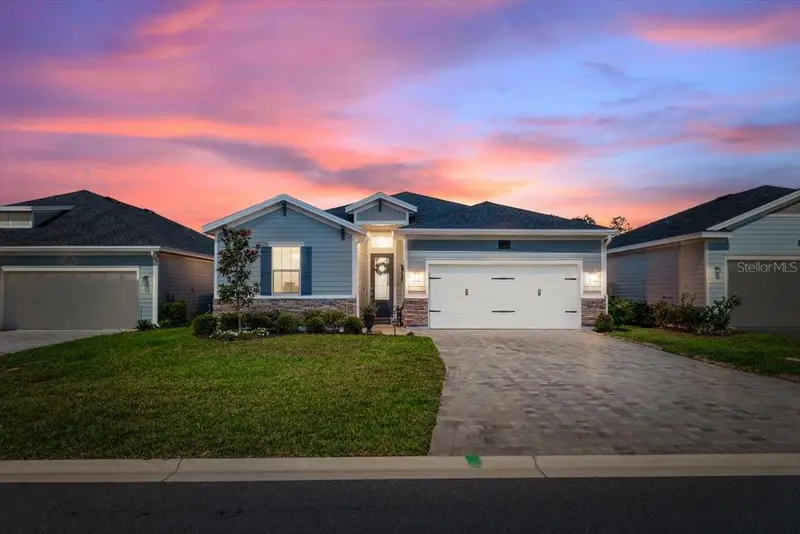
Virtually Staged. Priced to sell! Gorgeous lakefront pool home situated on an estate-sized lot in Stillwater, an upscale, gated, deed-restricted community. Major improvements include a beautifully remodeled kitchen completed in 2018, new cabinet doors and drawers added in 2026, a new roof in 2022, hurricane-impact windows and doors installed in 2023, Kevlar storm panels for the lanai and impact-rated garage doors added around 2023 to 2024, updated landscaping in 2024, and two remodeled bathrooms. Built by White Heron Homes, this spacious St. Lucia model offers more than 2,000 square feet of living area and over 3,000 total square feet, with three generously sized bedrooms, two bathrooms, a private office or flexible fourth-bedroom space, and a rare three-car garage with an epoxy floor completed in 2024. Soaring 10-foot ceilings, 8-foot doors, diagonal tile flooring, laminate flooring in all bedrooms installed in 2018, and tall impact-rated pocketing sliders create a bright, open interior designed for effortless indoor-outdoor living. The updated kitchen features crisp white shaker cabinetry, granite countertops with seating, a large center island, an undermount sink, stainless steel appliances, under-cabinet lighting, and a lighted pantry. An oversized aquarium window provides a picturesque view of the pool and lake from the breakfast area. The private primary suite opens directly to the lanai and includes two walk-in closets and a remodeled bathroom with quartz countertops and a walk-in tiled shower. Outside, the oversized screened lanai surrounds a distinctive Roman-style saltwater pool with solar heating, a waterfall, and lion-head fountains. The pool was refinished around 2020 to 2021 and is set against a beautiful lake backdrop. Enjoy relaxing water views from many of the home’s main living areas and throughout the expansive outdoor space. Additional highlights include quartz countertops in both bathrooms, granite countertops in the laundry room, tray ceilings, designer lighting, palm-style ceiling fans, an interior laundry room, and an irrigation system. The home is not located in a high-risk flood zone, and the seller reports that the 2026 homeowners insurance premium is only $2,200 per year. The seller also reports that the home is on the same power grid as the nearby hospital, which has historically resulted in quicker power restoration following outages. Ideally located in the heart of Englewood, Stillwater residents enjoy convenient access to the YMCA, Historic Dearborn Street, Englewood and Manasota Key beaches, local dining, shopping, and medical facilities. Experience the best of gated community living and schedule your private showing today!
Estimated monthly payment
Estimate only. Taxes use the listing's reported amount where available; insurance is a Florida-average estimate. Your actual payment will vary — run a full calculation or talk to a lender.
Price & listing history33 days on market
- Status: ActiveSep 1, 2026
- Listed$599,900Sep 1, 2026
- Price increased$599,900
Property Documents
Documents the listing agent has made public for this property. Free to view and download.
Facts & features
- Property type
- Residential
- Sub type
- Single Family Residence
- Status
- Active
- Days on market
- 33
- Subdivision
- Stillwater
- County
- Sarasota
- Year built
- 2005
- Living area
- 2,028 sq ft
- Price/sq ft
- $296
- Building area
- 3,026 sq ft (Public Records)
- Lot size
- 14,810 sq ft
- Lot category
- 1/4 to less than 1/2
- Flood zone
- X
- Garage
- 3 spaces
- Pool
- Private pool
- Annual taxes
- $3,886 (2025)
- Parcel #
- 0856130011
- Zoning
- RSF1
- MLS #
- N6145343
Ask about this home
Have a question? Ask the broker directly.
Ryan Solberg answers personally — no call center, no spam. Your question goes straight to him.
Interior Details
- Bedrooms
- 3
- Full bathrooms
- 2
- Flooring
- Ceramic Tile, Luxury Vinyl
- Appliances
- Dishwasher, Disposal, Dryer, Range, Refrigerator, Washer
- Interior features
- Ceiling Fans(s), High Ceilings, Split Bedroom, Window Treatments
- Laundry
- Inside
- Stories / Levels
- One
- Direction faces
- West
Heating & Cooling
- Heating
- Central, Electric
- Cooling
- Central Air
Parking
- Garage spaces
- 3
- Attached garage
- Yes
- Parking features
- Garage Door Opener
HOA & Financial
- HOA fee
- $1,036 / Semi-Annually
- Monthly HOA
- $173/mo
- Total monthly fees
- $173/mo
- Total annual fees
- $2,072
- HOA name
- Rosie Reece (CAM)
- CDD
- No
- Homestead exemption
- Yes
- Min lease term
- 1 Month
- Listing terms
- Cash, Conventional
- Ownership
- Fee Simple
- Available for lease
- Yes
- Lease restrictions
- Yes
- Additional lease restrictions
- Check bylaws and Sarasota County rules and regulations
- Approval process
- Check bylaws and Sarasota County rules and regulations
Exterior & Construction
- Exterior features
- Balcony, Lighting, Private Mailbox, Private Yard, Rain Gutters
- Construction materials
- Block, Stucco
- Roof
- Shingle
- Foundation
- Block
- Pool
- Private pool
- Waterfront
- Yes
- Water view
- Yes
- Road surface
- Asphalt
Utilities
- Sewer
- Public Sewer
- Water source
- Public
- Utilities
- Cable Connected, Electricity Connected, Public, Sewer Connected, Sprinkler Meter, Underground Utilities, Water Connected
Community
- Pets allowed
- Breed Restrictions, Cats OK, Dogs OK, Yes
Schools
Letter grades: Florida DOE 2024–25 school grades (Orange, Seminole, Lake, Osceola, Brevard). Assigned schools from the listing agent — verify enrollment with the district.
Room Details
| Room | Level | Dimensions |
|---|---|---|
| Bedroom 2 | First | 13x11 |
| Bedroom 3 | First | 11x11 |
| Dining Room | First | 13x8 |
| Family Room | First | 16x16 |
| Kitchen | First | 12x10 |
| Living Room | First | 20x15 |
| Primary Bathroom | First | |
| Primary Bedroom | First | 15x15 |
| Dinette | First | 8x7 |
| Balcony/Porch/Lanai | First | 31x11 |
Listing Details
- Listing date
- 2026-08-27
- On market date
- 2026-09-01
- Original list price
- $599,900
- Occupant type
- Vacant
- MLS area
- 34223 - Englewood
- Listing AOR
- Venice
- Status changed
- 2026-09-01
- Tax legal description
- LOT 23 BLK G STILLWATER UNIT 1 ORI 2005202391
Flood risk
Minimal-risk area outside the mapped floodplain. Flood insurance is optional and typically low-cost.
Source: FEMA flood zone reported on the listing. Confirm current designation at FEMA Flood Map Service Center.
Location
Directions
Gated community - Pine St. to Medical Blvd. (entrance to Englewood Hospital)to 1st entrance of Stillwater on right (Abercrombie). Follow around to Clear Lake Drive to first Left on Lake Victoria Ct.
More homes like this
$309,900
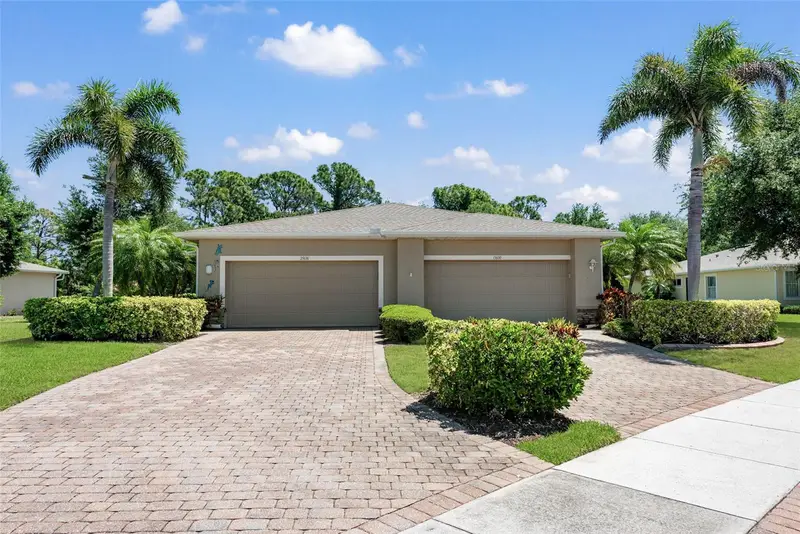
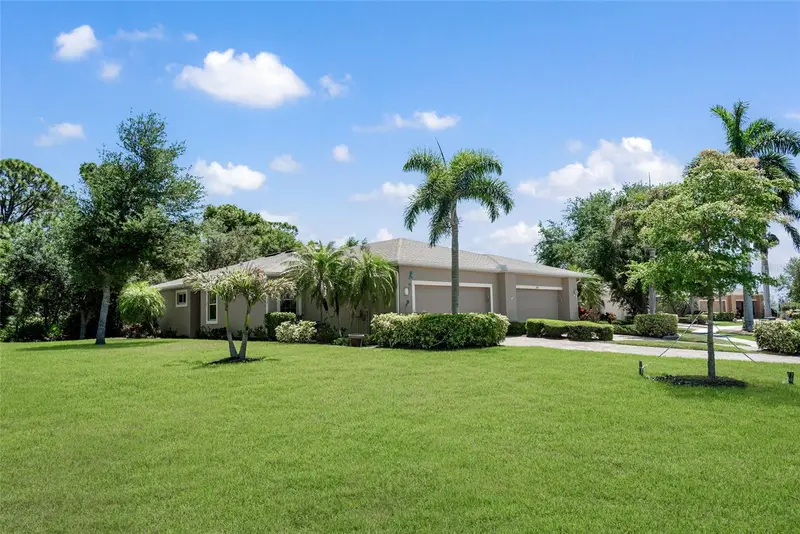
29696 Ontario Ct
Englewood, FL 34223
3 bd · 2 ba · 1,349 sqft
Stillwater
MLS ID #D6147185, KELLER WILLIAMS ISLAND LIFE REAL ESTATE.
Listing provided by Stellar MLS
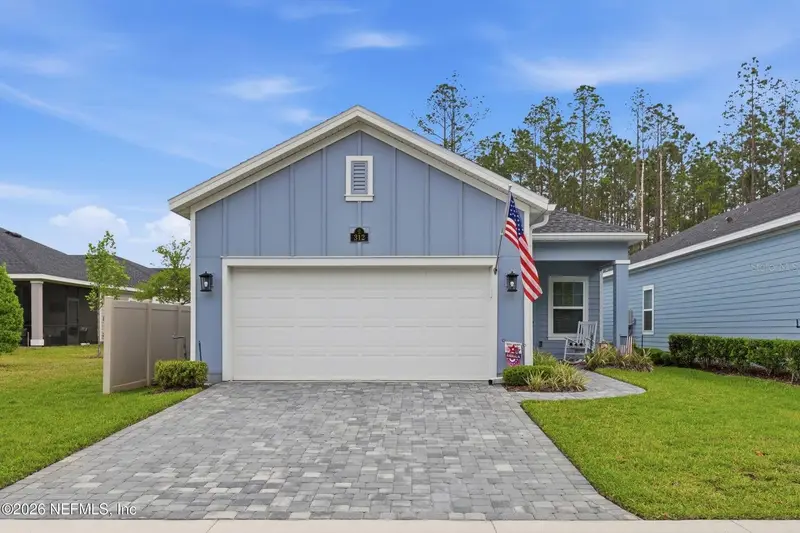
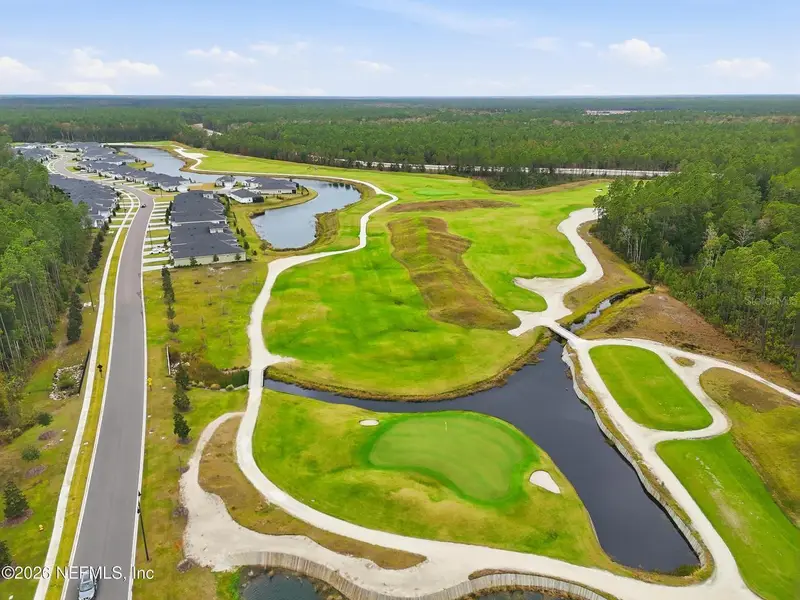
$395,000
312 Stillwater Blvd
St Johns, FL 32259
2 bd · 2 ba · 1,710 sqft
Stillwater
MLS ID #O6404162, DOGWOOD REALTY FLORIDA.
Listing provided by Stellar MLS
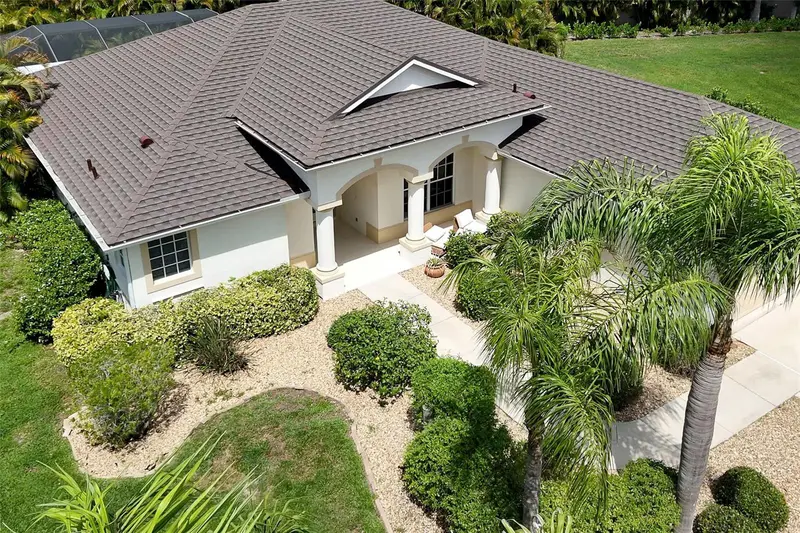
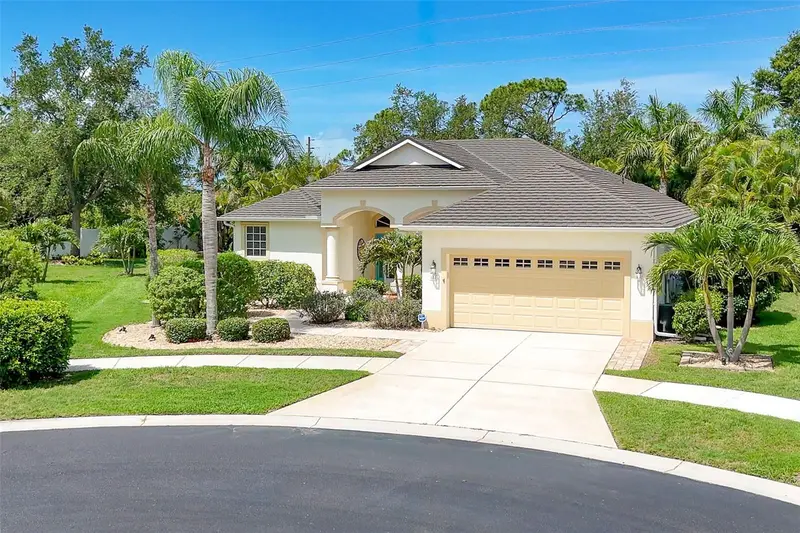
$550,000
122 Clear Lake Dr
Englewood, FL 34223
3 bd · 2 ba · 2,229 sqft
Stillwater
MLS ID #N6144405, MICHAEL SAUNDERS & COMPANY.
Listing provided by Stellar MLS
$679,900
1401 Stillwater Blvd
St Johns, FL 32259
3 bd · 3 ba · 2,027 sqft
Stillwater
MLS ID #O6413777, RE/MAX SPECIALISTS.
Listing provided by Stellar MLS

Listings courtesy of Stellar MLS as distributed by MLS GRID
IDX information is provided exclusively for consumers’ personal, non-commercial use and may not be used for any purpose other than to identify prospective properties consumers may be interested in purchasing.
Based on information submitted to the MLS GRID as of October 4, 2026 at 1:05 PM ET. All data is obtained from various sources and may not have been verified by broker or MLS GRID. Supplied Open House Information is subject to change without notice. All information should be independently reviewed and verified for accuracy. Properties may or may not be listed by the office/agent presenting the information.
All or a portion of the multiple listing information is provided by Stellar MLS, from a copyrighted compilation of listings. The compilation of listings and each individual listing are © 2026 Stellar MLS. All rights reserved.
Ryan Solberg, Broker · MaxLife Realty LLC · FL License #BK3354351 · Equal Housing Opportunity · Full disclaimer · DMCA