


$599,500
3613 Summerlin Avenue
Orlando, FL 32806
Listing updated: August 26, 2026 at 3:59 PM ET
Listing courtesy of Don Asher & Associates, Inc. · Linda Jaramillo, LLC · MLS #O6433147 · Active · 407-425-4561Property type
Year built
Lot size
Price / sq ft
HOA dues
Days on market
Garage space
Flood zone
About this home
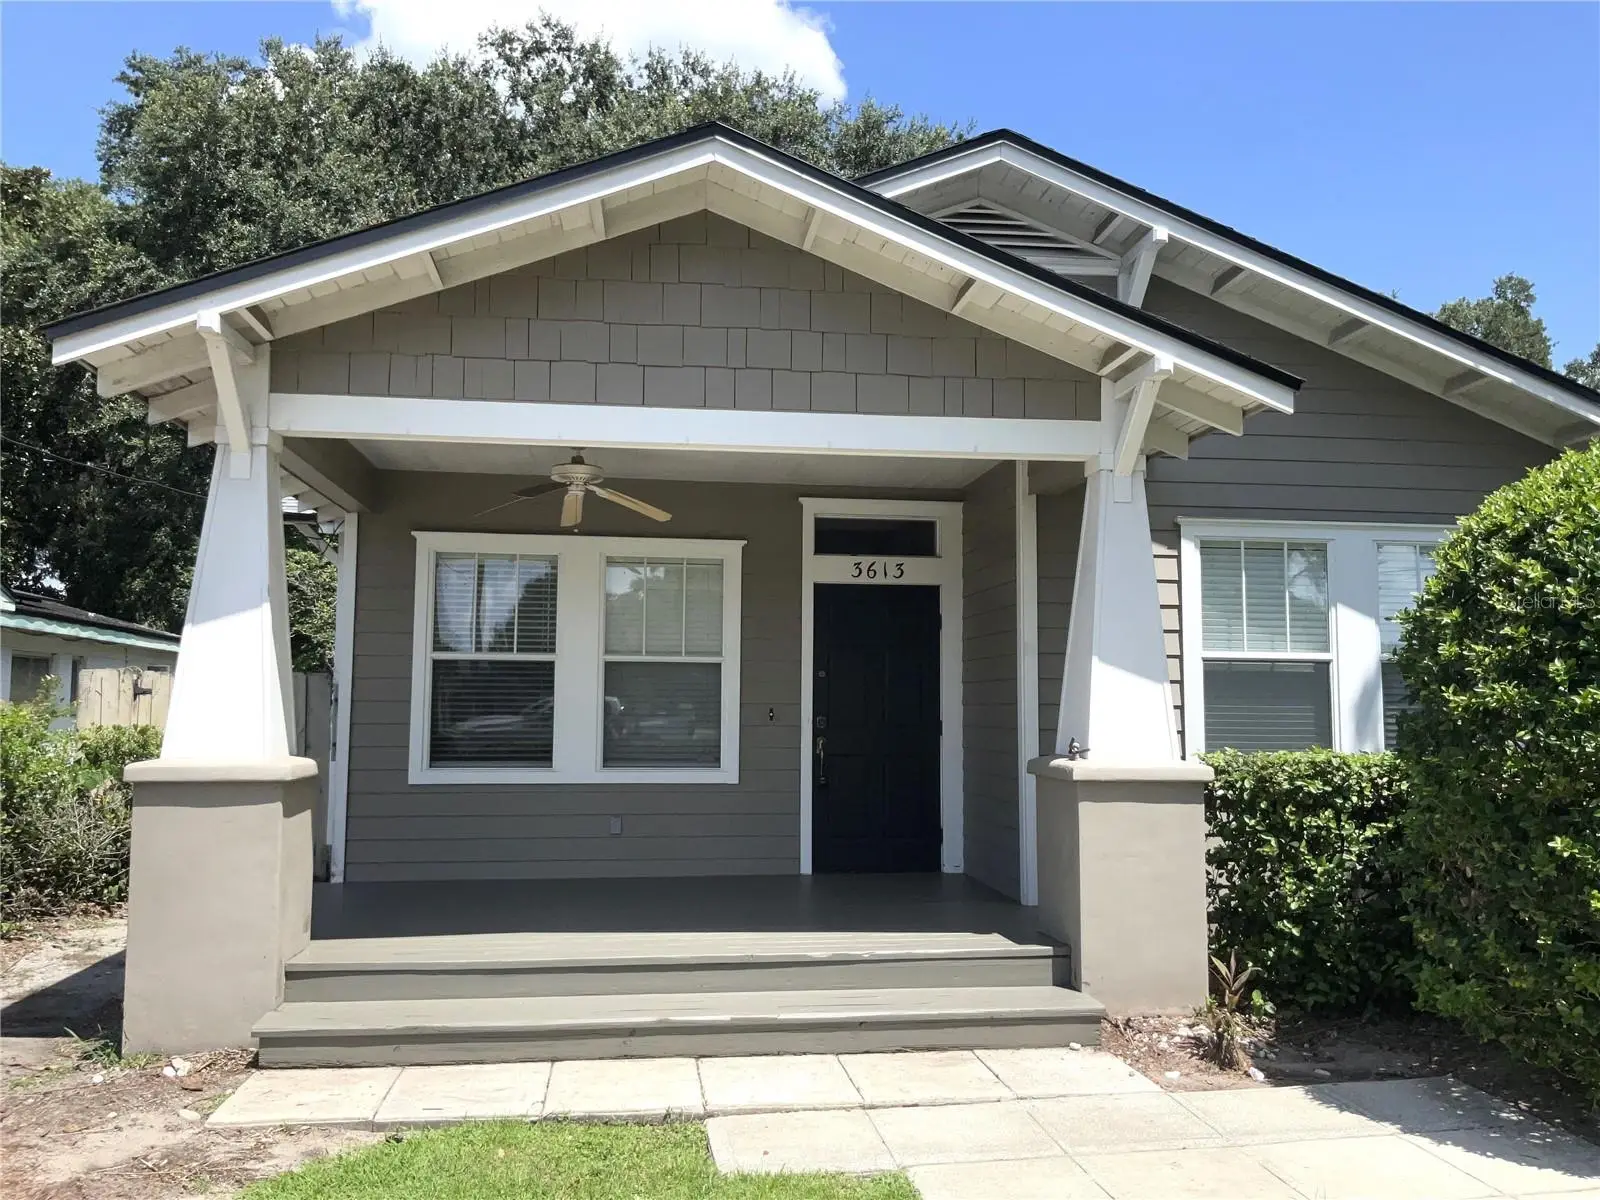
BIG PRICE ADJUSTMENT! Schedule your showing today!! Move in Ready! You won't want to miss this home! 3 bedroom 2 bath, Single story home featuring separate living and dining rooms, an open kitchen with island, solid stone countertops with an open view to the family room, The master bedroom features a walk-in closet, plus a built-in closet, it also has an additional small room with a pocket access, perfect for a home office, exercise room, nursery, etc., with 2 small closets and a "built in desk". Two additional nice size bedrooms and bathroom. Nice covered front porch with a ceiling fan to relax at the end of the day, or to start your day with a cup of coffee or tea. The home also features a back porch off the master bedroom, with a nice green space between the home and the garage. The home has a ton of storage space. This also offers a 2 car garage, however, one side is finished off as a room, you could possibly change it back pretty easily. Oversized driveway with a gate for backyard access. Great location close to shopping and restaurants in SODO! The roof is about 3-4 years old, the AC is about 1 year old. The owners have never occupied the home, but it has been well maintained! Move-in ready, schedule your showing today! This property is currently being offered For Sale or For Rent.
Estimated monthly payment
Estimate only. Taxes use the listing's reported amount where available; insurance is a Florida-average estimate. Your actual payment will vary — run a full calculation or talk to a lender.
Price & listing history14 days on market
- Status: ActiveAug 12, 2026
- Listed$609,900Aug 12, 2026
- Price reduced$599,500
Facts & features
- Property type
- Residential
- Sub type
- Single Family Residence
- Status
- Active
- Days on market
- 14
- Subdivision
- Blissfield Homes Sub
- County
- Orange
- Year built
- 2006
- Living area
- 1,878 sq ft
- Price/sq ft
- $319
- Building area
- 2,612 sq ft (Public Records)
- Lot size
- 11,407 sq ft
- Lot category
- 1/4 to less than 1/2
- Flood zone
- X (12095C0430F)
- Garage
- 1 spaces
- Annual taxes
- $8,855 (2025)
- Parcel #
- 12-23-29-0748-02-180
- Zoning
- R-1AA
- MLS #
- O6433147
Ask about this home
Have a question? Ask the broker directly.
Ryan Solberg answers personally — no call center, no spam. Your question goes straight to him.
Interior Details
- Bedrooms
- 3
- Full bathrooms
- 2
- Flooring
- Luxury Vinyl, Other, Tile
- Appliances
- Dishwasher, Disposal, Electric Water Heater, Microwave, Range, Refrigerator
- Interior features
- Ceiling Fans(s), Solid Surface Counters, Thermostat, Walk-In Closet(s)
- Laundry
- Electric Dryer Hookup, Laundry Room, Other, Washer Hookup
- Stories / Levels
- One
- Direction faces
- East
Heating & Cooling
- Heating
- Central, Electric
- Cooling
- Central Air
Parking
- Garage spaces
- 1
- Attached garage
- No
- Parking features
- Converted Garage, Driveway, Other, Oversized
HOA & Financial
- Total monthly fees
- $0/mo
- Total annual fees
- $0
- CDD
- No
- Min lease term
- 8-12 Months
- Listing terms
- Cash, Conventional, FHA, VA Loan
- Ownership
- Fee Simple
- Available for lease
- Yes
- Lease restrictions
- No
- Additional lease restrictions
- Please verify with the County/City for leasing guidelines.
Exterior & Construction
- Exterior features
- Private Mailbox
- Construction materials
- Wood Siding
- Roof
- Other, Shingle
- Foundation
- Crawlspace, Other
- Road surface
- Asphalt, Other, Paved
Utilities
- Sewer
- Public Sewer
- Water source
- Public
- Utilities
- Electricity Connected, Sewer Connected, Water Connected
Room Details
| Room | Level | Dimensions |
|---|---|---|
| Primary Bedroom | First | |
| Primary Bathroom | First | |
| Bedroom 2 | First | |
| Bedroom 3 | First | |
| Family Room | First | |
| Dining Room | First | |
| Living Room | First | |
| Kitchen | First | |
| Bathroom 2 | First |
Listing Details
- Listing date
- 2026-08-12
- On market date
- 2026-08-12
- Original list price
- $609,900
- Occupant type
- Vacant
- MLS area
- 32806 - Orlando/Delaney Park/Crystal Lake
- Listing AOR
- Orlando Regional
- Status changed
- 2026-08-12
- Tax legal description
- BLISSFIELD HOMES SUB R/28 LOT 18 BLK B
Flood risk
Minimal-risk area outside the mapped floodplain. Flood insurance is optional and typically low-cost.
Source: FEMA flood zone reported on the listing. Confirm current designation at FEMA Flood Map Service Center.
Location
Directions
Heading South on Orange Ave, go to Gatlin turn left, follow to Summerlin, turn left onto Summerlin, Follow to 1318 on your right just past Pershing.
More homes like this
$439,500
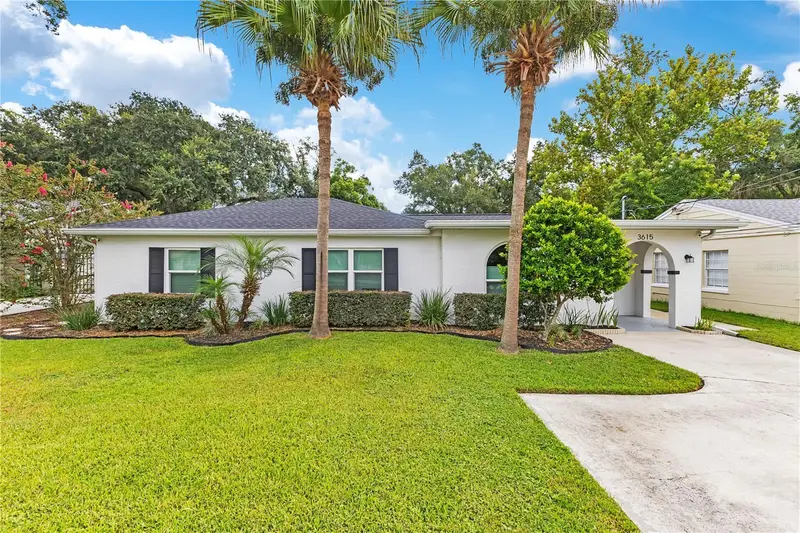
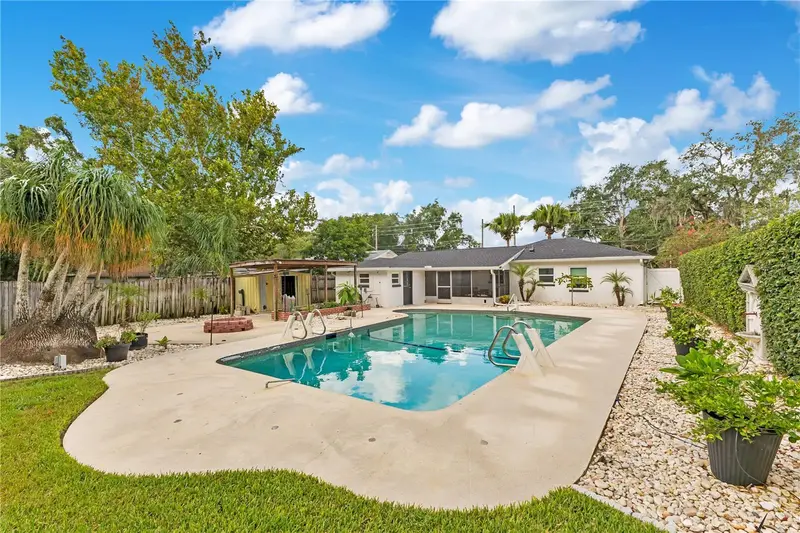
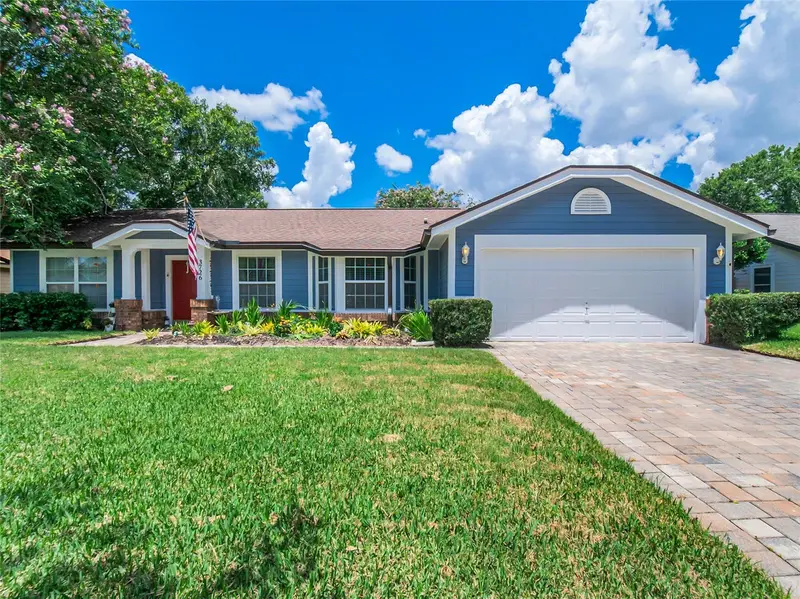
3615 S Summerlin Ave
Orlando, FL 32806
3 bd · 2 ba · 1,374 sqft
Blissfield Homes Sub
MLS ID #O6435465, HOMEVEST REALTY.
Listing provided by Stellar MLS
$449,900
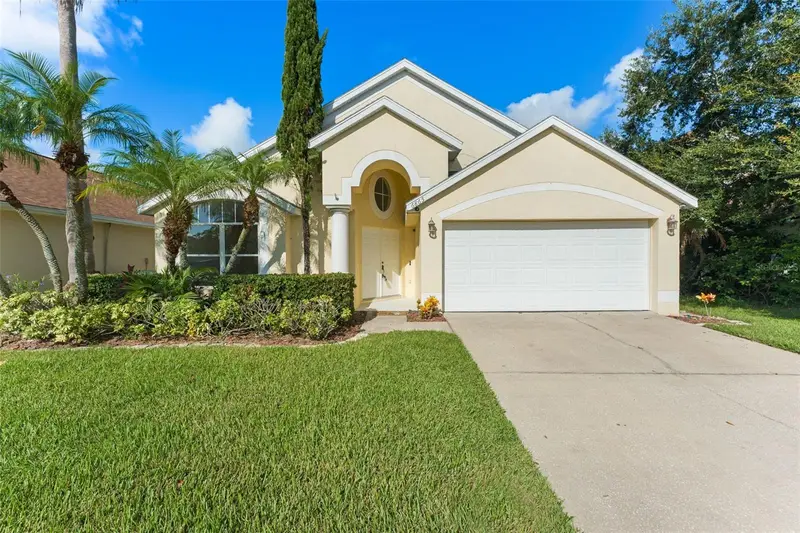
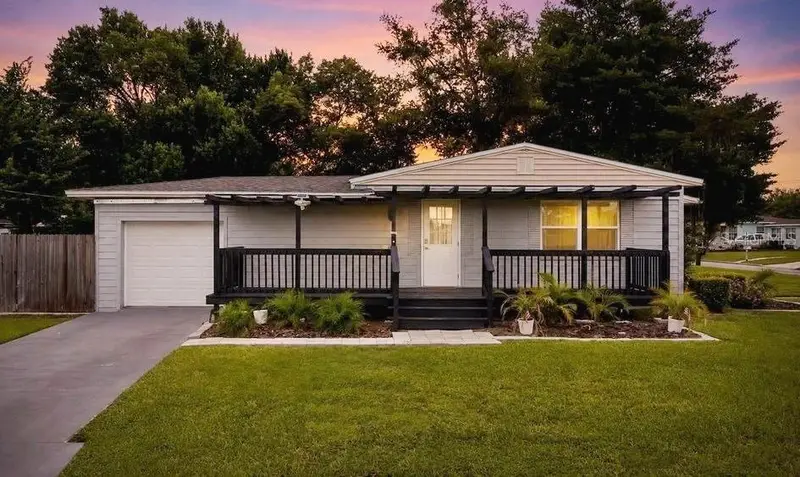
6865 Bougainvillea Crescent Dr
Orlando, FL 32809
4 bd · 2 ba · 1,905 sqft
Lake Gloria Preserve Ph 01b
MLS ID #O6441660, RE/MAX CENTRAL REALTY.
Listing provided by Stellar MLS
$490,000
3726 Sarasota Ct
Orlando, FL 32812
4 bd · 2 ba · 1,845 sqft
Windward Place
MLS ID #O6422857, LPT REALTY, LLC.
Listing provided by Stellar MLS
$438,000
120 Primrose Ct
Orlando, FL 32803
3 bd · 3 ba · 1,520 sqft
Primrose Park
MLS ID #O6440466, COLDWELL BANKER REALTY.
Listing provided by Stellar MLS

Listings courtesy of Stellar MLS as distributed by MLS GRID
IDX information is provided exclusively for consumers’ personal, non-commercial use and may not be used for any purpose other than to identify prospective properties consumers may be interested in purchasing.
Based on information submitted to the MLS GRID as of August 26, 2026 at 3:59 PM ET. All data is obtained from various sources and may not have been verified by broker or MLS GRID. Supplied Open House Information is subject to change without notice. All information should be independently reviewed and verified for accuracy. Properties may or may not be listed by the office/agent presenting the information.
All or a portion of the multiple listing information is provided by Stellar MLS, from a copyrighted compilation of listings. The compilation of listings and each individual listing are © 2026 Stellar MLS. All rights reserved.
Ryan Solberg, Broker · MaxLife Realty LLC · FL License #BK3354351 · Equal Housing Opportunity · Full disclaimer · DMCA