

$399,900
1519 Martinez DriveThe Villages, FL 32159
Listing updated: October 24, 2026 at 3:05 PM ET
Listing courtesy of Re/Max Premier Realty · Guy Williams Jr. LLC · MLS #G5116395 · Active · 352-461-0800Property type
Year built
Lot size
Price / sq ft
HOA dues
Days on market
Garage spaces
Flood zone
About this home
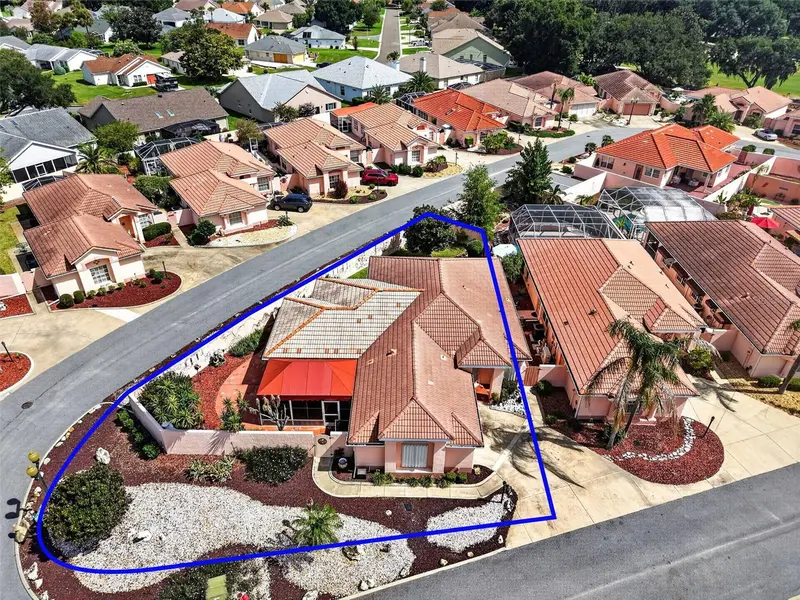
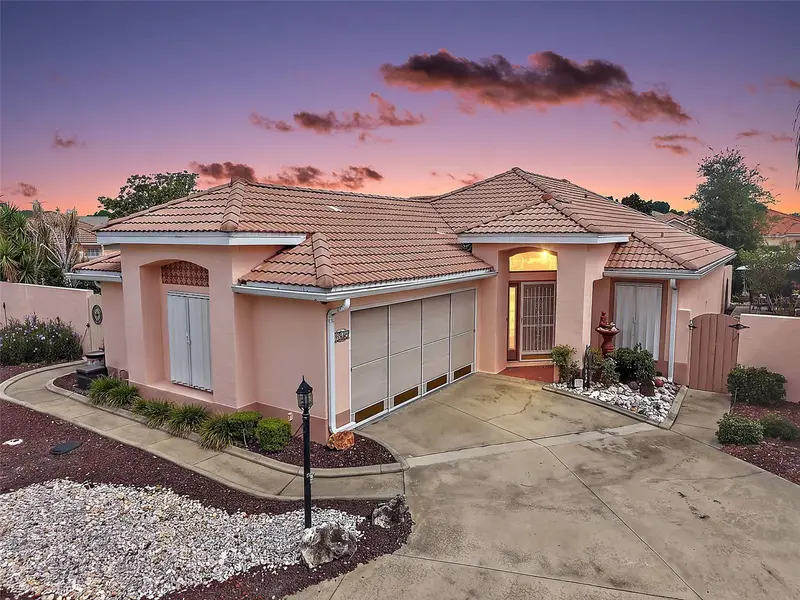
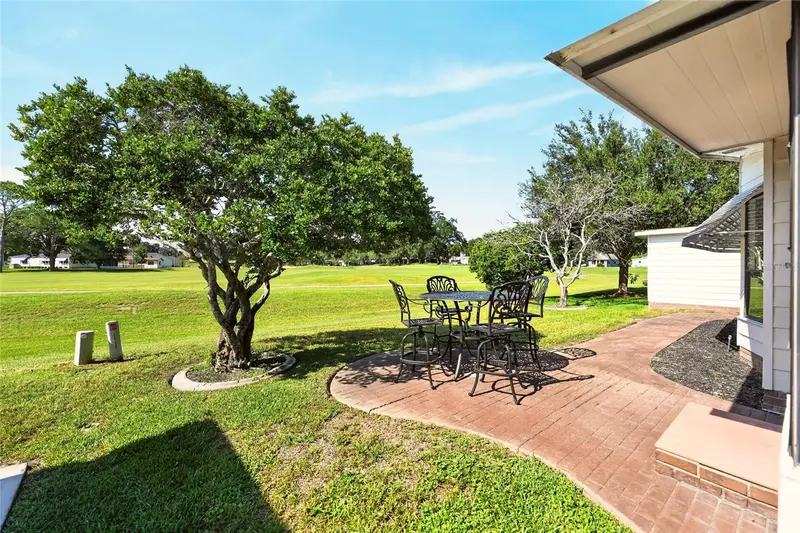
Virtually Staged. INCREDIBLE 2/3 San Marco Courtyard Villa featuring a 2-CAR GARAGE, EXPANSIVE FAMILY ROOM, BONUS ROOM, SPACIOUS LANAI, and PRIVATE ENCLOSED COURTYARD and REAR YARD on an OVERSIZED CORNER LOT in the quaint Village of Rio Grande! JUST MINUTES to BOTH Spanish Springs Town Square and Lake Sumter Landing with live nightly entertainment! BOND PAID! A COVERED entry and front door with artistic STAINED-GLASS sidelight and transom create a warm and inviting welcome into the GENEROUS foyer boasting a convenient ENTRY CLOSET while EXTERIOR AWNINGS and HURRICANE SHUTTERS provide added protection and peace of mind. The AMAZING kitchen features WOOD cabinetry with accent SHELVES, GRANITE countertops, under-cabinet LIGHTING, ROLL-OUT shelving, PANTRY closet, LARGE CENTER ISLAND for additional workspace, and CONVENIENT pass-through to the family room. The adjacent OPEN-CONCEPT dining and living rooms showcase OPULENT columns, LAMINATE flooring, HIGH ceilings, and a decorative alcoved side wall. At the rear of these rooms, an IRON-GATE invites you into a 16’x10’ BONUS ROOM with exterior door to the courtyard. This VERSATILE area offers the ideal space for a den, media room, or home office. A 20’x20’ family room, is the centerpiece of the home, showcasing a TRAY ceiling, COZY STONE FIREPLACE, WET BAR, Jenn Air COOKTOP, and multiple windows and doors that bathe the room in NATURAL LIGHT. For added CONVENIENCE, there’s an adjoining full bath featuring a jacuzzi tub and shower combination and also an adjacent WALK-IN STORAGE closet. Step through FOUR-PANEL sliding glass doors into the SPACIOUS lanai with extended courtyard and rear yard surrounded by a PRIVACY wall - offering multiple areas for indoor-outdoor dining, lounging, and entertaining! Back inside, the primary bedroom boasts a VAULTED ceiling, TWO windows, and CUSTOM WALK-IN closet. Its en-suite bathroom features WOOD cabinetry with GRANITE top, DUAL sinks, MAKE-UP vanity, TILE WALK-IN shower, LINEN closet, and separate water closet. An en-suite second bedroom and bath are located near the front of the home ensuring plenty of PRIVACY for guests and/or a quiet home office. Bedroom two showcases a MURPHY BED with WOOD CABINETRY and a built-in closet. The second bathroom features a WOOD vanity with GRANITE top, TILE tub and shower combo, and a convenient POCKET door for easy access to the bedroom along with a hallway entrance. A TWO-CAR garage completes the package and features an EPOXIED floor, designated laundry nook, WHITE cabinetry, utility sink, sliding garage door screens, retractable screen door to the kitchen, exterior door to the lanai, attic access stairs, a water softening system, and PLENTY of room for parking and storage! DON’T MISS YOUR OPPORTUNITY to make this WONDERFUL HOME YOUR OWN! The Village of Rio Grande offers an IDEAL LOCATION - JUST MINUTES to BOTH Spanish Springs Town Square and Lake Sumter Landing with shopping, dining, and live nightly entertainment! Close to Rio Grande Neighborhood Pool; Laurel Manor, Savannah, and La Hacienda Regional Recreation Centers; Tierra Del Sol, Hacienda Hills, and Orange Blossom Hills Country Clubs and Championship Golf Courses; live entertainment and shows at the Scarlett O’Hara and Tierra Del Sol Theaters; and CR 466 and US 27/441 with an abundance of shopping, dining, banking, medical, and more! PLEASE WATCH OUR WALKTHROUGH VIDEO of this FANTASTIC HOME in an AMAZING LOCATION and CALL TODAY to schedule your Private Showing or Virtual Tour!
Estimated monthly payment
Estimate only. Taxes use the listing's reported amount where available; insurance is a Florida-average estimate. Your actual payment will vary — run a full calculation or talk to a lender.
Price & listing history68 days on market
- Status: ActiveAug 17, 2026
- Listed$450,000Aug 17, 2026
- Price reduced$399,900
Property Documents
Documents the listing agent has made public for this property. Free to view and download.
Facts & features
- Property type
- Residential
- Sub type
- Villa
- Status
- Active
- Days on market
- 68
- Subdivision
- The Villages
- County
- Sumter
- Year built
- 1996
- Living area
- 2,138 sq ft
- Price/sq ft
- $187
- Building area
- 2,585 sq ft (Public Records)
- Lot size
- 5,356 sq ft
- Lot category
- 0 to less than 1/4
- Flood zone
- X (12119C0079D)
- Garage
- 2 spaces
- Annual taxes
- $3,799 (2025)
- Parcel #
- D12G038
- Zoning
- RESI
- MLS #
- G5116395
Ask about this home
Have a question? Ask the broker directly.
Ryan Solberg answers personally — no call center, no spam. Your question goes straight to him.
Interior Details
- Bedrooms
- 2
- Full bathrooms
- 3
- Flooring
- Laminate, Tile
- Appliances
- Dishwasher, Dryer, Microwave, Range, Refrigerator, Washer
- Interior features
- Ceiling Fans(s), High Ceilings, Living Room/Dining Room Combo, Open Floorplan, Primary Bedroom Main Floor, Split Bedroom, Stone Counters, Thermostat, Vaulted Ceiling(s), Walk-In Closet(s)
- Laundry
- In Garage
- Stories / Levels
- One
- Direction faces
- North
- Fireplace
- Yes
Heating & Cooling
- Heating
- Central
- Cooling
- Central Air
Parking
- Garage spaces
- 2
- Attached garage
- Yes
HOA & Financial
- HOA fee
- $150 / Annually
- Monthly HOA
- $13/mo
- Total monthly fees
- $217/mo
- Total annual fees
- $2,598
- HOA name
- Steve Stone - Villa De Laguna West HOA
- CDD
- Yes
- Min lease term
- No Minimum
- Listing terms
- Cash, Conventional, FHA, VA Loan
- Ownership
- Fee Simple
- Available for lease
- Yes
- Lease restrictions
- Yes
- Additional lease restrictions
- SEE DEED RESTRICTIONS.
- Approval process
- SEE DEED RESTRICTIONS.
Exterior & Construction
- Exterior features
- Courtyard
- Construction materials
- Block, Stucco
- Roof
- Tile
- Foundation
- Slab
- Road surface
- Paved
Utilities
- Sewer
- Public Sewer
- Water source
- Public
- Utilities
- Electricity Connected, Public
Community
- Pets allowed
- Yes
- Senior community
- Yes
Room Details
| Room | Level | Dimensions |
|---|---|---|
| Living Room | 14x16 | |
| Dining Room | 10x16 | |
| Kitchen | 16x15 | |
| Family Room | 20x20 | |
| Bonus Room | 16x10 | |
| Balcony/Porch/Lanai | 16x10 | |
| Balcony/Porch/Lanai | 35x12 | |
| Balcony/Porch/Lanai | 12x12 | |
| Primary Bedroom | 18x17 |
Listing Details
- Listing date
- 2026-06-25
- On market date
- 2026-08-17
- Original list price
- $450,000
- Occupant type
- Vacant
- MLS area
- 32159 - Lady Lake (The Villages)
- Listing AOR
- Lake and Sumter
- Status changed
- 2026-08-17
- Tax legal description
- LOT 38 THE VILLAGES OF SUMTER VILLA DE LAGUNA WEST PLAT BOOK 4 PAGES 111-111A
Flood risk
Minimal-risk area outside the mapped floodplain. Flood insurance is optional and typically low-cost.
Source: FEMA flood zone reported on the listing. Confirm current designation at FEMA Flood Map Service Center.
Location
Directions
Head East on CR 466. Turn left onto Morse Boulevard. Turn right onto Martinez Dr. The destination will be on your right.
More homes like this
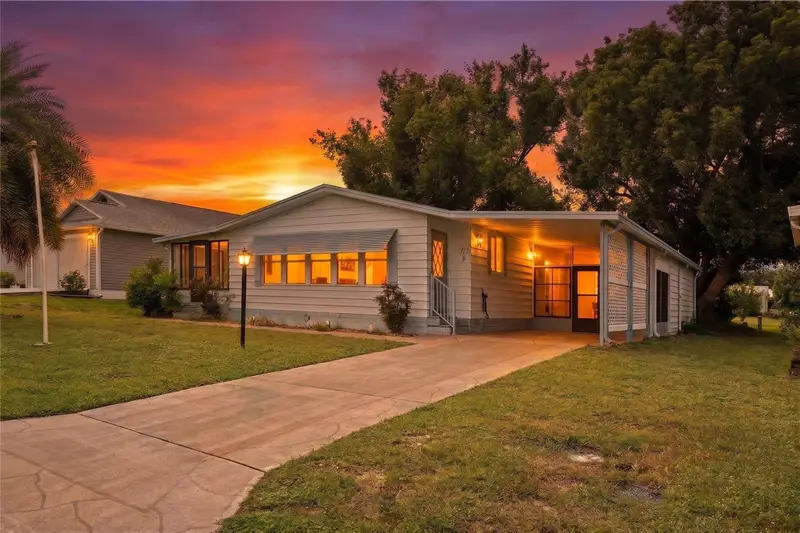
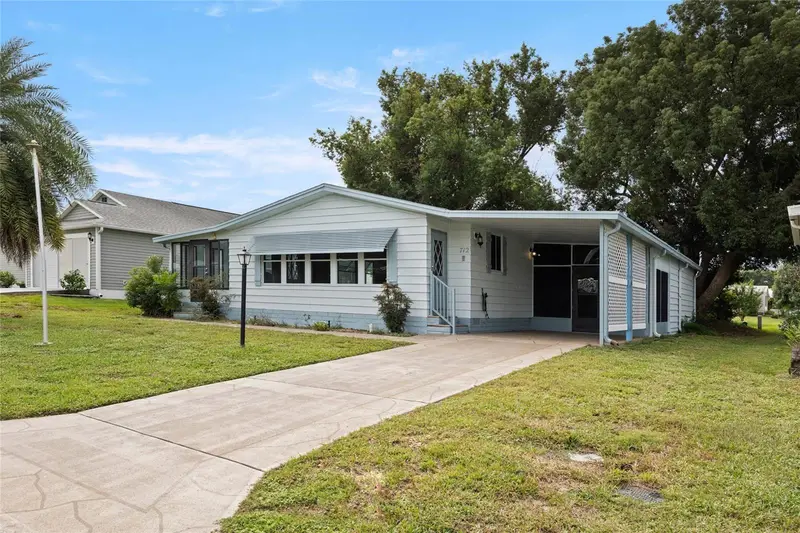
$170,000
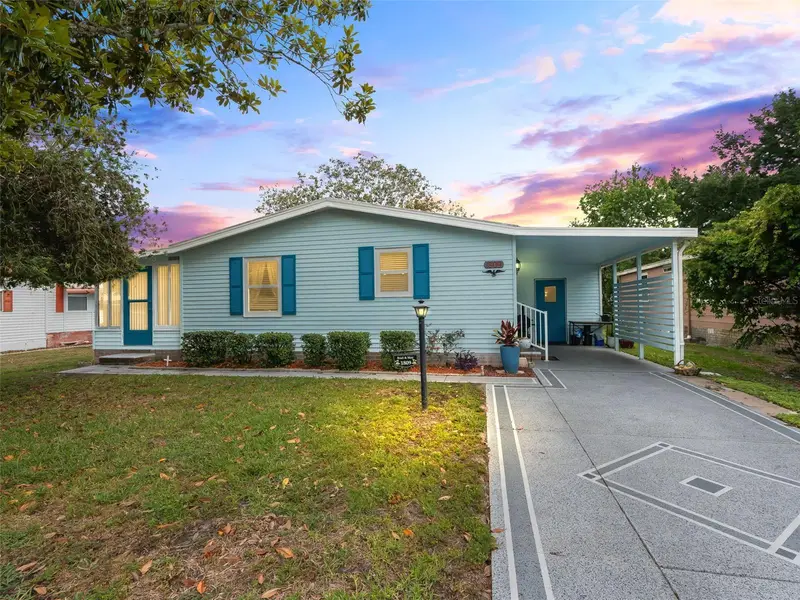
1809 Daffodil Ln
Lady Lake, FL 32159
2 bd · 1 ba · 936 sqft
The Villages
MLS ID #G5111623, RE/MAX PREMIER REALTY.
Listing provided by Stellar MLS
$198,000
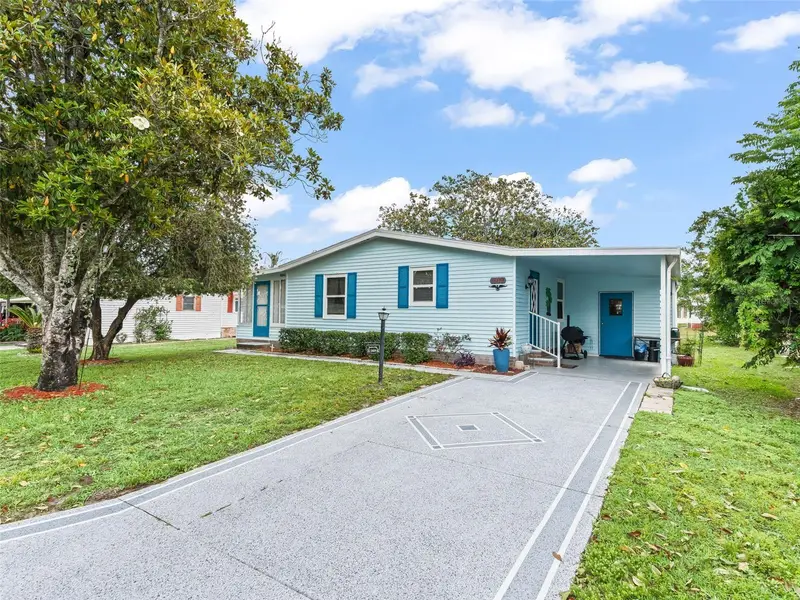
712 Jason Dr
Lady Lake, FL 32159
2 bd · 2 ba · 1,292 sqft
The Villages
MLS ID #G5102567, IM REALTY.
Listing provided by Stellar MLS

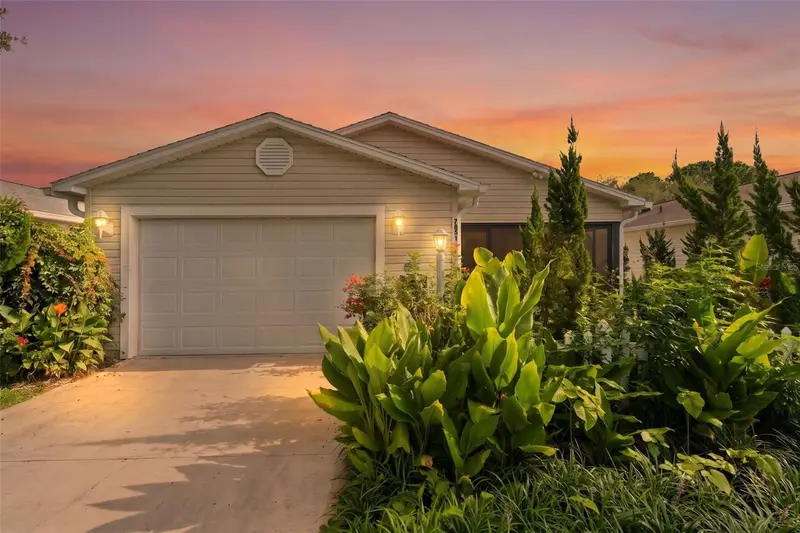
$214,000
7851 Se 173rd Panorama Pl
The Villages, FL 32162
1 bd · 1 ba · 955 sqft
The Villages
MLS ID #G5115457, REAL BROKER, LLC.
Listing provided by Stellar MLS
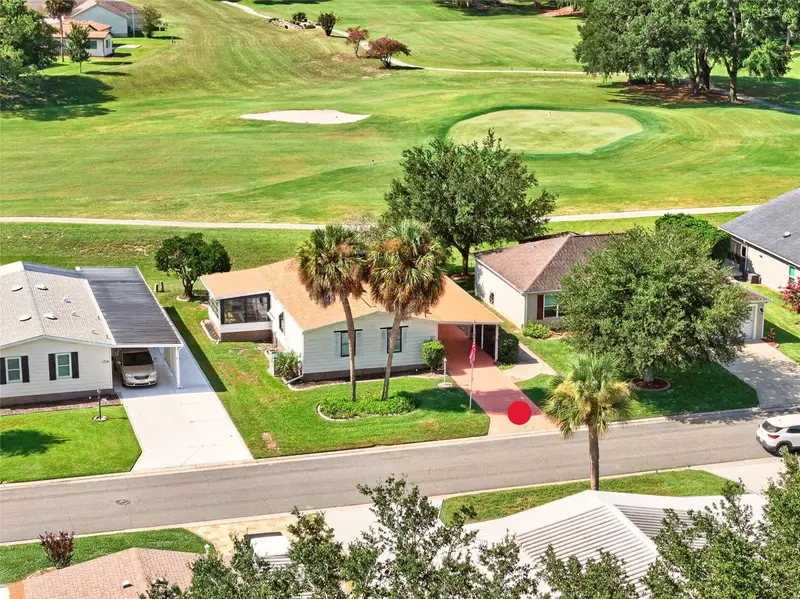
$225,000
1712 W Schwartz Blvd
The Villages, FL 32159
2 bd · 2 ba · 1,144 sqft
The Villages
MLS ID #G5116217, FLORIDA FINE HOMES REALTY, LLC.
Listing provided by Stellar MLS

Listings courtesy of Stellar MLS as distributed by MLS GRID
IDX information is provided exclusively for consumers’ personal, non-commercial use and may not be used for any purpose other than to identify prospective properties consumers may be interested in purchasing.
Based on information submitted to the MLS GRID as of October 24, 2026 at 3:05 PM ET. All data is obtained from various sources and may not have been verified by broker or MLS GRID. Supplied Open House Information is subject to change without notice. All information should be independently reviewed and verified for accuracy. Properties may or may not be listed by the office/agent presenting the information.
All or a portion of the multiple listing information is provided by Stellar MLS, from a copyrighted compilation of listings. The compilation of listings and each individual listing are © 2026 Stellar MLS. All rights reserved.
Ryan Solberg, Broker · MaxLife Realty LLC · FL License #BK3354351 · Equal Housing Opportunity · Full disclaimer · DMCA