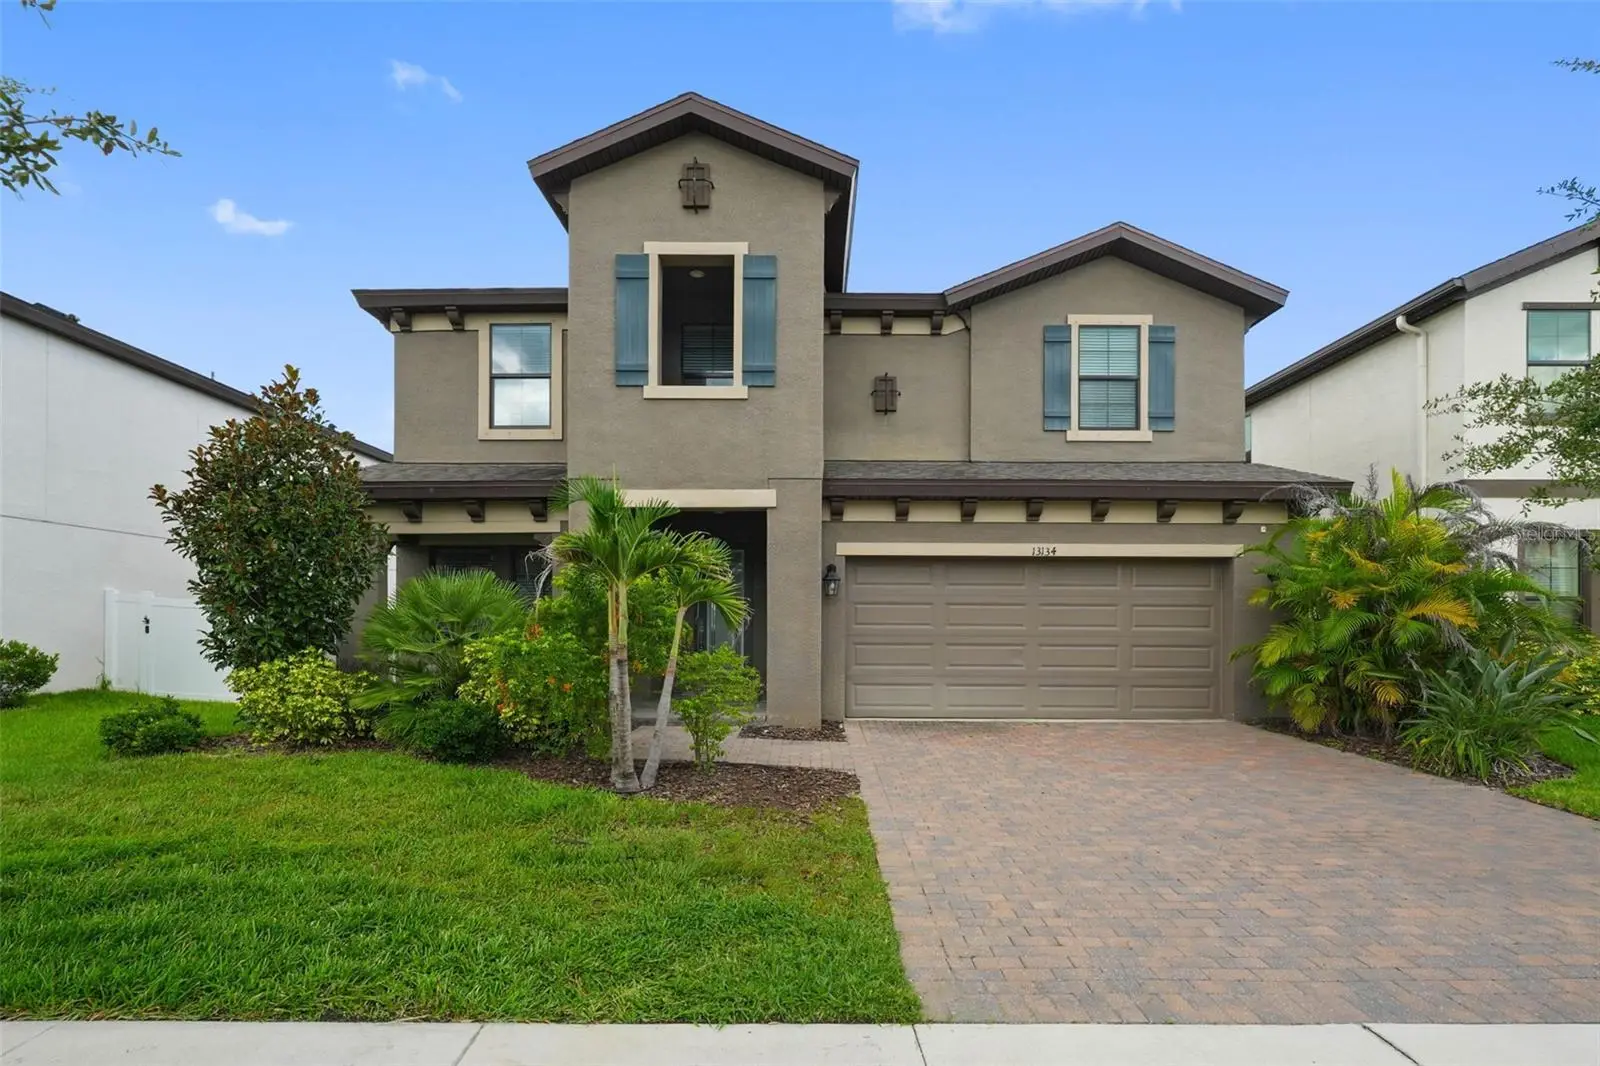

$509,900
13134 Monach Isles Drive
Riverview, FL 33579
Listing updated: September 22, 2026 at 2:31 PM ET
Listing courtesy of Compass Florida, Llc · Jordan Rye · MLS #TB8538353 · Active · 305-851-2820Property type
Year built
Lot size
Price / sq ft
HOA dues
Days on market
Garage spaces
Flood zone
About this home
SELLER FINANCING OPEN AT 4%! Welcome home to this beautifully designed, exceptionally spacious 5-bedroom home built by Homes by WestBay, located in the highly desirable resort-style community of Triple Creek! From the moment you step inside, you’ll appreciate the light, bright, and open floor plan designed for both everyday living and effortless entertaining. The heart of the home is the impressive kitchen, featuring quartz countertops, beautiful gray wood cabinetry, stainless steel appliances, a stylish backsplash, pendant lighting, and an oversized island with plenty of room for everyone to gather. Ceramic tile flows throughout the main living areas of the first floor, creating a clean and cohesive look. The expansive kitchen, dining, and living spaces flow seamlessly together, ensuring no one is left out of the conversation. Take the gathering outside to the spacious backyard, where there is plenty of room to grill, entertain, play cornhole, toss a football, or simply relax and enjoy the Florida lifestyle. At the end of the day, retreat to the massive primary suite, offering the space and privacy you've been looking for. The spa-inspired primary bathroom features dual vanities, a walk-in shower, private water closet, and convenient direct access to the laundry room. The garage is also equipped with an EV charger, adding another level of everyday convenience. Living in Triple Creek means enjoying a true resort-style lifestyle without leaving your neighborhood. Residents have access to two clubhouses, two resort-style swimming pools, two fitness centers, a splash pad, tennis and basketball courts, sports fields, playgrounds, dog parks, and miles of scenic walking, biking, and nature trails. Despite its peaceful, private atmosphere, Triple Creek keeps you close to the shopping, dining, entertainment, and everyday conveniences of Riverview. With convenient access to I-75, the Selmon Expressway, and I-4, commuting throughout the Tampa Bay area is a breeze, with easy access to Downtown Tampa, MacDill AFB, USF, the University of Tampa, Raymond James Stadium, Amalie Arena, Busch Gardens, and beyond.
Estimated monthly payment
Estimate only. Taxes use the listing's reported amount where available; insurance is a Florida-average estimate. Your actual payment will vary — run a full calculation or talk to a lender.
Price & listing history41 days on market
- Status: ActiveAug 12, 2026
- Listed$509,900Aug 12, 2026
- Price increased$509,900
Facts & features
- Property type
- Residential
- Sub type
- Single Family Residence
- Status
- Active
- Days on market
- 41
- Cumulative DOM
- 288
- Subdivision
- Triple Creek Ph 3 Village K
- County
- Hillsborough
- Year built
- 2019
- Living area
- 3,396 sq ft
- Price/sq ft
- $150
- Building area
- 4,355 sq ft (Public Records)
- Lot size
- 4,950 sq ft
- Lot category
- 0 to less than 1/4
- Flood zone
- X (12057C0520H)
- Garage
- 3 spaces
- Annual taxes
- $11,470 (2025)
- Parcel #
- U-11-31-20-B1D-000000-00031.0
- Zoning
- PD
- MLS #
- TB8538353
Ask about this home
Have a question? Ask the broker directly.
Ryan Solberg answers personally — no call center, no spam. Your question goes straight to him.
Interior Details
- Bedrooms
- 5
- Full bathrooms
- 3
- Flooring
- Carpet, Ceramic Tile
- Appliances
- Convection Oven, Cooktop, Dishwasher, Disposal, Dryer, Electric Water Heater, Microwave, Range, Refrigerator, Washer
- Interior features
- Ceiling Fans(s), Eat-in Kitchen, High Ceilings, Living Room/Dining Room Combo, PrimaryBedroom Upstairs, Walk-In Closet(s)
- Laundry
- Laundry Room
- Stories / Levels
- Two
- Direction faces
- West
Heating & Cooling
- Heating
- Central, Electric
- Cooling
- Central Air
Parking
- Garage spaces
- 3
- Attached garage
- Yes
HOA & Financial
- HOA fee
- $66 / Annually
- Monthly HOA
- $6/mo
- Total monthly fees
- $6/mo
- Total annual fees
- $66
- HOA name
- Triple Creek HOA - Matt Bliese
- CDD
- Yes
- Homestead exemption
- Yes
- Min lease term
- 1 Month
- Listing terms
- Cash, Conventional, FHA, VA Loan
- Ownership
- Fee Simple
- Available for lease
- Yes
- Lease restrictions
- Yes
- Additional lease restrictions
- Please reach out to HOA
- Approval process
- Please reach out to HOA
Exterior & Construction
- Exterior features
- Awning(s), Lighting, Private Mailbox, Sidewalk
- Construction materials
- Block, Stucco
- Roof
- Shingle
- Foundation
- Slab
- Road surface
- Asphalt
Utilities
- Sewer
- Public Sewer
- Water source
- Public
- Utilities
- BB/HS Internet Available, Cable Connected, Electricity Connected, Public, Sewer Connected, Water Connected
Community
- Pets allowed
- Yes
Room Details
| Room | Level | Dimensions |
|---|---|---|
| Primary Bedroom | Second | |
| Kitchen | First | |
| Living Room | First |
Listing Details
- Listing date
- 2026-08-12
- On market date
- 2026-08-12
- Original list price
- $509,900
- Occupant type
- Owner
- MLS area
- 33579 - Riverview
- Listing AOR
- Suncoast Tampa
- Status changed
- 2026-08-12
- Tax legal description
- TRIPLE CREEK PHASE 3 VILLAGE K LOT 31
Flood risk
Minimal-risk area outside the mapped floodplain. Flood insurance is optional and typically low-cost.
Source: FEMA flood zone reported on the listing. Confirm current designation at FEMA Flood Map Service Center.
Location
Directions
US301 to east on Big Bend Road. South on Triple Creek Blvd. Right on Monach Isles Dr. to home on left.
More homes like this
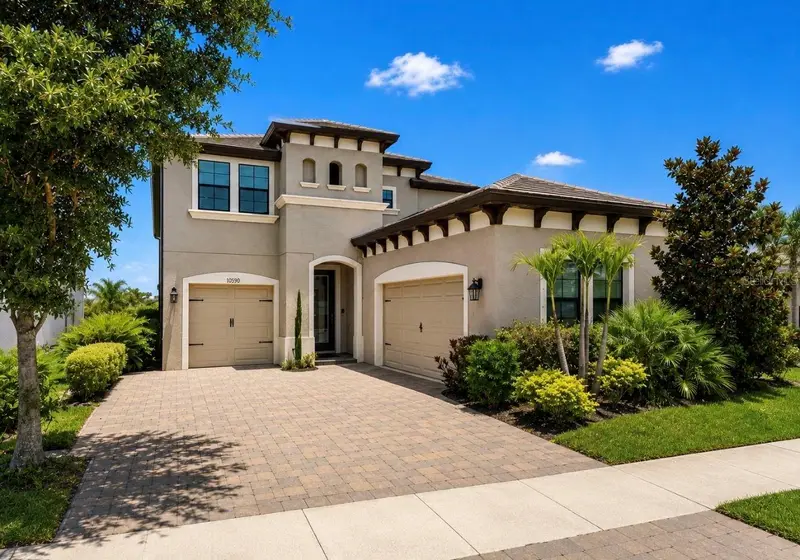
$650,000
13107 Monach Isles Dr
Riverview, FL 33579
4 bd · 3 ba · 3,260 sqft
Triple Creek Ph 3 Village K
MLS ID #TB8516691, MILITARY FIRST REAL ESTATE LLC.
Listing provided by Stellar MLS
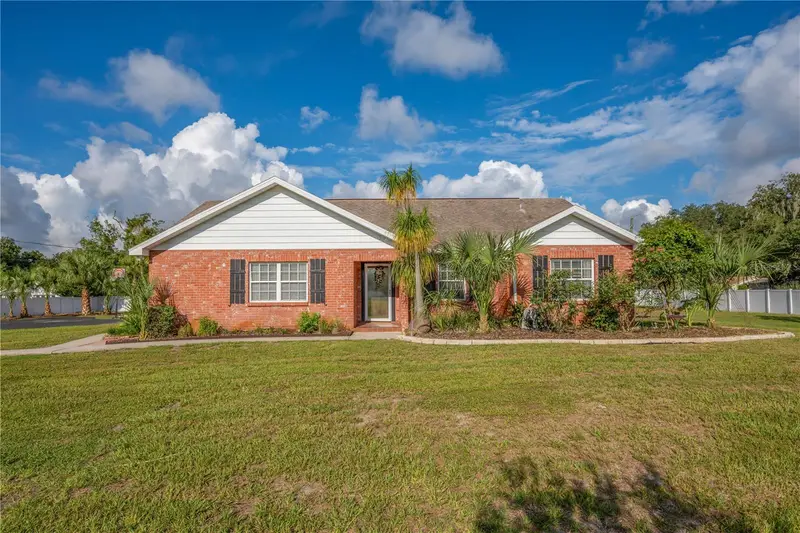
$475,000
7801 Alafia Dr
Riverview, FL 33578
3 bd · 2 ba · 1,822 sqft
Carmans Casa Del Rio
MLS ID #TB8549025, RE/MAX REALTY UNLIMITED.
Listing provided by Stellar MLS
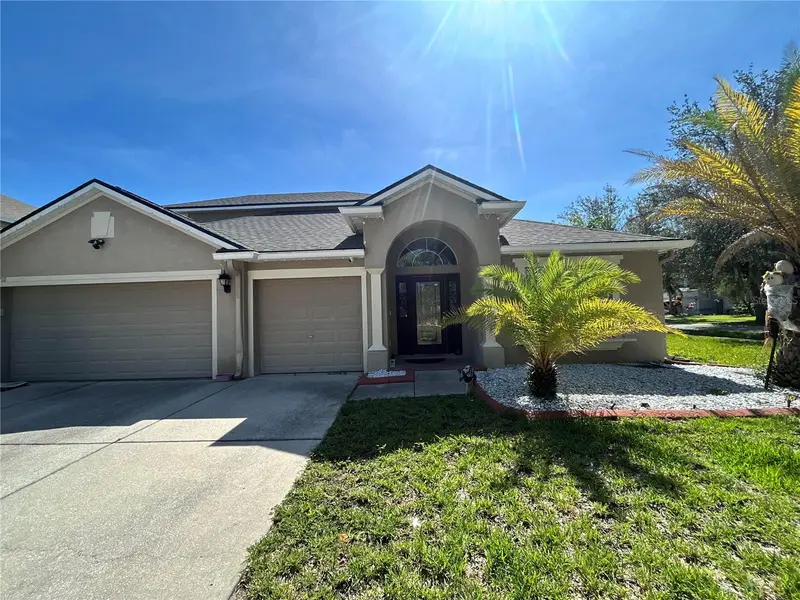
$630,000
13710 Snowden Hall Pl
Riverview, FL 33579
6 bd · 4 ba · 3,394 sqft
South Fork Unit 6
MLS ID #TB8550458, INTERCONTINENTAL REAL EST GRP.
Listing provided by Stellar MLS
$350,000
12721 Fox Way Trl
Riverview, FL 33579
5 acres
Carverwoods Unit I
MLS ID #O6443930, BEYCOME OF FLORIDA LLC.
Listing provided by Stellar MLS

Listings courtesy of Stellar MLS as distributed by MLS GRID
IDX information is provided exclusively for consumers’ personal, non-commercial use and may not be used for any purpose other than to identify prospective properties consumers may be interested in purchasing.
Based on information submitted to the MLS GRID as of September 22, 2026 at 2:31 PM ET. All data is obtained from various sources and may not have been verified by broker or MLS GRID. Supplied Open House Information is subject to change without notice. All information should be independently reviewed and verified for accuracy. Properties may or may not be listed by the office/agent presenting the information.
All or a portion of the multiple listing information is provided by Stellar MLS, from a copyrighted compilation of listings. The compilation of listings and each individual listing are © 2026 Stellar MLS. All rights reserved.
Ryan Solberg, Broker · MaxLife Realty LLC · FL License #BK3354351 · Equal Housing Opportunity · Full disclaimer · DMCA