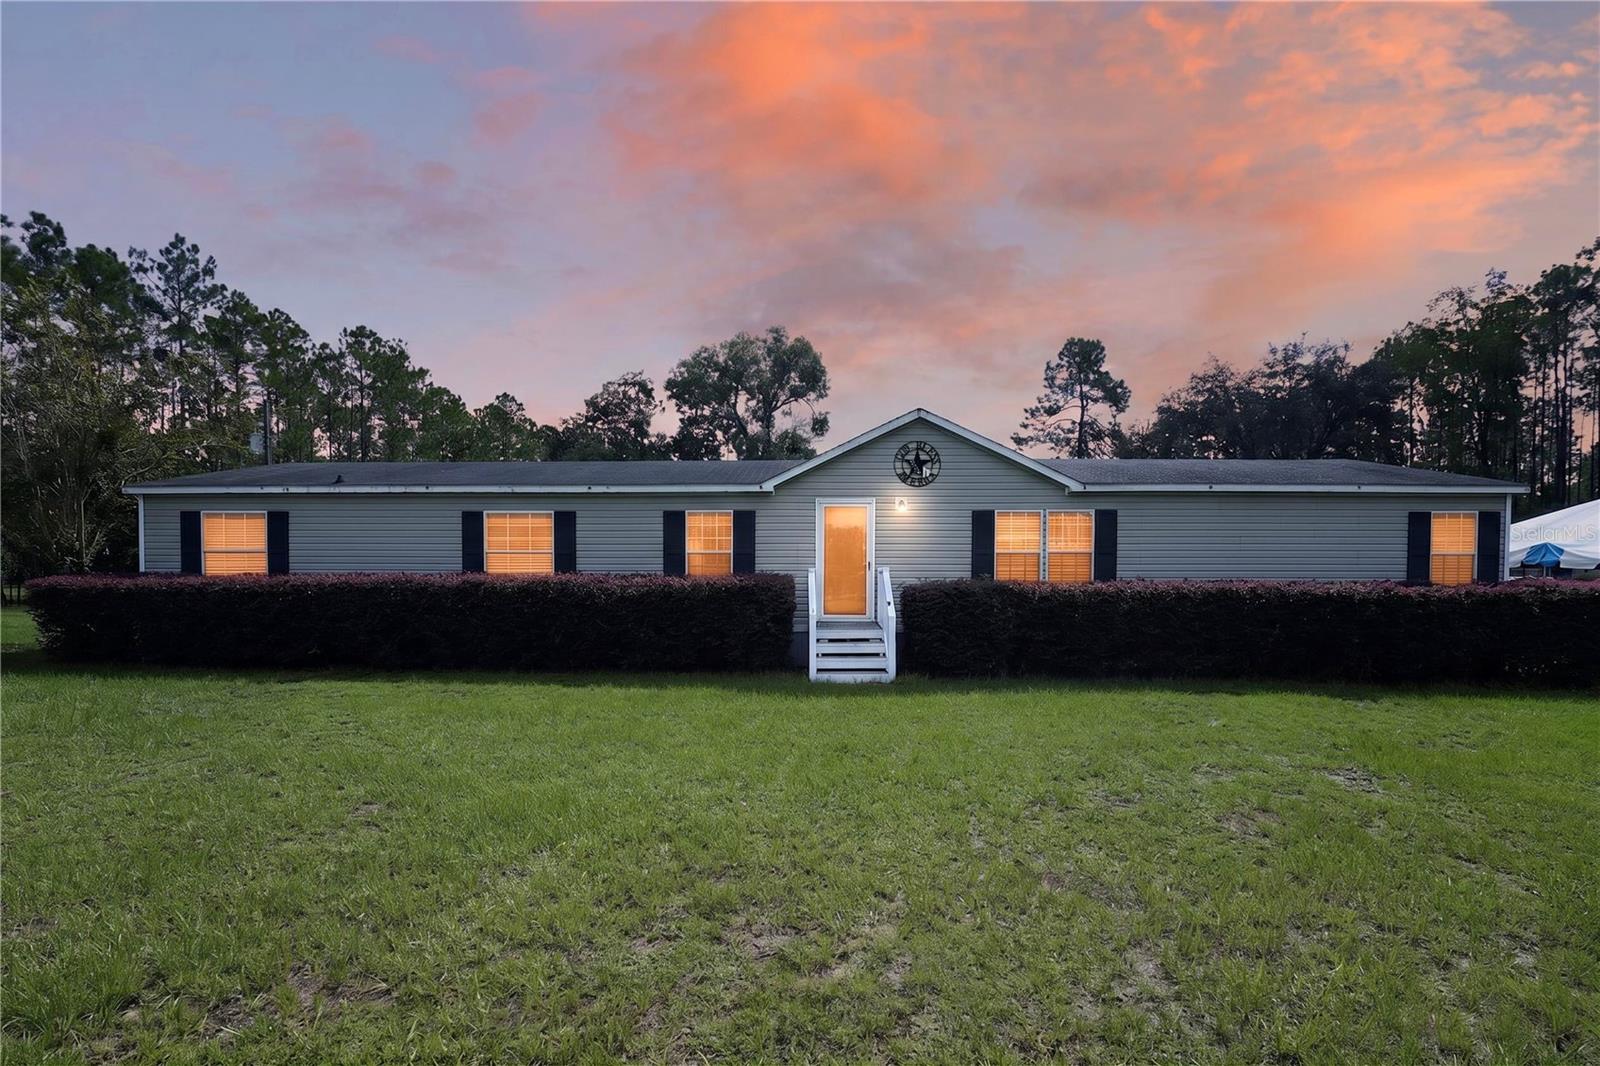

$345,000
3560 71st Avenue
High Springs, FL 32643
Listing updated: September 6, 2026 at 9:07 AM ET
Listing courtesy of Rabell Realty Group, Llc · Jacquelyn Mercier · MLS #OM730271 · Active · 352-559-8820Property type
Year built
Lot size
Price / sq ft
HOA dues
Days on market
Flood zone
About this home
This spacious manufactured home offers comfortable living with plenty of room to enjoy the Rural Florida lifestyle! Featuring a desirable split-bedroom floor plan, with a jack and jill bathroom, LVP flooring throughout the main living areas, carpeted bedrooms, and a dedicated media room complete with a projection system and surround sound speakers that convey with the home. Plenty of counter space in the kitchen to spread out and cook up some wonderful meals, a separate dining area overlooking the pool and yard for tranquil morning coffee, and a designated laundry room. Do you work from home, no problem high speed fiber internet is available. Step outside and enjoy your own private retreat with a beautiful above-ground pool and outdoor bar—perfect for relaxing or entertaining. The property is fully fenced with a gated entrance, offering privacy and security. The cleared property also features a dedicated RV pad, providing convenient space for your RV or guests. Private and secluded while still conveniently located close to some of the area's beautiful natural springs, this property offers the perfect combination of space, privacy, and Florida outdoor living. If you're looking for a spacious home with great amenities, room to entertain, RV space, and easy access to the springs, this one is definitely worth a look! Room for your fur babies as well as a fenced in chicken coop.
Estimated monthly payment
Estimate only. Taxes use the listing's reported amount where available; insurance is a Florida-average estimate. Your actual payment will vary — run a full calculation or talk to a lender.
Price & listing history3 days on market
- Status: ActiveSep 4, 2026
- Listed$345,000Aug 12, 2026
- Price increased$345,000
Facts & features
- Property type
- Residential
- Sub type
- Manufactured Home
- Status
- Active
- Days on market
- 3
- Subdivision
- High Spgs Highlands
- County
- Gilchrist
- Year built
- 2004
- Living area
- 1,976 sq ft
- Price/sq ft
- $175
- Lot size
- 217,800 sq ft
- Lot category
- 5 to less than 10
- Flood zone
- X (12041C0145D)
- Pool
- Private pool
- Annual taxes
- $1,163 (2025)
- Parcel #
- 14-08-16-0000-0003-0070
- Zoning
- RES
- MLS #
- OM730271
Ask about this home
Have a question? Ask the broker directly.
Ryan Solberg answers personally — no call center, no spam. Your question goes straight to him.
Interior Details
- Bedrooms
- 5
- Full bathrooms
- 3
- Flooring
- Carpet, Vinyl
- Appliances
- Dishwasher, Dryer, Microwave, Refrigerator, Washer
- Interior features
- Primary Bedroom Main Floor, Split Bedroom
- Laundry
- Laundry Room
- Stories / Levels
- One
- Direction faces
- East
Heating & Cooling
- Heating
- Central
- Cooling
- Central Air
HOA & Financial
- Total monthly fees
- $0/mo
- Total annual fees
- $0
- CDD
- No
- Homestead exemption
- Yes
- Min lease term
- No Minimum
- Listing terms
- Cash, Conventional, FHA
- Ownership
- Fee Simple
- Available for lease
- Yes
- Lease restrictions
- No
Exterior & Construction
- Construction materials
- Vinyl Siding
- Roof
- Shingle
- Foundation
- Crawlspace
- Pool
- Private pool
- Road surface
- Dirt, Limerock
Utilities
- Sewer
- Septic Tank
- Water source
- Well
- Utilities
- Cable Connected, Electricity Connected
Room Details
| Room | Level | Dimensions |
|---|---|---|
| Kitchen | First | 10x13 |
| Living Room | First | 12x18 |
| Primary Bedroom | First | 12x15 |
Listing Details
- Listing date
- 2026-08-12
- On market date
- 2026-08-12
- Original list price
- $345,000
- Occupant type
- Owner
- MLS area
- 32643 - High Springs
- Listing AOR
- Gainesville-Alachua
- Status changed
- 2026-09-04
- Tax legal description
- N/2 OF COM AT NW/C 14-8-16 THENCE N 88 DEG E ALG N LN OF SAID SEC 14 1320.93 FT TO NE/C OF W/2 OF NW/4 OF SAID SEC 14 THENCE S ALG E LN OF SAID W/2 1676.99 FT TO POB THENCE CONT S ALG E LN 710.81 FT TO AN INTERSECTION W/N LN OF LT 24 HIGH SPRINGS HIG LAND PLAT BK 3 PG 5 GILCHRIST CO THENCE S 88 DEG W ALG SAID N LN OF LOT 24 621.37 FT TO A PT THAT LIES N 88 DEG E 33 FT FROM NW/C OF SAID LOT 24 THENCE N 711.32 FT THENCE N 88 DEG E PARALLEL W/ N LN OF LOT 24 603.81 FT TO POB TOGETHER W/EASEMENTS 21 7 / 624 UTIL EASEMENT 224/212 276/ 681 2001/3796 2001/5441 2003/ 2815 2004/634 2004/1612 UTIL EASEMENT 2006/3864 2007/262 201421002785 201421004504 201721001361
Flood risk
Minimal-risk area outside the mapped floodplain. Flood insurance is optional and typically low-cost.
Source: FEMA flood zone reported on the listing. Confirm current designation at FEMA Flood Map Service Center.
Location
Directions
From Ne 80th ave go east on ne 30th st, turn right on ne 71 st, house is on the right.
More homes like this
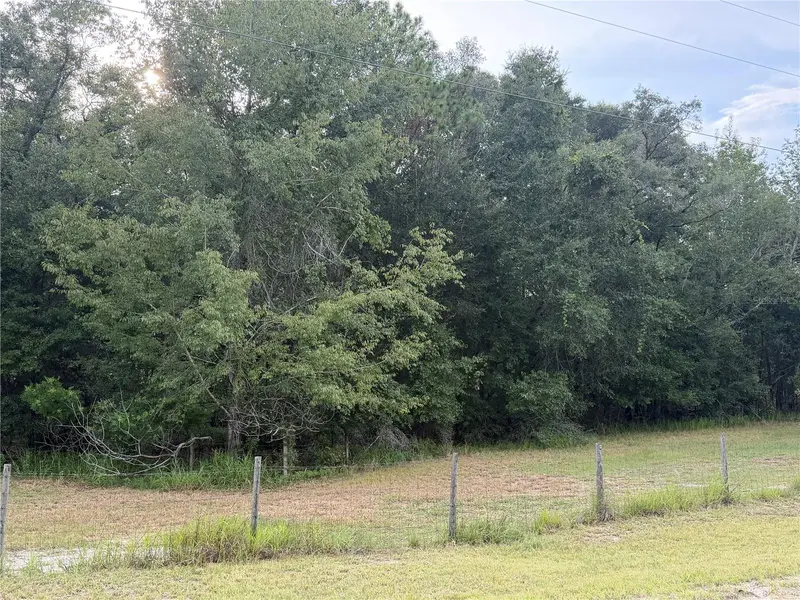
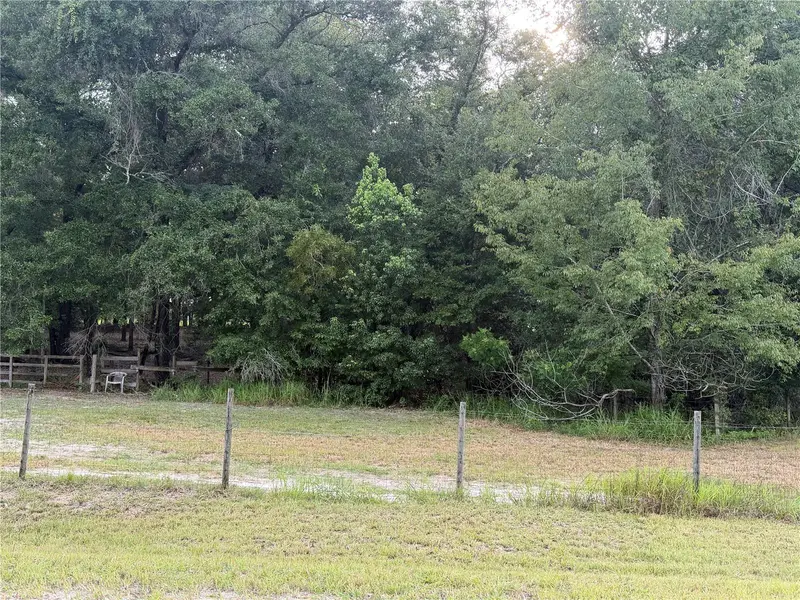
$125,000
Ne 32 Pl
High Springs, FL 32643
5 acres
High Spgs Highlands
MLS ID #GC542401, WATSON REALTY CORP.
Listing provided by Stellar MLS
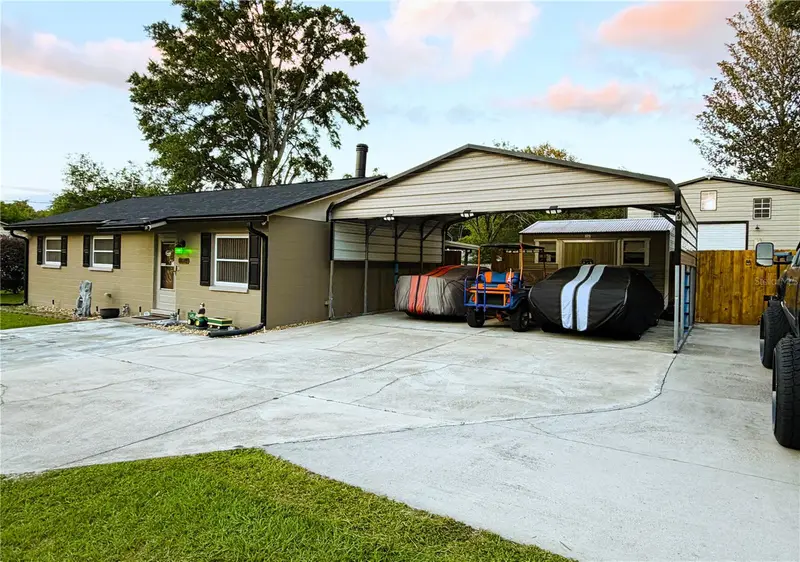
$259,900
18143 Nw 251st Ter
High Springs, FL 32643
3 bd · 1 ba · 1,000 sqft
Avondale Unit D
MLS ID #GC540245, UNITED COUNTRY SMITH & ASSOCIATES - NEWBERRY.
Listing provided by Stellar MLS
$420,000
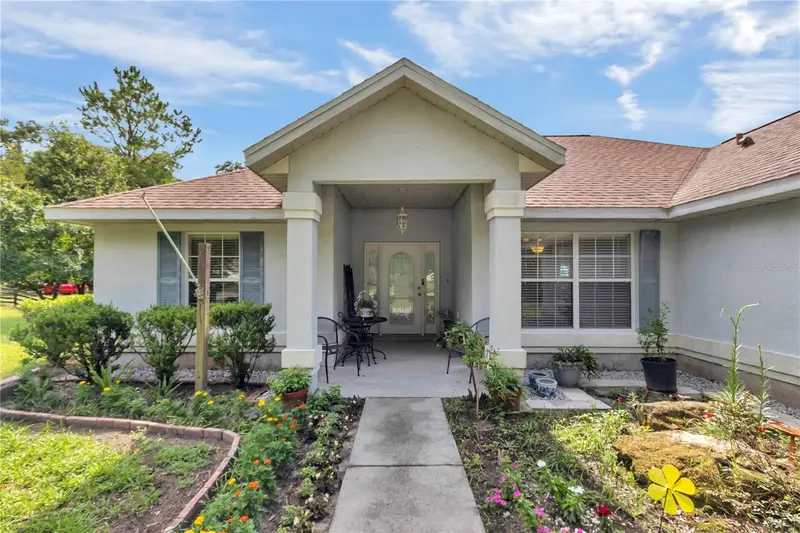
19965 Nw 257th Ter
High Springs, FL 32643
3 bd · 2 ba · 1,658 sqft
Riverglen
MLS ID #G5115558, BEACON REAL ESTATE & ASSOC.
Listing provided by Stellar MLS
$415,000
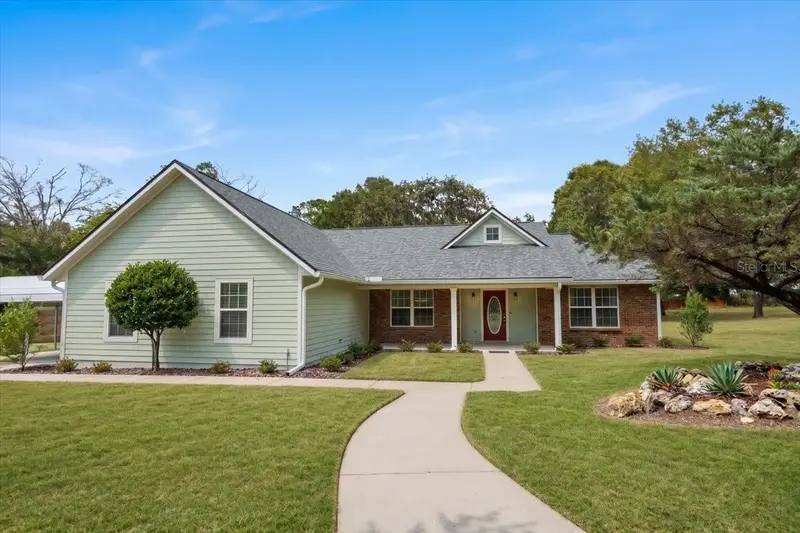
5340 Ne County Road 340
High Springs, FL 32643
3 bd · 2 ba · 1,946 sqft
Unit 2 Spring Ridge Sub
MLS ID #GC539907, SOUTHTRUST PROPERTIES INC.
Listing provided by Stellar MLS

Listings courtesy of Stellar MLS as distributed by MLS GRID
IDX information is provided exclusively for consumers’ personal, non-commercial use and may not be used for any purpose other than to identify prospective properties consumers may be interested in purchasing.
Based on information submitted to the MLS GRID as of September 6, 2026 at 9:07 AM ET. All data is obtained from various sources and may not have been verified by broker or MLS GRID. Supplied Open House Information is subject to change without notice. All information should be independently reviewed and verified for accuracy. Properties may or may not be listed by the office/agent presenting the information.
All or a portion of the multiple listing information is provided by Stellar MLS, from a copyrighted compilation of listings. The compilation of listings and each individual listing are © 2026 Stellar MLS. All rights reserved.
Ryan Solberg, Broker · MaxLife Realty LLC · FL License #BK3354351 · Equal Housing Opportunity · Full disclaimer · DMCA