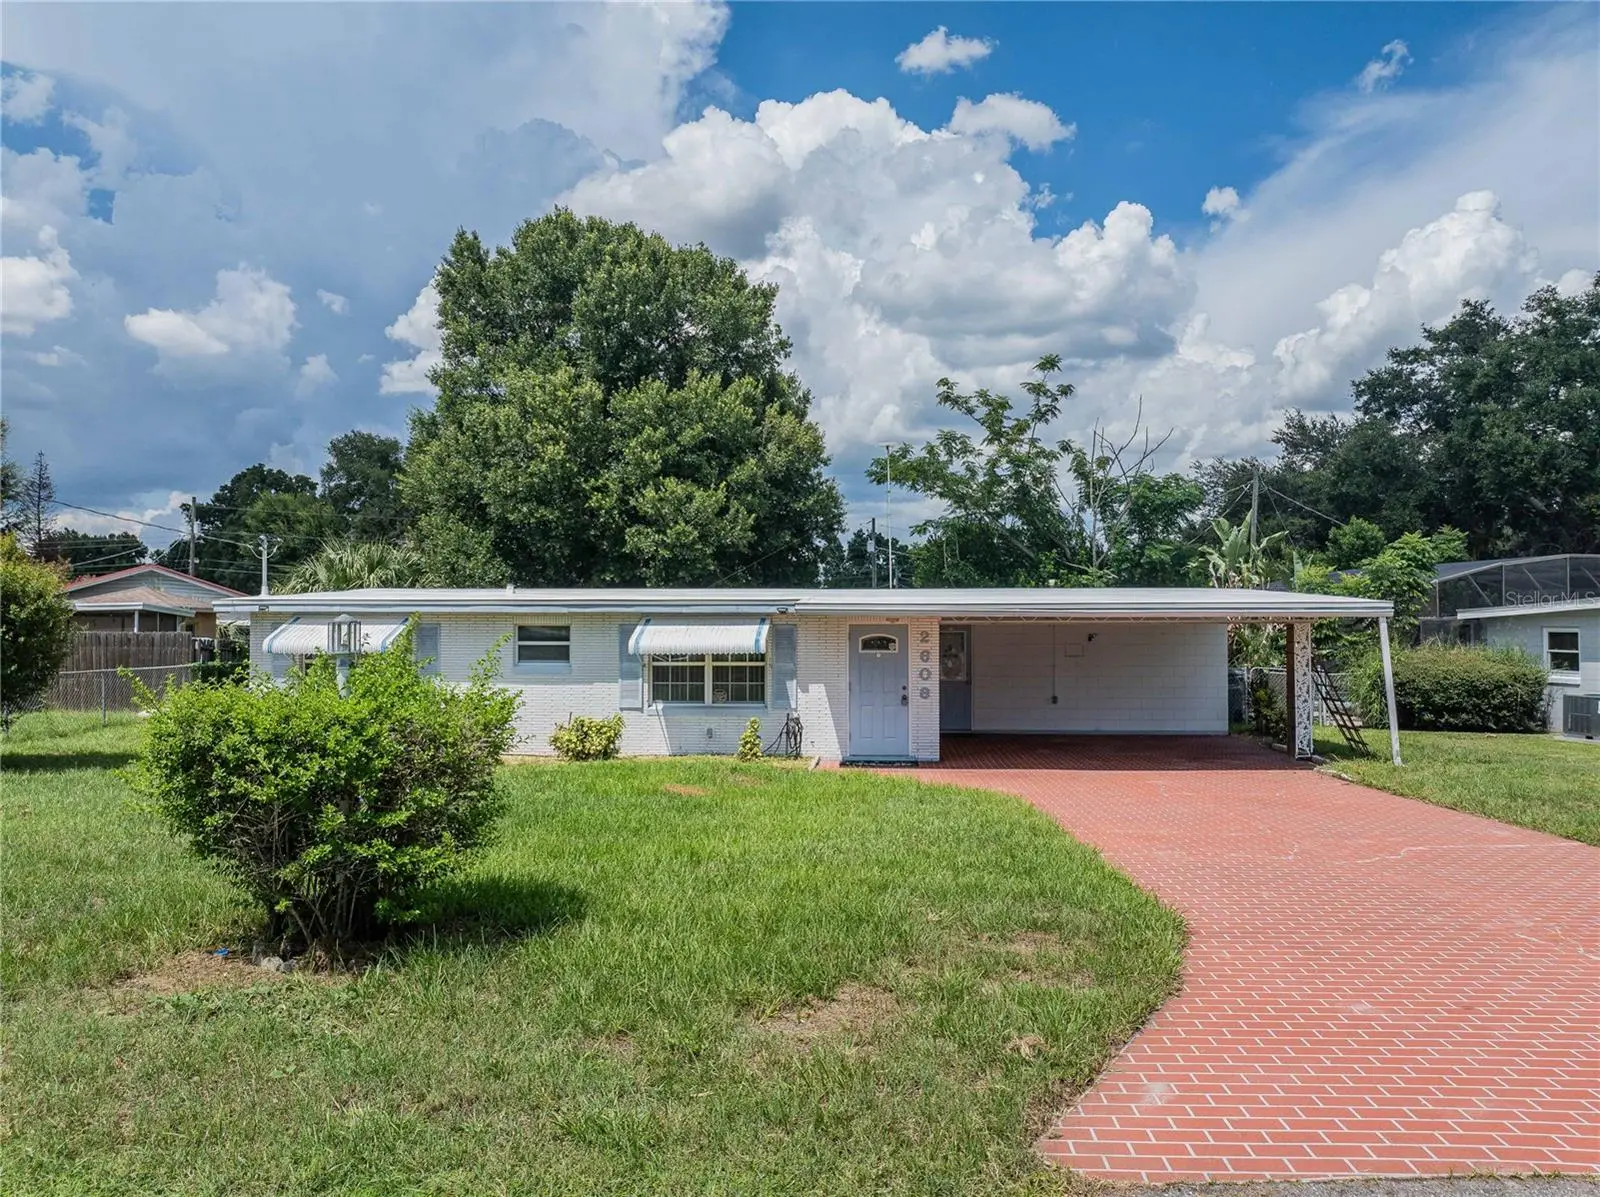



$244,900
2608 Trinity Circle
Winter Haven, FL 33881
Listing updated: August 14, 2026 at 3:50 PM ET
Listing courtesy of Bhhs Florida Properties Group · Natalie Oldenkamp · MLS #L4964239 · Active · 863-701-2350Property type
Year built
Lot size
Price / sq ft
HOA dues
Days on market
Flood zone
About this home
Solid and charming Mid-Century Ranch home in a quiet neighborhood just off of Lake Idylwild in vibrant and beautiful Winter Haven, Florida with no HOA! This two bedroom/two full bath home could easily be converted back to a three bedroom, as the original third bedroom was transformed into a formal dining area/office/den. The living room and hall have engineered hardwood floors. The kitchen has a built-in wall oven, gas cooktop, breakfast bar and an eat-in area. There is a spacious inside utility room with plenty of storage cabinets, washer & dryer, gas water heater, and utility sink. The two bedrooms have built-in closets and tile floors, and there are two full bathrooms with historic 4x4 tile and one shower has a Terrazzo floor! The enclosed back porch could easily be more living area with the addition of a mini-split or a simple wall unit. The back yard is fully fenced and has two large storage sheds. The front of the house has window awnings, a two-car carport with decorative wrought-iron support columns, and a wide brick driveway. The membrane roof is 2025, the electrical panel was upgraded in 2024, and the A/C condenser is 2010. This house is near the boat ramp on Lake Hartridge, one lake over on the fun Chain of Lakes. Haven Grove Estates is convenient to shops, groceries, restaurants, medical facilities, and all that the lovely downtown has, plus it is convenient to highways to the Tampa, Lakeland, and Orlando metropolitan areas for commuting ease. Call today to see this one!
Estimated monthly payment
Estimate only. Taxes use the listing's reported amount where available; insurance is a Florida-average estimate. Your actual payment will vary — run a full calculation or talk to a lender.
Price & listing history0 days on market
- Status: ActiveAug 14, 2026
- Listed$244,900Aug 14, 2026
- Price increased$244,900
Facts & features
- Property type
- Residential
- Sub type
- Single Family Residence
- Status
- Active
- Days on market
- 0
- Subdivision
- Haven Grove Estates
- County
- Polk
- Year built
- 1968
- Living area
- 1,092 sq ft
- Price/sq ft
- $224
- Building area
- 1,608 sq ft (Public Records)
- Lot size
- 7,802 sq ft
- Lot category
- 0 to less than 1/4
- Flood zone
- X (12105C0345G)
- Annual taxes
- $1,644 (2025)
- Parcel #
- 25-28-13-340900-000220
- Zoning
- R-1
- MLS #
- L4964239
Ask about this home
Have a question? Ask the broker directly.
Ryan Solberg answers personally — no call center, no spam. Your question goes straight to him.
Interior Details
- Bedrooms
- 2
- Full bathrooms
- 2
- Flooring
- Hardwood, Linoleum, Tile
- Appliances
- Built-In Oven, Cooktop, Dishwasher, Dryer, Gas Water Heater, Range Hood, Refrigerator, Washer
- Interior features
- Ceiling Fans(s), Eat-in Kitchen, Thermostat
- Laundry
- Gas Dryer Hookup, Inside, Laundry Room, Washer Hookup
- Stories / Levels
- One
- Direction faces
- Southeast
Heating & Cooling
- Heating
- Central
- Cooling
- Central Air
Parking
- Attached garage
- No
- Parking features
- Covered, Driveway, On Street
- Carport
- Yes
HOA & Financial
- Total monthly fees
- $0/mo
- Total annual fees
- $0
- CDD
- No
- Min lease term
- No Minimum
- Listing terms
- Cash, Conventional, FHA, VA Loan
- Ownership
- Fee Simple
- Available for lease
- Yes
- Lease restrictions
- No
Exterior & Construction
- Exterior features
- Awning(s), Private Mailbox, Rain Gutters, Storage
- Construction materials
- Block, Brick
- Roof
- Membrane
- Foundation
- Slab
- Road surface
- Asphalt, Paved
Utilities
- Sewer
- Septic Tank
- Water source
- Public
- Utilities
- Cable Available, Electricity Connected, Natural Gas Available, Phone Available, Water Connected
Community
- Pets allowed
- Yes
Room Details
| Room | Level | Dimensions |
|---|---|---|
| Living Room | First | 14x17 |
| Dining Room | First | 13x10 |
| Kitchen | First | 13x12 |
| Primary Bedroom | First | 13x12 |
| Bedroom 2 | First | 12x10 |
| Utility Room | First | 13x8 |
| Bathroom 1 | First | 6x9 |
| Bathroom 2 | First | 6x9 |
Listing Details
- Listing date
- 2026-08-14
- On market date
- 2026-08-14
- Original list price
- $244,900
- Occupant type
- Vacant
- MLS area
- 33881 - Winter Haven / Florence Villa
- Listing AOR
- Lakeland
- Status changed
- 2026-08-14
- Tax legal description
- HAVEN GROVE ESTATES UNIT NO 1 PB-47 PG-31 LOT 22
Flood risk
Minimal-risk area outside the mapped floodplain. Flood insurance is optional and typically low-cost.
Source: FEMA flood zone reported on the listing. Confirm current designation at FEMA Flood Map Service Center.
Location
Directions
Hwy 92 (E. Memorial Blvd) to Hwy 544/Havendale Blvd, left on Idylwild Dr NW, left on Trinity Circle NW.
More homes like this
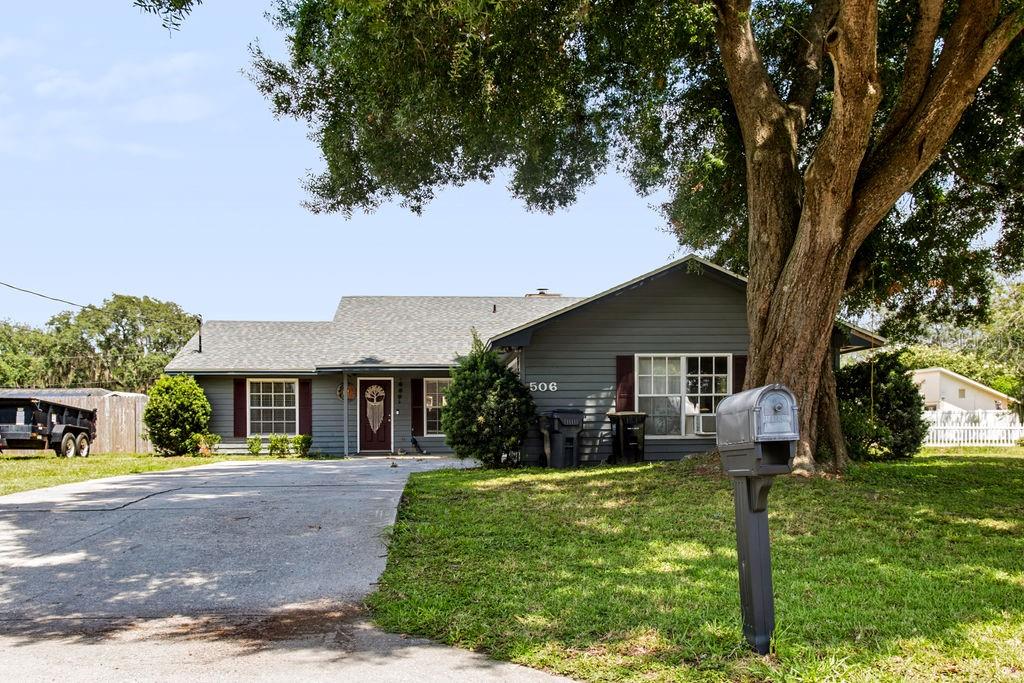
$314,900
506 Mandy St
Auburndale, FL 33823
3 bd · 2 ba · 1,484 sqft
Whistler Oaks
MLS ID #L4964291, CENTURY 21 MYERS REALTY.
Listing provided by Stellar MLS
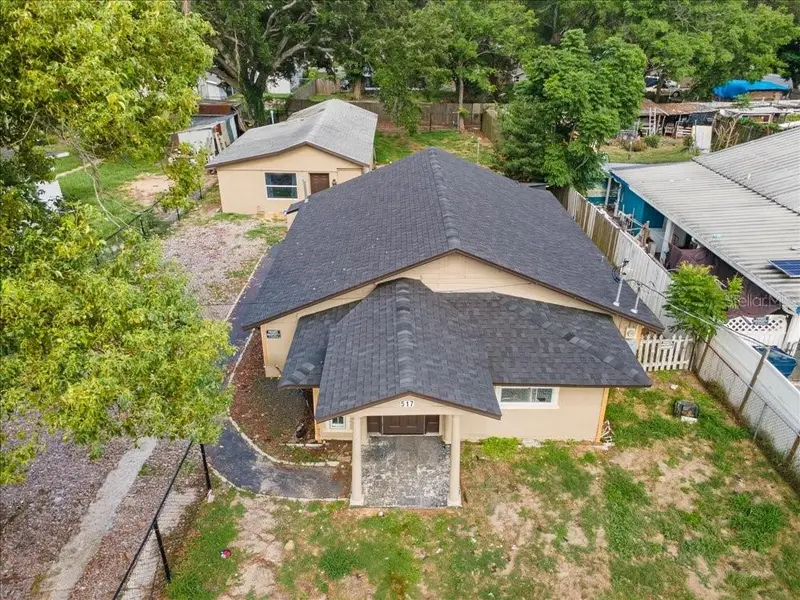
$319,900
517 Oak St
Auburndale, FL 33823
6 bd · 5 ba · 930 sqft
Auburndale Heights
MLS ID #O6422402, IAD REAL ESTATE.
Listing provided by Stellar MLS
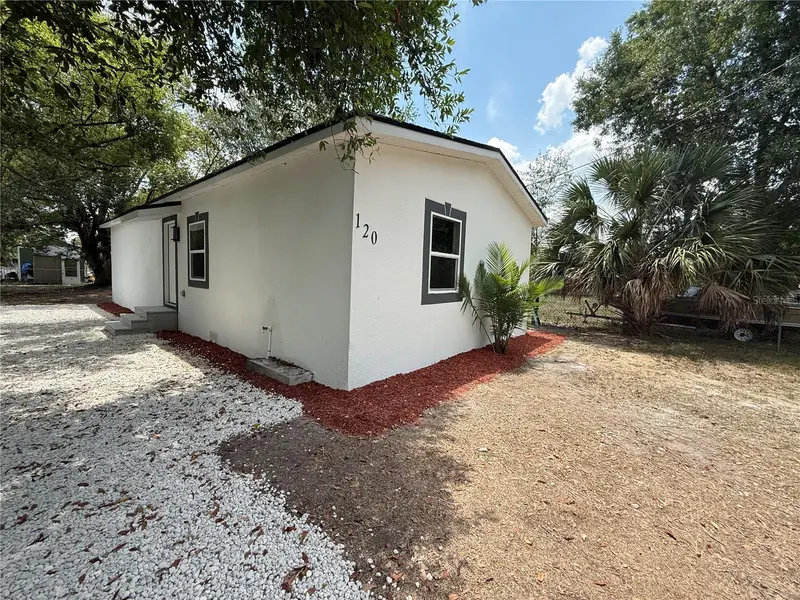
$200,000
120 Herrick St
Auburndale, FL 33823
3 bd · 2 ba · 1,000 sqft
Lakedale Sub
MLS ID #S5149803, EMPIRE NETWORK REALTY.
Listing provided by Stellar MLS
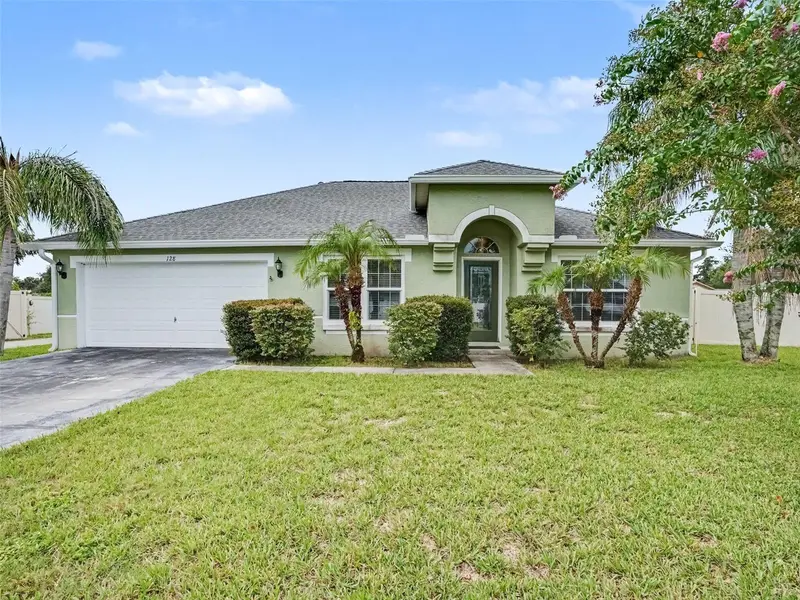
$389,900
128 Brighton Cir
Auburndale, FL 33823
3 bd · 2 ba · 1,794 sqft
Brighton Pointe Estates
MLS ID #TB8536254, MARK SPAIN REAL ESTATE.
Listing provided by Stellar MLS

Listings courtesy of Stellar MLS as distributed by MLS GRID
IDX information is provided exclusively for consumers’ personal, non-commercial use and may not be used for any purpose other than to identify prospective properties consumers may be interested in purchasing.
Based on information submitted to the MLS GRID as of August 14, 2026 at 3:50 PM ET. All data is obtained from various sources and may not have been verified by broker or MLS GRID. Supplied Open House Information is subject to change without notice. All information should be independently reviewed and verified for accuracy. Properties may or may not be listed by the office/agent presenting the information.
All or a portion of the multiple listing information is provided by Stellar MLS, from a copyrighted compilation of listings. The compilation of listings and each individual listing are © 2026 Stellar MLS. All rights reserved.
Ryan Solberg, Broker · MaxLife Realty LLC · FL License #BK3354351 · Equal Housing Opportunity · Full disclaimer · DMCA