

$779,900
13306 Meergate Circle
Orlando, FL 32837
Listing updated: August 15, 2026 at 6:35 PM ET
Listing courtesy of La Rosa Realty Kissimmee · Freddy Burgos · MLS #S5155502 · Active · 407-930-3530Property type
Year built
Lot size
Price / sq ft
HOA dues
Day on market
Garage spaces
Flood zone
About this home
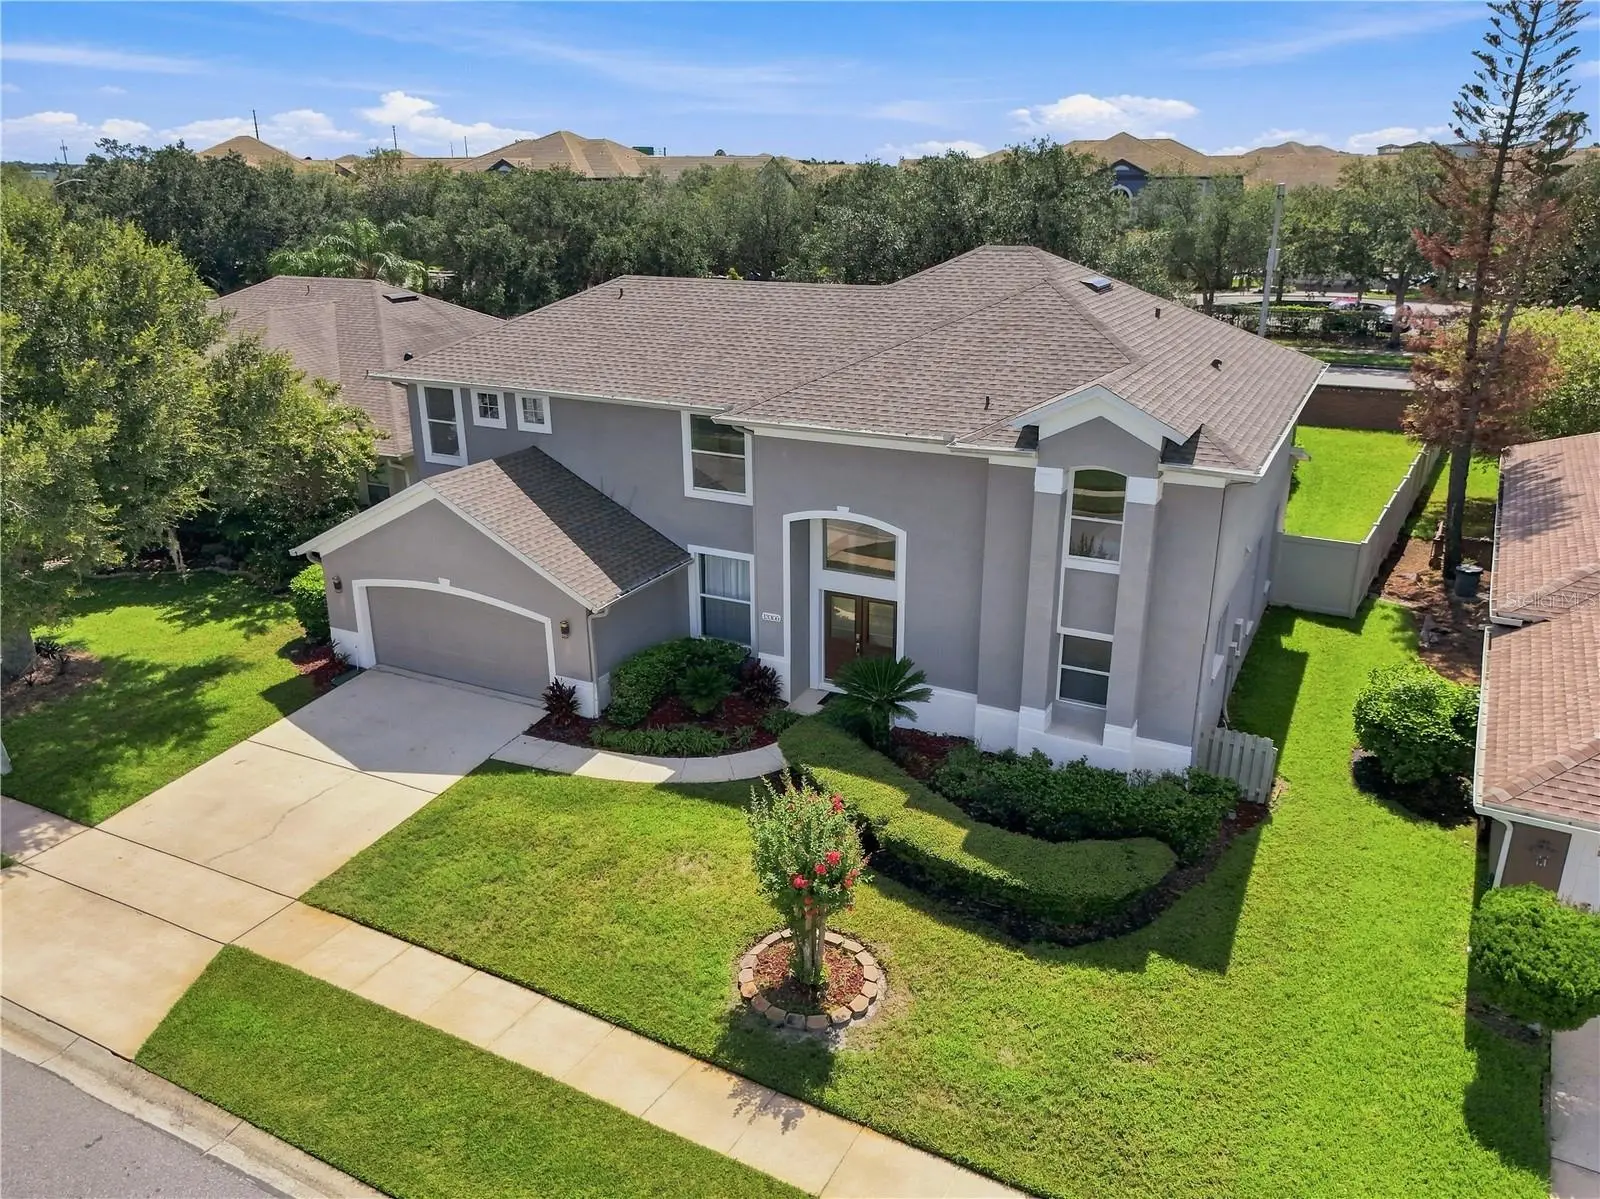
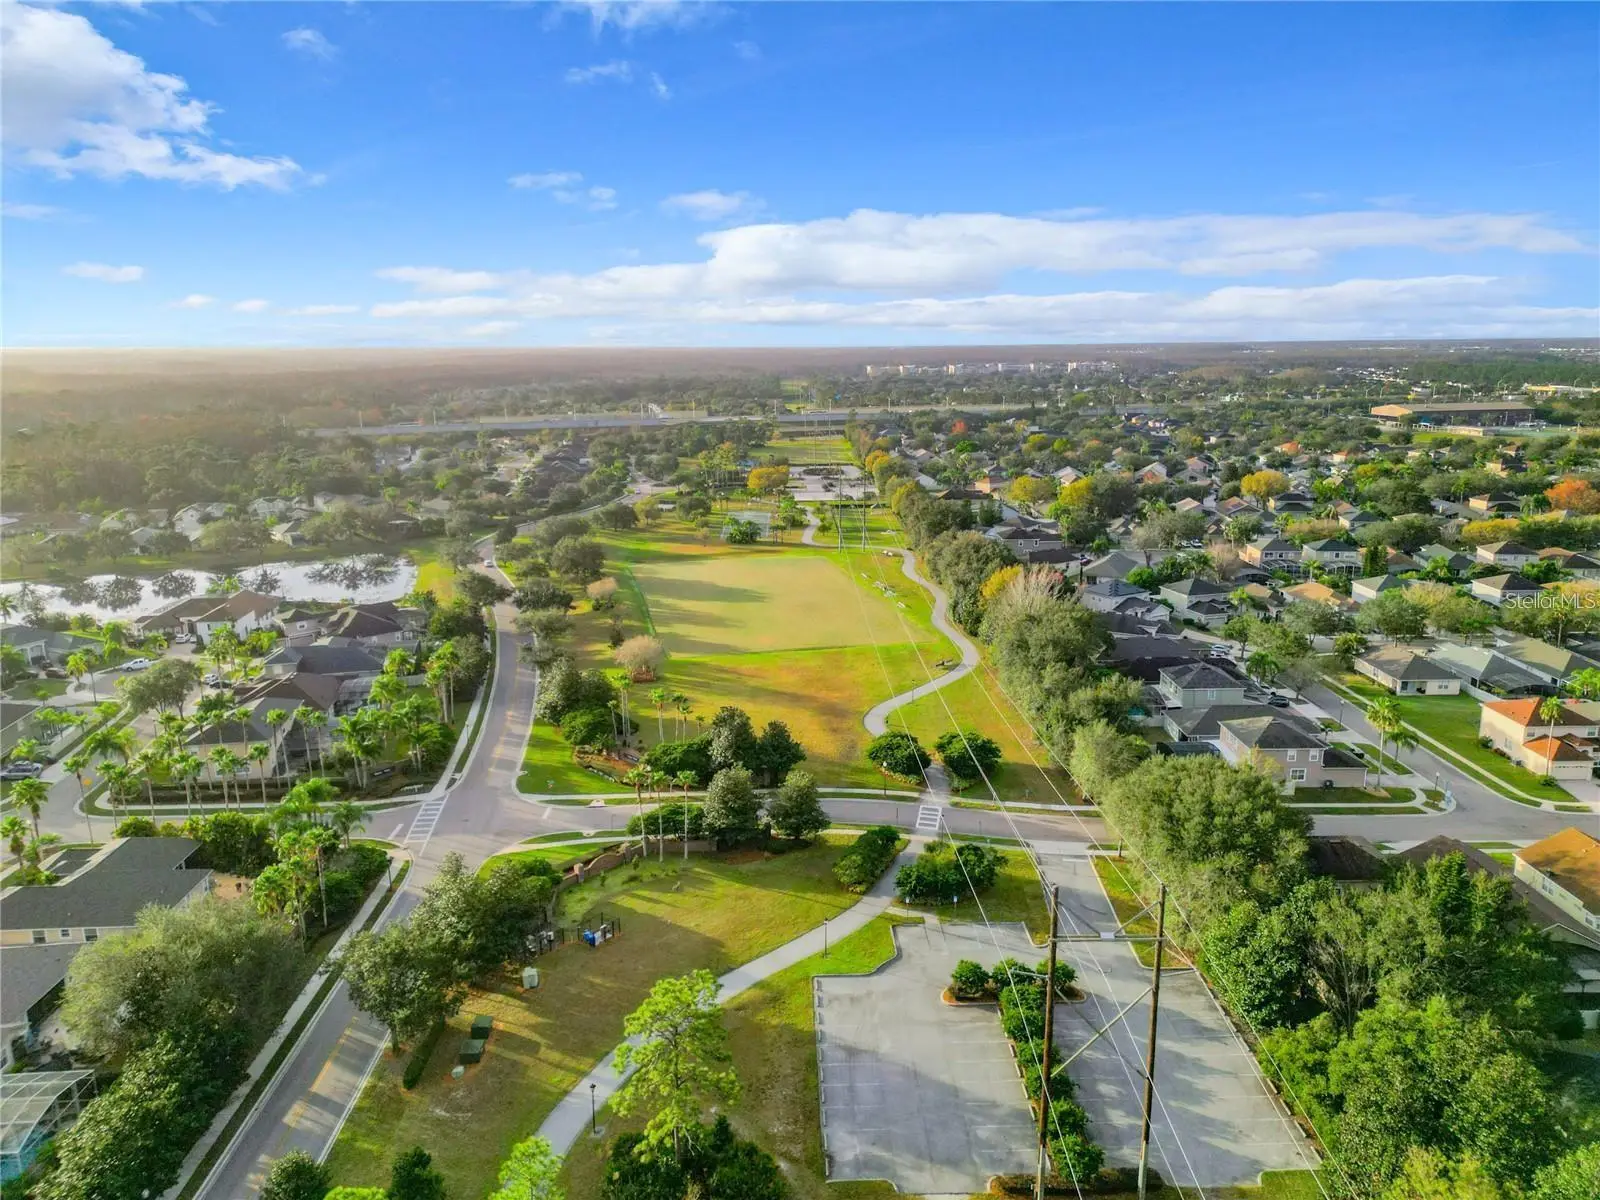
Spacious 6-bedroom, 3.5-bath pool home with over 3,300 square feet in the community of Hunters Creek. Major improvements include a brand-new roof, both A/C systems replaced within the last 12 months, fresh interior paint, updated LED lighting, and the convenience of a spacious primary bedroom on the first floor featuring a sitting area and direct access to the patio. Generously sized common living areas feature tile flooring, while the primary bedroom and second floor feature wood-look laminate flooring. With six bedrooms and a private pool, this home provides the space and flexibility today's buyers are looking for. Hunters Creek features an exceptional community lifestyle with parks, walking and biking trails, playgrounds, sports facilities, community activities, nearby schools, and convenient access to shopping, dining, and everyday services. The location is hard to beat, with easy access to Orlando International Airport, major highways, theme parks, and everything in Orlando. If you're looking for space, a pool, important updates already completed, and a great location in one of Orlando's established communities, this home deserves a closer look. Schedule your private showing today!
Estimated monthly payment
Estimate only. Taxes use the listing's reported amount where available; insurance is a Florida-average estimate. Your actual payment will vary — run a full calculation or talk to a lender.
Price & listing history1 days on market
- Status: ActiveAug 14, 2026
- Listed$779,900,000Aug 14, 2026
- Price reduced$779,900
Facts & features
- Property type
- Residential
- Sub type
- Single Family Residence
- Status
- Active
- Days on market
- 1
- Subdivision
- Hunters Creek Tr 315
- County
- Orange
- Year built
- 1997
- Living area
- 3,372 sq ft
- Price/sq ft
- $231
- Building area
- 6,111 sq ft (Public Records)
- Lot size
- 10,000 sq ft
- Lot category
- 0 to less than 1/4
- Flood zone
- X (12095C0610F)
- Garage
- 2 spaces
- Pool
- Private pool
- Annual taxes
- $10,287 (2025)
- Parcel #
- 29-24-29-3731-00-050
- Zoning
- P-D
- MLS #
- S5155502
Ask about this home
Have a question? Ask the broker directly.
Ryan Solberg answers personally — no call center, no spam. Your question goes straight to him.
Interior Details
- Bedrooms
- 6
- Full bathrooms
- 3
- Half bathrooms
- 1
- Flooring
- Tile
- Appliances
- Dishwasher, Disposal, Dryer, Electric Water Heater, Microwave, Range, Refrigerator, Washer
- Interior features
- Ceiling Fans(s), High Ceilings, Kitchen/Family Room Combo, Open Floorplan, Primary Bedroom Main Floor, Solid Surface Counters, Thermostat, Walk-In Closet(s)
- Laundry
- Inside, Laundry Room
- Stories / Levels
- Two
- Direction faces
- Northwest
Heating & Cooling
- Heating
- Central, Electric
- Cooling
- Central Air
Parking
- Garage spaces
- 2
- Attached garage
- Yes
- Parking features
- Driveway, Garage Door Opener
HOA & Financial
- HOA fee
- $99 / Quarterly
- Monthly HOA
- $33/mo
- Total monthly fees
- $128/mo
- Total annual fees
- $1,539
- HOA name
- Bruce Lacey
- CDD
- No
- Min lease term
- 7 Months
- Listing terms
- Cash, Conventional, FHA, VA Loan
- Ownership
- Fee Simple
- Available for lease
- Yes
- Lease restrictions
- Yes
- Additional lease restrictions
- Buyer and Buyer’s Agent to verify leasing restrictions directly with the HOA or by reviewing the Rules and Regulations available to the public at HuntersCreek.net??.
Exterior & Construction
- Exterior features
- Lighting, Private Yard, Rain Gutters, Sidewalk, Sliding Doors
- Construction materials
- Block
- Roof
- Shingle
- Foundation
- Slab
- Pool
- Private pool
- Road surface
- Asphalt
Utilities
- Sewer
- Public Sewer
- Water source
- Public
- Utilities
- Cable Available, Electricity Connected, Fiber Optics, Phone Available, Public, Sewer Connected, Underground Utilities, Water Connected
Community
- Pets allowed
- Cats OK, Dogs OK
Schools
Letter grades: Florida DOE 2024–25 school grades (Orange, Seminole, Lake, Osceola, Brevard). Assigned schools from the listing agent — verify enrollment with the district.
Room Details
| Room | Level | Dimensions |
|---|---|---|
| Bedroom 2 | Second | 11x13 |
| Bedroom 3 | Second | 11x13 |
| Bedroom 4 | Second | 12x14 |
| Bedroom 5 | Second | 12x13 |
| Additional Bedroom | Second | 13x12 |
| Primary Bedroom | First | 23x14 |
| Kitchen | First | 13x15 |
| Dinette | First | 8x13 |
| Family Room | First | 20x15 |
| Living Room | First | 14x14 |
| Foyer | First | 11x6 |
| Dining Room | First | 13x10 |
Listing Details
- Listing date
- 2026-08-12
- On market date
- 2026-08-14
- Original list price
- $779,900,000
- Occupant type
- Owner
- MLS area
- 32837 - Orlando/Hunters Creek/Southchase
- Listing AOR
- Osceola
- Status changed
- 2026-08-14
- Tax legal description
- HUNTERS CREEK TRACT 315 34/133 LOT 5
Flood risk
Minimal-risk area outside the mapped floodplain. Flood insurance is optional and typically low-cost.
Source: FEMA flood zone reported on the listing. Confirm current designation at FEMA Flood Map Service Center.
Location
Directions
Heading south on John Young Parkway, turn right onto Town Loop Blvd, then right into the Heather Glen subdivision. Turn right onto Meergate Circle. The home will be on the right.
More homes like this
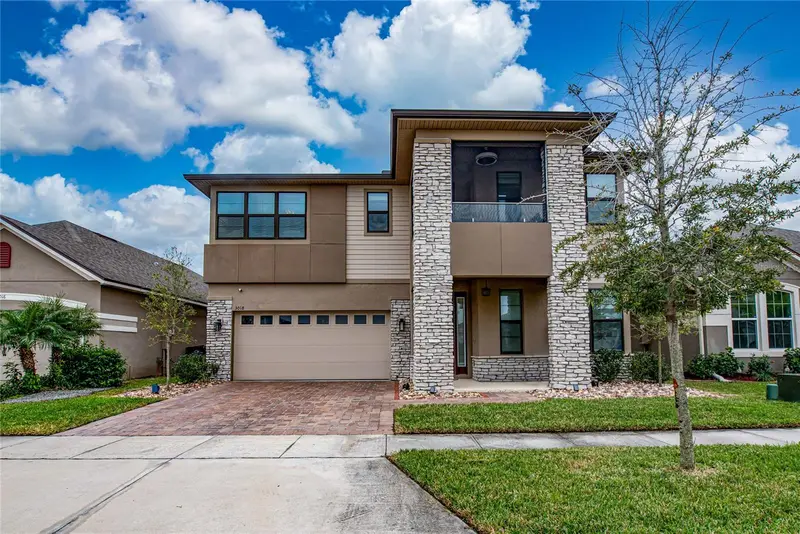
$615,000
3018 Jardin St
Kissimmee, FL 34741
4 bd · 3 ba · 2,962 sqft
Tapestry Ph 2
MLS ID #O6289904, MS LAND & BUILDING LLC.
Listing provided by Stellar MLS
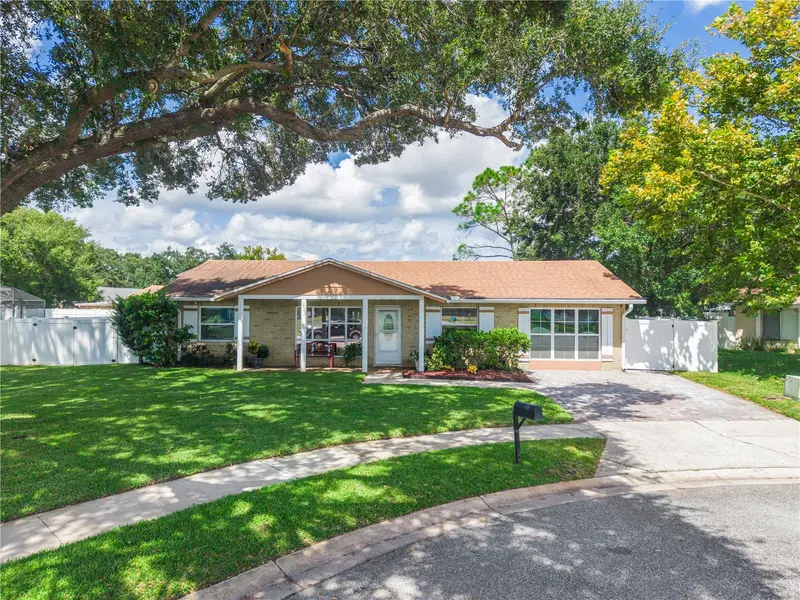
$489,000
3023 Ramsgate Cir
Orlando, FL 32837
3 bd · 2 ba · 1,866 sqft
Sky Lake South
MLS ID #O6440092, PROPERTIES IN TOWN.
Listing provided by Stellar MLS
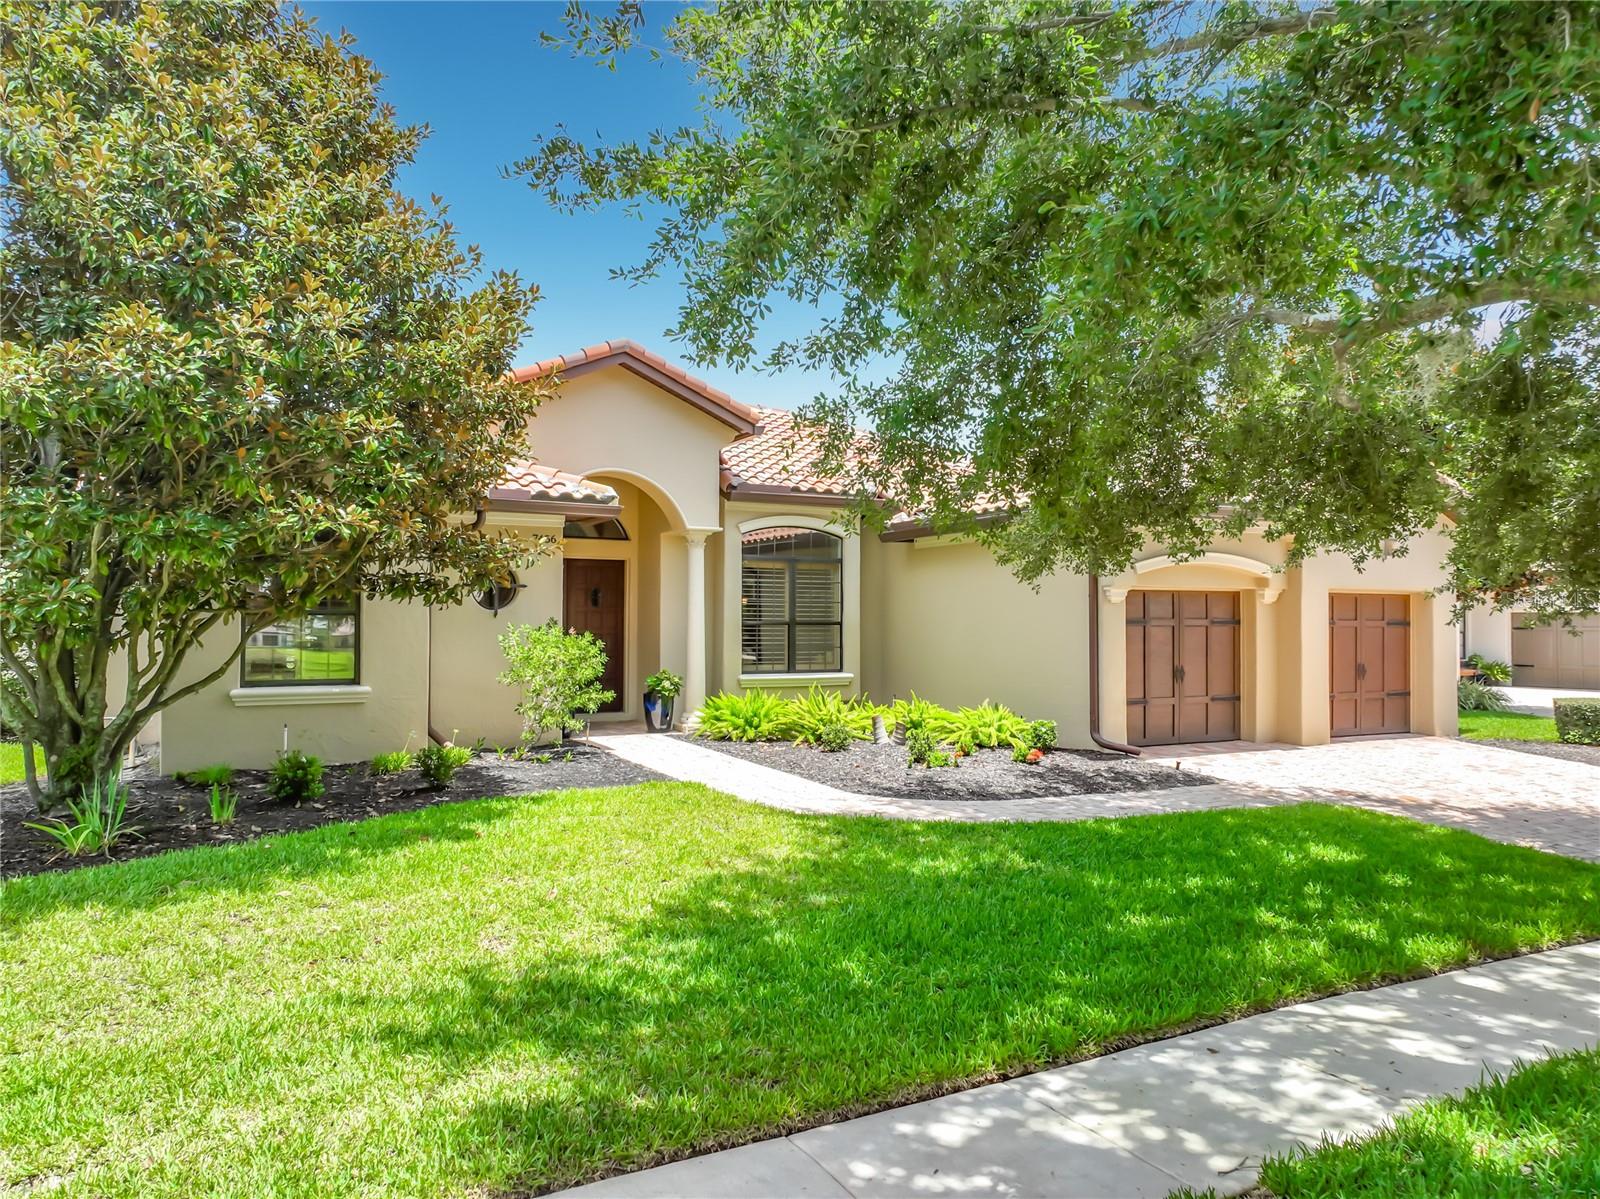
$899,000
7456 Pointe Venezia Dr
Orlando, FL 32836
4 bd · 3 ba · 2,515 sqft
Venezia
MLS ID #O6445427, HOME SOLD NETWORK LLC.
Listing provided by Stellar MLS
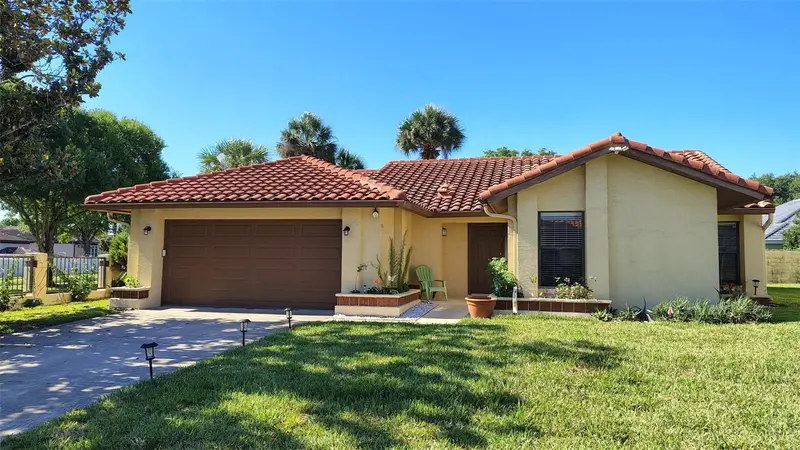
$545,000
8215 Rolla Ct
Orlando, FL 32836
3 bd · 3 ba · 1,622 sqft
Granada Villas
MLS ID #O6373820, COLDWELL BANKER REALTY.
Listing provided by Stellar MLS

Listings courtesy of Stellar MLS as distributed by MLS GRID
IDX information is provided exclusively for consumers’ personal, non-commercial use and may not be used for any purpose other than to identify prospective properties consumers may be interested in purchasing.
Based on information submitted to the MLS GRID as of August 15, 2026 at 6:35 PM ET. All data is obtained from various sources and may not have been verified by broker or MLS GRID. Supplied Open House Information is subject to change without notice. All information should be independently reviewed and verified for accuracy. Properties may or may not be listed by the office/agent presenting the information.
All or a portion of the multiple listing information is provided by Stellar MLS, from a copyrighted compilation of listings. The compilation of listings and each individual listing are © 2026 Stellar MLS. All rights reserved.
Ryan Solberg, Broker · MaxLife Realty LLC · FL License #BK3354351 · Equal Housing Opportunity · Full disclaimer · DMCA