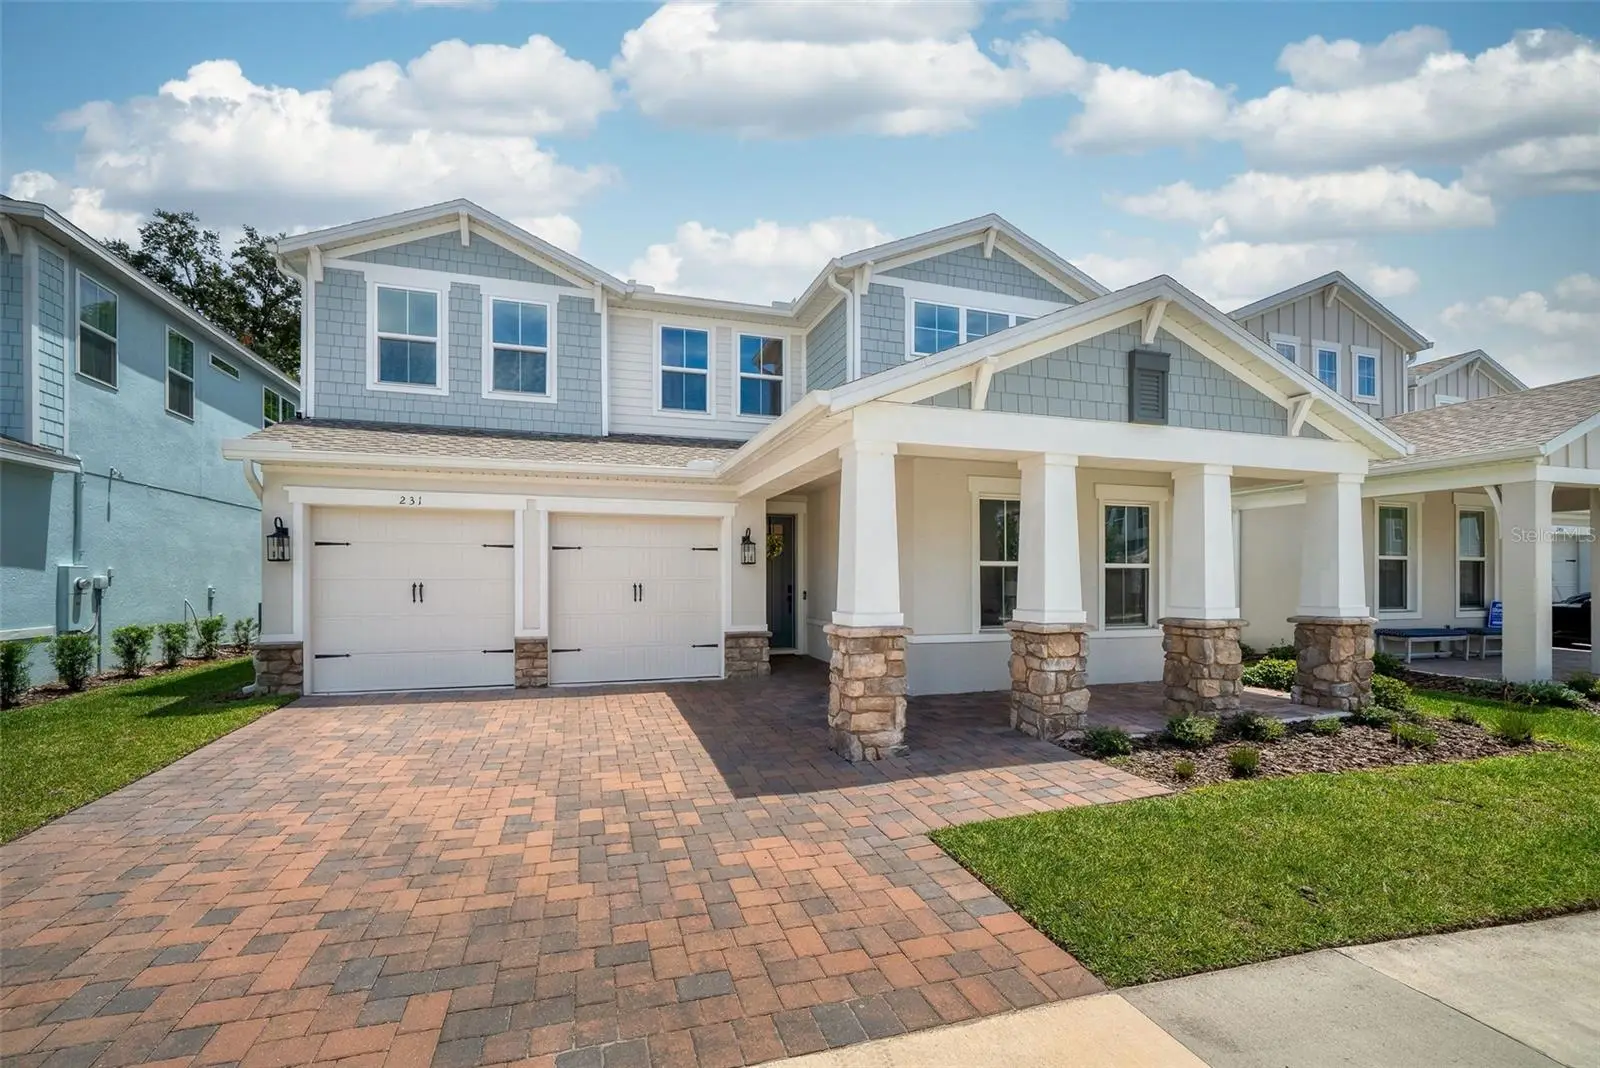



$899,000
231 Severn Way
Orlando, FL 32803
Listing updated: September 21, 2026 at 10:21 AM ET
Listing courtesy of All Real Estate & Investments · Francesca Agostino · MLS #O6433001 · Active · 407-917-8206Property type
Year built
Lot size
Price / sq ft
HOA dues
Days on market
Garage spaces
Flood zone
About this home
**Move-In Ready in the Heart of Orlando!** Built in 2024, this four-bedroom, three-bathroom home with a two-car garage still feels new, with modern finishes and thoughtful enhancements throughout. The spacious floor plan provides plenty of room, with a versatile loft and a dedicated office in addition to the four bedrooms, creating flexible spaces for working from home, relaxing, or entertaining. The open-concept kitchen features a modern 3"x12" tile backsplash, quartz countertops, a farmhouse sink, floating shelves, under-cabinet lighting, and a generous island overlooking the spacious great room. Large windows fill the main living areas with natural light, while the covered lanai provides an ideal extension of the living space for enjoying the outdoors. The primary suite offers a comfortable retreat, complete with a closet system created with organization and function in mind. The ensuite bathroom continues the polished aesthetic with a frameless glass shower, dual-sink vanity, relaxing soaker tub, and stylish fandolier. Check the following off your move-in checklist because this home has already had the floor tile sealed, full exterior gutters added, and new ecobee thermostats installed. Additional thoughtful touches include a remote-controlled shade over the staircase window, updated kitchen and dining room lighting, and fresh interior paint throughout, complemented by added molding in the living room and primary bedroom. Located in a vibrant Orlando neighborhood with convenient access to I-4 and the 408, this home puts you close to the restaurants and energy of Thornton Park and the Milk District, with Lake Eola and Downtown Orlando just minutes away. With thoughtful enhancements, a functional layout, and an unbeatable location near Downtown Orlando, this home is ready to welcome its next owner.
Estimated monthly payment
Estimate only. Taxes use the listing's reported amount where available; insurance is a Florida-average estimate. Your actual payment will vary — run a full calculation or talk to a lender.
Price & listing history40 days on market
- Status: ActiveAug 12, 2026
- Listed$925,000Aug 12, 2026
- Price reduced$899,000
Property Documents
Documents the listing agent has made public for this property. Free to view and download.
Facts & features
- Property type
- Residential
- Sub type
- Single Family Residence
- Status
- Active
- Days on market
- 40
- Subdivision
- Vdara Ph 2
- County
- Orange
- Year built
- 2024
- Living area
- 3,087 sq ft
- Price/sq ft
- $291
- Building area
- 3,971 sq ft (Builder)
- Lot size
- 5,487 sq ft
- Lot category
- 0 to less than 1/4
- Flood zone
- X
- Garage
- 2 spaces
- Annual taxes
- $3,614 (2025)
- Parcel #
- 30-22-30-8861-00-360
- Zoning
- PD/T/AN
- MLS #
- O6433001
Ask about this home
Have a question? Ask the broker directly.
Ryan Solberg answers personally — no call center, no spam. Your question goes straight to him.
Interior Details
- Bedrooms
- 4
- Full bathrooms
- 3
- Flooring
- Carpet, Ceramic Tile
- Appliances
- Built-In Oven, Dishwasher, Microwave, Range Hood, Refrigerator
- Interior features
- Ceiling Fans(s), Open Floorplan, PrimaryBedroom Upstairs, Solid Surface Counters, Thermostat, Walk-In Closet(s)
- Laundry
- Inside, Laundry Room
- Stories / Levels
- Two
- Direction faces
- West
Heating & Cooling
- Heating
- Central
- Cooling
- Central Air
Parking
- Garage spaces
- 2
- Attached garage
- Yes
- Parking features
- Covered, Driveway, Garage Door Opener
HOA & Financial
- HOA fee
- $168 / Monthly
- Monthly HOA
- $168/mo
- Total monthly fees
- $168/mo
- Total annual fees
- $2,019
- HOA name
- The Melrose Management Partnership
- CDD
- No
- Homestead exemption
- Yes
- Min lease term
- 8-12 Months
- Listing terms
- Cash, Conventional, FHA, VA Loan
- Ownership
- Fee Simple
- Available for lease
- Yes
- Lease restrictions
- Yes
- Additional lease restrictions
- All information in MLS is intended to be correct, but should be independently verified by Buyer.
Exterior & Construction
- Construction materials
- Block, Stucco
- Roof
- Shingle
- Foundation
- Slab
- Road surface
- Paved
Utilities
- Sewer
- Public Sewer
- Water source
- Public
- Utilities
- Electricity Connected, Sewer Connected, Underground Utilities, Water Connected
Community
- Pets allowed
- Cats OK, Dogs OK
Schools
Letter grades: Florida DOE 2024–25 school grades (Orange, Seminole, Lake, Osceola, Brevard). Assigned schools from the listing agent — verify enrollment with the district.
Room Details
| Room | Level | Dimensions |
|---|---|---|
| Office | First | 13x16 |
| Dinette | First | 15x9 |
| Kitchen | First | 13x14 |
| Great Room | First | 22x15 |
| Bedroom 1 | Second | 10x11 |
| Bedroom 2 | Second | 12x12 |
| Bedroom 3 | Second | 9x12 |
| Primary Bedroom | Second | 13x19 |
| Loft | Second | 13x16 |
Listing Details
- Listing date
- 2026-08-11
- On market date
- 2026-08-12
- Original list price
- $925,000
- Occupant type
- Vacant
- MLS area
- 32803 - Orlando/Colonial Town
- Listing AOR
- Orlando Regional
- Status changed
- 2026-08-12
- Tax legal description
- VDARA PHASE 2 111/14 LOT 36
Flood risk
Minimal-risk area outside the mapped floodplain. Flood insurance is optional and typically low-cost.
Source: FEMA flood zone reported on the listing. Confirm current designation at FEMA Flood Map Service Center.
Location
Directions
From FL-408 E, take Exit 12A toward FL-15 S/S Mills Ave. Continue on S Mills Ave, then turn onto Severn Way. Follow Severn Way to 231 Severn Way. Home is located within the Vdara community.
Property sale history
Public records231 SEVERN WAY, ORLANDO 32803
- Jun 2025$840,000
3,087 sq ft · Built 2024 · 0.0283 acres
Sale data from Florida public records (Department of Revenue / county property appraiser). Deemed reliable but not guaranteed; may not reflect current market or MLS status. Not Stellar MLS data.
More homes like this
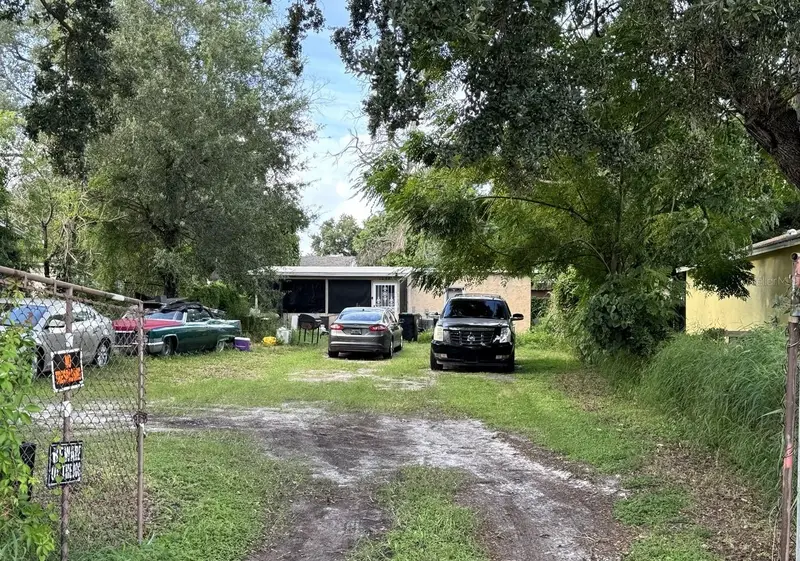
$699,000
1239 19th St
Orlando, FL 32805
7 bd · 4 ba · 2,356 sqft
Angebilt Addition
MLS ID #O6443254, WORTH CLARK REALTY.
Listing provided by Stellar MLS
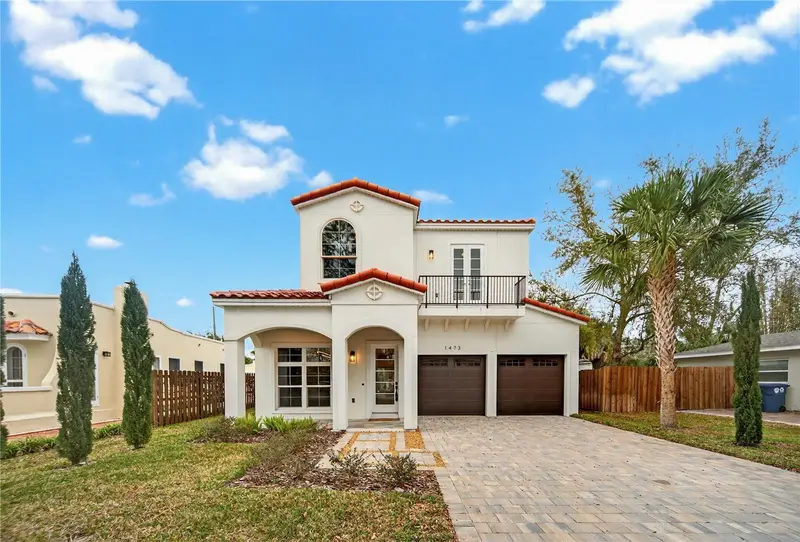
$1,369,000
1473 Berkshire Ave
Winter Park, FL 32789
5 bd · 4 ba · 2,446 sqft
Orwin Manor Westminster Sec
MLS ID #O6415098, KARDOSH REALTY.
Listing provided by Stellar MLS
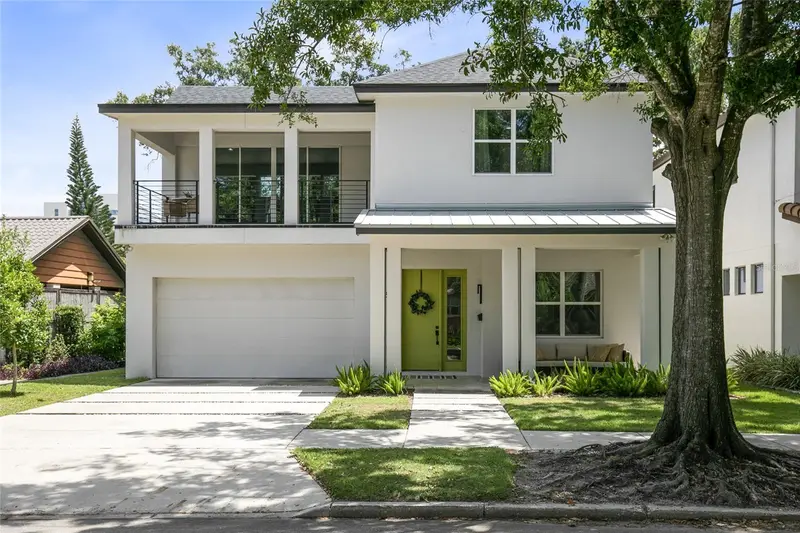
$1,045,000
2315 Depauw Ave
Orlando, FL 32804
4 bd · 4 ba · 3,372 sqft
Hillcrest Heights 2nd Add
MLS ID #O6438174, ABSOLUTE REALTY GROUP, LLC.
Listing provided by Stellar MLS
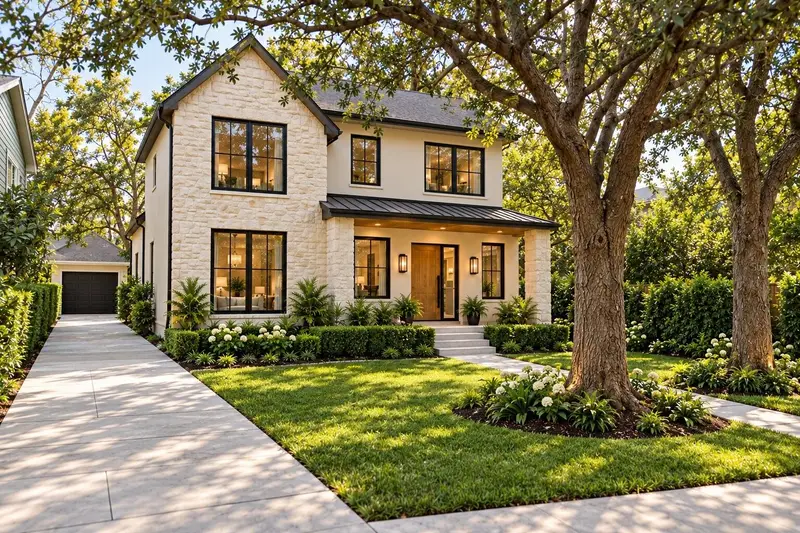
$1,325,000
311 E Yale St
Orlando, FL 32804
5 bd · 5 ba · 2,984 sqft
Rosemere
MLS ID #O6446546, COMPASS FLORIDA LLC.
Listing provided by Stellar MLS

Listings courtesy of Stellar MLS as distributed by MLS GRID
IDX information is provided exclusively for consumers’ personal, non-commercial use and may not be used for any purpose other than to identify prospective properties consumers may be interested in purchasing.
Based on information submitted to the MLS GRID as of September 21, 2026 at 10:21 AM ET. All data is obtained from various sources and may not have been verified by broker or MLS GRID. Supplied Open House Information is subject to change without notice. All information should be independently reviewed and verified for accuracy. Properties may or may not be listed by the office/agent presenting the information.
All or a portion of the multiple listing information is provided by Stellar MLS, from a copyrighted compilation of listings. The compilation of listings and each individual listing are © 2026 Stellar MLS. All rights reserved.
Ryan Solberg, Broker · MaxLife Realty LLC · FL License #BK3354351 · Equal Housing Opportunity · Full disclaimer · DMCA