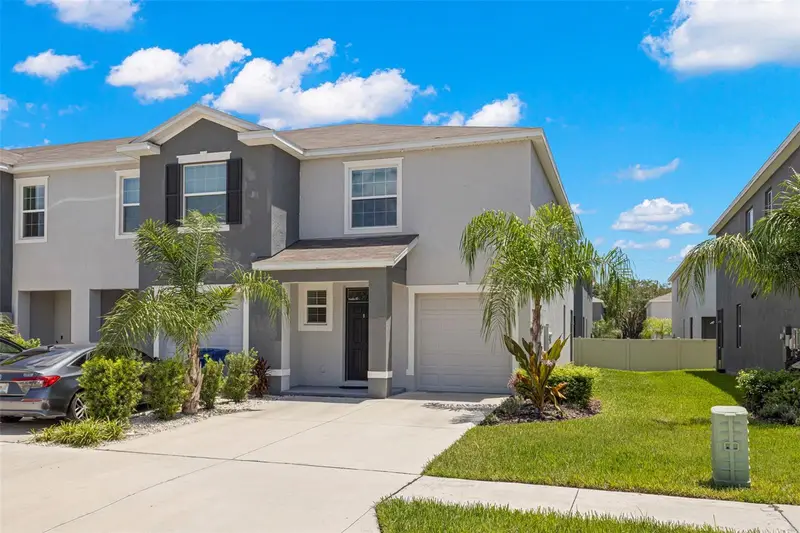

$287,000
2908 Evergreen Elm PassWesley Chapel, FL 33543
Listing updated: September 17, 2026 at 4:51 PM ET
Listing courtesy of Smith & Associates Real Estate · Christie Reed · MLS #TB8538195 · Active · 813-839-3800Property type
Year built
Lot size
Price / sq ft
HOA dues
Days on market
Garage space
Flood zone
About this home
Welcome to this stunning, move-in-ready end-unit townhome located in the highly desirable Summerstone Community! This 3-bedroom, 2.5-bath home offers a perfect blend of modern luxury and thoughtful design, starting with elegant tile flooring that flows throughout the entire main level. The gourmet kitchen is a chef’s dream, featuring 42" espresso cabinetry with crown molding and soft-close drawers, premium quartz countertops, a large pantry, and a full suite of stainless steel appliances. Seamlessly transition through the sliding doors to your private screened lanai, complete with charming string lights—perfect for relaxing evening hangouts. Upstairs, you’ll find a highly functional split-bedroom layout centered around a versatile flex space, which is ideal for a second living area, media room, or play space. The primary suite serves as a true retreat, featuring dual closets with custom built-in organizers and an ensuite bath with dual sinks and ample cabinetry. The secondary bedrooms share a convenient Jack-and-Jill bath, and the upstairs laundry closet comes fully equipped with a washer and dryer. Completing this home is a 1-car garage with epoxy flooring and overhead storage racks, a water softener, and access to community amenities including a resort-style pool, clubhouse with luxury outdoor seating, and dedicated cooking/grilling areas. Additional features of the community include basketball courts, open recreation areas, a playground, and a community dog park, as well as sidewalks, walking trails, park areas, and a pavilion. This home truly has it all!
Estimated monthly payment
Estimate only. Taxes use the listing's reported amount where available; insurance is a Florida-average estimate. Your actual payment will vary — run a full calculation or talk to a lender.
Price & listing history108 days on market
- Status: ActiveAug 19, 2026
- Listed$287,000Aug 19, 2026
Facts & features
- Property type
- Residential
- Sub type
- Townhouse
- Status
- Active
- Days on market
- 108
- Cumulative DOM
- 108
- Subdivision
- Ashberry Village
- County
- Pasco
- Year built
- 2022
- Living area
- 1,758 sq ft
- Price/sq ft
- $163
- Building area
- 2,178 sq ft (Public Records)
- Lot size
- 2,850 sq ft
- Lot category
- 0 to less than 1/4
- Flood zone
- X
- Garage
- 1 spaces
- Annual taxes
- $4,724 (2025)
- Parcel #
- 30-26-21-0040-01400-0060
- Zoning
- MPUD
- MLS #
- TB8538195
Ask about this home
Have a question? Ask the broker directly.
Ryan Solberg answers personally — no call center, no spam. Your question goes straight to him.
Interior Details
- Bedrooms
- 3
- Full bathrooms
- 2
- Half bathrooms
- 1
- Flooring
- Carpet, Ceramic Tile
- Appliances
- Dishwasher, Dryer, Microwave, Range, Refrigerator, Washer
- Interior features
- Ceiling Fans(s), Kitchen/Family Room Combo, PrimaryBedroom Upstairs, Solid Surface Counters, Split Bedroom, Walk-In Closet(s)
- Laundry
- Inside, Laundry Closet, Upper Level
- Stories / Levels
- Two
- Direction faces
- East
Heating & Cooling
- Heating
- Central, Electric, Heat Pump
- Cooling
- Central Air
Parking
- Garage spaces
- 1
- Attached garage
- Yes
- Parking features
- Driveway, Garage Door Opener
HOA & Financial
- HOA fee
- $214 / Monthly
- Monthly HOA
- $214/mo
- Total monthly fees
- $214/mo
- Total annual fees
- $2,568
- HOA name
- wise property mgt
- CDD
- Yes
- Homestead exemption
- Yes
- Min lease term
- 1-2 Years
- Listing terms
- Cash, Conventional, FHA, VA Loan
- Ownership
- Fee Simple
- Available for lease
- Yes
- Lease restrictions
- No
Exterior & Construction
- Exterior features
- Sidewalk
- Construction materials
- Block, Stucco
- Roof
- Shingle
- Foundation
- Slab
- Road surface
- Paved
Utilities
- Sewer
- Public Sewer
- Water source
- Public
- Utilities
- Cable Available, Electricity Connected, Water Connected
Community
- Pets allowed
- Breed Restrictions, Yes
Schools
Letter grades: Florida DOE 2024–25 school grades (Orange, Seminole, Lake, Osceola, Brevard). Assigned schools from the listing agent — verify enrollment with the district.
Room Details
| Room | Level | Dimensions |
|---|---|---|
| Living Room | First | 10x21 |
| Kitchen | First | 10x12 |
| Dining Room | First | 8x13 |
| Primary Bedroom | Second | 12x17 |
| Bedroom 2 | Second | 11x10 |
| Bedroom 3 | Second | 11x12 |
| Bonus Room | Second | 12x9 |
Listing Details
- Listing date
- 2026-08-19
- On market date
- 2026-08-19
- Original list price
- $287,000
- Occupant type
- Vacant
- MLS area
- 33543 - Zephyrhills/Wesley Chapel
- Listing AOR
- Suncoast Tampa
- Status changed
- 2026-08-19
- Tax legal description
- SEC/TWN/RNG/MER:SEC 30 TWN 26S RNG 21E ASHBERRY VILLAGE PHASE 2B PB 86 PG 010 BLOCK 14 LOT 6
Flood risk
Minimal-risk area outside the mapped floodplain. Flood insurance is optional and typically low-cost.
Source: FEMA flood zone reported on the listing. Confirm current designation at FEMA Flood Map Service Center.
Location
Directions
From I-75 via State Road 56 (Coming from Tampa/West). Continue east on SR-56 for approximately 4 miles (passing Bruce B. Downs Blvd and Meadow Pointe Blvd). Turn left (north) onto Maiden Grass Isle to enter the Summerstone community. Make an immediate right onto Redwood Dawn Lane. Turn left onto Evergreen Elm Pass. 2908 Evergreen Elm Pass, will be on your right.
More homes like this
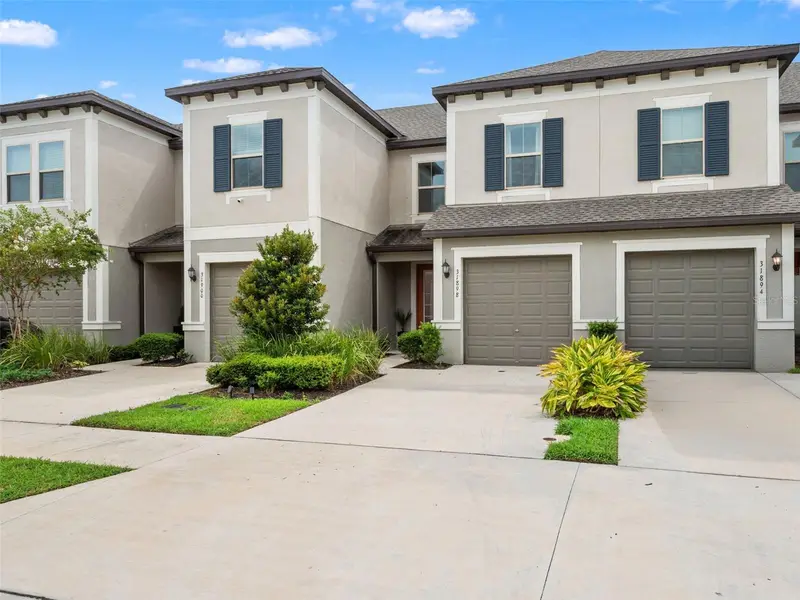
$255,000
31898 Blue Passing Loop
Wesley Chapel, FL 33545
3 bd · 3 ba · 1,597 sqft
Epperson North Twnhms Ph 4
MLS ID #TB8548021, FRANK ALBERT REALTY.
Listing provided by Stellar MLS
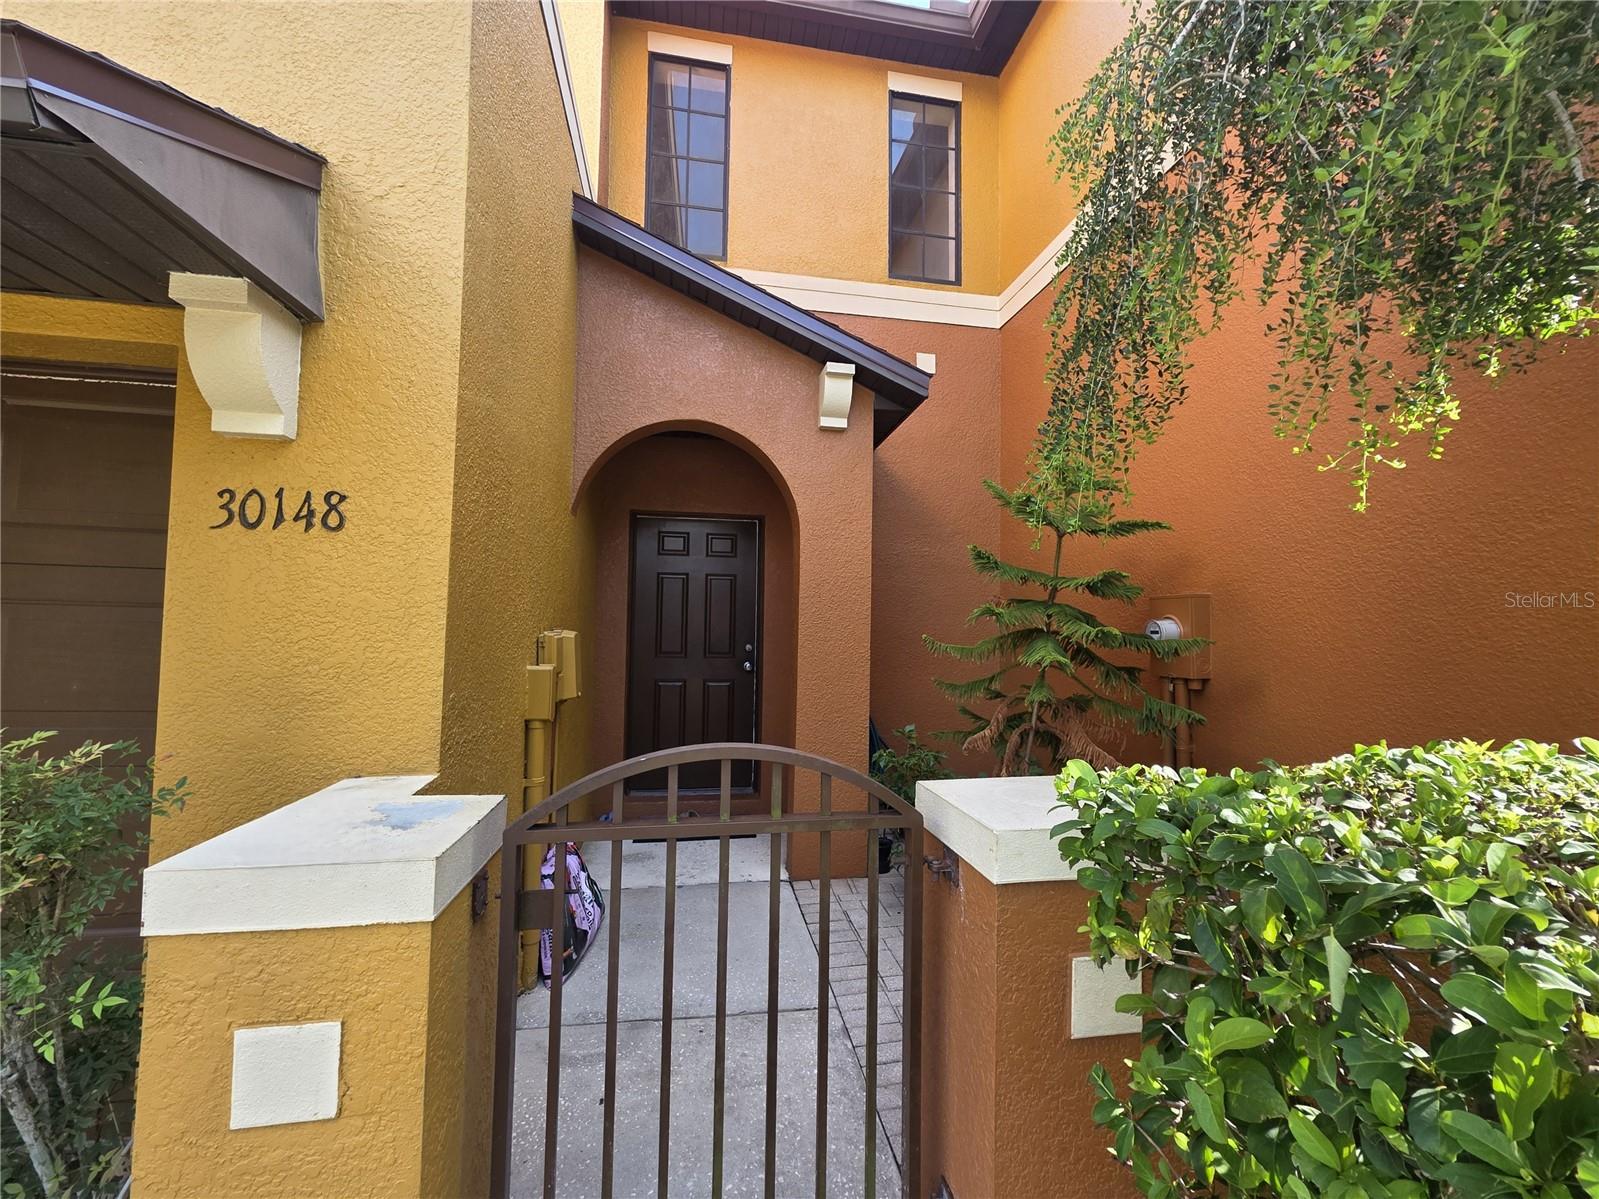
$225,000
30148 Goodwick Way
Wesley Chapel, FL 33543
3 bd · 3 ba · 1,630 sqft
Meadow Pointe Prcl 16 Unit 3b
MLS ID #TB8539104, KELLER WILLIAMS TAMPA PROPERTIES.
Listing provided by Stellar MLS
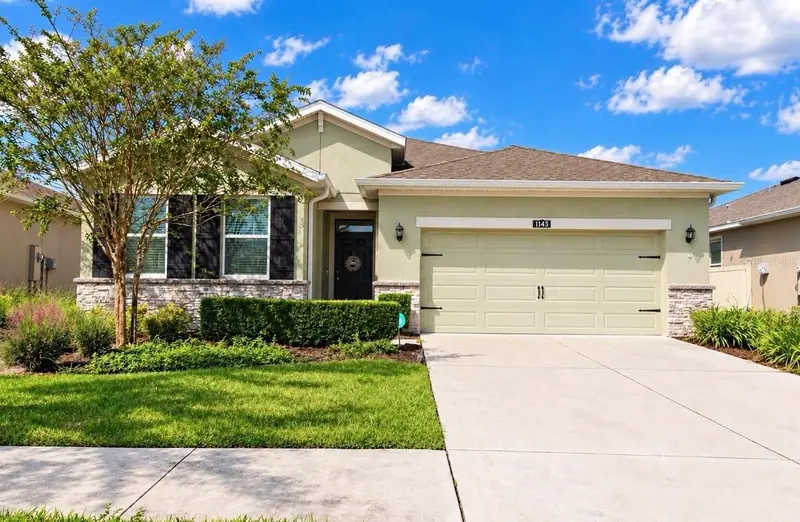
$385,000
1143 Pipestone Pl
Wesley Chapel, FL 33543
3 bd · 2 ba · 1,722 sqft
Union Park Ph 6a 6b 6c
MLS ID #TB8557135, WELCOME HOME FLORIDA REALTY LLC.
Listing provided by Stellar MLS
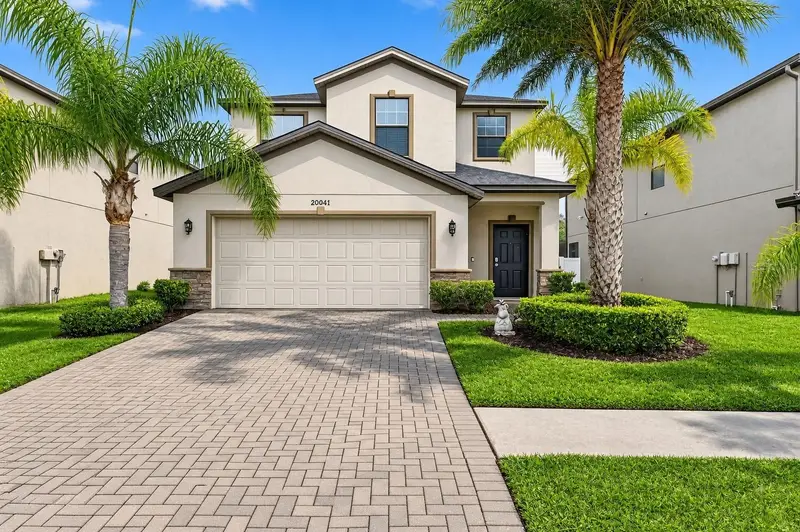
$425,000
20041 Satin Leaf Ave
Tampa, FL 33647
4 bd · 3 ba · 2,276 sqft
Live Oak Preserve 2c Villages
MLS ID #TB8457776, ELEVATED REALTY.
Listing provided by Stellar MLS

Listings courtesy of Stellar MLS as distributed by MLS GRID
IDX information is provided exclusively for consumers’ personal, non-commercial use and may not be used for any purpose other than to identify prospective properties consumers may be interested in purchasing.
Based on information submitted to the MLS GRID as of September 17, 2026 at 4:51 PM ET. All data is obtained from various sources and may not have been verified by broker or MLS GRID. Supplied Open House Information is subject to change without notice. All information should be independently reviewed and verified for accuracy. Properties may or may not be listed by the office/agent presenting the information.
All or a portion of the multiple listing information is provided by Stellar MLS, from a copyrighted compilation of listings. The compilation of listings and each individual listing are © 2026 Stellar MLS. All rights reserved.
Ryan Solberg, Broker · MaxLife Realty LLC · FL License #BK3354351 · Equal Housing Opportunity · Full disclaimer · DMCA