
$4,290,000
1591 Gulf Of Mexico DriveLongboat Key, FL 34228
Listing updated: October 7, 2026 at 2:47 PM ET
Listing courtesy of Michael Saunders & Company · Lynn Morris, PLLC · MLS #A4702788 · Active · 941-951-6660Property type
Year built
Price / sq ft
HOA dues
Days on market
Garage spaces
Flood zone
About this home
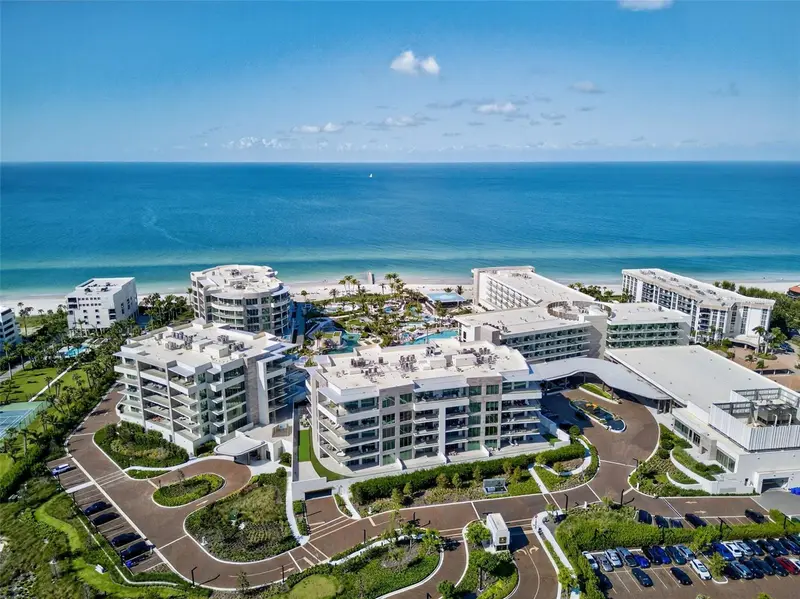
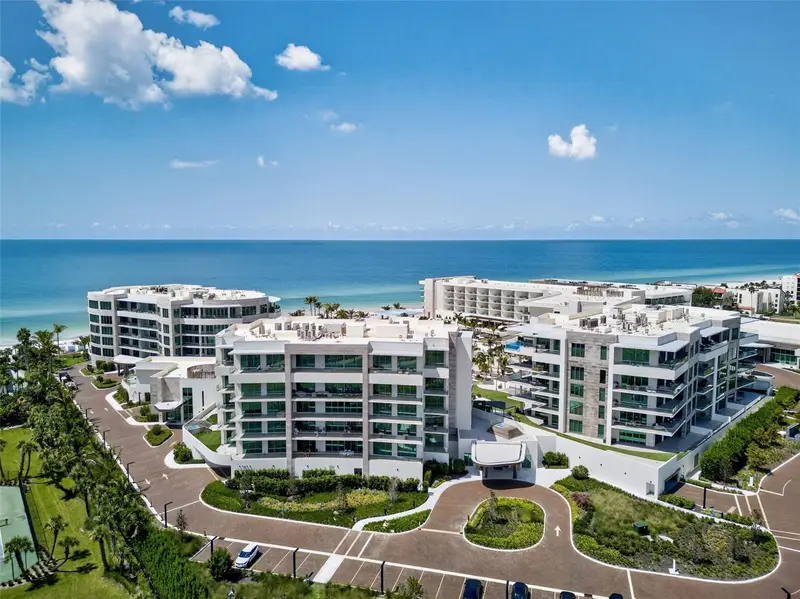
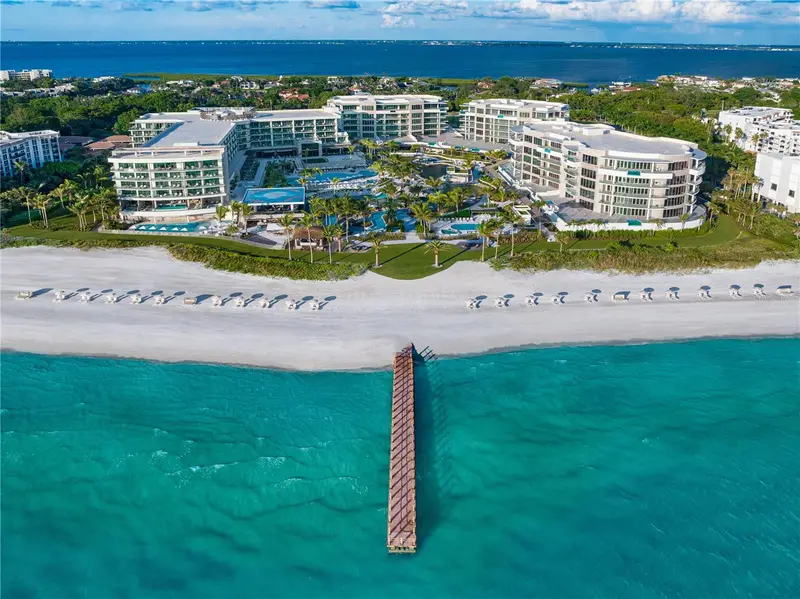
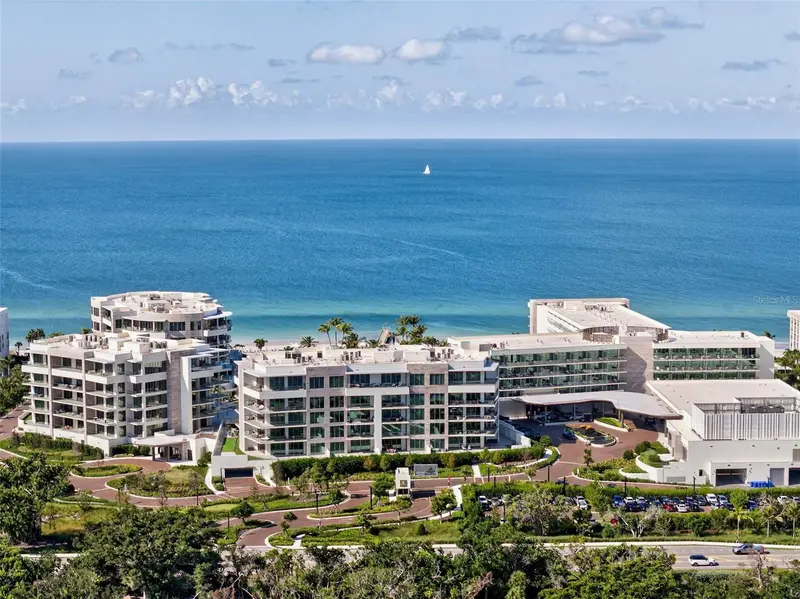
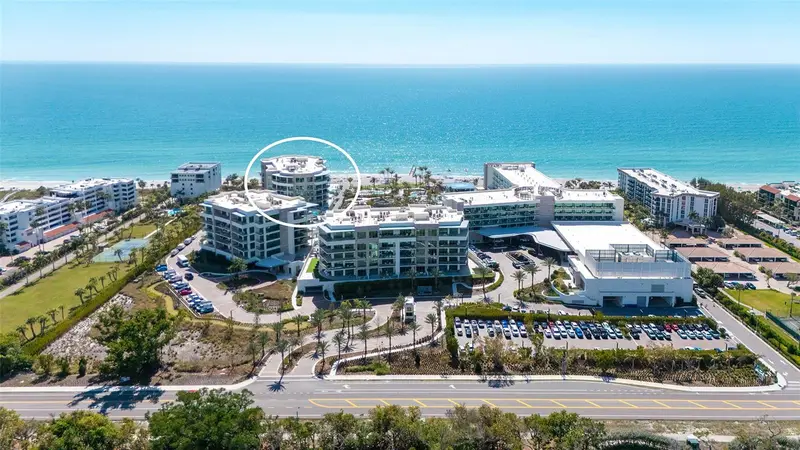
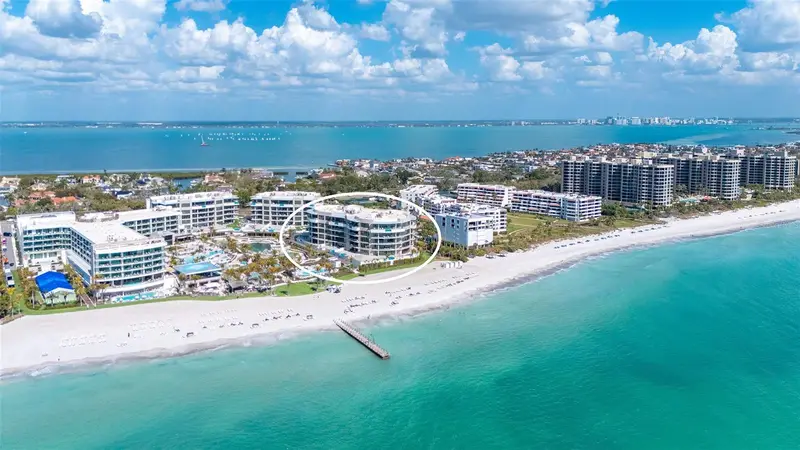
Tucked into the Champagne Building at The Residences at The St. Regis Longboat Key, unit 312 is a fully furnished coastal residence done right. Ceilings soar, glass walls stretch floor to ceiling, and the craftsmanship shows in every corner of this thoughtfully laid-out home. Tenant in place from late December through the end of March, generating approximately $90,000 in rental income. Step off the private elevator and into a great room capped by a dramatic tray ceiling and a sculptural bubble chandelier, where sliding glass doors open the space up to the terrace and the greenery beyond, letting the space extend beyond the walls. The kitchen is built for chef and entertainer alike. Glossy custom cabinetry, waterfall-edge counters with a leathered finish, a book matched quartz backsplash, and a full Wolf and Sub-Zero lineup, gas cooktop, double wall ovens, paneled refrigeration all give it the look of a showroom and the function of a real working kitchen. The island is the centerpiece for memories to be made with friends and family. The primary suite feels like its own retreat, tucked away from the living space with a wall of glass framing the grounds below. The bath is spa-worthy: dual vanities under illuminated round mirrors, a frameless glass rain shower, and a walk-in closet custom-fitted with enough drawers and shelving for a serious wardrobe. A second ensuite bedroom offers privacy for guests, and a well-appointed bath handles the rest. A discreet wet bar with wine storage and ice maker sits ready for evening cocktails, and wide-plank, wood-look porcelain tile runs throughout, warming up every room without competing with the views. Outside, the private terrace comes with its own Wolf gas grill, an easy spot for dinner under Longboat Key's evening skies. This is one of only 69 residences in the first branded residential community on the Gulf of Mexico with 800 feet of private beachfront. Ownership here comes with real perks: St. Regis Butler and Concierge service on call, a private Residents' Clubhouse and fitness center, a resident-only pool and spa, and beachside cabanas set aside just for owners. Steps beyond that, the full resort opens up: a heated infinity-edge pool, a drifting lazy river, a meandering saltwater lagoon home to a family of resident Aldabra tortoises, several chef-driven restaurants, and an oceanfront spa with vitality pools and a full menu of treatments. It's the kind of amenity list that makes staying home feel like a vacation. St. Armand’s Circle and downtown Sarasota are just minutes away, but out here on this stretch of Longboat Key, the pace slows down and the world feels a little further off. Here, you're not just buying a home, you're buying into the St. Regis way of doing life, every single day.
Estimated monthly payment
Estimate only. Taxes use the listing's reported amount where available; insurance is a Florida-average estimate. Your actual payment will vary — run a full calculation or talk to a lender.
Price & listing history16 days on market
- Status: ActiveSep 21, 2026
- Listed$4,290,000Sep 21, 2026
Facts & features
- Property type
- Residential
- Sub type
- Condominium
- Status
- Active
- Days on market
- 16
- Subdivision
- St. Regis Longboat Key
- County
- Sarasota
- Year built
- 2024
- Living area
- 2,154 sq ft
- Price/sq ft
- $1,992
- Building area
- 2,800 sq ft (Builder)
- Lot size
- 0 sq ft
- Lot category
- Non-Applicable
- Flood zone
- AE
- Garage
- 2 spaces
- Annual taxes
- $31,531 (2025)
- Parcel #
- 0009044008
- Zoning
- T6
- MLS #
- A4702788
Ask about this home
Have a question? Ask the broker directly.
Ryan Solberg answers personally — no call center, no spam. Your question goes straight to him.
Interior Details
- Bedrooms
- 2
- Full bathrooms
- 2
- Half bathrooms
- 1
- Flooring
- Tile
- Appliances
- Built-In Oven, Dishwasher, Disposal, Dryer, Electric Water Heater, Freezer, Microwave, Range, Range Hood, Refrigerator, Washer
- Interior features
- Ceiling Fans(s), Eat-in Kitchen, Elevator, High Ceilings, Kitchen/Family Room Combo, Open Floorplan, Primary Bedroom Main Floor, Smart Home, Solid Surface Counters, Stone Counters, Thermostat, Walk-In Closet(s), Window Treatments
- Laundry
- Inside, Laundry Room
- Stories / Levels
- One
- Direction faces
- Southeast
Heating & Cooling
- Heating
- Central, Electric, Zoned
- Cooling
- Central Air, Zoned
Parking
- Garage spaces
- 2
- Attached garage
- Yes
- Parking features
- Assigned, Deeded, Garage Door Opener, Ground Level, Guest, Reserved
HOA & Financial
- Total monthly fees
- $5,306/mo
- Total annual fees
- $63,672
- HOA name
- The Condominium Residences @ Longboat Key - Robert
- CDD
- No
- Min lease term
- 1 Month
- Listing terms
- Cash, Conventional
- Ownership
- Condominium
- Available for lease
- Yes
- Lease restrictions
- Yes
- Additional lease restrictions
- Please refer to the city/county rental rules and condominium documents.
- Approval process
- Application.
Exterior & Construction
- Exterior features
- Balcony, Lighting, Outdoor Grill, Sidewalk, Storage
- Construction materials
- Concrete, Stucco
- Roof
- Membrane, Tile
- Foundation
- Stilt/On Piling
- Waterfront
- Yes
- Water access
- Yes
- Road surface
- Asphalt
Utilities
- Sewer
- Public Sewer
- Water source
- Public
- Utilities
- BB/HS Internet Available, Cable Connected, Electricity Connected, Natural Gas Connected, Phone Available, Sewer Connected, Water Connected
Community
- Pets allowed
- Number Limit, Yes
Schools
Letter grades: Florida DOE 2024–25 school grades (Orange, Seminole, Lake, Osceola, Brevard). Assigned schools from the listing agent — verify enrollment with the district.
Room Details
| Room | Level | Dimensions |
|---|---|---|
| Foyer | First | 10.3x8.8 |
| Great Room | First | 22.1x21.7 |
| Dining Room | First | 8.4x12.9 |
| Kitchen | First | 10.9x19.6 |
| Primary Bedroom | First | 17.2x15.3 |
| Primary Bathroom | First | 16x14 |
| Bedroom 2 | First | 16.6x12.4 |
| Bathroom 2 | First | 8x6.5 |
| Laundry | First | 13.4x10 |
Listing Details
- Listing date
- 2026-08-05
- On market date
- 2026-09-21
- Original list price
- $4,290,000
- Occupant type
- Owner
- MLS area
- 34228 - Longboat Key
- Listing AOR
- Sarasota - Manatee
- Status changed
- 2026-09-21
- Tax legal description
- UNIT 312, CHAMPAGNE BUILDING, CONDOMINIUM RESIDENCES AT LONGBOAT KEY
Flood risk
FEMA Special Flood Hazard Area (1% annual-chance / “100-year” floodplain). Flood insurance is generally required by mortgage lenders.
Source: FEMA flood zone reported on the listing. Confirm current designation at FEMA Flood Map Service Center.
Location
Directions
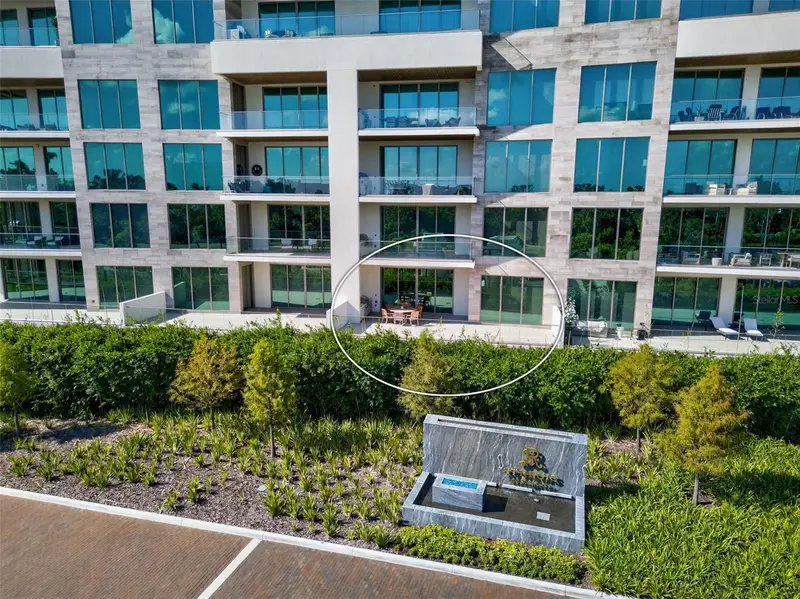
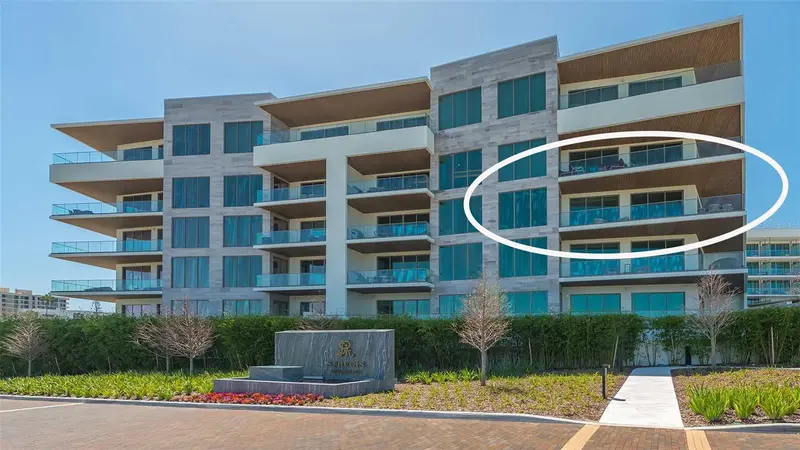
CHAMPAGNE: From Gulf of Mexico Dr, turn into the community. At the gate, turn left. Champagne is the first building on the right. Entrance is between the Bateau and Champagne buildings.
More homes like this
$2,750,000
1591 Gulf Of Mexico Dr #216
Longboat Key, FL 34228
1 bd · 2 ba · 1,556 sqft
St. Regis Longboat Key
MLS ID #A4665247, MICHAEL SAUNDERS & COMPANY.
Listing provided by Stellar MLS
$4,399,000
1591 Gulf Of Mexico Dr #413
Longboat Key, FL 34228
2 bd · 3 ba · 2,154 sqft
St. Regis Longboat Key
MLS ID #A4627935, MICHAEL SAUNDERS & COMPANY.
Listing provided by Stellar MLS
$12,500,000
1591 Gulf Of Mexico Dr #618
Longboat Key, FL 34228
4 bd · 6 ba · 5,350 sqft
St. Regis Longboat Key
MLS ID #A4701288, MICHAEL SAUNDERS & COMPANY.
Listing provided by Stellar MLS
$12,750,000
1561 Gulf Of Mexico Dr #403
Longboat Key, FL 34228
3 bd · 4 ba · 4,187 sqft
St. Regis Longboat Key
MLS ID #A4627926, MICHAEL SAUNDERS & COMPANY.
Listing provided by Stellar MLS

Listings courtesy of Stellar MLS as distributed by MLS GRID
IDX information is provided exclusively for consumers’ personal, non-commercial use and may not be used for any purpose other than to identify prospective properties consumers may be interested in purchasing.
Based on information submitted to the MLS GRID as of October 7, 2026 at 2:47 PM ET. All data is obtained from various sources and may not have been verified by broker or MLS GRID. Supplied Open House Information is subject to change without notice. All information should be independently reviewed and verified for accuracy. Properties may or may not be listed by the office/agent presenting the information.
All or a portion of the multiple listing information is provided by Stellar MLS, from a copyrighted compilation of listings. The compilation of listings and each individual listing are © 2026 Stellar MLS. All rights reserved.
Ryan Solberg, Broker · MaxLife Realty LLC · FL License #BK3354351 · Equal Housing Opportunity · Full disclaimer · DMCA