

$599,000
2711 Snyder RoadSebring, FL 33870
Listing updated: October 20, 2026 at 11:33 AM ET
Listing courtesy of 15 Properties · Brandon Boyes · MLS #O6432998 · Active · 561-716-8388Property type
Year built
Lot size
Price / sq ft
HOA dues
Days on market
Garage spaces
Flood zone
About this home
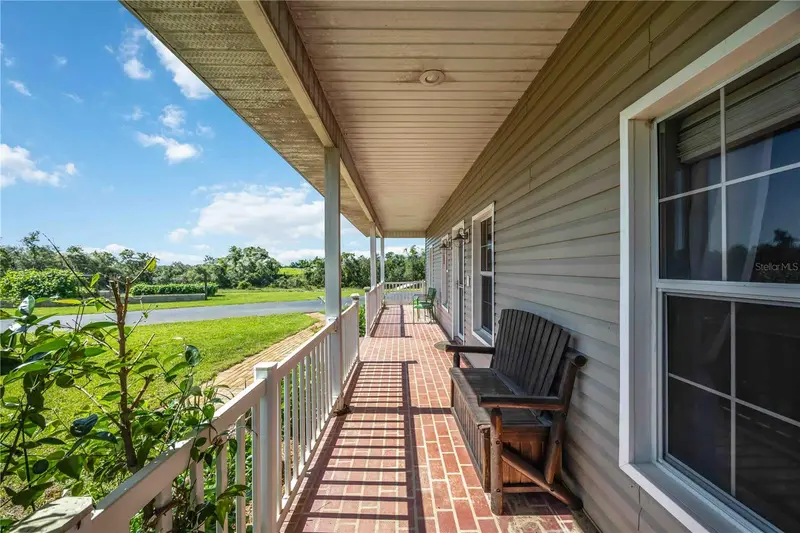
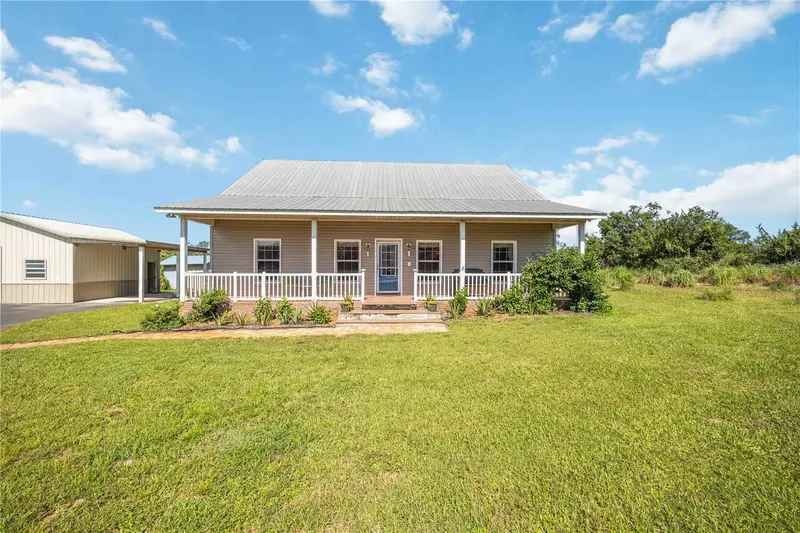
Virtually Staged. MOTIVATED SELLER !!!! Welcome to 2711 Snyder Road where peace, privacy, and possibility come together. Tucked away on 5 beautiful acres in Sebring, this unique property offers a rare opportunity to escape the ordinary and create the lifestyle you've been looking for. As you pass through the private gates, surrounded by mature trees and travel down the covered drive, you immediately feel it, this isn't just a home, it's a retreat. The property features a peaceful pond, expansive open space, and agricultural zoning, giving you room to spread out, enjoy the quiet, and bring your vision to life. Whether you're looking for a private homestead, space for animals, a place to enjoy the outdoors, or simply somewhere to slow down and breathe, the possibilities are endless. And while the setting feels wonderfully secluded, you're still conveniently located near some of Sebring's most desirable destinations, including Sebring International Raceway, downtown Sebring, Lake Placid, shopping, dining, and the area's many lakes and outdoor recreational opportunities. Five acres. A private pond. Agricultural zoning. Peace and quiet. Endless potential. Once you drive through those gates, you'll understand why this is more than a property, it's a place to come home to. BONUS: An assumable loan at approximately 3.125% interest may be available to a qualified buyer, subject to lender approval, buyer qualification, and all applicable requirements.
Estimated monthly payment
Estimate only. Taxes use the listing's reported amount where available; insurance is a Florida-average estimate. Your actual payment will vary — run a full calculation or talk to a lender.
Price & listing history69 days on market
- Status: ActiveAug 12, 2026
- Listed$649,000Aug 12, 2026
- Price reduced$599,000
Facts & features
- Property type
- Residential
- Sub type
- Single Family Residence
- Status
- Active
- Days on market
- 69
- Subdivision
- Ramers Roost
- County
- Highlands
- Year built
- 2003
- Living area
- 2,360 sq ft
- Price/sq ft
- $254
- Building area
- 4,088 sq ft (Public Records)
- Lot size
- 217,800 sq ft
- Lot category
- 5 to less than 10
- Flood zone
- x
- Garage
- 2 spaces
- Pool
- Private pool
- Annual taxes
- $3,563 (2025)
- Parcel #
- C-35-34-29-010-0110-0000
- Zoning
- AU
- MLS #
- O6432998
Ask about this home
Have a question? Ask the broker directly.
Ryan Solberg answers personally — no call center, no spam. Your question goes straight to him.
Interior Details
- Bedrooms
- 3
- Full bathrooms
- 2
- Half bathrooms
- 1
- Flooring
- Carpet, Ceramic Tile, Luxury Vinyl
- Appliances
- Dishwasher, Disposal, Dryer, Microwave, Refrigerator, Washer, Water Filtration System, Water Softener
- Interior features
- Ceiling Fans(s), High Ceilings, Kitchen/Family Room Combo, Living Room/Dining Room Combo, Open Floorplan, Primary Bedroom Main Floor, Walk-In Closet(s), Window Treatments
- Laundry
- Laundry Room
- Stories / Levels
- Two
- Direction faces
- East
- Fireplace
- Yes
Heating & Cooling
- Heating
- Central, Propane
- Cooling
- Central Air
Parking
- Garage spaces
- 2
- Attached garage
- No
- Carport
- Yes
HOA & Financial
- Total monthly fees
- None
- Total annual fees
- None
- CDD
- No
- Homestead exemption
- Yes
- Min lease term
- No Minimum
- Listing terms
- Assumable, Cash, Conventional, FHA, VA Loan
- Ownership
- Fee Simple
- Available for lease
- Yes
- Lease restrictions
- No
Exterior & Construction
- Exterior features
- Awning(s), Lighting
- Construction materials
- Vinyl Siding
- Roof
- Metal
- Foundation
- Slab
- Pool
- Private pool
- Water view
- Yes
- Road surface
- Asphalt, Dirt, Gravel
Utilities
- Sewer
- Septic Tank
- Water source
- Well
- Utilities
- Cable Connected, Electricity Connected, Water Connected
Room Details
| Room | Level | Dimensions |
|---|---|---|
| Primary Bathroom | ||
| Primary Bedroom | ||
| Office | ||
| Dining Room | ||
| Family Room | ||
| Laundry | ||
| Bathroom 1 | ||
| Bathroom 2 | ||
| Bedroom 1 | ||
| Bedroom 2 | ||
| Kitchen |
Listing Details
- Listing date
- 2026-08-12
- On market date
- 2026-08-12
- Original list price
- $649,000
- Occupant type
- Owner
- MLS area
- 33870 - Sebring
- Listing AOR
- Orlando Regional
- Status changed
- 2026-08-12
- Tax legal description
- RAMERS ROOST PB 12-PG 66 LOT 11 -5 ACRES-
Flood risk
Minimal-risk area outside the mapped floodplain. Flood insurance is optional and typically low-cost.
Source: FEMA flood zone reported on the listing. Confirm current designation at FEMA Flood Map Service Center.
Location
Directions
From US-27, head west toward Sebring and turn onto Snyder Road SE. Continue along Snyder Road as the surroundings become increasingly peaceful and rural. Proceed to 2711 Snyder Road, where the private gated entrance and tree-lined drive lead you to the property.
More homes like this
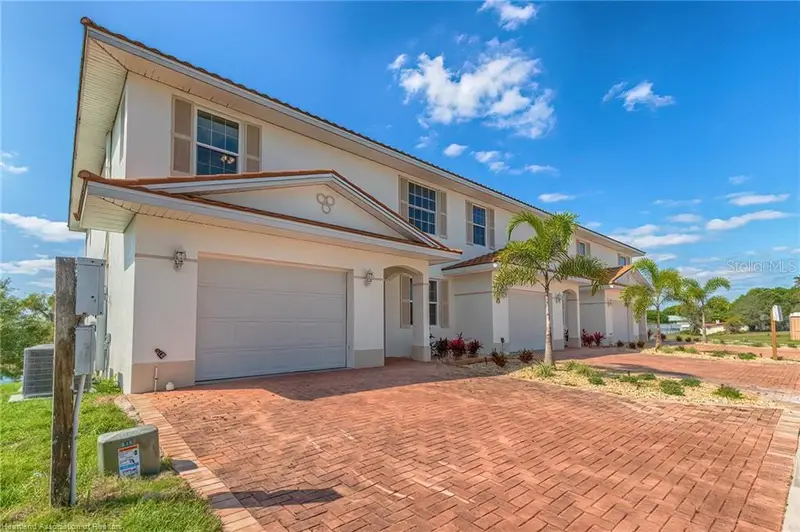
$499,000
1942 Oasis Blvd #1942
Sebring, FL 33870
4 bd · 4 ba · 2,615 sqft
Knickerbocker Manor
MLS ID #L4959634, ADVANTAGE REALTY 1.
Listing provided by Stellar MLS
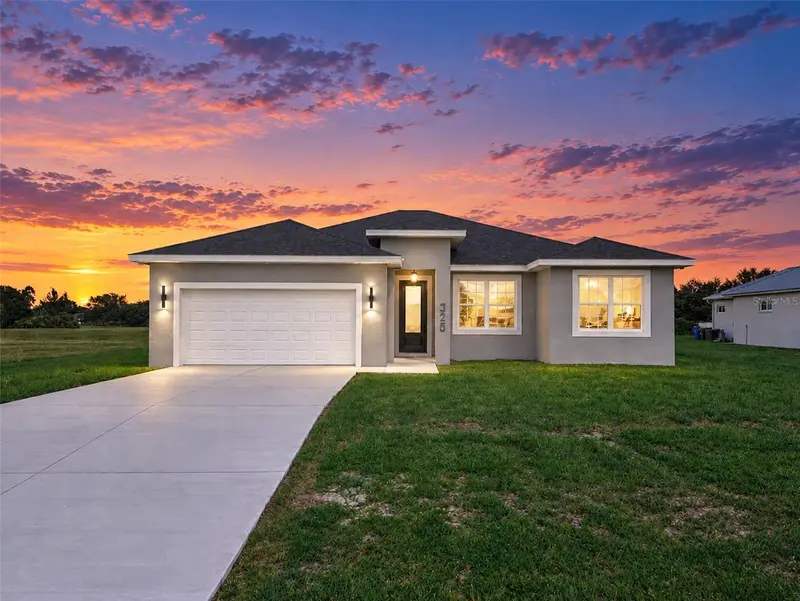
$363,000
325 Costa Bravo Dr
Sebring, FL 33876
4 bd · 2 ba · 1,793 sqft
Spring Lake Vill 04
MLS ID #O6439915, LA ROSA REALTY LLC.
Listing provided by Stellar MLS
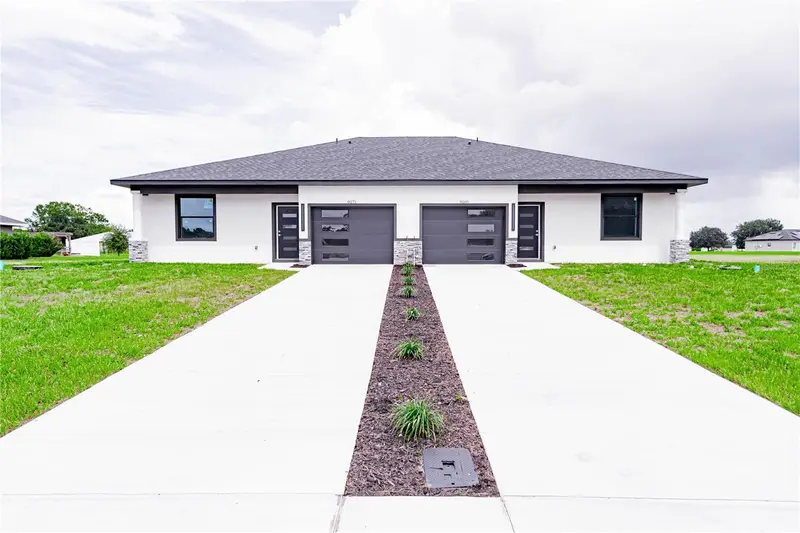
$485,000
8269 - 8271 Cozumel Ln
Sebring, FL 33876
6 bd · 4 ba · 2,662 sqft
Spring Lake Vill 04
MLS ID #S5159568, KELLER WILLIAMS LEGACY REALTY.
Listing provided by Stellar MLS
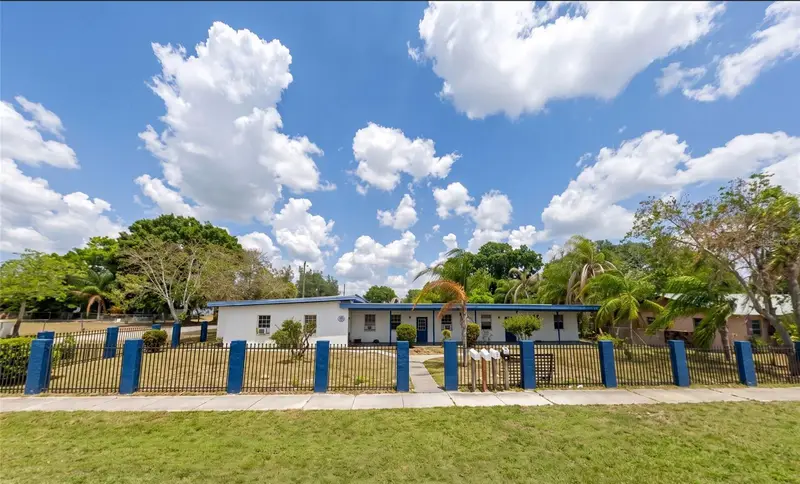
$374,999
1010 Eo Douglas Ave #S1-4
Sebring, FL 33870
3,560 sqft · 0.29 ac
Lake View Park Tr
MLS ID #O6439580, SPANN & ASSOCIATES REAL ESTATE.
Listing provided by Stellar MLS

Listings courtesy of Stellar MLS as distributed by MLS GRID
IDX information is provided exclusively for consumers’ personal, non-commercial use and may not be used for any purpose other than to identify prospective properties consumers may be interested in purchasing.
Based on information submitted to the MLS GRID as of October 20, 2026 at 11:33 AM ET. All data is obtained from various sources and may not have been verified by broker or MLS GRID. Supplied Open House Information is subject to change without notice. All information should be independently reviewed and verified for accuracy. Properties may or may not be listed by the office/agent presenting the information.
All or a portion of the multiple listing information is provided by Stellar MLS, from a copyrighted compilation of listings. The compilation of listings and each individual listing are © 2026 Stellar MLS. All rights reserved.
Ryan Solberg, Broker · MaxLife Realty LLC · FL License #BK3354351 · Equal Housing Opportunity · Full disclaimer · DMCA