
$494,494
9435 52nd Loop
Ocala, FL 34481
Listing updated: August 14, 2026 at 6:48 AM ET
Listing courtesy of Next Generation Realty Of Marion County · Deborah Sumey · MLS #OM730217 · Active · 352-342-9730Property type
Year built
Lot size
Price / sq ft
HOA dues
Day on market
Garage spaces
Flood zone
About this home
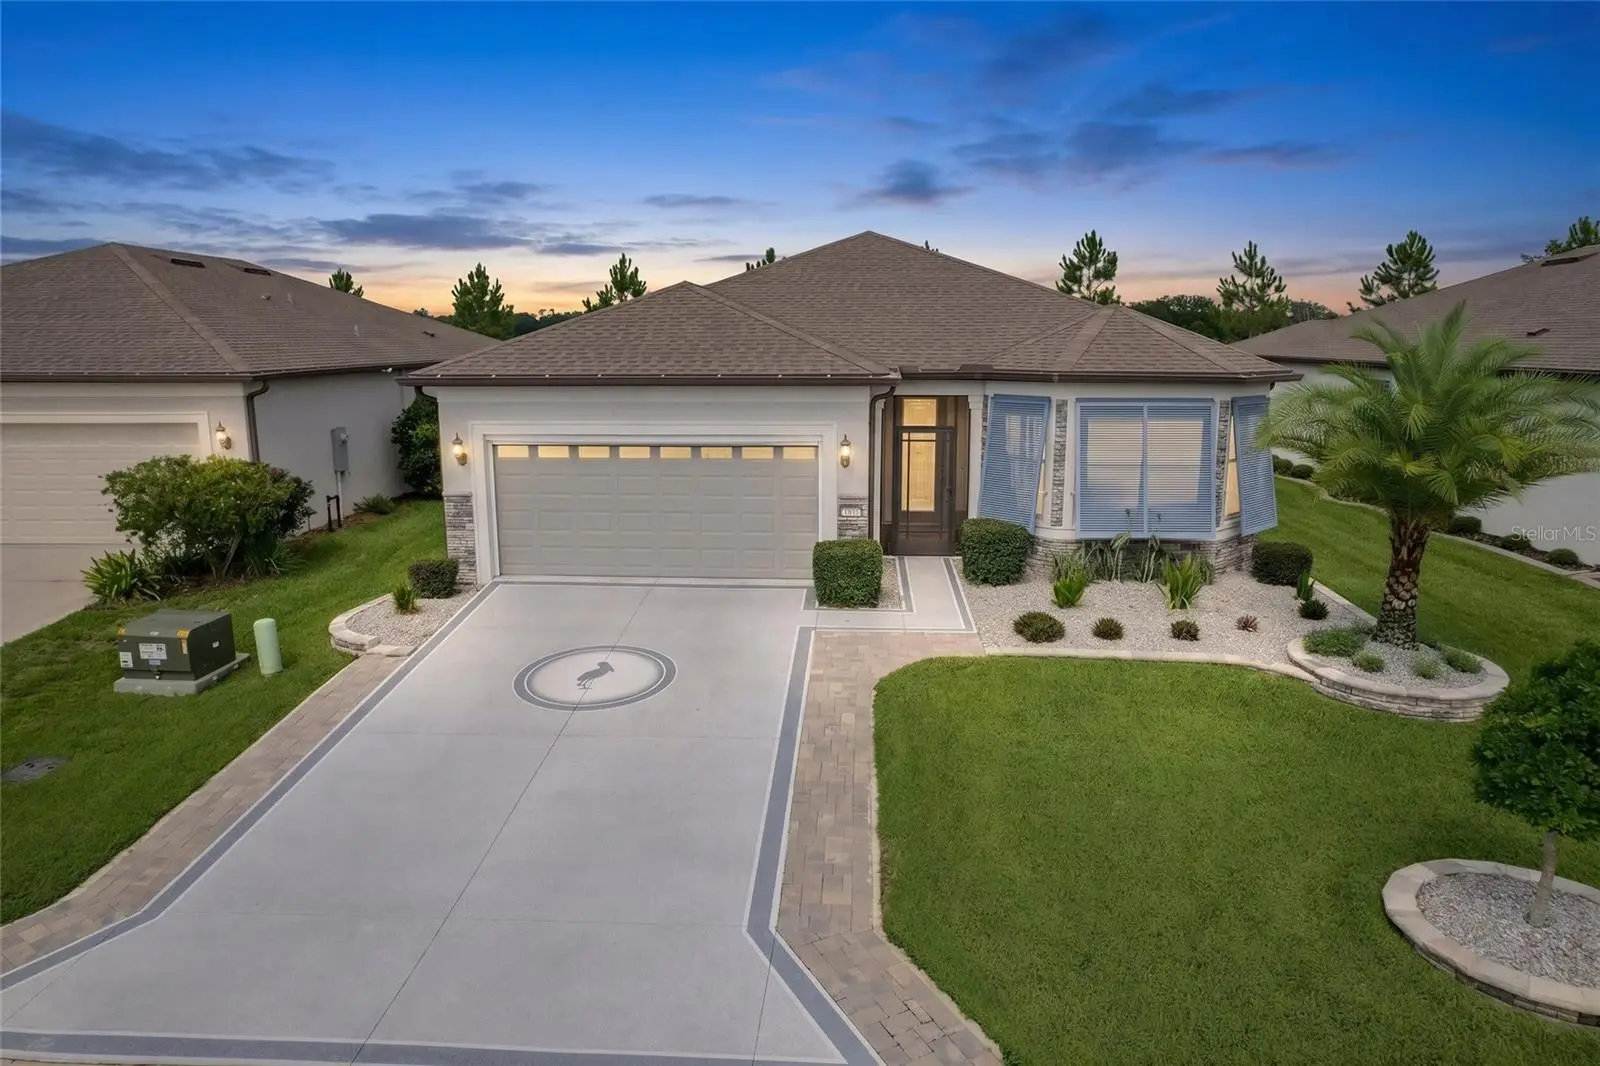
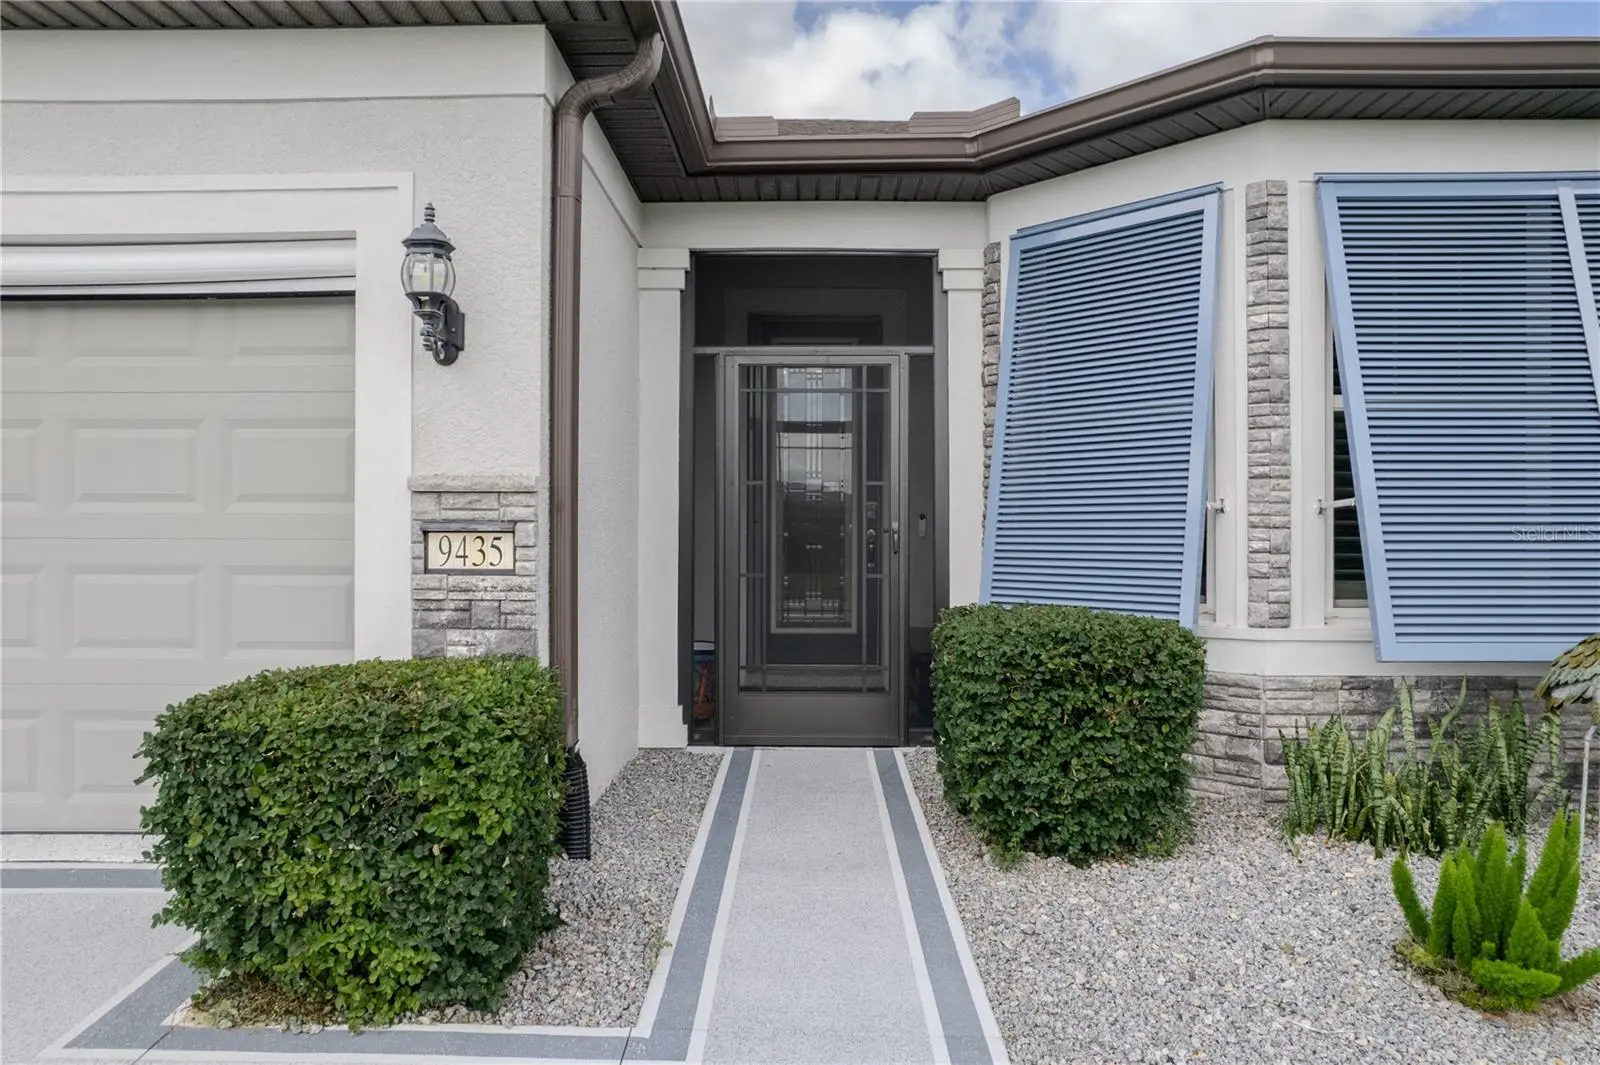
Welcome to this beautifully appointed Spruce model in Del Webb Stone Creek, where thoughtful upgrades, elegant finishes, and comfortable Florida living come together. From the moment you arrive, the attention to detail is evident, beginning with the decorative expanded driveway and welcoming entryway, rock-accented exterior, beautifully landscaped front yard, and screened front entrance. A stunning glass-inset front door and plantation shutters add an inviting touch of elegance and curb appeal. Inside, luxury vinyl flooring flows throughout the common areas, flex room, and kitchen, creating a warm, cohesive look while offering easy maintenance. The spacious living area features a beautiful tray ceiling and an abundance of natural light. Elegant Cheyenne-style doors and upgraded finishes throughout the home add a refined, custom feel. The kitchen is designed for both everyday living and entertaining, featuring upgraded cabinetry, gorgeous quartz countertops, and plenty of workspace. The same attention to detail continues into the bathrooms, which also feature quartz countertops. The guest bathroom offers a beautifully tiled shower, while the primary bathroom features a beautiful tiled walk-in shower, creating a comfortable and stylish retreat. The flex room, enclosed by elegant glass French doors, provides a versatile space perfect for a home office, den, hobby room, or additional sitting area. Ceiling fans throughout the home add to the comfort and Florida-friendly design. The spacious primary suite offers a relaxing retreat with a custom closet organizer providing exceptional storage and organization. Throughout the home, plantation shutters add timeless style while providing excellent privacy and light control. Step outside to the screened lanai overlooking a beautiful, peaceful meadow, creating a wonderful setting for morning coffee, entertaining, or simply relaxing and enjoying the view. The lanai features an electric sunshade for added comfort and versatility, while a paver patio just beyond the lanai provides additional outdoor living space and the perfect spot for grilling, gathering, or soaking up the Florida sunshine. With its beautiful finishes, extensive upgrades, thoughtful details, expanded outdoor living spaces, and serene meadow view, this exceptional Spruce model offers the perfect combination of style, comfort, and carefree Florida living in Stone Creek.
Estimated monthly payment
Estimate only. Taxes use the listing's reported amount where available; insurance is a Florida-average estimate. Your actual payment will vary — run a full calculation or talk to a lender.
Price & listing history1 days on market
- Status: ActiveAug 13, 2026
- Listed$494,494Aug 13, 2026
- Price increased$494,494
Facts & features
- Property type
- Residential
- Sub type
- Single Family Residence
- Status
- Active
- Days on market
- 1
- Subdivision
- Stone Crk
- County
- Marion
- Year built
- 2021
- Living area
- 2,196 sq ft
- Price/sq ft
- $225
- Building area
- 2,971 sq ft (Public Records)
- Lot size
- 6,534 sq ft
- Lot category
- 0 to less than 1/4
- Flood zone
- X
- Garage
- 2 spaces
- Annual taxes
- $514 (2025)
- Parcel #
- 3489-183-014
- Zoning
- PUD
- MLS #
- OM730217
Ask about this home
Have a question? Ask the broker directly.
Ryan Solberg answers personally — no call center, no spam. Your question goes straight to him.
Interior Details
- Bedrooms
- 3
- Full bathrooms
- 2
- Flooring
- Carpet, Luxury Vinyl, Tile
- Appliances
- Dishwasher, Electric Water Heater, Microwave, Range, Refrigerator, Water Softener
- Interior features
- Living Room/Dining Room Combo, Open Floorplan, Primary Bedroom Main Floor, Solid Surface Counters, Thermostat, Walk-In Closet(s)
- Laundry
- Electric Dryer Hookup, Inside, Laundry Room, Washer Hookup
- Stories / Levels
- One
- Direction faces
- East
Heating & Cooling
- Heating
- Central, Electric, Heat Pump
- Cooling
- Central Air
Parking
- Garage spaces
- 2
- Attached garage
- Yes
- Parking features
- Driveway, Garage Door Opener, Oversized
HOA & Financial
- HOA fee
- $320 / Monthly
- Monthly HOA
- $320/mo
- Total monthly fees
- $320/mo
- Total annual fees
- $3,844
- HOA name
- First Service Residential
- CDD
- No
- Homestead exemption
- Yes
- Min lease term
- 1-2 Years
- Listing terms
- Cash, Conventional
- Ownership
- Fee Simple
- Available for lease
- Yes
- Lease restrictions
- Yes
- Additional lease restrictions
- Contact HOA
- Approval process
- Contact HOA
Exterior & Construction
- Exterior features
- Lighting, Rain Gutters, Sliding Doors
- Construction materials
- Block, Concrete, Stucco
- Roof
- Shingle
- Foundation
- Slab
- Road surface
- Paved
Utilities
- Sewer
- Private Sewer
- Water source
- Private
- Utilities
- Cable Available, Cable Connected, Electricity Available, Electricity Connected, Private, Sewer Available, Sewer Connected, Underground Utilities, Water Available, Water Connected
Community
- Pets allowed
- Yes
- Senior community
- Yes
Room Details
| Room | Level | Dimensions |
|---|---|---|
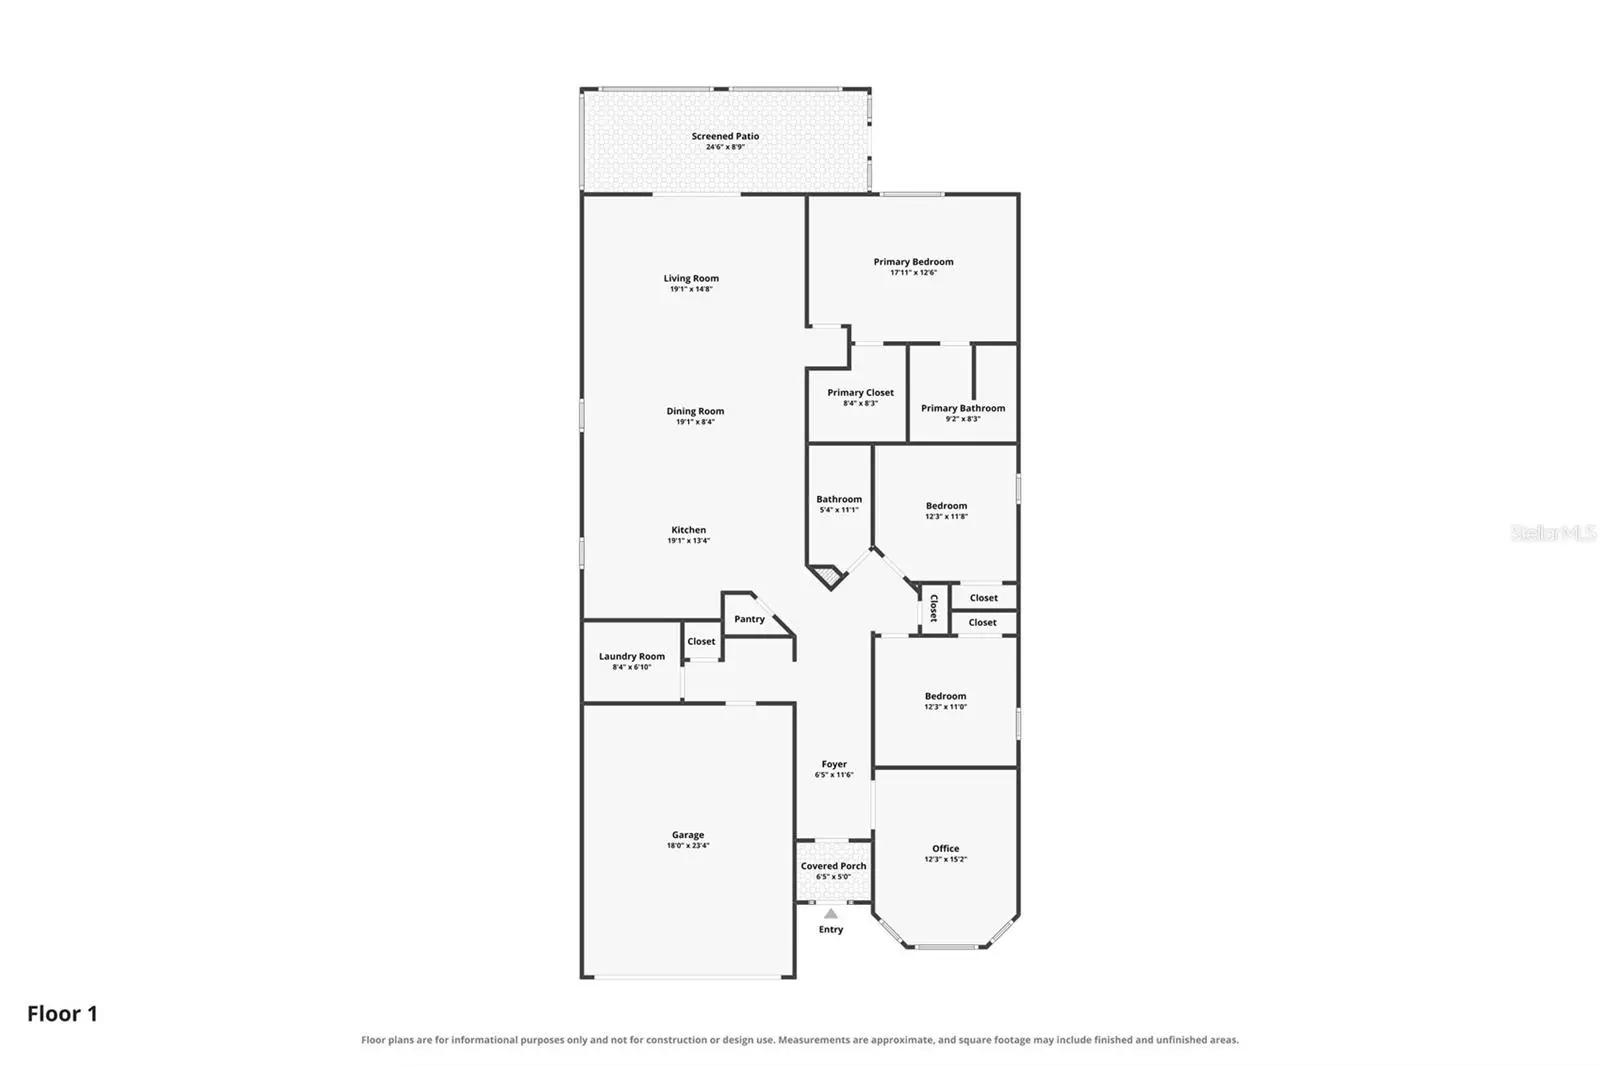
| Primary Bedroom | First | 17.11x12.6 |
| Bedroom 2 | First | 12.3x11.8 |
| Bedroom 3 | First | 12.3x11 |
| Office | First | 12.3x15.2 |
| Kitchen | First | 19.1x13.4 |
| Dining Room | First | 19.1x8.4 |
| Living Room | First | 19.1x14.8 |
Listing Details
- Listing date
- 2026-08-12
- On market date
- 2026-08-13
- Original list price
- $494,494
- Occupant type
- Owner
- MLS area
- 34481 - Ocala
- Listing AOR
- Ocala - Marion
- Status changed
- 2026-08-13
- Tax legal description
- SEC 02 TWP 16 RGE 20 PLAT BOOK 014 PAGE 005 STONECREEK BY DEL WEBB SARATOGA LOT 14
Flood risk
Minimal-risk area outside the mapped floodplain. Flood insurance is optional and typically low-cost.
Source: FEMA flood zone reported on the listing. Confirm current designation at FEMA Flood Map Service Center.
Location
Directions
From I-75- Drive west on SR 200. Turn right on SW 80th Ave. Turn left on SW 63rd Street Rd. Turn right on SW 89th Ct Rd. Turn right onto SW 59th Ln. Rd. Turn left toward SW 92nd Ave Rd. Slight left onto SW 92nd Ave Rd. Turn left onto SW 52nd Lp. House will be on the left.
More homes like this
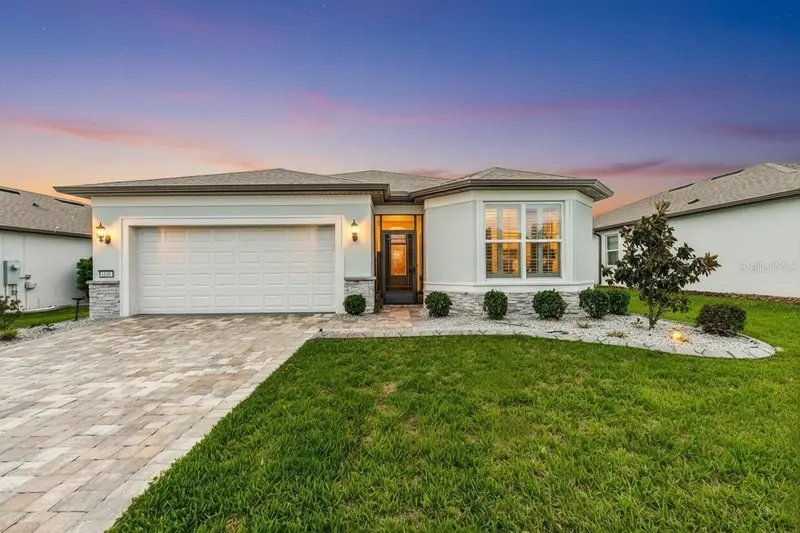
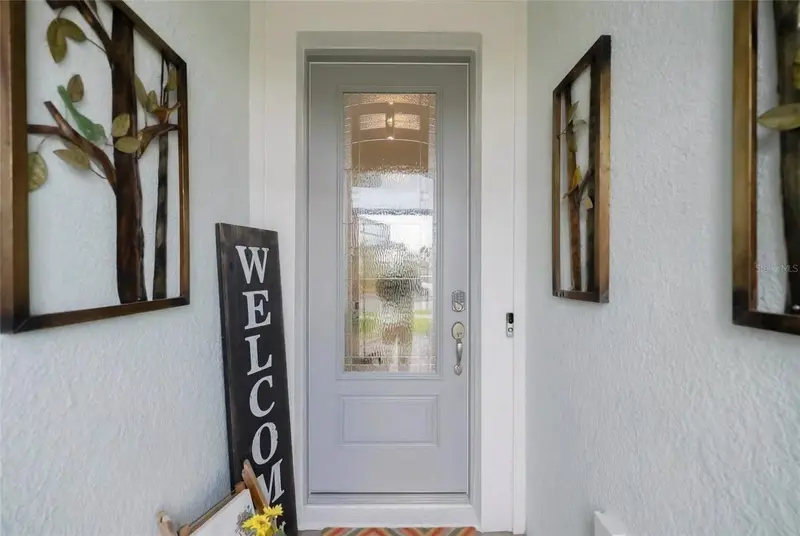
$338,833
9426 Sw 54th St
Ocala, FL 34481
3 bd · 2 ba · 1,695 sqft
Stone Crk
MLS ID #OM725587, NEXT GENERATION REALTY OF MARION COUNTY.
Listing provided by Stellar MLS
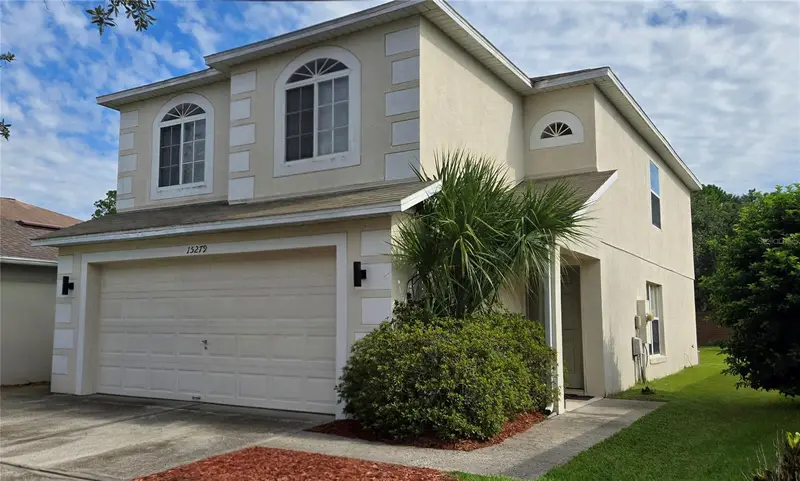
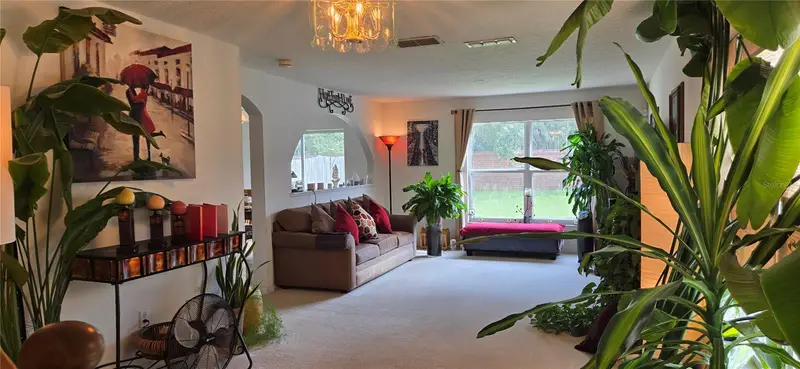
$375,000
15279 Harrowgate Way
Winter Garden, FL 34787
3 bd · 3 ba · 1,845 sqft
Stone Crk
MLS ID #O6440200, CHARLES RUTENBERG REALTY ORLANDO.
Listing provided by Stellar MLS
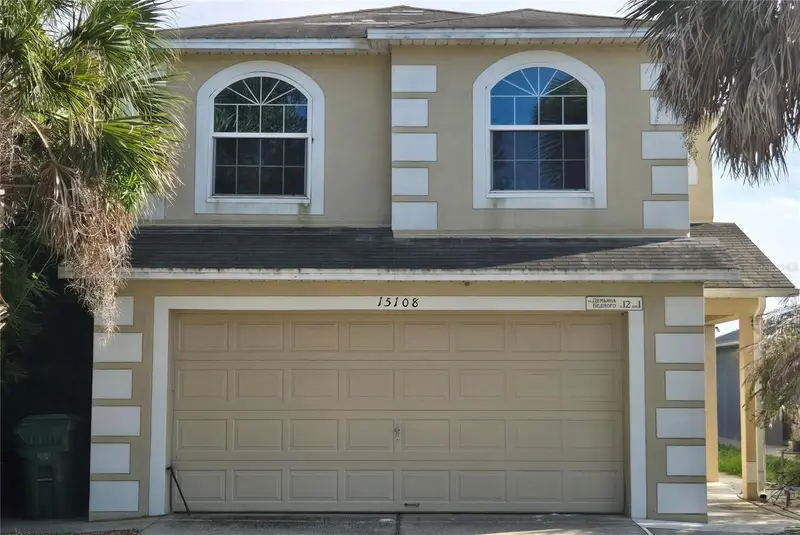
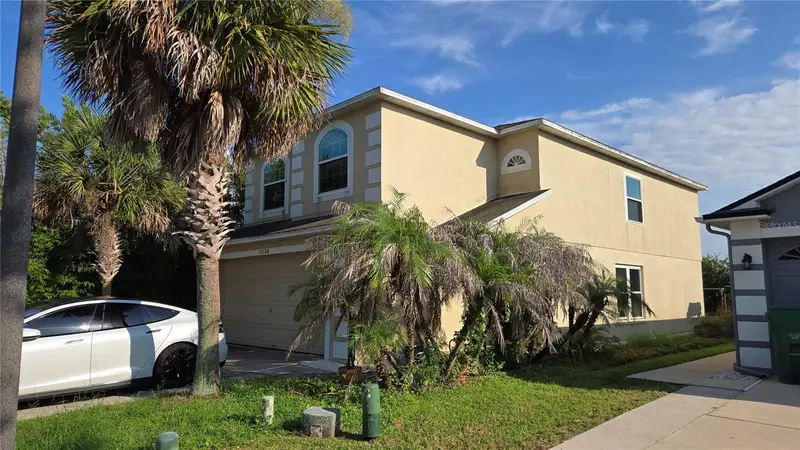
$393,000
15108 Harrowgate Way
Winter Garden, FL 34787
3 bd · 3 ba · 1,853 sqft
Stone Crk
MLS ID #A4702225, JOSEPH WALTER REALTY LLC.
Listing provided by Stellar MLS
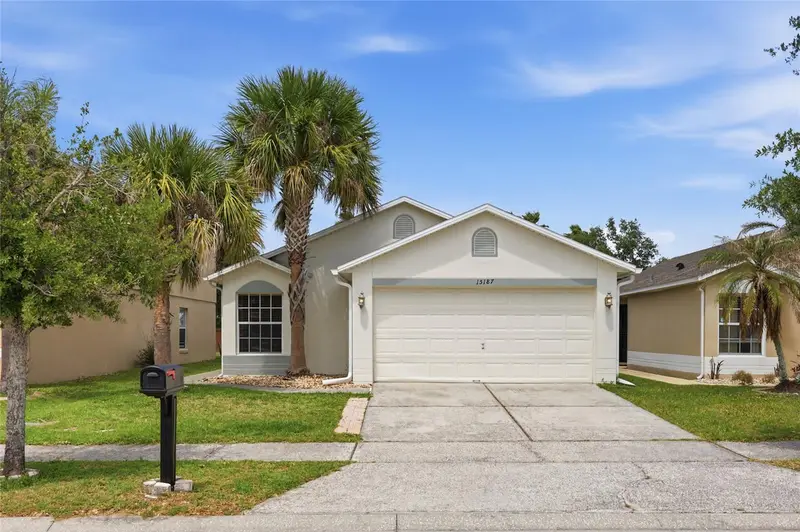
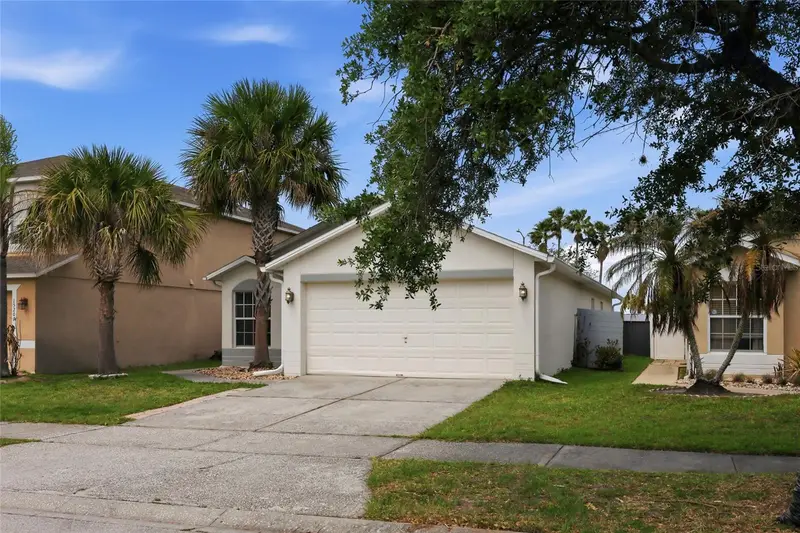
$425,000
15187 Harrowgate Way
Winter Garden, FL 34787
3 bd · 2 ba · 1,296 sqft
Stone Crk
MLS ID #TB8497081, CHARLES RUTENBERG REALTY INC.
Listing provided by Stellar MLS

Listings courtesy of Stellar MLS as distributed by MLS GRID
IDX information is provided exclusively for consumers’ personal, non-commercial use and may not be used for any purpose other than to identify prospective properties consumers may be interested in purchasing.
Based on information submitted to the MLS GRID as of August 14, 2026 at 6:48 AM ET. All data is obtained from various sources and may not have been verified by broker or MLS GRID. Supplied Open House Information is subject to change without notice. All information should be independently reviewed and verified for accuracy. Properties may or may not be listed by the office/agent presenting the information.
All or a portion of the multiple listing information is provided by Stellar MLS, from a copyrighted compilation of listings. The compilation of listings and each individual listing are © 2026 Stellar MLS. All rights reserved.
Ryan Solberg, Broker · MaxLife Realty LLC · FL License #BK3354351 · Equal Housing Opportunity · Full disclaimer · DMCA