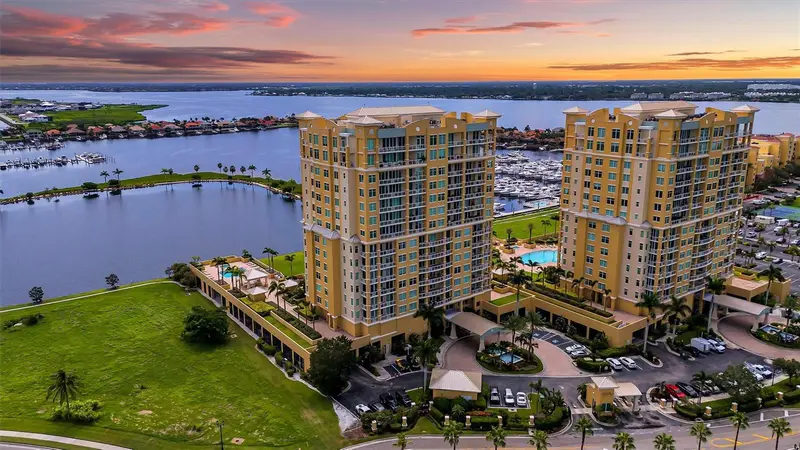

$670,000
140 Riviera Dunes WayPalmetto, FL 34221
Listing updated: November 3, 2026 at 12:10 PM ET
Listing courtesy of Real Broker, Llc · Angel Wilkinson · MLS #TB8538077 · Active · 855-450-0442Property type
Year built
Lot size
Price / sq ft
HOA dues
Days on market
Garage space
Flood zone
About this home
PRICE IMPROVEMENT! WATERFRONT LUXURY AT BEL MARE AT RIVIERA DUNES. Experience elevated Florida living in this beautifully appointed 2-bedroom, 2-bath CORNER RESIDENCE offering 1,978 SQ. FT. of living space plus a spacious 230 SQ. FT. WATERFRONT BALCONY with sweeping MARINA AND WATER VIEWS. Your arrival begins with a PRIVATE ELEVATOR FOYER, creating an impressive sense of privacy and distinction. Inside, the desirable corner location provides abundant natural light, multiple exposures and beautiful views throughout the residence. The kitchen is designed for both everyday living and entertaining, featuring UPDATED QUARTZ COUNTERTOPS, professionally refinished SOLID-WOOD CABINETRY and an exceptional collection of PREMIUM APPLIANCES, including a WOLF COOKTOP, WOLF WALL OVEN, WOLF CONVECTION MICROWAVE, BOSCH REFRIGERATOR and KITCHENAID DISHWASHER. Quartz countertops continue into the laundry area for a polished, cohesive finish. Generous living and dining spaces flow naturally toward the waterfront balcony, creating an inviting indoor-outdoor connection. Enjoy morning coffee overlooking the marina, watch the boats throughout the day, or relax as the Florida sky transforms at sunset. Additional features include ONE UNDER-BUILDING PARKING SPACE and a CLIMATE-CONTROLLED STORAGE AREA, adding valuable convenience to this lock-and-leave lifestyle. BEL MARE AT RIVIERA DUNES offers an impressive collection of RESORT-STYLE AMENITIES, including heated pools and spas, fitness facilities, pickleball, 9-hole putting green, billiards, movie theater, social and gathering spaces, guest suites, outdoor pavilion and grilling areas. Residents also enjoy the waterfront setting of RIVIERA DUNES MARINA and access to the BEACH CLUB. Ideally located near waterfront dining, shopping, boating and entertainment, with convenient access to ANNA MARIA ISLAND, GULF BEACHES, DOWNTOWN BRADENTON, SARASOTA, ST. PETERSBURG AND TAMPA. Sarasota-Bradenton International, St. Pete-Clearwater International and Tampa International airports provide convenient travel options. PRIVATE ELEVATOR FOYER. CORNER RESIDENCE. PREMIUM WOLF APPLIANCES. EXPANSIVE WATERFRONT BALCONY. UNDER-BUILDING PARKING. CLIMATE-CONTROLLED STORAGE. RESORT-STYLE AMENITIES. Discover a front-row seat to the Florida waterfront lifestyle.
Estimated monthly payment
Estimate only. Taxes use the listing's reported amount where available; insurance is a Florida-average estimate. Your actual payment will vary — run a full calculation or talk to a lender.
Price & listing history240 days on market
- Status: ActiveAug 21, 2026
- Listed$689,000Aug 20, 2026
- Price reduced$670,000
Facts & features
- Property type
- Residential
- Sub type
- Condominium
- Status
- Active
- Days on market
- 240
- Cumulative DOM
- 240
- Subdivision
- Bel Mare Ph Ii
- County
- Manatee
- Year built
- 2007
- Living area
- 1,978 sq ft
- Price/sq ft
- $339
- Building area
- 2,208 sq ft (Builder)
- Lot size
- 60,240 sq ft
- Flood zone
- X500 (12081C0168F)
- Garage
- 1 spaces
- Annual taxes
- $6,243 (2025)
- Parcel #
- 2581654059
- Zoning
- C2
- MLS #
- TB8538077
Ask about this home
Have a question? Ask the broker directly.
Ryan Solberg answers personally — no call center, no spam. Your question goes straight to him.
Interior Details
- Bedrooms
- 2
- Full bathrooms
- 2
- Flooring
- Ceramic Tile, Luxury Vinyl
- Appliances
- Built-In Oven, Dishwasher, Disposal, Dryer, Electric Water Heater, Microwave, Refrigerator, Washer
- Interior features
- Ceiling Fans(s), Crown Molding, In Wall Pest System, Living Room/Dining Room Combo, Open Floorplan, Primary Bedroom Main Floor, Solid Wood Cabinets, Stone Counters, Thermostat, Tray Ceiling(s), Walk-In Closet(s), Window Treatments
- Laundry
- Laundry Room
- Stories / Levels
- One
- Direction faces
- East
Heating & Cooling
- Heating
- Central, Electric
- Cooling
- Central Air
Parking
- Garage spaces
- 1
- Attached garage
- Yes
- Parking features
- Assigned, Circular Driveway, Covered, Deeded, Ground Level, Guest, Open, Reserved, Basement, Workshop in Garage
HOA & Financial
- HOA fee
- $5,150 / Quarterly
- Monthly HOA
- $1,717/mo
- Total monthly fees
- $1,717/mo
- Total annual fees
- $20,600
- HOA name
- CASTLE GROUP
- CDD
- No
- Min lease term
- 3 Months
- Listing terms
- Cash, Conventional
- Ownership
- Condominium
- Available for lease
- Yes
- Lease restrictions
- Yes
- Additional lease restrictions
- Contact property management for specific details or see MLS attachments. Property may not be used VRBO or AirBnB.
- Approval process
- See MLS attachments for application process.
Exterior & Construction
- Exterior features
- Balcony, Dog Run, Lighting, Other, Outdoor Grill, Outdoor Kitchen, Outdoor Shower, Private Mailbox, Rain Gutters, Sidewalk, Storage, Tennis Court(s)
- Construction materials
- Block, Concrete, Stucco
- Roof
- Built-Up, Concrete, Membrane
- Foundation
- Block, Concrete Perimeter, Stilt/On Piling
- Waterfront
- Yes
- Water access
- Yes
- Water view
- Yes
- Road surface
- Asphalt, Brick, Concrete, Paved
Utilities
- Sewer
- Public Sewer
- Water source
- Public
- Utilities
- BB/HS Internet Available, Cable Available, Cable Connected, Electricity Available, Electricity Connected, Fiber Optics, Fire Hydrant, Natural Gas Available, Phone Available, Public, Sewer Available, Sewer Connected, Sprinkler Recycled, Underground Utilities, Water Available, Water Connected
Community
- Pets allowed
- Yes
Room Details
| Room | Level | Dimensions |
|---|---|---|
| Primary Bedroom | First | 15.5x15.9 |
| Primary Bathroom | First | 12.1x15.11 |
| Kitchen | First | 11.8x11.5 |
| Bedroom 2 | First | 11.6x18.8 |
| Bathroom 2 | First | 6.9x8.9 |
| Dining Room | First | 12.6x14.7 |
| Living Room | First | 15.5x26.1 |
| Laundry | First | 6.3x9.5 |
| Foyer | First | 7.11x10.1 |
| Balcony/Porch/Lanai | First | 9.6x22.8 |
Listing Details
- Listing date
- 2026-08-14
- On market date
- 2026-08-20
- Original list price
- $689,000
- Occupant type
- Owner
- MLS area
- 34221 - Palmetto/Rubonia
- Listing AOR
- Orlando Regional
- Status changed
- 2026-08-21
- Tax legal description
- UNIT 503 BEL MARE PHASE 2, A CONDO TOGETHER WITH ASSIGNED PARKING GARAGAE 2 SPACE 2-89 & STORAGE SPACE S503. (2335/7923) PI#25816.5405/9
Flood risk
Moderate-risk area (0.2% annual-chance / “500-year” floodplain). Flood insurance is recommended but usually not required.
Source: FEMA flood zone reported on the listing. Confirm current designation at FEMA Flood Map Service Center.
Location
Directions
From Bradenton - North US 41, cross Manatee River, right onto Riviera Dunes Way to Bel Mare tower 130. From I-75 Palmetto/Ellenton exit, South on 301, left on Haben Blvd., left on Riviera Dunes Way to Bel Mare tower 140.
More homes like this
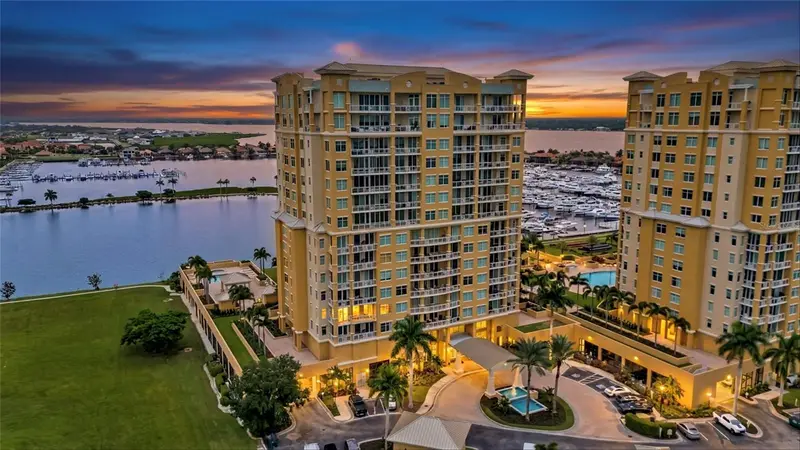
$425,000
140 Riviera Dunes Way #306
Palmetto, FL 34221
2 bd · 2 ba · 1,847 sqft
Bel Mare Ph Ii
MLS ID #TB8549004, REAL BROKER, LLC.
Listing provided by Stellar MLS
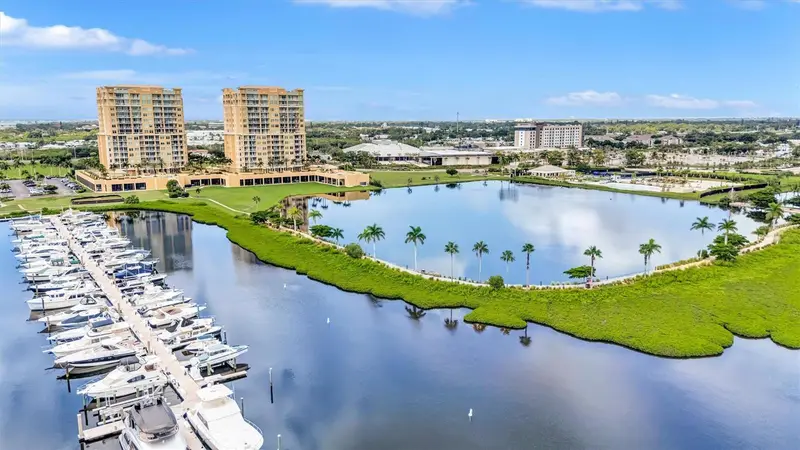
$635,000
140 Riviera Dunes Way #401
Palmetto, FL 34221
2 bd · 2 ba · 1,847 sqft
Bel Mare Ph Ii
MLS ID #A4702820, REAL BROKER, LLC.
Listing provided by Stellar MLS


$1,149,000
140 Riviera Dunes Way #1203
Palmetto, FL 34221
4 bd · 4 ba · 2,930 sqft
Bel Mare Ph Ii
MLS ID #TB8504886, REAL BROKER, LLC.
Listing provided by Stellar MLS

Listings courtesy of Stellar MLS as distributed by MLS GRID
IDX information is provided exclusively for consumers’ personal, non-commercial use and may not be used for any purpose other than to identify prospective properties consumers may be interested in purchasing.
Based on information submitted to the MLS GRID as of November 3, 2026 at 12:10 PM ET. All data is obtained from various sources and may not have been verified by broker or MLS GRID. Supplied Open House Information is subject to change without notice. All information should be independently reviewed and verified for accuracy. Properties may or may not be listed by the office/agent presenting the information.
All or a portion of the multiple listing information is provided by Stellar MLS, from a copyrighted compilation of listings. The compilation of listings and each individual listing are © 2026 Stellar MLS. All rights reserved.
Ryan Solberg, Broker · MaxLife Realty LLC · FL License #BK3354351 · Equal Housing Opportunity · Full disclaimer · DMCA