
$2,890,000
6113 Pasadena Point BoulevardGulfport, FL 33707
Listing updated: October 13, 2026 at 2:42 PM ET
Listing courtesy of Charles Rutenberg Realty Inc · Karen Eisenbrei · MLS #TB8538068 · Active · 727-538-9200Property type
Year built
Lot size
Price / sq ft
HOA dues
Days on market
Garage spaces
Flood zone
About this home
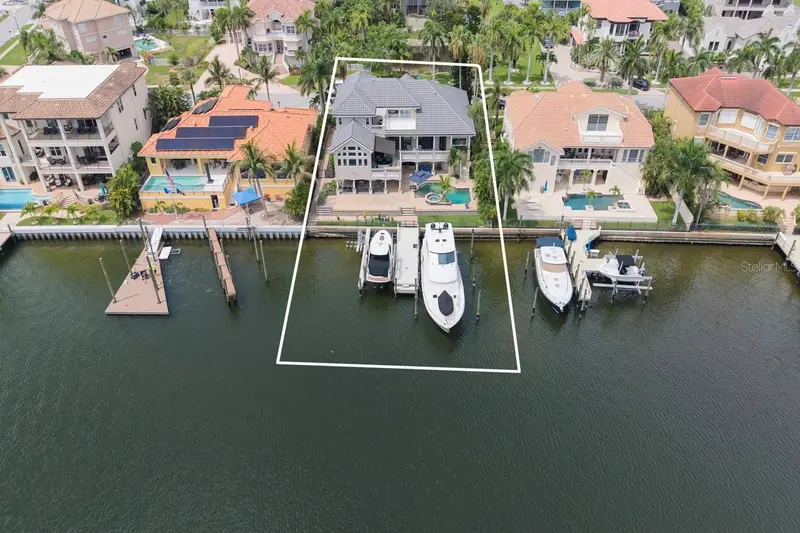
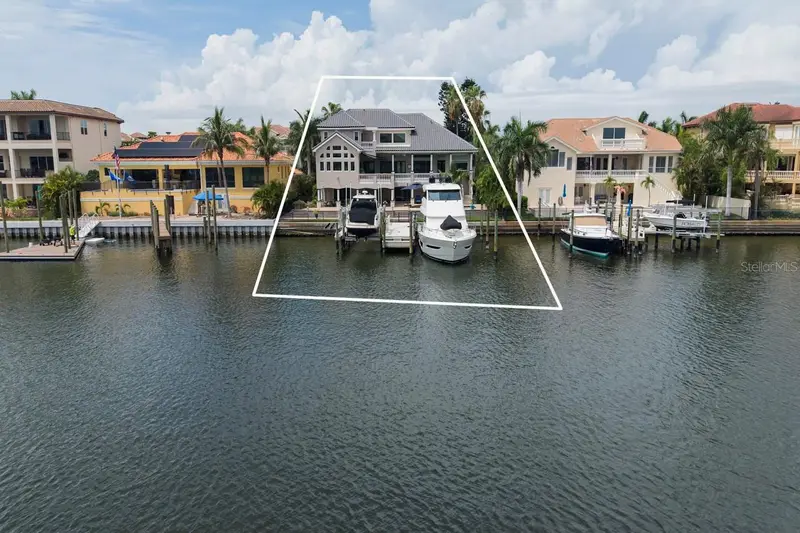
Seller wants an offer!! Well-built Rutenburg home that has all the upgrades you will need. New roof and windows throughout the home in 2024! These 4 bedrooms plus office and 5.5 bath home is designed for coastal living. Open floor plan with beautiful formal living and dining room with designer lighting and cathedral ceilings. Off the living room is an expansive lanai with water views and plenty of outdoor space to entertain. The kitchen has been upgraded with Sub-zero refrigerator, Thermador ovens, quartz counter tops, subzero large wine cooler and seating for 4 at the kitchen island. A gas cook top with a beautiful hood cover tops off this gourmet kitchen. The kitchen opens to the family room with an abundance of windows for more spectacular water views. Off the family room is a grand lanai with a new retractable awning for plenty of shade. Gas hook-up is available for an outdoor kitchen if you wanted to add on the main level! The large primary bedroom is on the main floor, with powered blinds, two walk in closets and his and her vanities with again more water views. The office with custom built cabinets is off the primary and also has water views. A large 2nd bedroom is also on the main level with a full bath off the bedroom. A half bath for visiting guests is also on main level. On 2nd level is two large ensuites. As you step out to the pool area you will see a pebble tec saltwater pool and spa with newer heater and seal pavers. Plenty of shaded area to get out from the sun and more grilling area. The 91 feet waterfront property has a newer trex dock with water and electricity, along with a wet slip, 20000lb boat lift and jet ski lift. Backyard has been fenced in and has an Artisan well . A generator has recently been added to keep lower level in law suite livable if power outage should occur. The In-law suite has hurricane shutters and a full bath with its own AC system. There is plenty of storage in the 3-car garage and a workstation. There are 2 new water heaters. Elevator can be added but will lose pantry space and bedroom closet. The sellers have added a chair lift from lower level to main level of house and is a smart home. This elegant home has so much to offer, a plus is that it is located in the gated community of Pasadena Yacht and Country Club. The amenities of PYCC include 18-hole championship golf course, pickleball courts, tennis courts, olympic size swimming pool, great fitness center and many social activities throughout the year. In 2027 the club will be offering a new state of the art Fitness center and update golf course and marina. Joining the club is optional however if you purchase this home, you can jump the wait list for membership (wait list over 2 years). However, you must join within 30 days of purchasing your home. Location is awesome, only 15 minutes to downtown St. Petersburg, 10 minutes to St. Pete Beach and walking distance to quaint Gulfport.
Estimated monthly payment
Estimate only. Taxes use the listing's reported amount where available; insurance is a Florida-average estimate. Your actual payment will vary — run a full calculation or talk to a lender.
Price & listing history62 days on market
- Status: ActiveAug 12, 2026
- Listed$3,249,000Aug 12, 2026
- Price reduced$2,890,000
Property Documents
Documents the listing agent has made public for this property. Free to view and download.
Facts & features
- Property type
- Residential
- Sub type
- Single Family Residence
- Status
- Active
- Days on market
- 62
- Subdivision
- Pasadena Point Estates Ph Ii
- County
- Pinellas
- Year built
- 1995
- Living area
- 4,076 sq ft
- Price/sq ft
- $709
- Building area
- 8,032 sq ft (Public Records)
- Lot size
- 14,405 sq ft
- Lot category
- 1/4 to less than 1/2
- Flood zone
- AE (12103C0276H)
- Garage
- 3 spaces
- Pool
- Private pool
- Annual taxes
- $30,863 (2025)
- Parcel #
- 29-31-16-67706-000-0310
- MLS #
- TB8538068
Ask about this home
Have a question? Ask the broker directly.
Ryan Solberg answers personally — no call center, no spam. Your question goes straight to him.
Interior Details
- Bedrooms
- 4
- Full bathrooms
- 5
- Half bathrooms
- 1
- Flooring
- Carpet, Ceramic Tile, Wood
- Appliances
- Bar Fridge, Built-In Oven, Cooktop, Dishwasher, Disposal, Dryer, Freezer, Ice Maker, Microwave, Range, Range Hood, Refrigerator, Washer, Wine Refrigerator
- Interior features
- Built-in Features, Cathedral Ceiling(s), Ceiling Fans(s), Chair Rail, Dry Bar, Eat-in Kitchen, High Ceilings, Kitchen/Family Room Combo, Living Room/Dining Room Combo, Open Floorplan, Primary Bedroom Main Floor, Smart Home, Split Bedroom, Stone Counters, Thermostat, Walk-In Closet(s), Wet Bar, Window Treatments
- Laundry
- Laundry Room
- Stories / Levels
- Three Or More
- Direction faces
- West
- Fireplace
- Yes
- In-law suite
- Yes
Heating & Cooling
- Heating
- Central, Electric
- Cooling
- Central Air
Parking
- Garage spaces
- 3
- Attached garage
- Yes
- Parking features
- Golf Cart Parking, Workshop in Garage
HOA & Financial
- HOA fee
- $2,500 / Annually
- Monthly HOA
- $208/mo
- Total monthly fees
- $506/mo
- Total annual fees
- $6,076
- HOA name
- Nick Ferraroni
- CDD
- No
- Homestead exemption
- Yes
- Min lease term
- 1-2 Years
- Listing terms
- Cash, Conventional
- Ownership
- Fee Simple
- Available for lease
- Yes
- Lease restrictions
- Yes
- Additional lease restrictions
- Please confirm restriction with HOA
Exterior & Construction
- Exterior features
- Balcony, Hurricane Shutters, Private Mailbox, Private Yard, Rain Gutters, Storage
- Construction materials
- Block
- Roof
- Tile
- Foundation
- Block
- Pool
- Private pool
- Waterfront
- Yes
- Water access
- Yes
- Water view
- Yes
- Road surface
- Paved
Utilities
- Sewer
- Public Sewer
- Water source
- Public
- Utilities
- BB/HS Internet Available, Cable Connected, Electricity Connected, Fire Hydrant, Natural Gas Connected, Public, Sewer Connected, Sprinkler Meter, Underground Utilities, Water Connected
Community
- Pets allowed
- Number Limit
Schools
Letter grades: Florida DOE 2024–25 school grades (Orange, Seminole, Lake, Osceola, Brevard). Assigned schools from the listing agent — verify enrollment with the district.
Room Details
| Room | Level | Dimensions |
|---|---|---|
| Living Room | First | 16x18 |
| Dining Room | First | 11x14 |
| Family Room | First | 14x14 |
| Kitchen | First | 15x14 |
| Primary Bedroom | First | 15x19 |
| Office | First | 12x18 |
Listing Details
- Listing date
- 2026-08-12
- On market date
- 2026-08-12
- Original list price
- $3,249,000
- Occupant type
- Owner
- MLS area
- 33707 - St Pete/South Pasadena/Gulfport/St Pete Bch
- Listing AOR
- Suncoast Tampa
- Status changed
- 2026-08-12
- Tax legal description
- PASADENA POINT ESTATES PHASE II LOTS 31 & 31A (MAP N 32-31-16)
Flood risk
FEMA Special Flood Hazard Area (1% annual-chance / “100-year” floodplain). Flood insurance is generally required by mortgage lenders.
Source: FEMA flood zone reported on the listing. Confirm current designation at FEMA Flood Map Service Center.
Location
Directions
From 22 Ave South proceed to PYCC front gate go to right lane and give guard your name and driver's license. Continue straight pass the guard gate and past the club on Pasadena Point Blvd. Make first left after you past the marina. Continue to home address.
More homes like this
$4,999,000
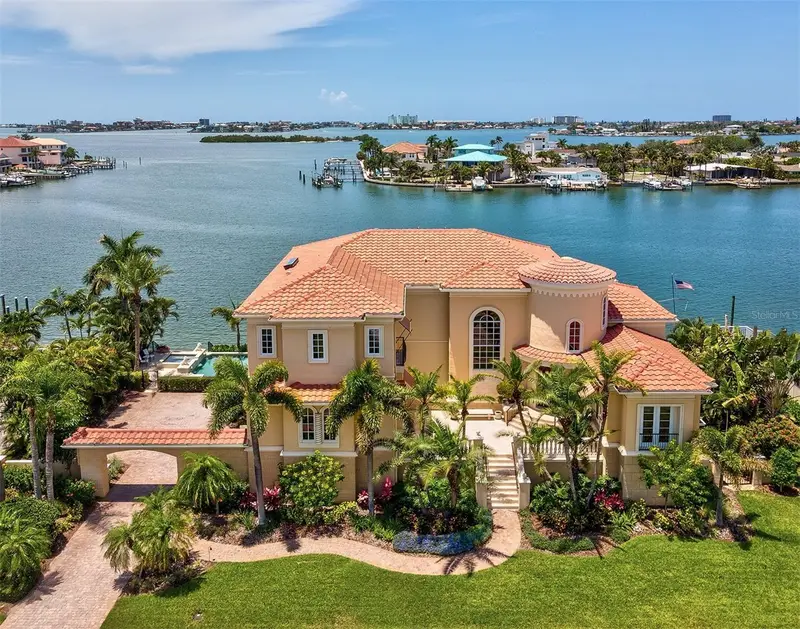
6224 Pasadena Point Blvd
Gulfport, FL 33707
4 bd · 5 ba · 5,274 sqft
Pasadena Point Estates Ph Ii
MLS ID #TB8513065, CENTURY 21 JIM WHITE & ASSOC.
Listing provided by Stellar MLS
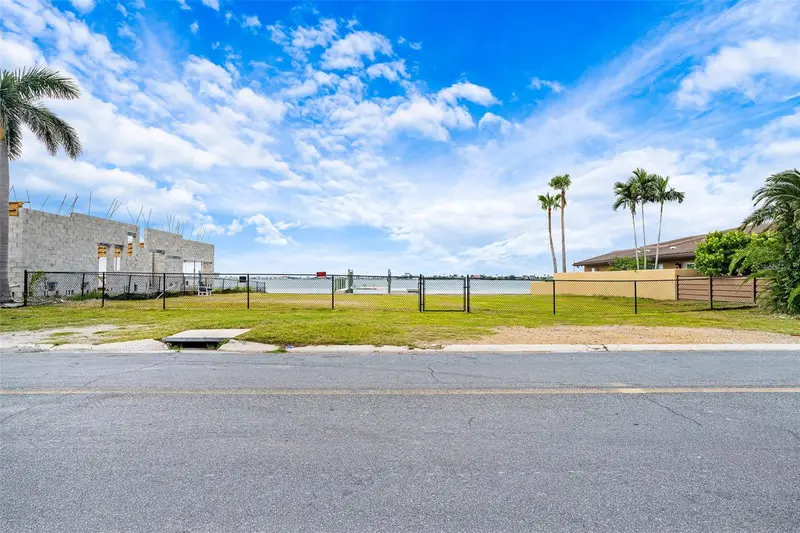
$1,850,000
424 55th Ave
St Pete Beach, FL 33706
0.23 acres
Brightwater Beach Estates 1st Add
MLS ID #TB8547671, KEYSTONE PROPERTY CONSULTING FIRM.
Listing provided by Stellar MLS
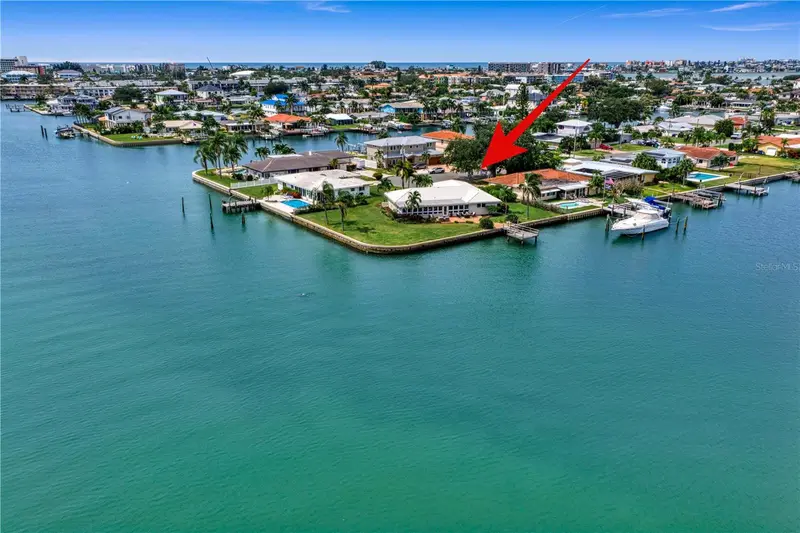
$1,850,000
11625 6th St E
Treasure Island, FL 33706
3 bd · 2 ba · 2,213 sqft
Capri Isle Sub
MLS ID #TB8556443, SMITH & ASSOCIATES REAL ESTATE.
Listing provided by Stellar MLS
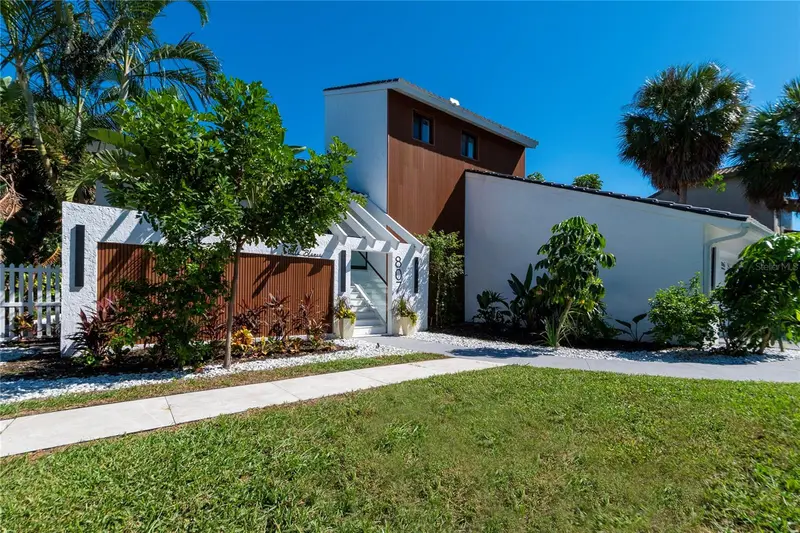
$2,198,000
807 2nd Ave S
Tierra Verde, FL 33715
3 bd · 4 ba · 2,510 sqft
Tierra Verde Unit 1 1st Rep
MLS ID #TB8553645, CENTURY 21 COASTAL ALLIANCE.
Listing provided by Stellar MLS

Listings courtesy of Stellar MLS as distributed by MLS GRID
IDX information is provided exclusively for consumers’ personal, non-commercial use and may not be used for any purpose other than to identify prospective properties consumers may be interested in purchasing.
Based on information submitted to the MLS GRID as of October 13, 2026 at 2:42 PM ET. All data is obtained from various sources and may not have been verified by broker or MLS GRID. Supplied Open House Information is subject to change without notice. All information should be independently reviewed and verified for accuracy. Properties may or may not be listed by the office/agent presenting the information.
All or a portion of the multiple listing information is provided by Stellar MLS, from a copyrighted compilation of listings. The compilation of listings and each individual listing are © 2026 Stellar MLS. All rights reserved.
Ryan Solberg, Broker · MaxLife Realty LLC · FL License #BK3354351 · Equal Housing Opportunity · Full disclaimer · DMCA