

$750,000
1512 Oregon StreetOrlando, FL 32803
Listing updated: September 28, 2026 at 8:47 AM ET
Listing courtesy of Exp Realty Llc · Jamie Bollinger · MLS #S5155470 · Active · 407-846-0940Property type
Year built
Lot size
Price / sq ft
HOA dues
Days on market
Garage spaces
Flood zone
About this home
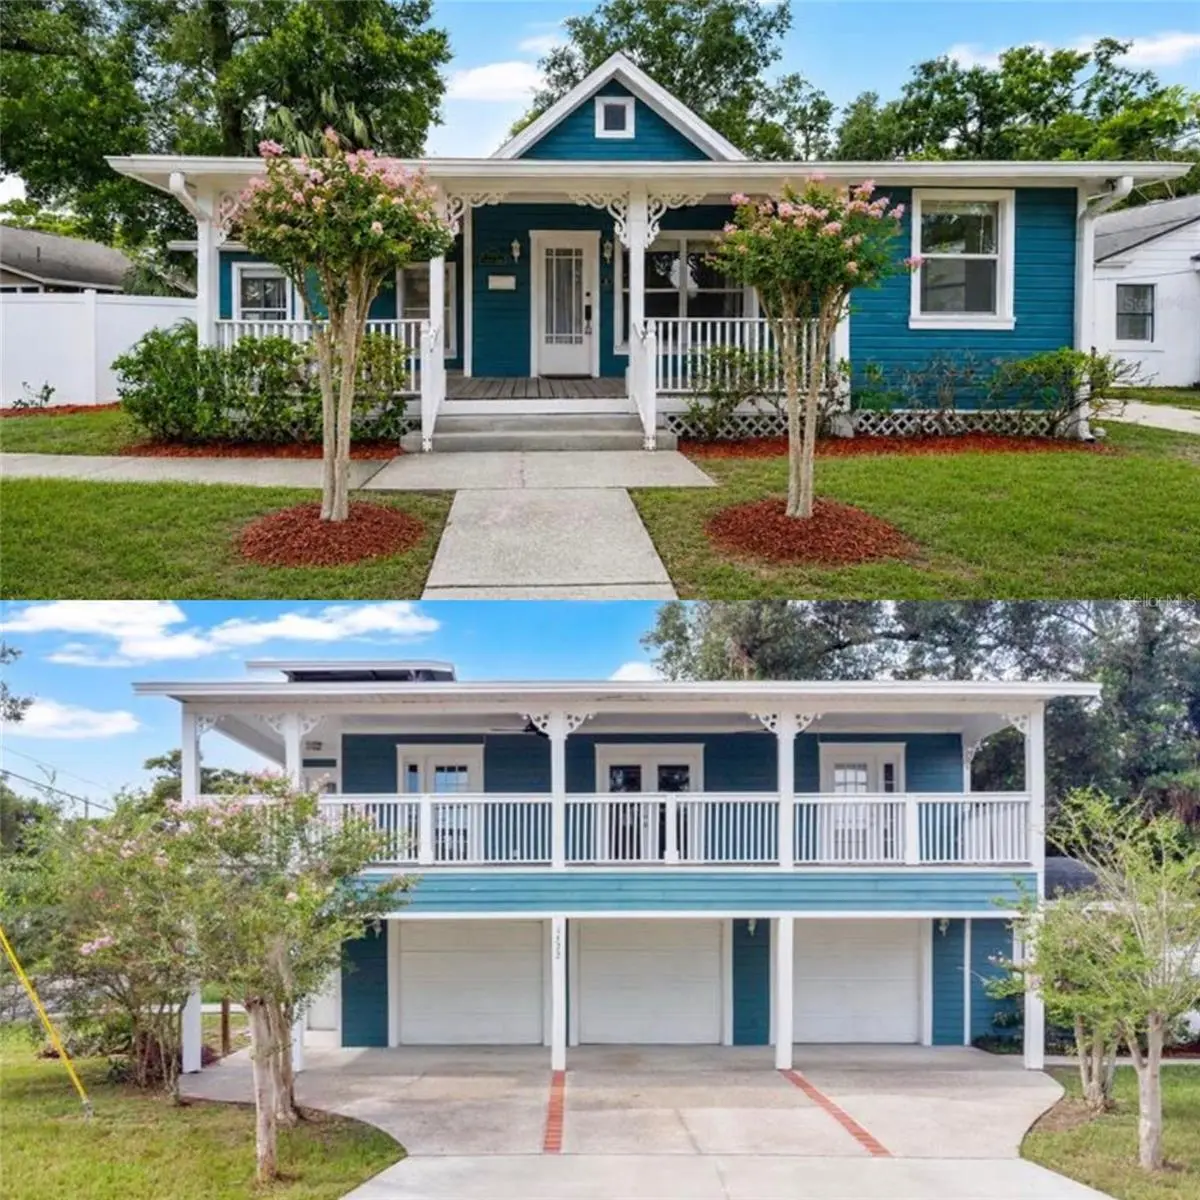
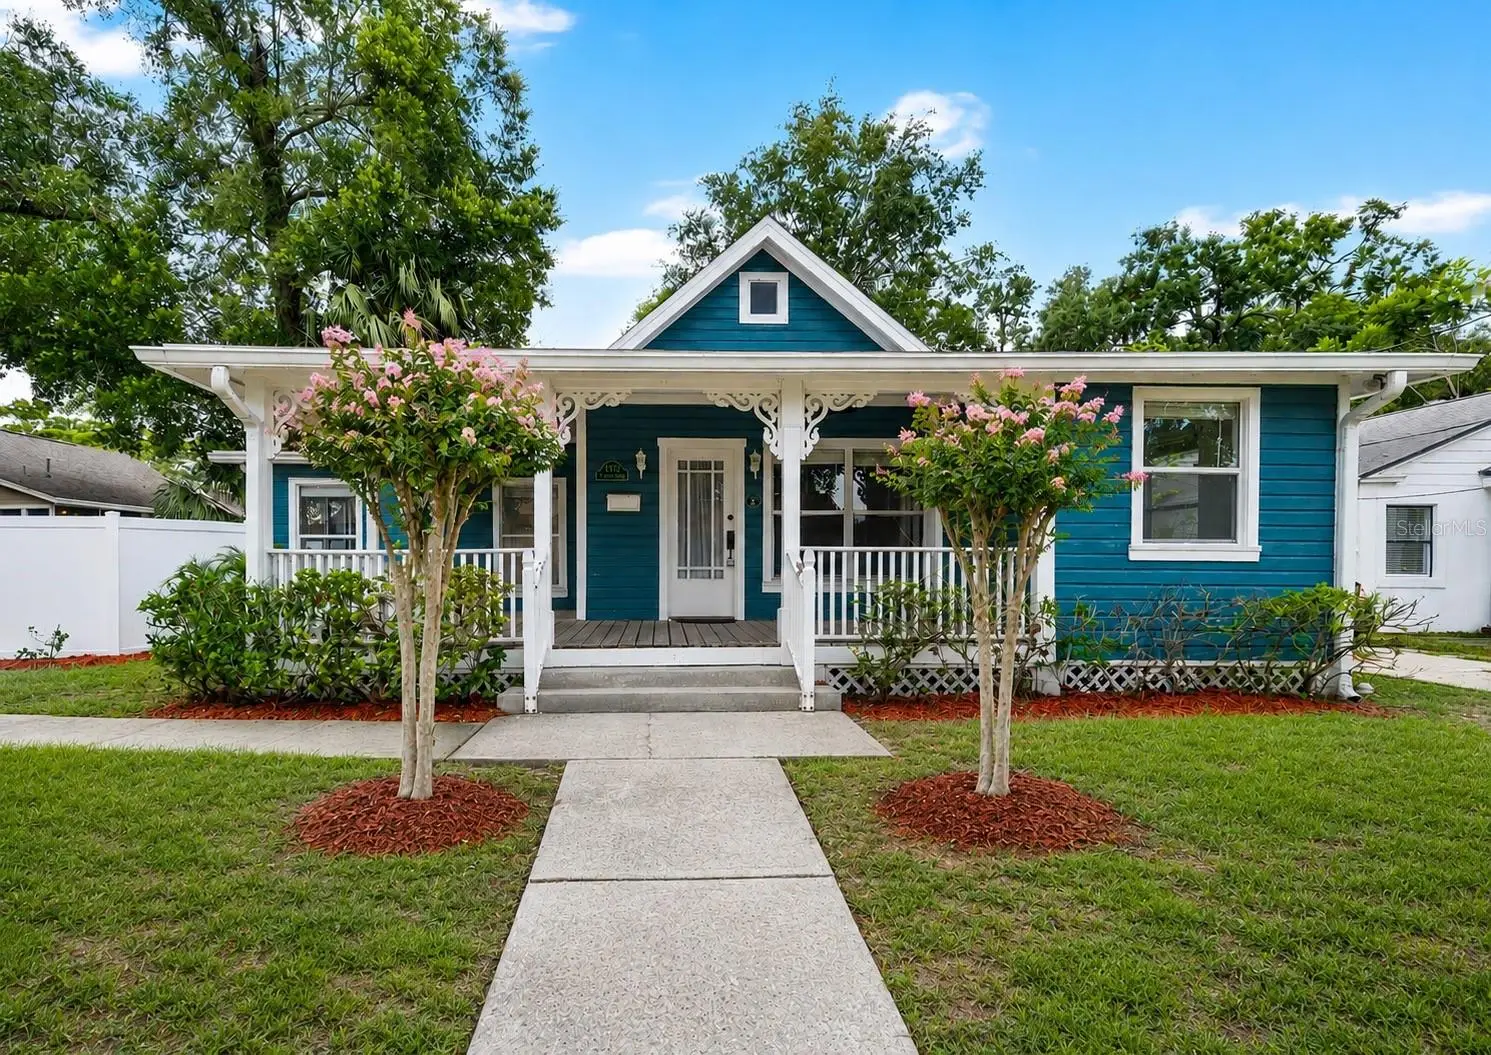
Welcome to 1512 Oregon Street, a truly unique property located in the heart of Orlando's highly desirable Colonialtown area! Situated on a spacious corner lot along charming brick-lined streets, this property offers something you don't find every day! Two separate residences with incredible flexibility for multigenerational living, guests, a home office, or potential rental income. The main home is filled with character, featuring beautiful original hardwood floors, soaring vaulted ceilings with exposed wood beams, abundant natural light, and a spacious living area. The updated kitchen features granite countertops, stainless steel appliances, a decorative backsplash, and plenty of cabinet space. Step outside to the private courtyard connecting the two residences, complete with brick pavers, patio space, and mature landscaping, perfect for relaxing or entertaining. The second residence is a home of its own, complete with 2 bedrooms, 2 bathrooms, a 2-car garage, and a large, amazing balcony perfect for enjoying the Florida weather. Inside, an open-concept kitchen and living area creates a bright and inviting space with plenty of room to relax and entertain. Having two complete residences on one property provides endless possibilities for extended family, guests, or additional income potential. Best of all, you're just minutes from the popular Mills 50 District, Downtown Orlando, restaurants, shopping, nightlife, and everything this vibrant area has to offer. Whether you're looking for a primary residence with additional living space or a unique investment opportunity in one of Orlando's most established neighborhoods, 1512 Oregon Street truly offers endless possibilities!
Estimated monthly payment
Estimate only. Taxes use the listing's reported amount where available; insurance is a Florida-average estimate. Your actual payment will vary — run a full calculation or talk to a lender.
Price & listing history47 days on market
- Status: ActiveAug 12, 2026
- Listed$800,000Aug 12, 2026
- Price reduced$750,000
Facts & features
- Property type
- Residential
- Sub type
- Single Family Residence
- Status
- Active
- Days on market
- 47
- Subdivision
- H H Dickson Sub
- County
- Orange
- Year built
- 1920
- Living area
- 2,096 sq ft
- Price/sq ft
- $358
- Building area
- 3,896 sq ft (Public Records)
- Lot size
- 8,718 sq ft
- Lot category
- 0 to less than 1/4
- Flood zone
- X (12095C0265F)
- Garage
- 3 spaces
- Annual taxes
- $11,928 (2025)
- Parcel #
- 24-22-29-2060-00-120
- Zoning
- R-2A/T/SP/
- MLS #
- S5155470
Ask about this home
Have a question? Ask the broker directly.
Ryan Solberg answers personally — no call center, no spam. Your question goes straight to him.
Interior Details
- Bedrooms
- 4
- Full bathrooms
- 4
- Flooring
- Luxury Vinyl, Wood
- Appliances
- Dishwasher, Dryer, Microwave, Range, Refrigerator, Washer
- Interior features
- Open Floorplan, Primary Bedroom Main Floor, Stone Counters
- Laundry
- In Garage
- Stories / Levels
- One
- Direction faces
- East
- In-law suite
- Yes
Heating & Cooling
- Heating
- Central
- Cooling
- Central Air
Parking
- Garage spaces
- 3
- Attached garage
- No
- Carport
- Yes
HOA & Financial
- Total monthly fees
- None
- Total annual fees
- None
- CDD
- No
- Min lease term
- 6 Months
- Listing terms
- Cash, Conventional, VA Loan
- Ownership
- Fee Simple
- Available for lease
- Yes
- Lease restrictions
- No
- Additional lease restrictions
- Buyer/Buyer’s Agent to independently verify all lease and rental restrictions, including short-term rental eligibility, with the appropriate governing authorities.
Exterior & Construction
- Exterior features
- Courtyard
- Construction materials
- Frame
- Roof
- Shingle
- Foundation
- Crawlspace
- Road surface
- Paved
Utilities
- Sewer
- Public Sewer
- Water source
- Public
- Utilities
- Electricity Connected, Sewer Connected
Room Details
| Room | Level | Dimensions |
|---|---|---|
| Primary Bedroom | First | 16x15 |
| Living Room | First | 14x20 |
| Bedroom 2 | First | 9x13 |
| Kitchen | First | 16x9 |
| Dining Room | First | 8x12 |
Listing Details
- Listing date
- 2026-08-12
- On market date
- 2026-08-12
- Original list price
- $800,000
- Occupant type
- Vacant
- MLS area
- 32803 - Orlando/Colonial Town
- Listing AOR
- Osceola
- Status changed
- 2026-08-12
- Tax legal description
- H H DICKSON SUB E/63 LOT 12
Flood risk
Minimal-risk area outside the mapped floodplain. Flood insurance is optional and typically low-cost.
Source: FEMA flood zone reported on the listing. Confirm current designation at FEMA Flood Map Service Center.
Location
Directions
From E Colonial Dr (Hwy 50), head north on N Fern Creek Ave. Property is located on the southwest corner of Fern Creek Ave and Oregon St
More homes like this
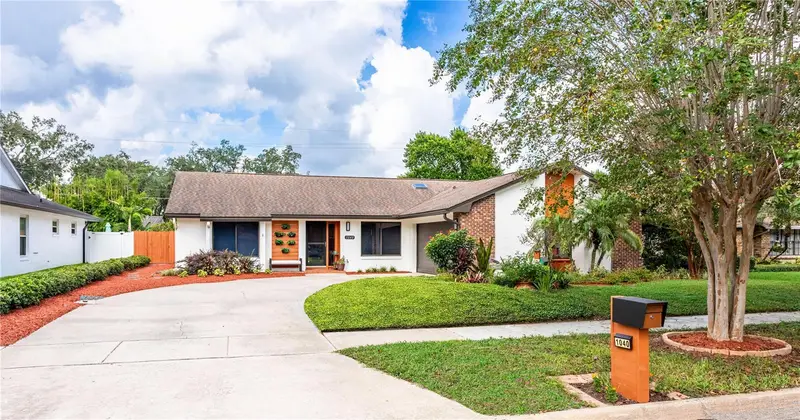
$477,000
1040 Paladin Ct
Orlando, FL 32812
3 bd · 2 ba · 1,850 sqft
Greenview At Dover
MLS ID #O6438918, KELLER WILLIAMS REALTY AT THE PARKS.
Listing provided by Stellar MLS
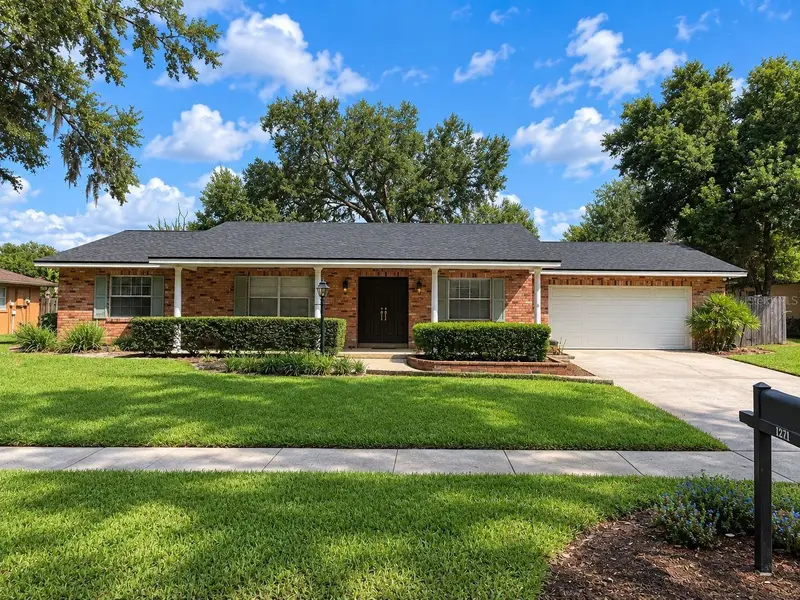
$525,000
4224 Fallwood Cir
Orlando, FL 32812
4 bd · 2 ba · 1,886 sqft
Lake Conway Woods
MLS ID #O6443792, UPSIDE REAL ESTATE INC.
Listing provided by Stellar MLS
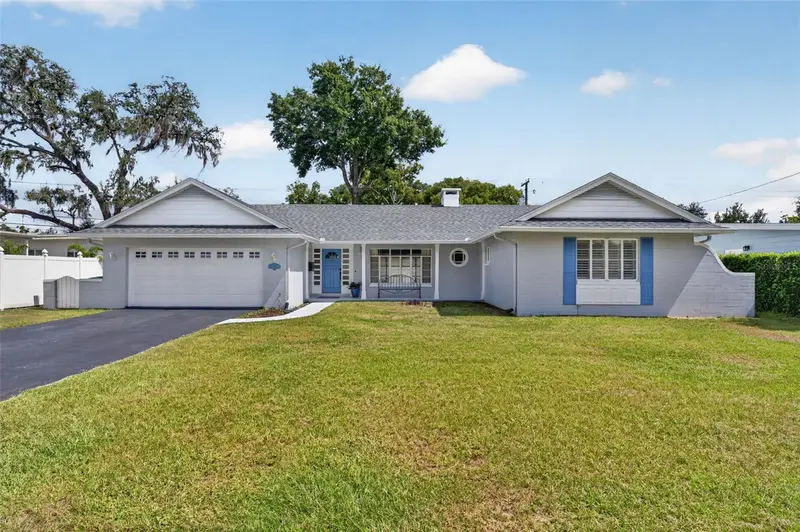
$550,000
200 Seneca Trl
Maitland, FL 32751
3 bd · 2 ba · 1,605 sqft
Dommerich Estates 1st Add
MLS ID #O6445899, KELLY PRICE & COMPANY LLC.
Listing provided by Stellar MLS
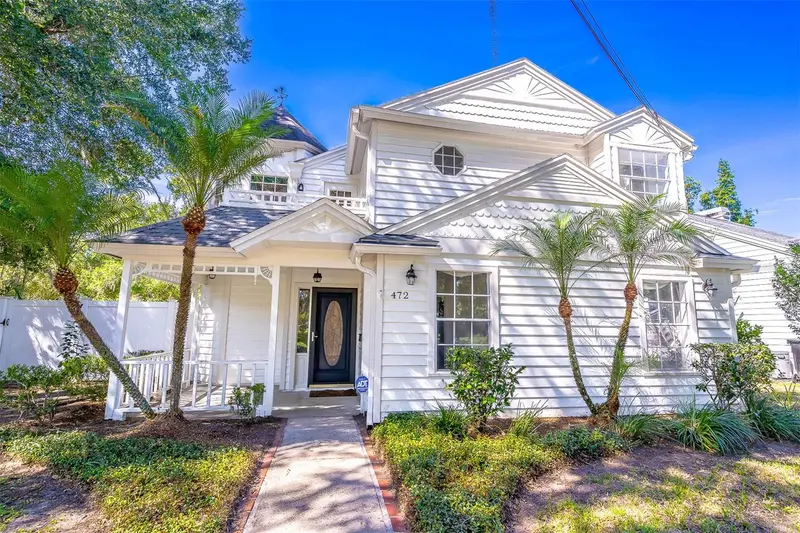
$599,000
472 Mayfair Cir
Orlando, FL 32803
4 bd · 3 ba · 2,692 sqft
Orlando Highlands
MLS ID #O6445792, KELLER WILLIAMS WINTER PARK.
Listing provided by Stellar MLS

Listings courtesy of Stellar MLS as distributed by MLS GRID
IDX information is provided exclusively for consumers’ personal, non-commercial use and may not be used for any purpose other than to identify prospective properties consumers may be interested in purchasing.
Based on information submitted to the MLS GRID as of September 28, 2026 at 8:47 AM ET. All data is obtained from various sources and may not have been verified by broker or MLS GRID. Supplied Open House Information is subject to change without notice. All information should be independently reviewed and verified for accuracy. Properties may or may not be listed by the office/agent presenting the information.
All or a portion of the multiple listing information is provided by Stellar MLS, from a copyrighted compilation of listings. The compilation of listings and each individual listing are © 2026 Stellar MLS. All rights reserved.
Ryan Solberg, Broker · MaxLife Realty LLC · FL License #BK3354351 · Equal Housing Opportunity · Full disclaimer · DMCA