
$374,999
16424 Cedar Crest Drive
Orlando, FL 32828
Listing updated: August 17, 2026 at 10:48 AM ET
Listing courtesy of Michel Realty Group Llc · Paul Michel · MLS #O6432821 · Active · 407-692-3761Property type
Year built
Lot size
Price / sq ft
HOA dues
Days on market
Garage space
Flood zone
About this home
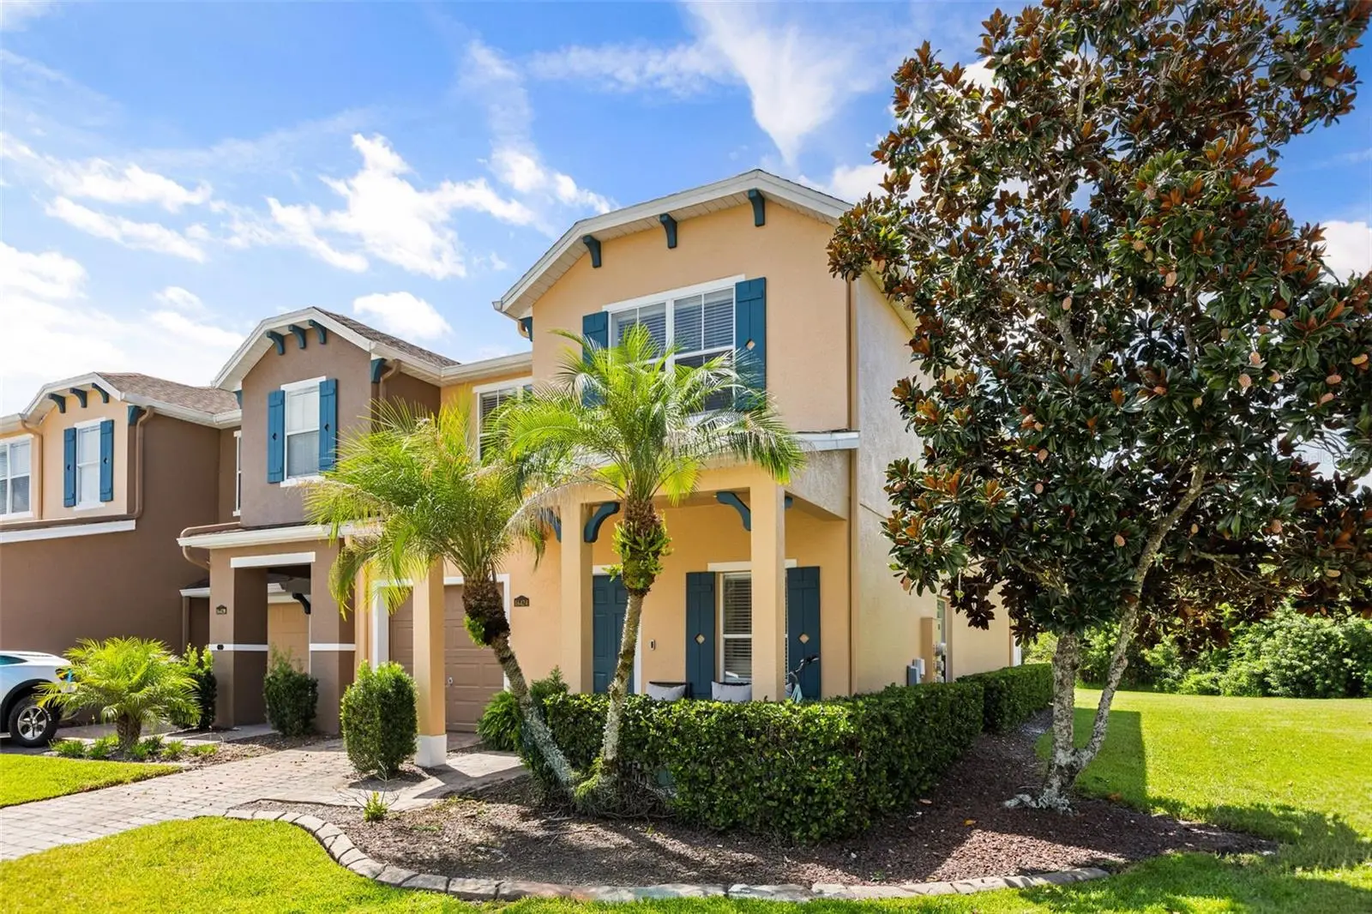
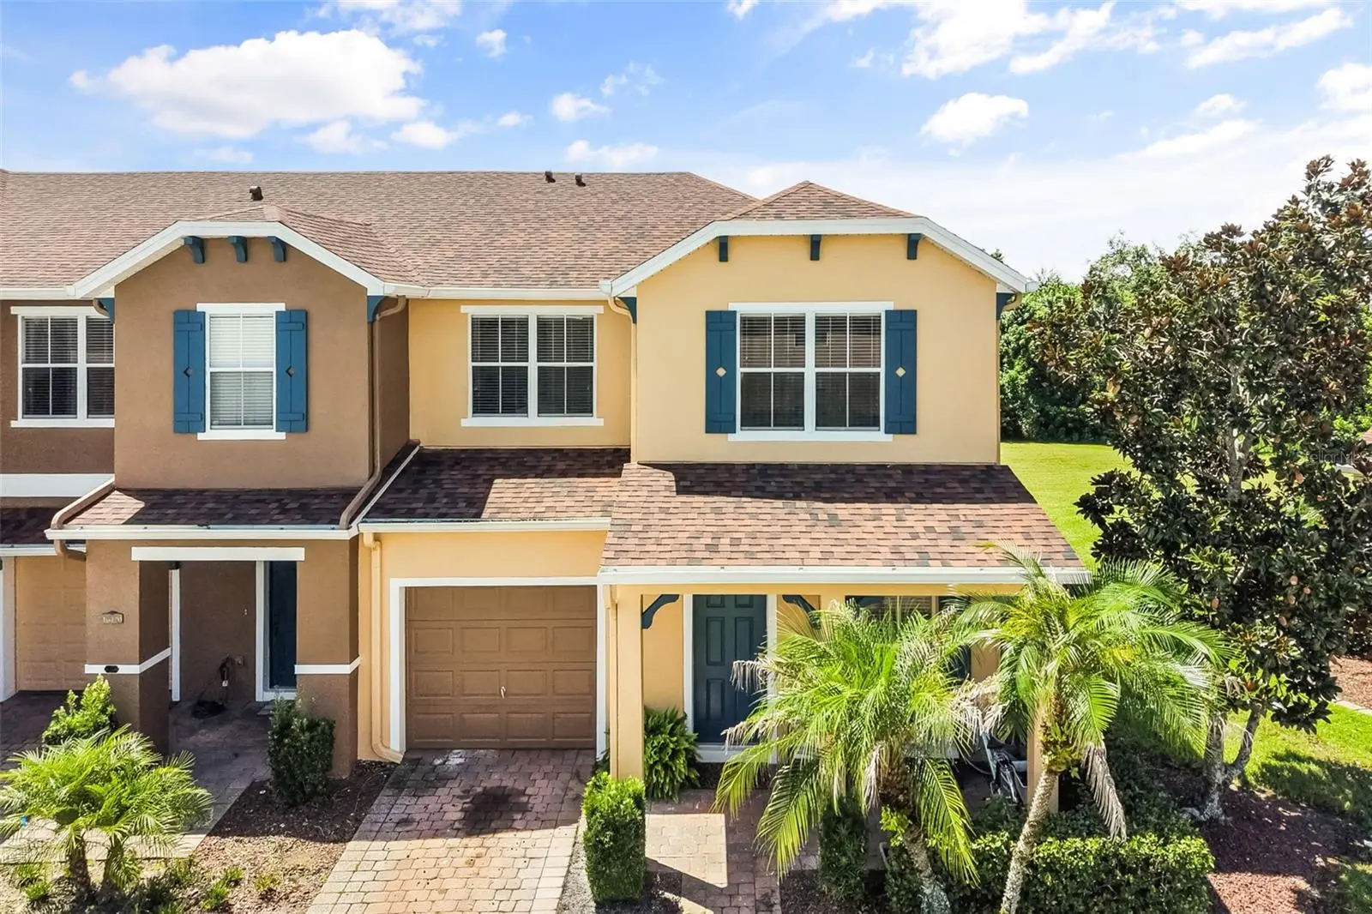
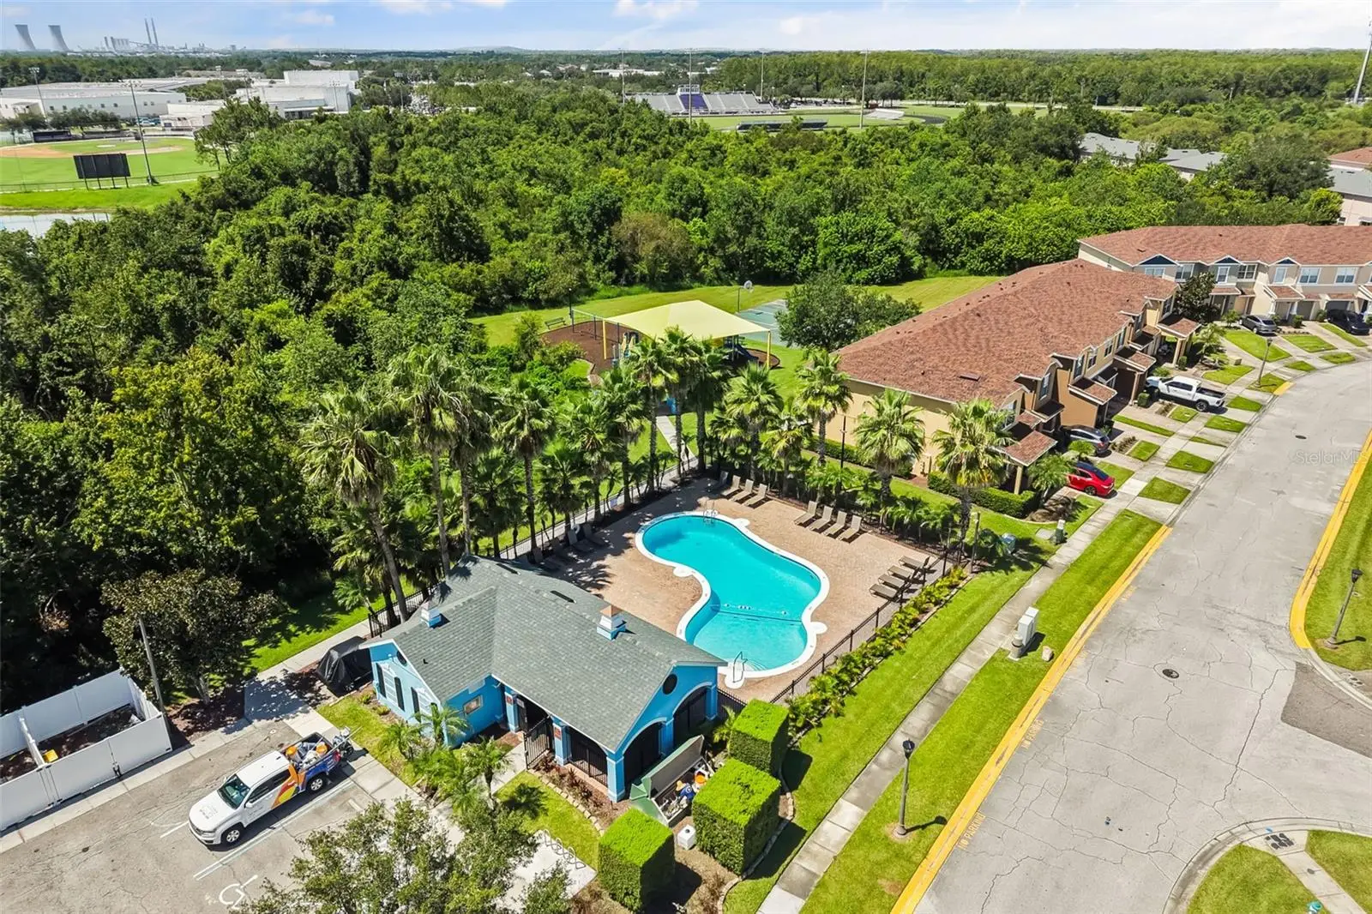
Move-in ready and meaningfully updated, this corner-unit townhome in the gated Timber Pointe community pairs space with peace of mind. Recent capital improvements — a new roof, new A/C system, new flooring throughout, and fresh interior and exterior paint — mean the big-ticket items are already handled, letting you focus on making the home your own instead of budgeting for repairs. The corner position brings in extra natural light and added privacy on one side, a rare find at this price point. Inside, four bedrooms and two and a half baths across 1,730 square feet. a home office space or playroom, or space for a growing family. The attached one-car garage adds everyday convenience. Timber Pointe residents enjoy gated access, a community pool, and playground, all zoned for Timber Creek High School and just minutes from Avalon Park Town Center, Waterford Lakes, and UCF with easy access to SR-408 and SR-417 for the commute. Homes with this combination of updates and unit position don't sit long in this community. Schedule your private showing today.
Estimated monthly payment
Estimate only. Taxes use the listing's reported amount where available; insurance is a Florida-average estimate. Your actual payment will vary — run a full calculation or talk to a lender.
Price & listing history2 days on market
- Status: ActiveAug 15, 2026
- Listed$374,999Aug 15, 2026
- Price increased$374,999
Facts & features
- Property type
- Residential
- Sub type
- Townhouse
- Status
- Active
- Days on market
- 2
- Subdivision
- Timber Pointe Ph 02
- County
- Orange
- Year built
- 2006
- Living area
- 1,730 sq ft
- Price/sq ft
- $217
- Building area
- 2,082 sq ft (Public Records)
- Lot size
- 7,198 sq ft
- Lot category
- 0 to less than 1/4
- Flood zone
- X (12095C0295F)
- Garage
- 1 spaces
- Annual taxes
- $4,205 (2025)
- Parcel #
- 31-22-32-7901-01-290
- Zoning
- P-D
- MLS #
- O6432821
Ask about this home
Have a question? Ask the broker directly.
Ryan Solberg answers personally — no call center, no spam. Your question goes straight to him.
Interior Details
- Bedrooms
- 4
- Full bathrooms
- 2
- Half bathrooms
- 1
- Flooring
- Ceramic Tile, Laminate, Vinyl, Wood
- Appliances
- Convection Oven, Cooktop, Disposal, Electric Water Heater, Microwave, Range Hood, Refrigerator
- Interior features
- Ceiling Fans(s), High Ceilings, Kitchen/Family Room Combo, Living Room/Dining Room Combo, Open Floorplan, Primary Bedroom Main Floor
- Laundry
- Electric Dryer Hookup, Laundry Room, Upper Level, Washer Hookup
- Stories / Levels
- Two
- Direction faces
- Northeast
Heating & Cooling
- Heating
- Central, Electric
- Cooling
- Central Air
Parking
- Garage spaces
- 1
- Attached garage
- Yes
HOA & Financial
- HOA fee
- $379 / Monthly
- Monthly HOA
- $379/mo
- Total monthly fees
- $431/mo
- Total annual fees
- $5,168
- HOA name
- Southwest Property Management
- CDD
- No
- Homestead exemption
- Yes
- Min lease term
- 8-12 Months
- Listing terms
- Cash, Conventional, FHA, VA Loan
- Ownership
- Fee Simple
- Available for lease
- Yes
- Lease restrictions
- No
Exterior & Construction
- Exterior features
- Basketball Court, Lighting
- Construction materials
- Block, Brick, Concrete, Stucco
- Roof
- Shingle
- Foundation
- Block, Slab
- Road surface
- Asphalt, Brick
Utilities
- Sewer
- Public Sewer
- Water source
- Public
- Utilities
- BB/HS Internet Available, Cable Available, Cable Connected, Public
Community
- Pets allowed
- Yes
- Senior community
- Yes
Schools
Letter grades: Florida DOE 2024–25 school grades (Orange, Seminole, Lake, Osceola, Brevard). Assigned schools from the listing agent — verify enrollment with the district.
Room Details
| Room | Level | Dimensions |
|---|---|---|
| Family Room | First | |
| Kitchen | First | |
| Primary Bedroom | First | |
| Primary Bathroom | First | |
| Bedroom 2 | Second | |
| Living Room | First | |
| Bedroom 3 | Second | |
| Bedroom 3 | Second |
Listing Details
- Listing date
- 2026-08-11
- On market date
- 2026-08-15
- Original list price
- $374,999
- Occupant type
- Owner
- MLS area
- 32828 - Orlando/Alafaya/Waterford Lakes
- Listing AOR
- Orlando Regional
- Status changed
- 2026-08-15
- Tax legal description
- TIMBER POINTE PHASE 2 63/120 LOT 129
Flood risk
Minimal-risk area outside the mapped floodplain. Flood insurance is optional and typically low-cost.
Source: FEMA flood zone reported on the listing. Confirm current designation at FEMA Flood Map Service Center.
Location
Directions
From SR-408, take the appropriate East Orlando exit toward Avalon Park/Timber Pointe. Continue toward the Timber Pointe community entrance. Enter through the gated entrance and proceed to the property.
More homes like this
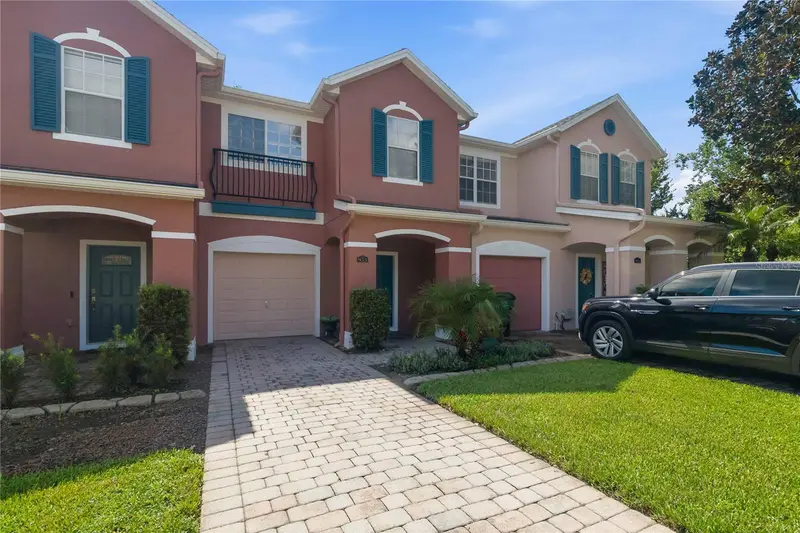
$298,000
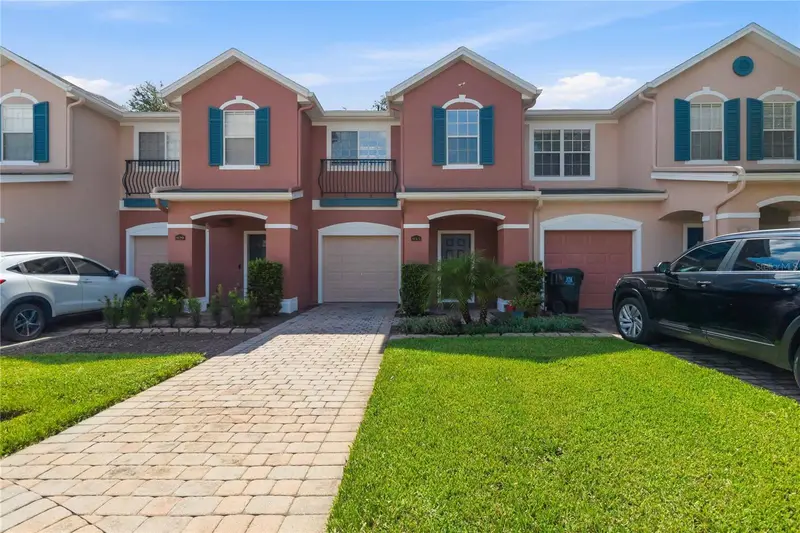
933 Pine Pointe Ln
Orlando, FL 32828
3 bd · 3 ba · 1,260 sqft
Timber Pointe Ph 02
MLS ID #O6441240, REDFIN CORPORATION.
Listing provided by Stellar MLS
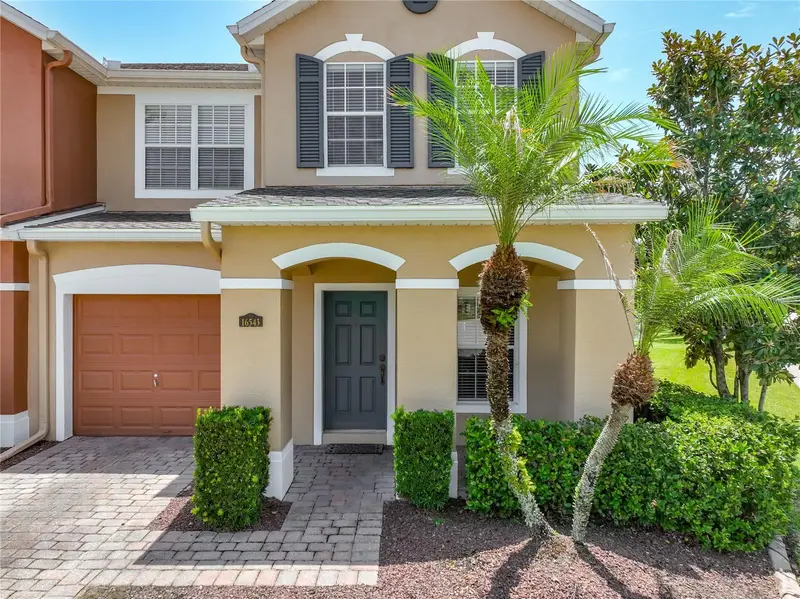
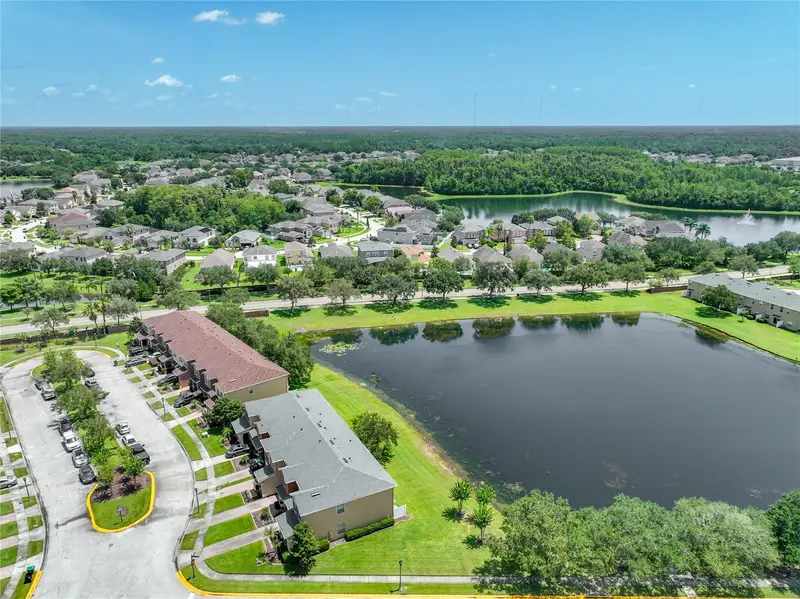
$369,900
16543 Cedar Crest Dr
Orlando, FL 32828
5 bd · 3 ba · 1,730 sqft
Timber Pointe Ph 02
MLS ID #O6425226, RE/MAX INNOVATION.
Listing provided by Stellar MLS
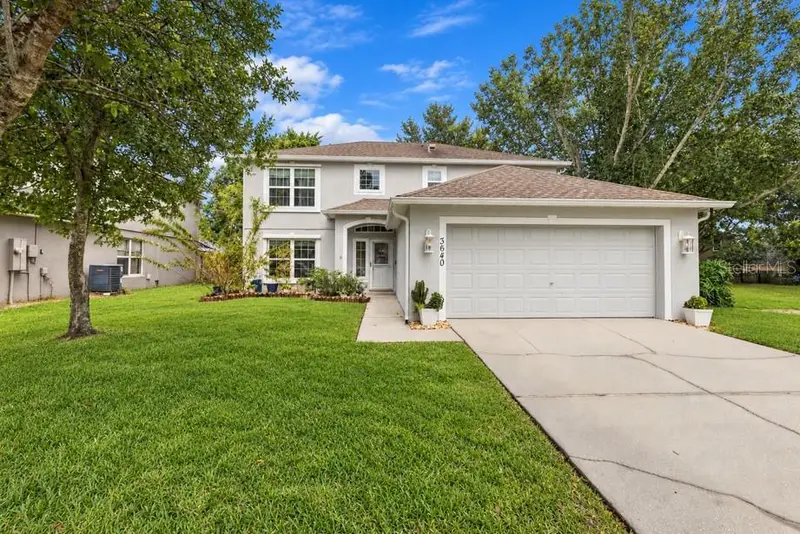
$435,000
3640 Stonefield Dr
Orlando, FL 32826
4 bd · 3 ba · 2,135 sqft
Stonemeade Ph 04 43/1
MLS ID #O6446862, CENTURY 21 ALTON CLARK.
Listing provided by Stellar MLS
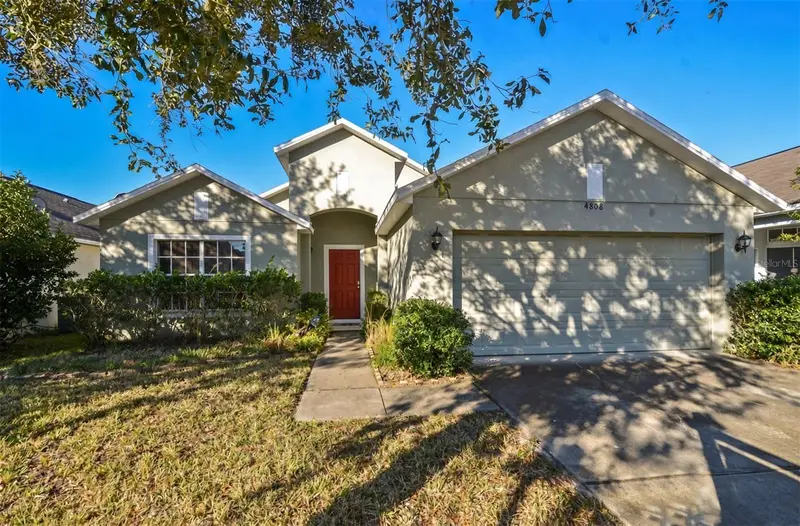
$445,000
4808 Northern Dancer Way
Orlando, FL 32826
3 bd · 2 ba · 1,571 sqft
Rybolt Reserve Ph 1
MLS ID #O6446973, AMERICAN REALTY EXPERTS.
Listing provided by Stellar MLS

Listings courtesy of Stellar MLS as distributed by MLS GRID
IDX information is provided exclusively for consumers’ personal, non-commercial use and may not be used for any purpose other than to identify prospective properties consumers may be interested in purchasing.
Based on information submitted to the MLS GRID as of August 17, 2026 at 10:48 AM ET. All data is obtained from various sources and may not have been verified by broker or MLS GRID. Supplied Open House Information is subject to change without notice. All information should be independently reviewed and verified for accuracy. Properties may or may not be listed by the office/agent presenting the information.
All or a portion of the multiple listing information is provided by Stellar MLS, from a copyrighted compilation of listings. The compilation of listings and each individual listing are © 2026 Stellar MLS. All rights reserved.
Ryan Solberg, Broker · MaxLife Realty LLC · FL License #BK3354351 · Equal Housing Opportunity · Full disclaimer · DMCA