
$795,000
13061 Rinella Street
Venice, FL 34293
Listing updated: September 14, 2026 at 9:24 PM ET
Listing courtesy of Evolve Real Estate · Erik Dunigan · MLS #N6145332 · Active · 941-441-5253Property type
Year built
Lot size
Price / sq ft
HOA dues
Days on market
Garage spaces
Flood zone
About this home
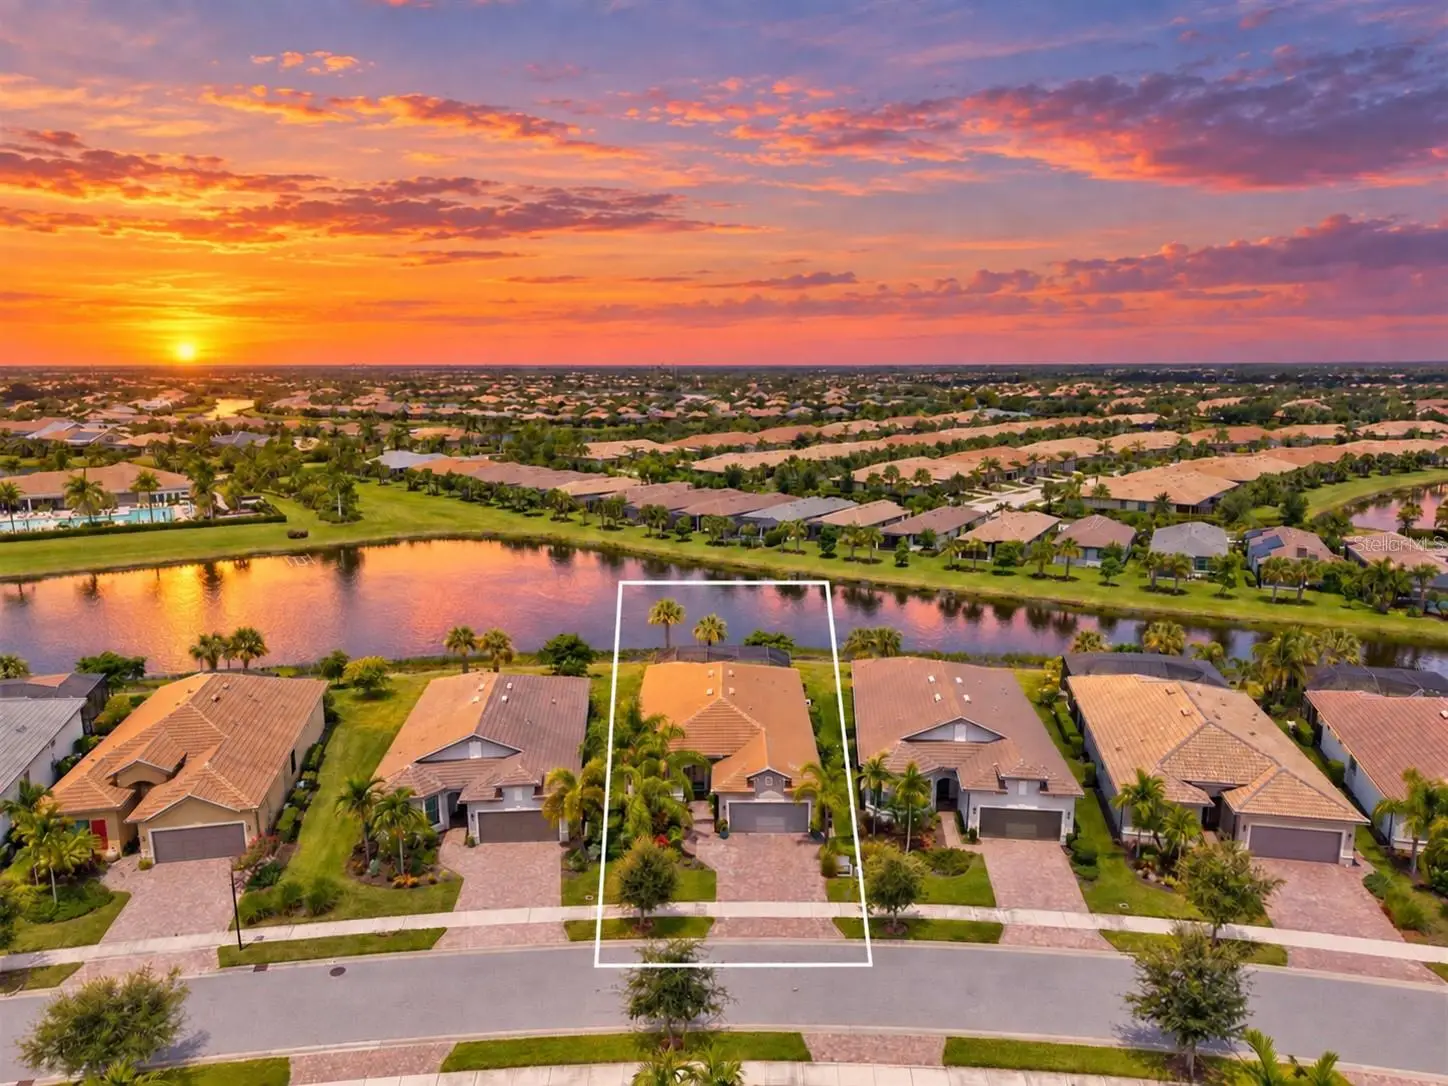
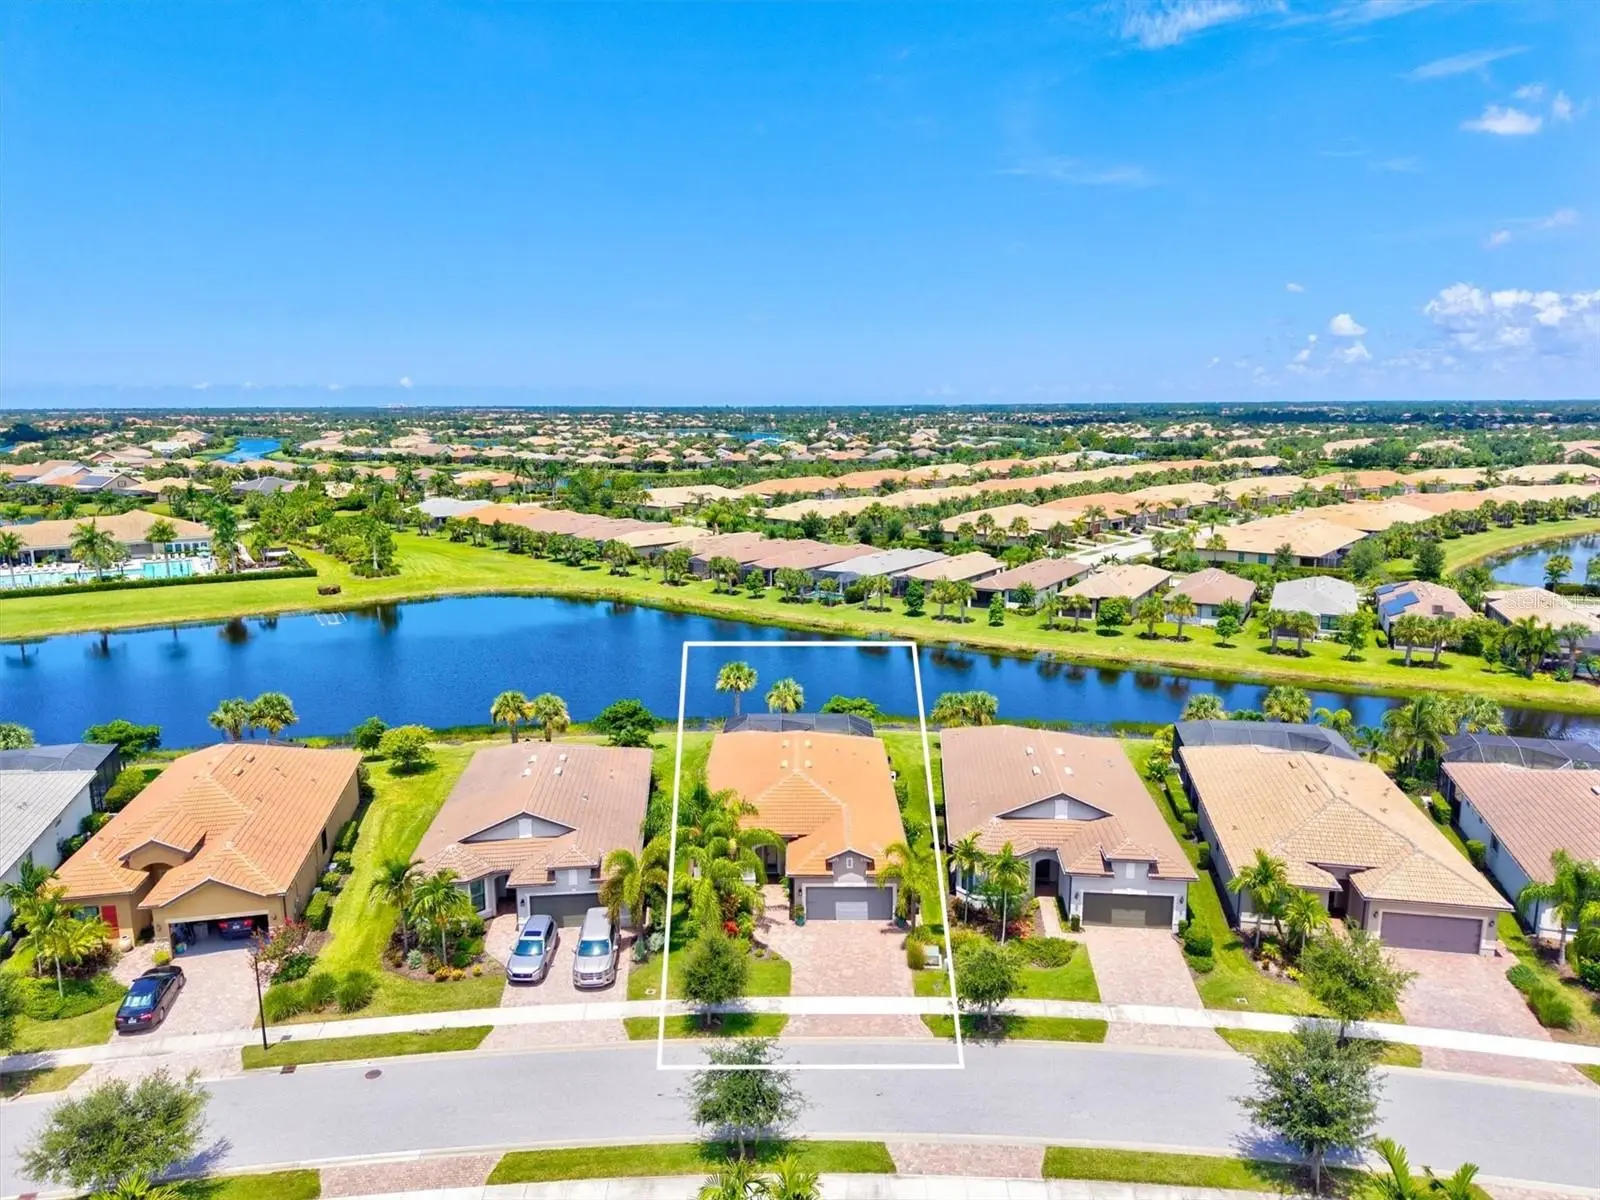
Gorgeous, like-new Martin Ray model filled with high-end finishes and thoughtful upgrades throughout. Skip the wait and expense of new construction. This home is finished and ready to enjoy. Positioned on a premium west-facing waterfront homesite with expansive water views and picture-perfect sunsets, the property features a heated saltwater pool and spa, extended paver driveway, widened front walkway and upgraded landscaping. Hurricane-protection features include an impact-glass front door with wrought-iron detailing, an impact-glass front office window and impact glass on all upper side windows. The remaining windows are protected by easy-pull accordion hurricane shutters, while Storm Smart electric hurricane screens fully enclose the covered lanai. The interior shows like a model home with oversized porcelain tile laid diagonally throughout and no carpet anywhere. Details include crown molding throughout, even inside the pantry, 8-foot doors, higher ceilings, 5-inch baseboards, custom board-and-batten walls, wainscoting, detailed window and door casings, designer ceiling treatments, upgraded lighting, additional recessed lighting and designer window treatments. Glass French doors provide privacy for the den. The gourmet kitchen is designed to impress with a KitchenAid appliance package, convection wall oven and microwave, glass cooktop, counter-depth refrigerator and soft-close wood cabinetry with dovetail construction and pullout drawers. Linen-colored cabinetry with crown molding is complemented by under-cabinet lighting, designer hardware and a custom marble backsplash. The Level 5 quartz island provides generous seating and workspace, while the butler’s pantry and walk-in pantry offer exceptional storage. The kitchen opens to the dining and living areas, where pocket sliding-glass doors frame the pool, spa and long water views while creating seamless indoor-outdoor living. The private primary suite overlooks the water and features a tray ceiling, custom window casing and an oversized walk-in closet with additional shelving. The en-suite bathroom offers a spa-like soaking tub, seamless glass shower with custom tile, dual quartz vanities, rectangular sinks and widespread faucets. Two additional generously sized bedrooms feature tile flooring and crown molding. The upgraded guest bathroom includes floor-to-ceiling shower tile, quartz countertops, custom mirrors and designer lighting. The laundry room includes custom cabinetry, a utility sink and solid-wood shelving. The extended garage offers an additional four feet of space and features epoxy flooring, an insulated garage door, overhead and built-in storage racks, plus pull-down stairs leading to a 10-by-10 attic storage area. The home is equipped with a water-softener system. The oversized lanai and private backyard are built for year-round entertaining, with beautiful uplighting surrounding the pool and extending beneath the covered lanai. The homesite also provides generous separation from neighboring properties. IslandWalk is one of Venice’s most active and social communities, offering two full-time lifestyle directors, two clubhouses, an event center, two resort-style pools, a separate lap pool, 12 pickleball courts, Har-Tru tennis courts, a dog park, playground, basketball court and community garden. Residents also enjoy miles of golf-cart, walking and biking trails surrounded by picturesque waterways and Venetian-style bridges, all with low HOA and CDD fees.
Estimated monthly payment
Estimate only. Taxes use the listing's reported amount where available; insurance is a Florida-average estimate. Your actual payment will vary — run a full calculation or talk to a lender.
Price & listing history5 days on market
- Status: ActiveSep 9, 2026
- Listed$795,000Sep 9, 2026
- Price increased$795,000
Property Documents
Documents the listing agent has made public for this property. Free to view and download.
Facts & features
- Property type
- Residential
- Sub type
- Single Family Residence
- Status
- Active
- Days on market
- 5
- Subdivision
- Islandwalk
- County
- Sarasota
- Year built
- 2020
- Living area
- 2,108 sq ft
- Price/sq ft
- $377
- Building area
- 2,746 sq ft (Public Records)
- Lot size
- 7,394 sq ft
- Lot category
- 0 to less than 1/4
- Flood zone
- X500 (12115C0365F)
- Garage
- 2 spaces
- Pool
- Private pool
- Annual taxes
- $7,808 (2025)
- Parcel #
- 0803090057
- Zoning
- V
- MLS #
- N6145332
Ask about this home
Have a question? Ask the broker directly.
Ryan Solberg answers personally — no call center, no spam. Your question goes straight to him.
Interior Details
- Bedrooms
- 3
- Full bathrooms
- 2
- Flooring
- Tile
- Appliances
- Built-In Oven, Cooktop, Disposal, Electric Water Heater, Microwave, Refrigerator
- Interior features
- Ceiling Fans(s), Crown Molding, In Wall Pest System, Kitchen/Family Room Combo, Open Floorplan, Solid Wood Cabinets, Stone Counters, Walk-In Closet(s), Window Treatments
- Laundry
- Inside, Laundry Room
- Stories / Levels
- One
- Direction faces
- Southeast
Heating & Cooling
- Heating
- Electric
- Cooling
- Central Air
Parking
- Garage spaces
- 2
- Attached garage
- Yes
- Parking features
- Garage Door Opener, Oversized
HOA & Financial
- HOA fee
- $1,138 / Quarterly
- Monthly HOA
- $379/mo
- Total monthly fees
- $379/mo
- Total annual fees
- $4,552
- HOA name
- Castle Management-Elizabeth Brown
- CDD
- Yes
- Homestead exemption
- Yes
- Min lease term
- 6 Months
- Listing terms
- Cash, Conventional
- Ownership
- Fee Simple
- Available for lease
- Yes
- Lease restrictions
- Yes
- Additional lease restrictions
- 6 Months minimum
- Approval process
- $50 application fee, copy of lease, application. Must be approved.
Exterior & Construction
- Exterior features
- Hurricane Shutters, Rain Gutters
- Construction materials
- Block, Stucco
- Roof
- Tile
- Foundation
- Slab
- Pool
- Private pool
- Water view
- Yes
- Road surface
- Paved
Utilities
- Sewer
- Public Sewer
- Water source
- Public
- Utilities
- BB/HS Internet Available, Cable Connected, Public, Underground Utilities
Community
- Pets allowed
- Yes
Schools
Letter grades: Florida DOE 2024–25 school grades (Orange, Seminole, Lake, Osceola, Brevard). Assigned schools from the listing agent — verify enrollment with the district.
Room Details
| Room | Level | Dimensions |
|---|---|---|
| Living Room | First | 15x19 |
| Kitchen | First | 18x12 |
| Dining Room | First | 13x11 |
| Den | First | 10x11 |
| Primary Bedroom | First | 15x15 |
| Bedroom 2 | First | 14x12 |
| Bedroom 3 | First | 10x10 |
Listing Details
- Listing date
- 2026-09-08
- On market date
- 2026-09-09
- Original list price
- $795,000
- Occupant type
- Owner
- MLS area
- 34293 - Venice
- Listing AOR
- Venice
- Status changed
- 2026-09-09
- Tax legal description
- LOT 57, ISLANDWALK AT THE WEST VILLAGES PH 7, PB 52 PG 443-453
Flood risk
Moderate-risk area (0.2% annual-chance / “500-year” floodplain). Flood insurance is recommended but usually not required.
Source: FEMA flood zone reported on the listing. Confirm current designation at FEMA Flood Map Service Center.
Location
Directions
US-41 / Tamiami Trail ? IslandWalk entrance ? Corradino Blvd ? Tantino Dr ? Rinella St. (USE FRONT GATE OFF US41) NOT THE BACK ENTRANCE AS IT IS RESIDENT ONLY GATE
More homes like this
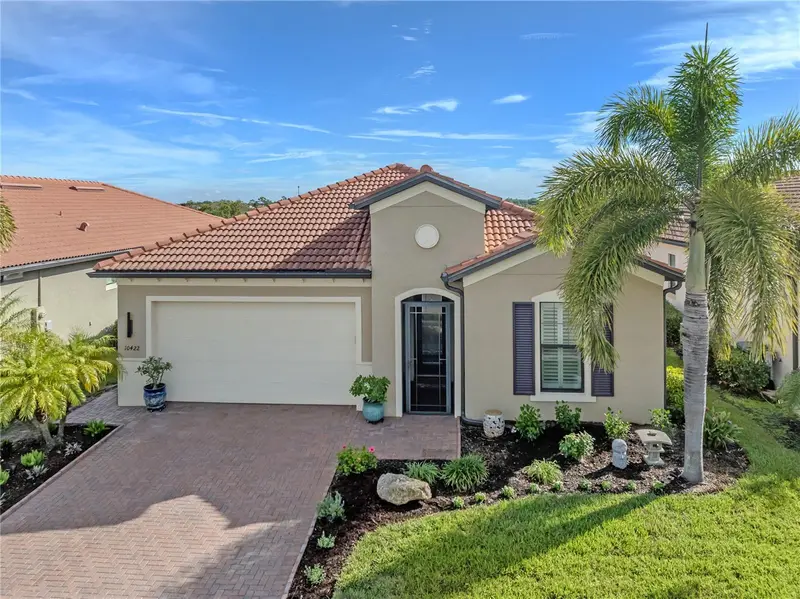
$975,000
10422 Medjool Dr
Venice, FL 34293
4 bd · 4 ba · 2,386 sqft
Sarasota National Ph 3
MLS ID #N6146010, GULF SHORES REALTY ERA POWERED.
Listing provided by Stellar MLS
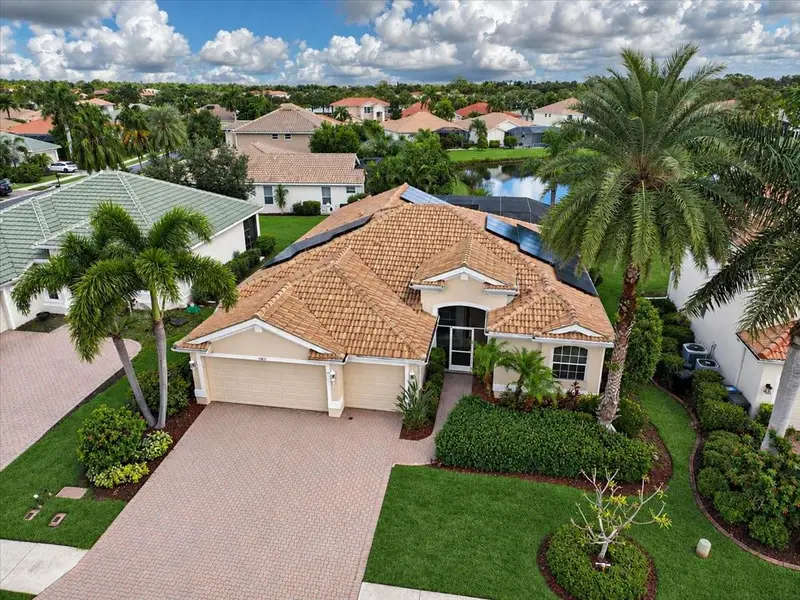
$525,000
11871 Granite Woods Loop
Venice, FL 34292
4 bd · 3 ba · 2,250 sqft
Stoneybrook At Venice Unit 2
MLS ID #A4703385, KELLER WILLIAMS ON THE WATER S.
Listing provided by Stellar MLS
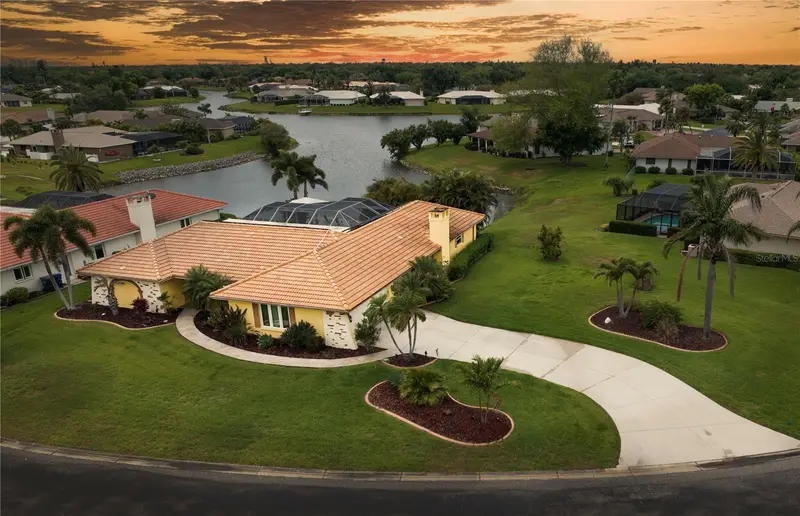
$751,000
1800 Liesl Dr E
Venice, FL 34293
3 bd · 2 ba · 2,599 sqft
Heritage Lake Estates
MLS ID #TB8492591, LOKATION.
Listing provided by Stellar MLS
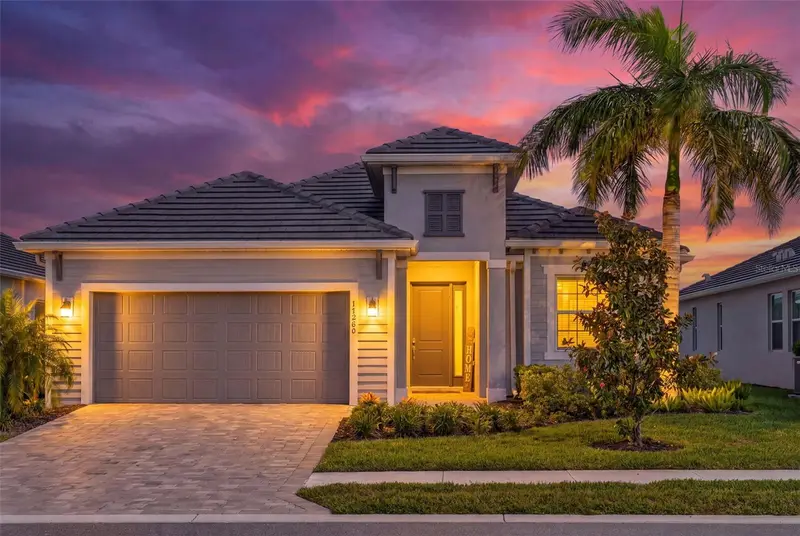
$724,900
17260 Jadestone Ct
Venice, FL 34293
4 bd · 2 ba · 2,242 sqft
Wellen Park Golf & Country Club
MLS ID #A4701412, LPT REALTY, LLC.
Listing provided by Stellar MLS

Listings courtesy of Stellar MLS as distributed by MLS GRID
IDX information is provided exclusively for consumers’ personal, non-commercial use and may not be used for any purpose other than to identify prospective properties consumers may be interested in purchasing.
Based on information submitted to the MLS GRID as of September 14, 2026 at 9:24 PM ET. All data is obtained from various sources and may not have been verified by broker or MLS GRID. Supplied Open House Information is subject to change without notice. All information should be independently reviewed and verified for accuracy. Properties may or may not be listed by the office/agent presenting the information.
All or a portion of the multiple listing information is provided by Stellar MLS, from a copyrighted compilation of listings. The compilation of listings and each individual listing are © 2026 Stellar MLS. All rights reserved.
Ryan Solberg, Broker · MaxLife Realty LLC · FL License #BK3354351 · Equal Housing Opportunity · Full disclaimer · DMCA