

$849,900
30440 Jubilee Way
Sorrento, FL 32776
Listing updated: September 29, 2026 at 10:34 AM ET
Listing courtesy of Olympus Executive Realty Inc · Bryan Nelson · MLS #G5116345 · Active · 407-469-0090Property type
Year built
Lot size
Price / sq ft
HOA dues
Days on market
Garage spaces
Flood zone
About this home
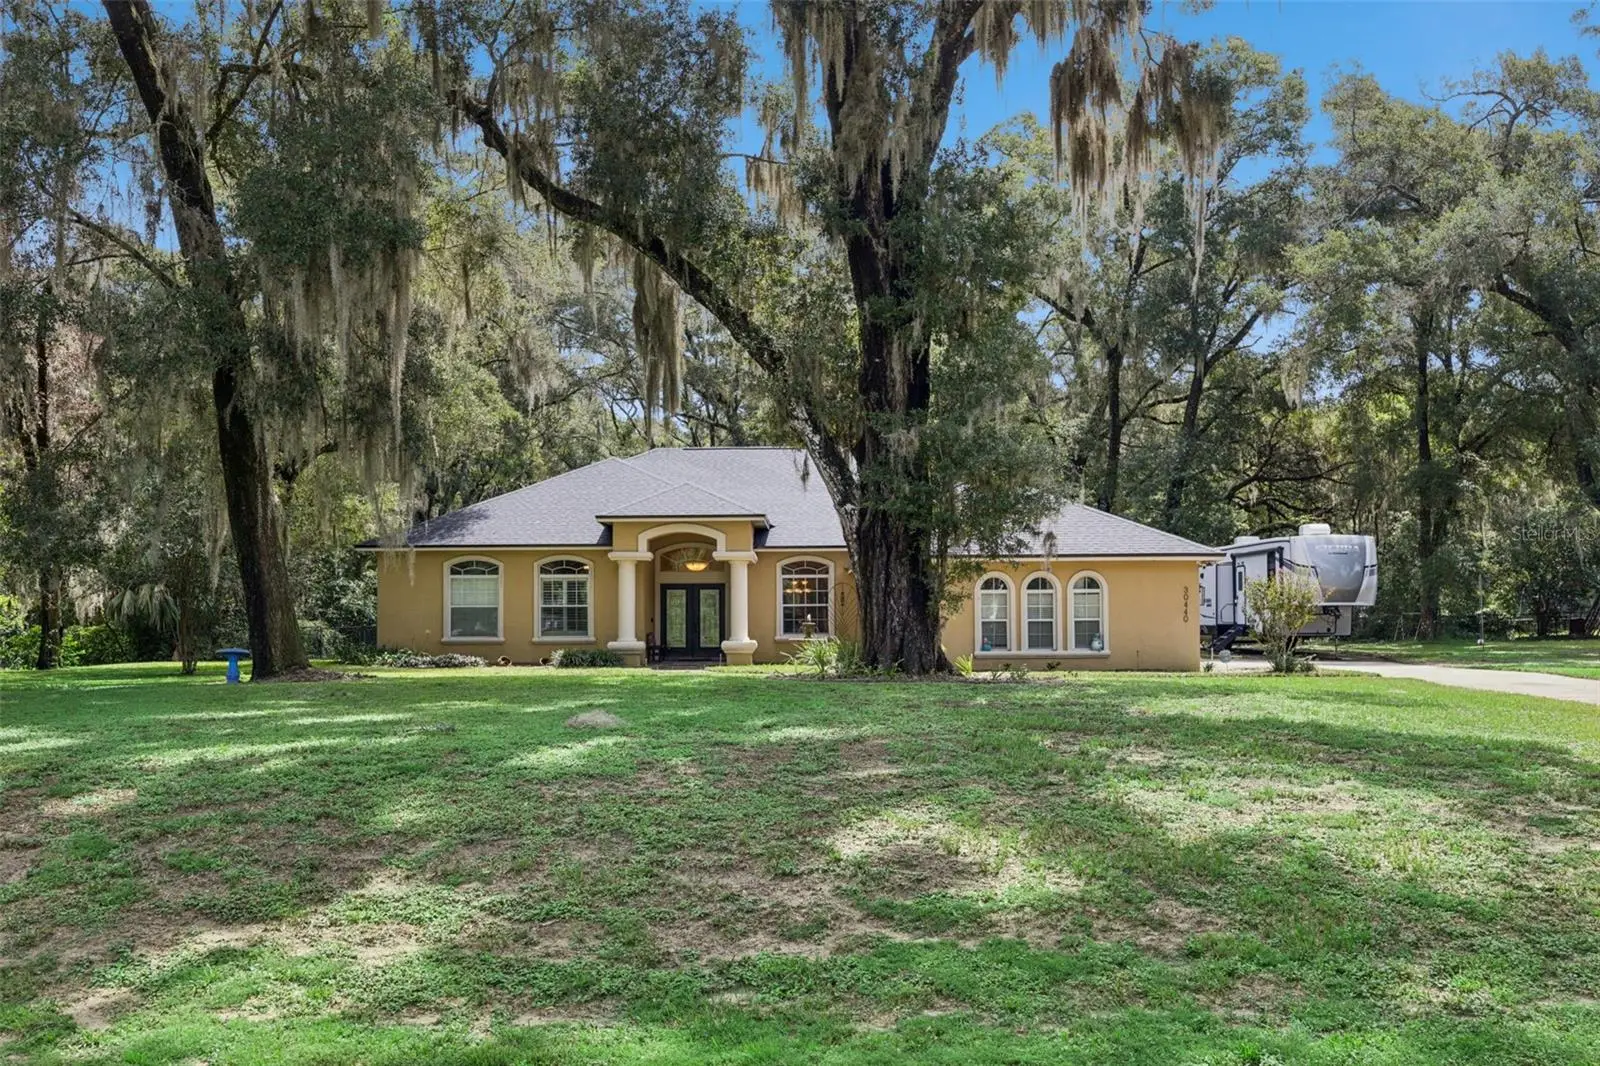
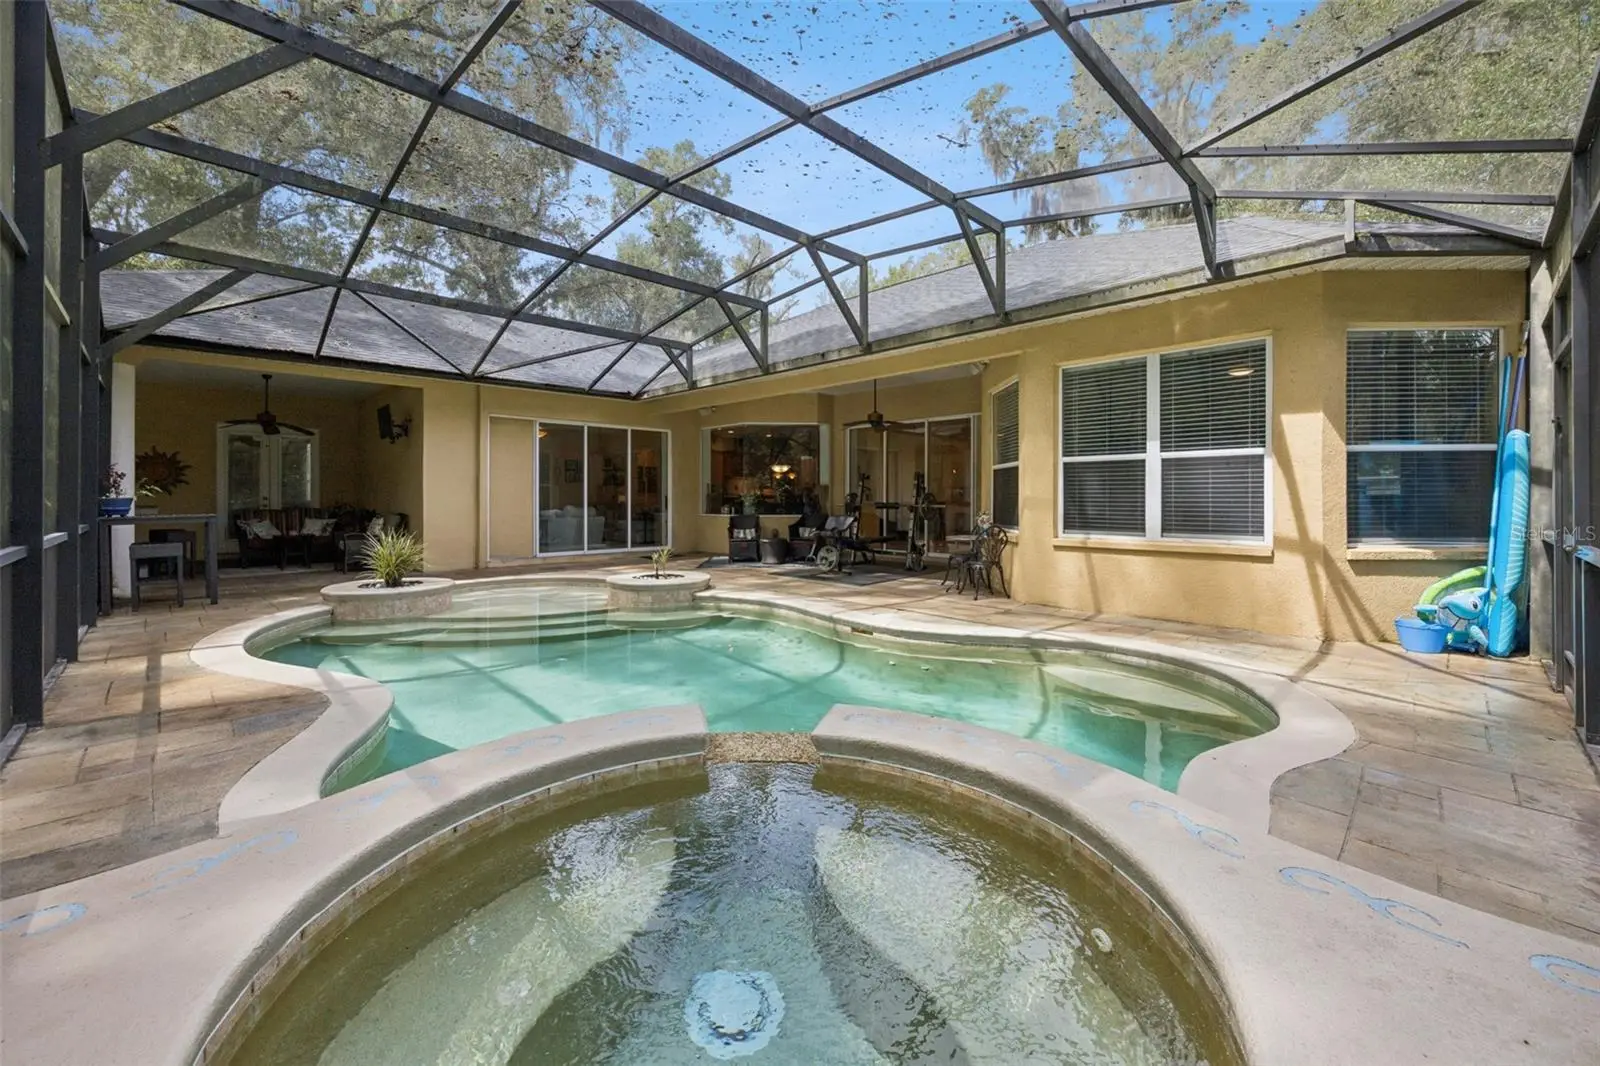
Tucked into a wooded 1.14-acre setting surrounded by other spacious homesites, 30440 Jubilee Way offers the kind of privacy that is getting harder to find in Central Florida without giving up access to everything nearby. Mature trees create a natural buffer from neighboring homes, while the location keeps downtown Mount Dora, shopping, the growing Kelly Park area, SR 429 and area airports within easy reach. Inside, the 4-bedroom, 3.5-bath home offers 3,136 square feet with an open floor plan designed for both everyday living and entertaining. The updated kitchen features granite counters, extensive cabinetry, a center island, breakfast seating and a large walk-in pantry, all flowing naturally into the main living areas. A formal dining room with butler’s pantry and a separate office with built-in cabinetry add flexibility without sacrificing the open feel of the home. The split-bedroom layout creates privacy on both sides of the house. The primary suite occupies its own wing, while a second ensuite bedroom on the opposite side provides an ideal setup for guests, extended stays or multigenerational living. Outside, the screened pool and spa are paired with a large covered lanai and built-in outdoor kitchen, creating a true extension of the living space. Beyond the pool enclosure, the wooded homesite adds breathing room and a sense of separation from surrounding development. An extra-depth three-car garage and detached storage building provide room for vehicles, tools and recreational equipment. The neighborhood’s minimal HOA allows additional buildings as well as boats and fifth wheels, subject to current association guidelines, and golf carts fit naturally into the relaxed country setting. This is the kind of property that lets you enjoy space, privacy and flexibility at home while staying connected to the conveniences and growth of the Mount Dora and Kelly Park corridor. Access to everything and Space... something that is increasingly difficult to find. **Roof-24', AC-Jul19'/Dec14', Water Heater-24', Pool Heater-26**
Estimated monthly payment
Estimate only. Taxes use the listing's reported amount where available; insurance is a Florida-average estimate. Your actual payment will vary — run a full calculation or talk to a lender.
Price & listing history46 days on market
- Status: ActiveAug 14, 2026
- Listed$899,900Aug 14, 2026
- Price reduced$849,900
Property Documents
Documents the listing agent has made public for this property. Free to view and download.
Facts & features
- Property type
- Residential
- Sub type
- Single Family Residence
- Status
- Active
- Days on market
- 46
- Subdivision
- Eden Estates
- County
- Lake
- Year built
- 2006
- Living area
- 3,136 sq ft
- Price/sq ft
- $271
- Building area
- 4,350 sq ft (Public Records)
- Lot size
- 49,451 sq ft
- Lot category
- 1 to less than 2
- Flood zone
- X (12069C0395E)
- Garage
- 3 spaces
- Pool
- Private pool
- Annual taxes
- $4,814 (2025)
- Parcel #
- 31-19-28-0500-000-01300
- Zoning
- R-1
- MLS #
- G5116345
Ask about this home
Have a question? Ask the broker directly.
Ryan Solberg answers personally — no call center, no spam. Your question goes straight to him.
Interior Details
- Bedrooms
- 4
- Full bathrooms
- 3
- Half bathrooms
- 1
- Flooring
- Carpet, Ceramic Tile
- Appliances
- Bar Fridge, Cooktop, Disposal, Electric Water Heater, Range Hood, Refrigerator
- Interior features
- Cathedral Ceiling(s), Ceiling Fans(s), Eat-in Kitchen, High Ceilings, Kitchen/Family Room Combo, Open Floorplan, Primary Bedroom Main Floor, Solid Surface Counters, Tray Ceiling(s), Walk-In Closet(s), Wet Bar
- Laundry
- Inside
- Stories / Levels
- One
- Direction faces
- West
Heating & Cooling
- Heating
- Central, Electric
- Cooling
- Central Air
Parking
- Garage spaces
- 3
- Attached garage
- Yes
- Parking features
- Boat, Garage Door Opener, Garage Faces Side, RV Access/Parking
HOA & Financial
- HOA fee
- $10 / Annually
- Monthly HOA
- $1/mo
- Total monthly fees
- $1/mo
- Total annual fees
- $10
- HOA name
- Crista Lyn
- CDD
- No
- Homestead exemption
- Yes
- Min lease term
- 1-2 Years
- Listing terms
- Cash, Conventional, FHA, VA Loan
- Ownership
- Fee Simple
- Available for lease
- Yes
- Lease restrictions
- Yes
- Additional lease restrictions
- Buyer/Buyer's Agent to verify all leasing restrictions with HOA and local government.
Exterior & Construction
- Exterior features
- Outdoor Grill, Outdoor Kitchen, Private Yard, RV Hookup, Storage
- Construction materials
- Block, Stucco
- Roof
- Shingle
- Foundation
- Slab
- Pool
- Private pool
- Road surface
- Asphalt
Utilities
- Sewer
- Septic Tank
- Water source
- Well
- Utilities
- Electricity Connected
Community
- Pets allowed
- Yes
Room Details
| Room | Level | Dimensions |
|---|---|---|
| Kitchen | First | |
| Family Room | First | |
| Living Room | First | |
| Dining Room | First | |
| Office | First | |
| Primary Bedroom | First | |
| Primary Bathroom | First | |
| Bedroom 2 | First | |
| Bedroom 3 | First | |
| Bedroom 4 | First | |
| Bathroom 2 | First | |
| Bathroom 3 | First | |
| Foyer | First |
Listing Details
- Listing date
- 2026-08-10
- On market date
- 2026-08-14
- Original list price
- $899,900
- Occupant type
- Owner
- MLS area
- 32776 - Sorrento / Mount Plymouth
- Listing AOR
- Orlando Regional
- Status changed
- 2026-08-14
- Tax legal description
- EDEN ESTATES PB 49 PG 37-38 LOT 13 ORB 2311 PG 1223 ORB 2898 PG 1935 ORB 3068 PG 2396
Flood risk
Minimal-risk area outside the mapped floodplain. Flood insurance is optional and typically low-cost.
Source: FEMA flood zone reported on the listing. Confirm current designation at FEMA Flood Map Service Center.
Location
Directions
Take Adair Ave to Jubilee Way, home is on the right
More homes like this
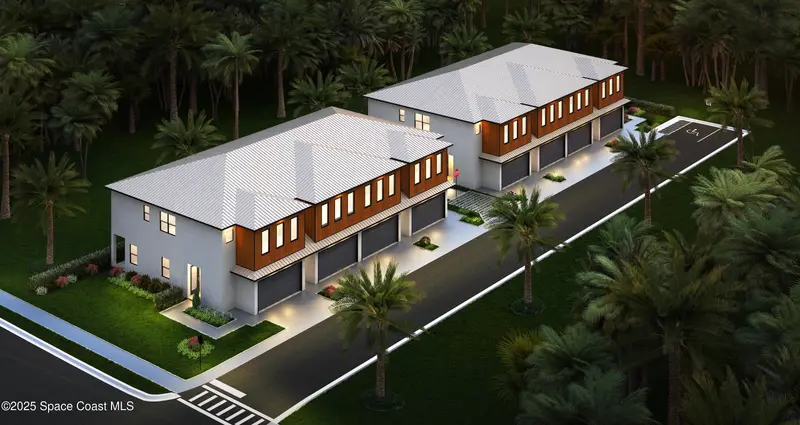

$1,500,000
124 Coral Way Way E, Indialantic, Fl 32903
Indialantic, FL 32903
0.57 acres
Eden Estates
MLS ID #1051402, Relentless Real Estate Co..
Listing provided by Space Coast MLS (Space Coast Association of REALTORS®)
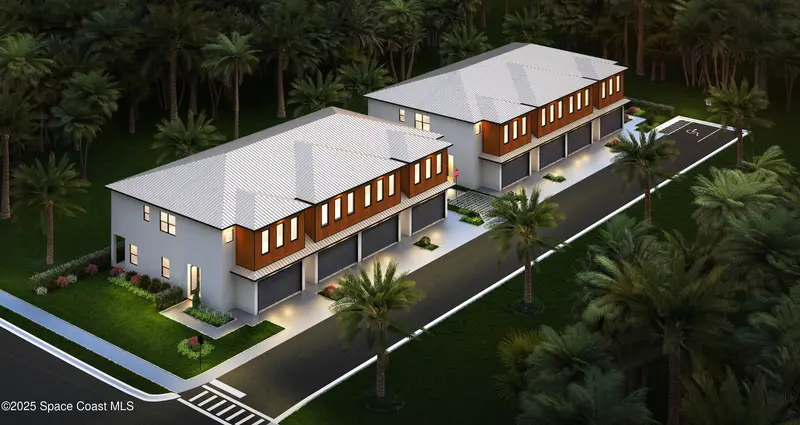

$1,500,000
124 Coral Way Way E, Indialantic, Fl 32903
Indialantic, FL 32903
0.57 ac
Eden Estates
MLS ID #1051378, Relentless Real Estate Co..
Listing provided by Space Coast MLS (Space Coast Association of REALTORS®)
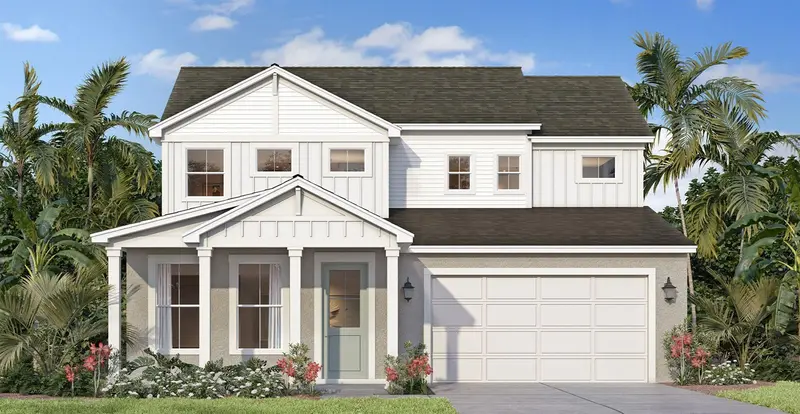
$559,990
30237 Rustic Mill St
Mount Dora, FL 32757
4 bd · 4 ba · 2,753 sqft
Trailside Phase 1
MLS ID #O6423334, DRB GROUP REALTY, LLC.
Listing provided by Stellar MLS
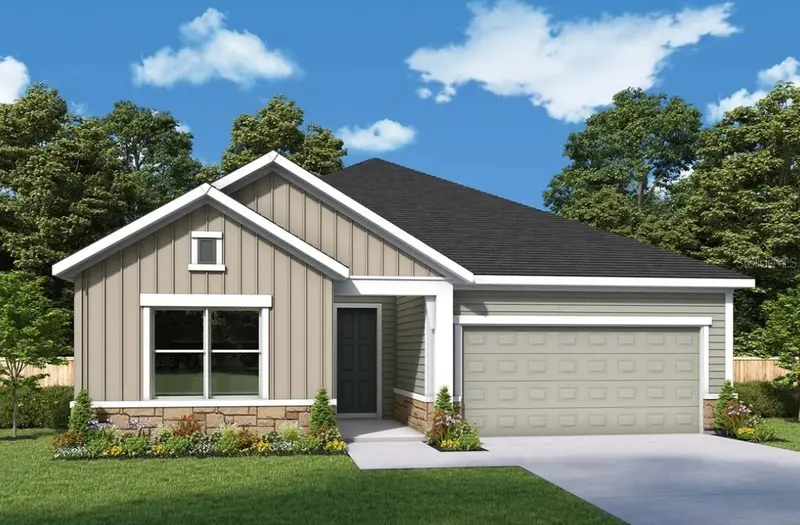
$519,990
5801 Native Oak St
Mount Dora, FL 32757
3 bd · 2 ba · 2,242 sqft
Oakfield At Mount Dora
MLS ID #TB8554567, WEEKLEY HOMES REALTY COMPANY.
Listing provided by Stellar MLS

Listings courtesy of Stellar MLS as distributed by MLS GRID
IDX information is provided exclusively for consumers’ personal, non-commercial use and may not be used for any purpose other than to identify prospective properties consumers may be interested in purchasing.
Based on information submitted to the MLS GRID as of September 29, 2026 at 10:34 AM ET. All data is obtained from various sources and may not have been verified by broker or MLS GRID. Supplied Open House Information is subject to change without notice. All information should be independently reviewed and verified for accuracy. Properties may or may not be listed by the office/agent presenting the information.
All or a portion of the multiple listing information is provided by Stellar MLS, from a copyrighted compilation of listings. The compilation of listings and each individual listing are © 2026 Stellar MLS. All rights reserved.
Ryan Solberg, Broker · MaxLife Realty LLC · FL License #BK3354351 · Equal Housing Opportunity · Full disclaimer · DMCA