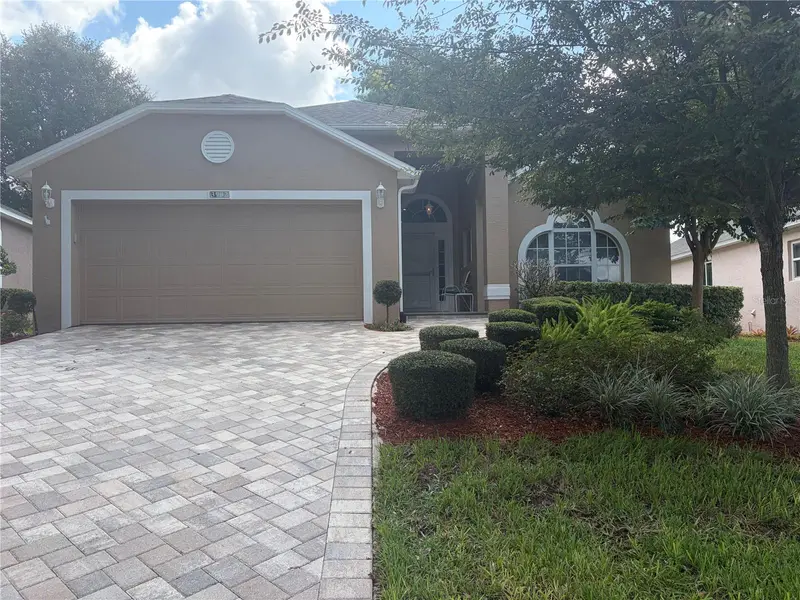



$324,000
3902 Eversholt StreetClermont, FL 34711
Listing updated: October 20, 2026 at 6:48 AM ET
Listing courtesy of Olympus Executive Realty Inc · Marsha Burton-Gordon · MLS #G5116343 · Active · 407-469-0090Property type
Year built
Lot size
Price / sq ft
HOA dues
Day on market
Garage space
Flood zone
About this home
Welcome to the highly sought after Kings Ridge Golf Course Community. Kings Ridge offers it all from the Multi-Million-Dollar Clubhouse to two beautiful golf courses and golf range to practice your swing. Pickle ball courts and tennis courts. 24 hours security guard gate. This KENT OPEN FLOOR PLAN model featuring 2 bedrooms, 2 bathrooms, PLUS a den/office, 2 car garage, textured painted garage floor, paver driveway/ entrance. Vaulted ceiling throughout. From the time you pull into the easy to care for paver driveway to opening the security glass entrance door. Never forget to turn off the lights! This open floor plan has 3 solar tubes to enhance the light and brightness of the great room, dining room and kitchen, 2 solar tubes in great room, 1 in walk in master bedroom closet. The great room /dining room combo has vaulted ceilings is open to the kitchen with a view of enclosed glass lanai. The kitchen is spacious with a view of the front yard, an eat in nook, upgraded L/G appliances, pullout cabinet drawers, large pantry for storage. Enjoy relaxing or entertaining on the QUIET enclosed LANAI with double pane windows. Save on homeowners insurance and energy bills with the New A/C 2025, water heater and the double pane Lanai windows and 3 SKYLIGHTS!! Just a hop, skip and jump walk to the POOL and CLUBHOUSE. The monthly HOA fees include lawn care, landscaping, irrigation, internet & TV, road maintenance and exterior house painting allowing you to enjoy a truly worry-free lifestyle. Kings Ridge is a 24 hr. gated, guarded entry, 55+ Golf community in the rolling hills of Clermont, Florida. It’s an Incredible area with a thriving downtown, active outdoor recreation, multiple big retail stores, restaurants and access to excellent Health Care. The Kings Ridge community is Golfcart friendly making it easy to hop on your Golfcart and visit the clubhouse, pools, spas, courts, go to community events, or go shopping at Kings Ridge Plaza with access to Publix, various restaurants, Starbucks, banks and stores. You’re close enough to enjoy a day trip to the Gulf or Atlantic beaches or visit the theme parks as it’s only a short drive to Disney, Universal, Sea World or NASA Kennedy Space Center. King’s Ridge has it all and is conveniently located in the middle of it all, plus it’s only a 45-minute drive to Orlando International Airport. Kings Ridge has something to do day and night. Very active clubhouse. Plays, musicals, photography, ceramics, knitting, clubs to join, bingo. movie night, travel club, computer classes. So much MORE... Come live your best life!!
Estimated monthly payment
Estimate only. Taxes use the listing's reported amount where available; insurance is a Florida-average estimate. Your actual payment will vary — run a full calculation or talk to a lender.
Price & listing history1 days on market
- Status: ActiveOct 19, 2026
- Listed$339,000Aug 14, 2026
- Price reduced$324,000
Property Documents
Documents the listing agent has made public for this property. Free to view and download.
Facts & features
- Property type
- Residential
- Sub type
- Single Family Residence
- Status
- Active
- Days on market
- 1
- Subdivision
- Manchester At Kings Ridge Ph I
- County
- Lake
- Year built
- 1999
- Living area
- 1,532 sq ft
- Price/sq ft
- $211
- Lot size
- 5,717 sq ft
- Lot category
- 0 to less than 1/4
- Flood zone
- X
- Garage
- 1 spaces
- Parcel #
- 04-23-26-1300-000-09900
- Zoning
- PUD
- MLS #
- G5116343
Ask about this home
Have a question? Ask the broker directly.
Ryan Solberg answers personally — no call center, no spam. Your question goes straight to him.
Interior Details
- Bedrooms
- 3
- Full bathrooms
- 2
- Flooring
- Carpet, Ceramic Tile, Concrete
- Appliances
- Dishwasher, Dryer, Microwave, Range, Refrigerator, Washer
- Interior features
- Ceiling Fans(s), Eat-in Kitchen, High Ceilings, Living Room/Dining Room Combo, Open Floorplan, Primary Bedroom Main Floor, Thermostat, Vaulted Ceiling(s), Walk-In Closet(s)
- Laundry
- Inside, Laundry Room
- Stories / Levels
- One
- Direction faces
- North
Heating & Cooling
- Heating
- Central, Electric
- Cooling
- Central Air
Parking
- Garage spaces
- 1
- Attached garage
- Yes
HOA & Financial
- HOA fee
- $230 / Monthly
- Monthly HOA
- $230/mo
- Total monthly fees
- $460/mo
- Total annual fees
- $5,520
- HOA name
- Triad Association Management
- CDD
- No
- Min lease term
- 1-2 Years
- Listing terms
- Cash, Conventional, FHA, VA Loan
- Ownership
- Fee Simple
- Available for lease
- Yes
- Lease restrictions
- Yes
- Additional lease restrictions
- Please contact Leland Management at 352-242-9653 for restrictions, requirements and regulations.
- Approval process
- Please contact Leland Management at 352-242-9653 for restrictions, approval requirements and regulations.
Exterior & Construction
- Exterior features
- Private Mailbox
- Construction materials
- Stucco
- Roof
- Shingle
- Foundation
- Slab
- Road surface
- Asphalt
Utilities
- Sewer
- Public Sewer
- Water source
- Public
- Utilities
- Cable Connected, Electricity Connected, Phone Available, Public, Sewer Connected, Sprinkler Recycled, Underground Utilities, Water Connected
Community
- Pets allowed
- Breed Restrictions, Yes
- Senior community
- Yes
Room Details
| Room | Level | Dimensions |
|---|---|---|
| Primary Bedroom | 12x16 | |
| Bedroom 2 | 10.11x12.6 | |
| Dining Room | 13x10 | |
| Great Room | 15.7x20.3 | |
| Den | 10.6x10.4 | |
| Kitchen | 12.8x14.6 | |
| Foyer | 22.4x10 |
Listing Details
- Listing date
- 2026-08-14
- On market date
- 2026-08-14
- Original list price
- $339,000
- Occupant type
- Vacant
- MLS area
- 34711 - Clermont
- Listing AOR
- Orlando Regional
- Status changed
- 2026-10-19
- Tax legal description
- CLERMONT MANCHESTER AT KINGS RIDGE PHASE I SUB LOT 99 PB 41 PGS 67-68 ORB 4569 PG 1051 ORB 4596 PG 2212 ORB 4610 PG 2080 ORB 6398 PG 934
Flood risk
Minimal-risk area outside the mapped floodplain. Flood insurance is optional and typically low-cost.
Source: FEMA flood zone reported on the listing. Confirm current designation at FEMA Flood Map Service Center.
Location
Directions
From Highway 50, go South on Highway 50 for approx. 3 miles. Main entrance will be on the left hand side of Rout 27. Must show RE and Driver's License at guard booth.
More homes like this
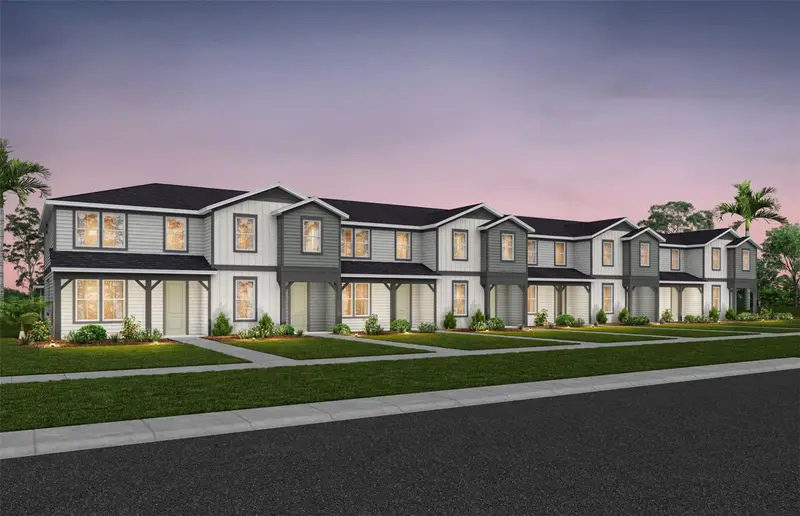
$449,490
6367 Argent Wood Drive
Winter Garden, FL 34787
3 bd · 3 ba · 1,652 sqft
Silverleaf Oaks
MLS ID #O6454893, PULTE REALTY OF NORTH FLORIDA LLC.
Listing provided by Stellar MLS
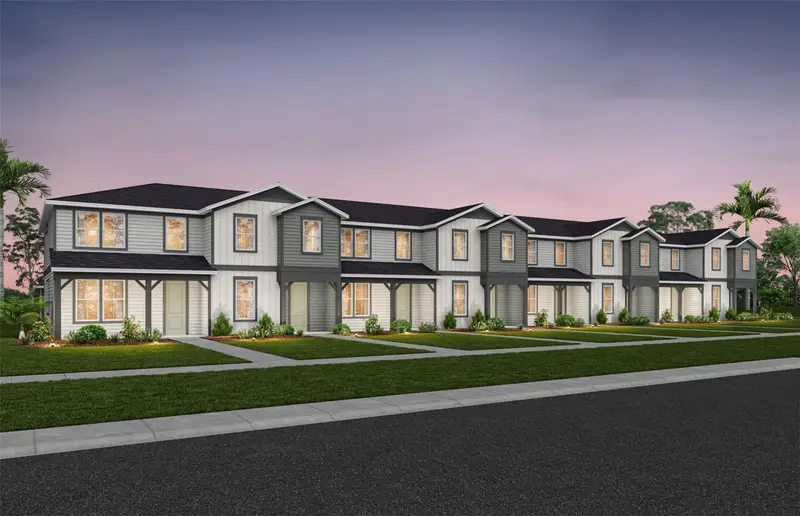
$459,690
6379 Argent Wood Drive
Winter Garden, FL 34787
3 bd · 3 ba · 1,652 sqft
Silverleaf Oaks
MLS ID #O6443896, PULTE REALTY OF NORTH FLORIDA LLC.
Listing provided by Stellar MLS
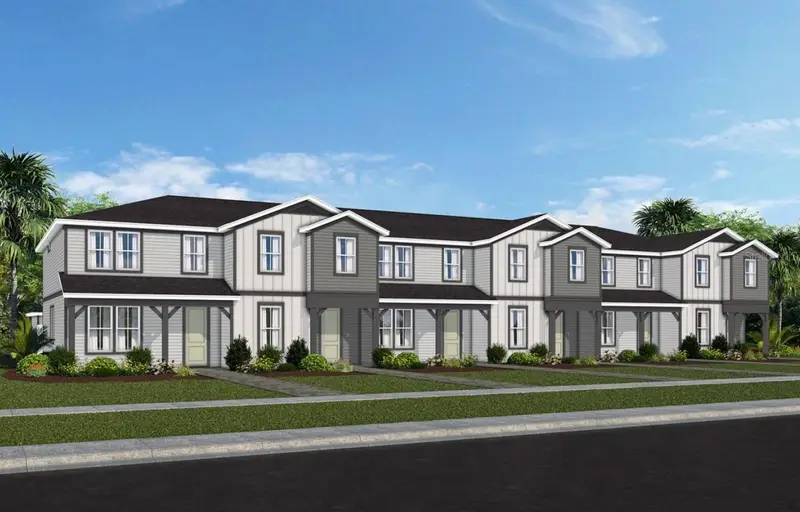
$428,790
4537 Orchard View Alley
Clermont, FL 34714
3 bd · 3 ba · 1,652 sqft
Parkside Trails
MLS ID #O6454885, PULTE REALTY OF NORTH FLORIDA LLC.
Listing provided by Stellar MLS
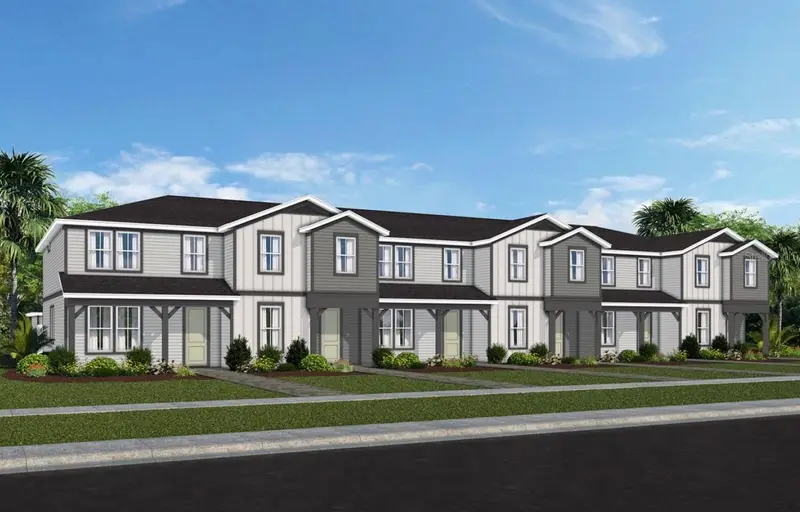
$433,790
4529 Orchard View Alley
Clermont, FL 34714
3 bd · 3 ba · 1,652 sqft
Parkside Trails
MLS ID #O6454600, PULTE REALTY OF NORTH FLORIDA LLC.
Listing provided by Stellar MLS

Listings courtesy of Stellar MLS as distributed by MLS GRID
IDX information is provided exclusively for consumers’ personal, non-commercial use and may not be used for any purpose other than to identify prospective properties consumers may be interested in purchasing.
Based on information submitted to the MLS GRID as of October 20, 2026 at 6:48 AM ET. All data is obtained from various sources and may not have been verified by broker or MLS GRID. Supplied Open House Information is subject to change without notice. All information should be independently reviewed and verified for accuracy. Properties may or may not be listed by the office/agent presenting the information.
All or a portion of the multiple listing information is provided by Stellar MLS, from a copyrighted compilation of listings. The compilation of listings and each individual listing are © 2026 Stellar MLS. All rights reserved.
Ryan Solberg, Broker · MaxLife Realty LLC · FL License #BK3354351 · Equal Housing Opportunity · Full disclaimer · DMCA