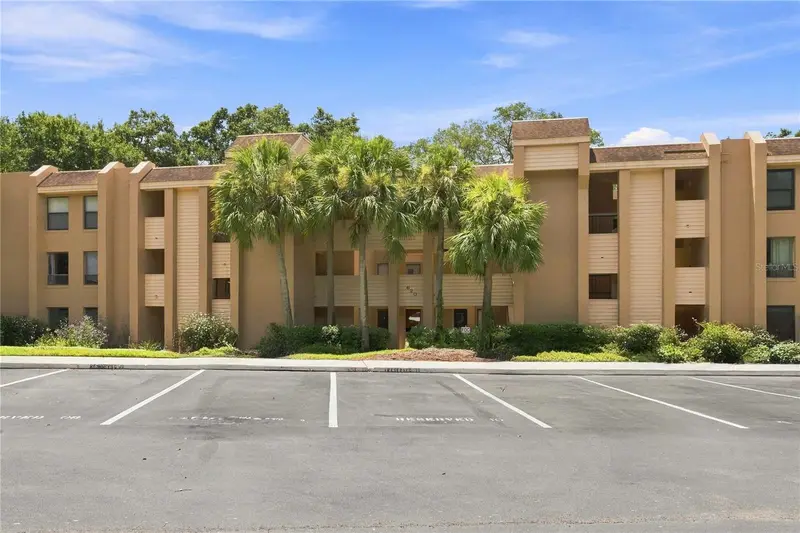
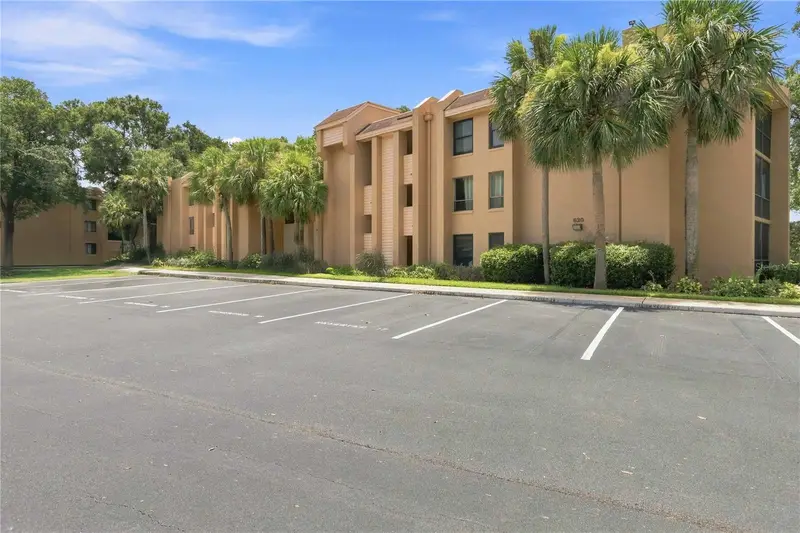


$149,900
620 Cranes WayAltamonte Springs, FL 32701
Listing updated: October 8, 2026 at 6:07 PM ET
Listing courtesy of Redfin Corporation · Nicole Dege · MLS #O6432749 · Active · 407-708-9747Property type
Year built
Lot size
Price / sq ft
HOA dues
Days on market
Flood zone
About this home
COMPLETELY RENOVATED + TOP-FLOOR LIVING WITH ELEVATOR ACCESS! Welcome to this beautifully updated 2-bedroom, 1-bath condo in Crane’s Roost Village, offering the privacy and views of a top-floor residence without the stairs thanks to the convenience of an ELEVATOR. Move-in ready and thoughtfully renovated throughout, this home combines modern finishes, major system updates, and an unbeatable Altamonte Springs location. Inside find a bright, inviting floor plan featuring engineered wood flooring throughout the spacious great room and updated lighting throughout. The living area opens directly to a screened-in balcony, creating the perfect spot for morning coffee or relaxing beneath the shade of mature trees. A convenient laundry closet adds to the functionality of the space.The RENOVATED KITCHEN is a standout, featuring new cabinetry, granite countertops, Samsung stainless steel appliances, subway tile backsplash, pantry storage, under-cabinet lighting, and an expanded pass-through breakfast bar with eat-in space—perfect for entertaining or casual dining. Major improvements provide added peace of mind, including a NEWER A/C system with compressor and air handler, NEWER WATER HEATER, and UPDATED BREAKER BOX. Additional upgrades include stylish lighting, updated six-panel interior doors and hardware, and thoughtful finishes throughout.The updated bathroom features dual vanities with granite countertops, updated lighting, a newer bathtub with designer tile surround, updated flooring, and a private water closet. Both bedrooms offer ceiling fans and comfortable carpeting with stain-resistant, moisture-barrier padding. The home also includes assigned parking with ample guest parking, plus access to the community swimming pool and tennis courts.The location is hard to beat. Situated near Altamonte Mall and AdventHealth Altamonte Springs and just a short distance from Crane’s Roost Park and Uptown Altamonte, you’ll enjoy convenient access to restaurants, shopping, entertainment, grocery stores, movie theaters, and community events. Quick access to I-4 makes commuting to Maitland, Winter Park, Downtown Orlando, and surrounding Central Florida areas a breeze.
Estimated monthly payment
Estimate only. Taxes use the listing's reported amount where available; insurance is a Florida-average estimate. Your actual payment will vary — run a full calculation or talk to a lender.
Price & listing history50 days on market
- Status: ActiveAug 19, 2026
- Listed$160,000Aug 19, 2026
- Price reduced$149,900
Property Documents
Documents the listing agent has made public for this property. Free to view and download.
Facts & features
- Property type
- Residential
- Sub type
- Condominium
- Status
- Active
- Days on market
- 50
- Subdivision
- Cranes Roost Village 6
- County
- Seminole
- Year built
- 1980
- Living area
- 929 sq ft
- Price/sq ft
- $161
- Building area
- 1,047 sq ft (Public Records)
- Lot size
- 327 sq ft
- Flood zone
- X (12117C0145F)
- Annual taxes
- $480 (2025)
- Parcel #
- 11-21-29-523-0000-3030
- Zoning
- MOR-3
- MLS #
- O6432749
Ask about this home
Have a question? Ask the broker directly.
Ryan Solberg answers personally — no call center, no spam. Your question goes straight to him.
Interior Details
- Bedrooms
- 2
- Full bathrooms
- 1
- Flooring
- Carpet, Tile, Wood
- Appliances
- Dishwasher, Dryer, Microwave, Range, Refrigerator, Washer
- Interior features
- Ceiling Fans(s), Living Room/Dining Room Combo, Open Floorplan, Solid Surface Counters, Walk-In Closet(s)
- Laundry
- Laundry Closet, Other
- Stories / Levels
- One
- Direction faces
- Northeast
Heating & Cooling
- Heating
- Central, Electric
- Cooling
- Central Air
HOA & Financial
- HOA fee
- $484 / Monthly
- Monthly HOA
- $484/mo
- Total monthly fees
- $484/mo
- Total annual fees
- $5,808
- HOA name
- Marlo Sanders
- CDD
- No
- Homestead exemption
- Yes
- Min lease term
- 4 Months
- Listing terms
- Cash, Conventional
- Ownership
- Condominium
- Available for lease
- Yes
- Lease restrictions
- Yes
- Additional lease restrictions
- Buyer To Verify All Lease Restrictions
- Approval process
- Buyer To Verify Approval Process
Exterior & Construction
- Exterior features
- Other, Sidewalk
- Construction materials
- Block, Concrete, Stucco
- Roof
- Shingle
- Foundation
- Slab
- Road surface
- Asphalt, Paved
Utilities
- Sewer
- Public Sewer
- Water source
- Public
- Utilities
- Cable Available, Electricity Connected, Sewer Connected, Water Connected
Community
- Pets allowed
- Size Limit, Yes
Schools
Letter grades: Florida DOE 2024–25 school grades (Orange, Seminole, Lake, Osceola, Brevard). Assigned schools from the listing agent — verify enrollment with the district.
Room Details
| Room | Level | Dimensions |
|---|---|---|
| Primary Bedroom | First | |
| Kitchen | First | |
| Living Room | First |
Listing Details
- Listing date
- 2026-08-12
- On market date
- 2026-08-19
- Original list price
- $160,000
- Occupant type
- Owner
- MLS area
- 32701 - Altamonte Springs East
- Listing AOR
- Orlando Regional
- Status changed
- 2026-08-19
- Tax legal description
- UNIT 303 CRANES ROOST VILLAGE SEC 6 ORB 1293 PG 1445
Flood risk
Minimal-risk area outside the mapped floodplain. Flood insurance is optional and typically low-cost.
Source: FEMA flood zone reported on the listing. Confirm current designation at FEMA Flood Map Service Center.
Location
Directions
Head north on I-4 E, Use the right lane to take exit 92 for FL-436 E toward Casselberry, Turn right onto FL-436 E, Turn left onto Festival Dr, Turn right onto E Central Pkwy, Turn left onto Cranes Way, Destination will be on the left
More homes like this
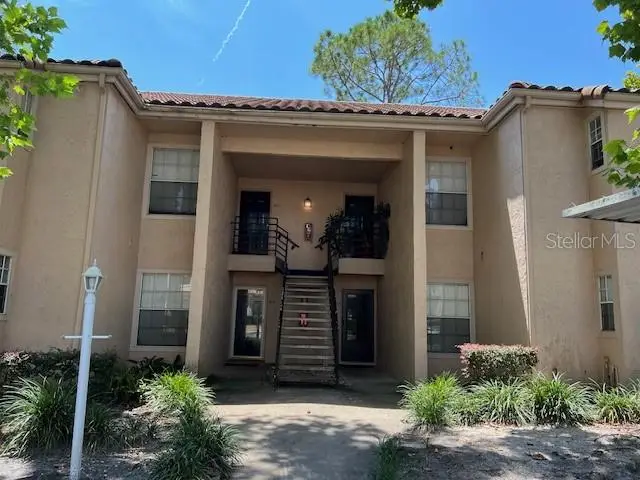
$115,000
670 Sandy Neck Ln #202
Altamonte Springs, FL 32714
2 bd · 2 ba · 1,170 sqft
Vineyard Sound Condo
MLS ID #O6390408, SANCHEZ PROPERTIES GROUP LLC.
Listing provided by Stellar MLS
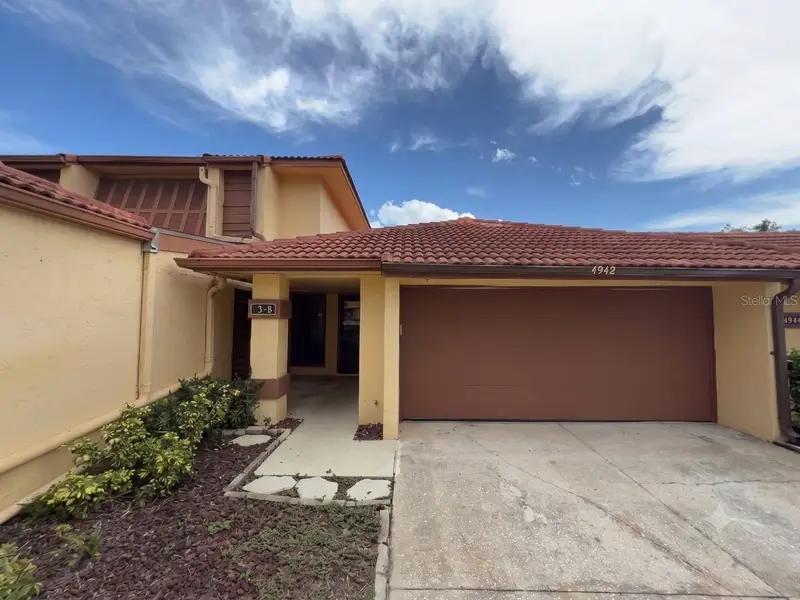
$184,900
4942 Samoa Cir #5
Orlando, FL 32808
2 bd · 3 ba · 1,872 sqft
Island Club At Rosemont Condo Ph 07
MLS ID #O6427802, ORLANDO REO PROF I INC.
Listing provided by Stellar MLS
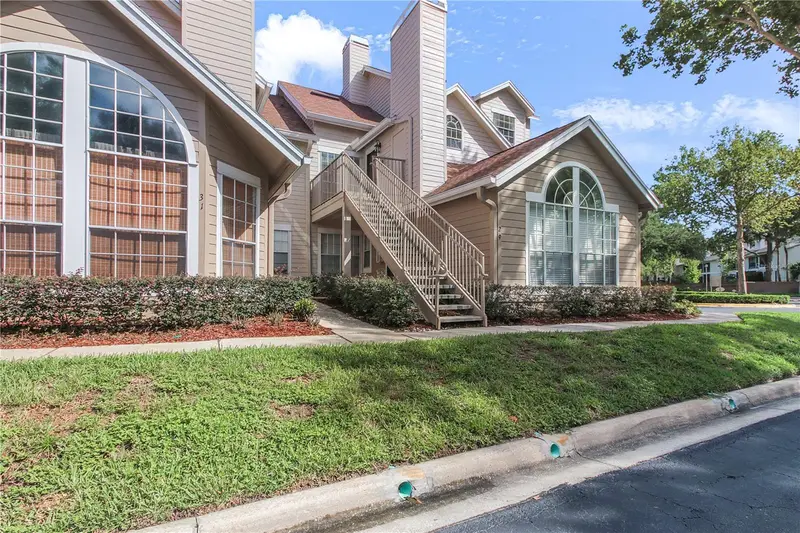
$169,900
605 Youngstown Pkwy #30
Altamonte Springs, FL 32714
2 bd · 2 ba · 1,040 sqft
Hidden Spgs Condo
MLS ID #O6423469, COLDWELL BANKER REALTY.
Listing provided by Stellar MLS
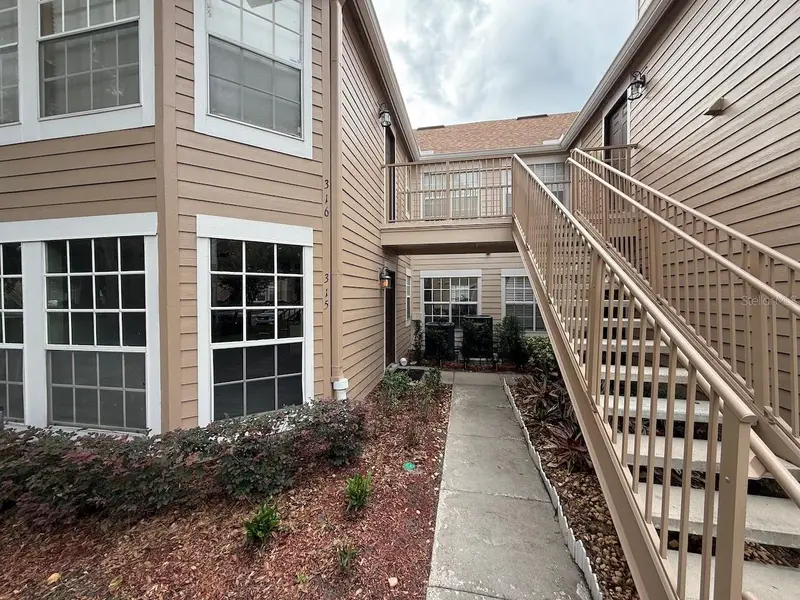
$124,900
696 Youngstown Pkwy #315
Altamonte Springs, FL 32714
2 bd · 2 ba · 1,044 sqft
Hidden Spgs Condo
MLS ID #O6412796, ORLANDO REO PROF I INC.
Listing provided by Stellar MLS

Listings courtesy of Stellar MLS as distributed by MLS GRID
IDX information is provided exclusively for consumers’ personal, non-commercial use and may not be used for any purpose other than to identify prospective properties consumers may be interested in purchasing.
Based on information submitted to the MLS GRID as of October 8, 2026 at 6:07 PM ET. All data is obtained from various sources and may not have been verified by broker or MLS GRID. Supplied Open House Information is subject to change without notice. All information should be independently reviewed and verified for accuracy. Properties may or may not be listed by the office/agent presenting the information.
All or a portion of the multiple listing information is provided by Stellar MLS, from a copyrighted compilation of listings. The compilation of listings and each individual listing are © 2026 Stellar MLS. All rights reserved.
Ryan Solberg, Broker · MaxLife Realty LLC · FL License #BK3354351 · Equal Housing Opportunity · Full disclaimer · DMCA