
$599,000
5156 82nd Court
Ocala, FL 34482
Listing updated: August 25, 2026 at 5:15 AM ET
Listing courtesy of Showcase Properties Of Central · Liz Gray · MLS #OM730184 · Active · 352-351-4718Property type
Year built
Lot size
Price / sq ft
HOA dues
Days on market
Garage spaces
Flood zone
About this home
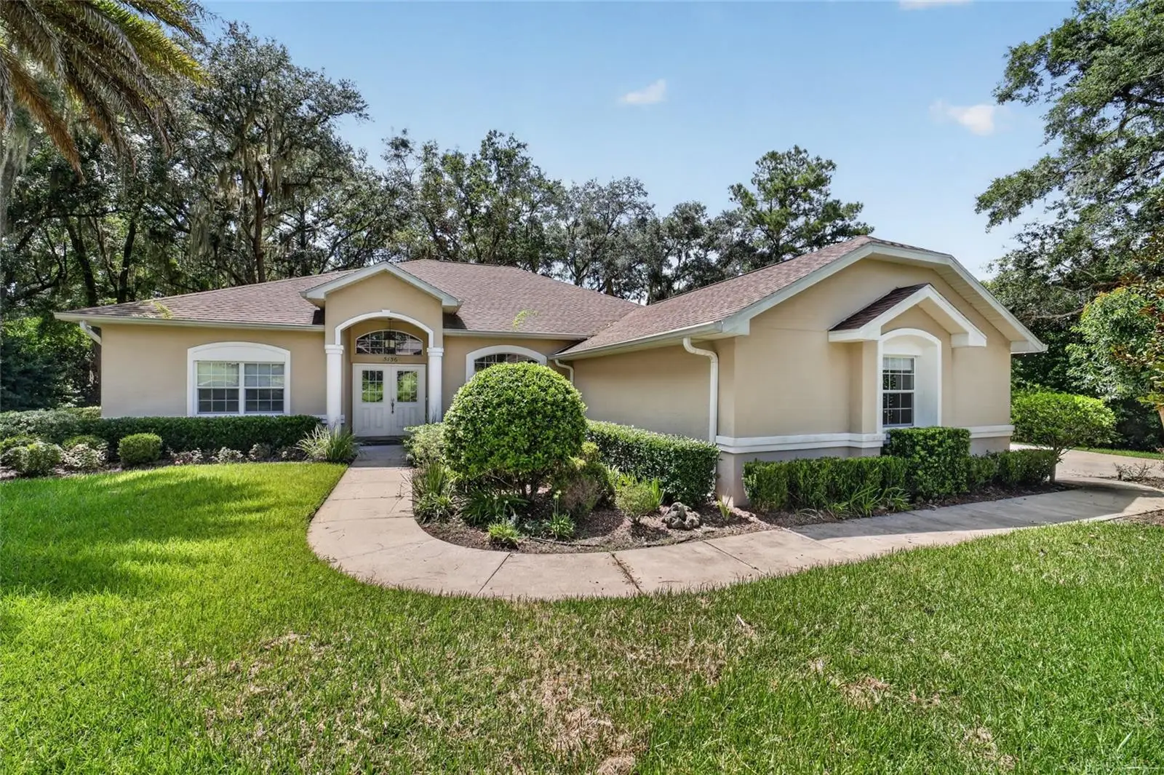
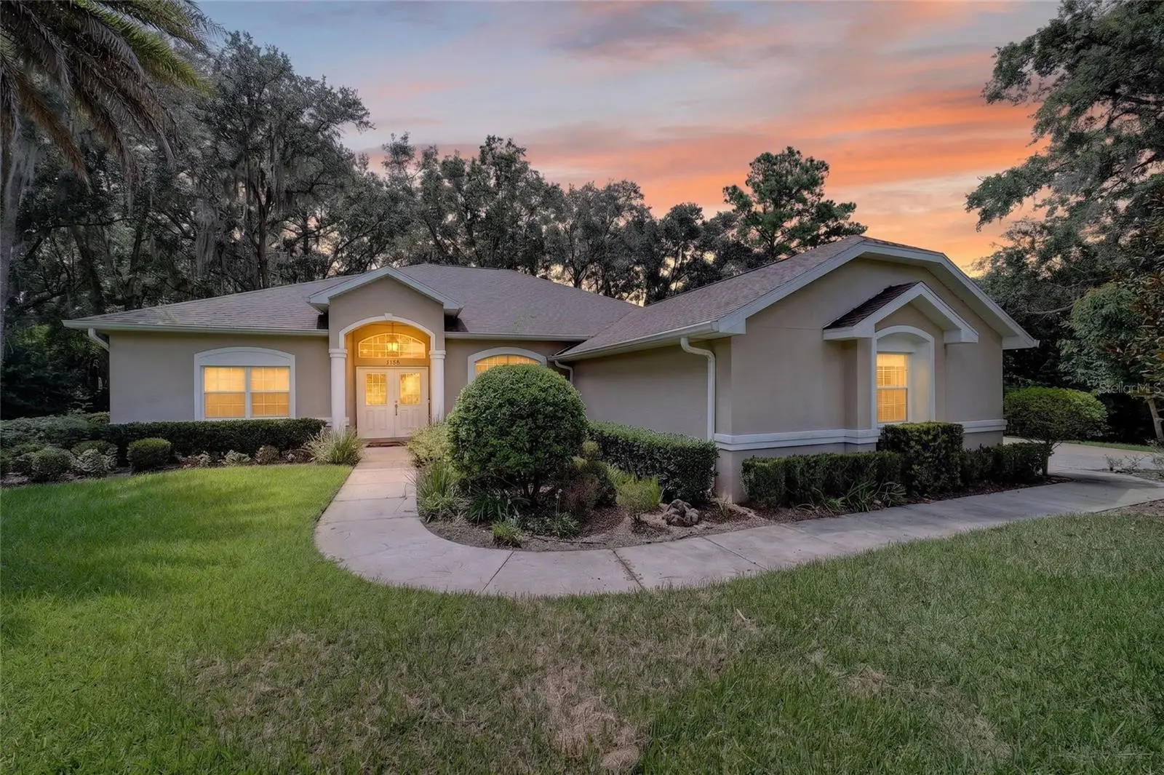
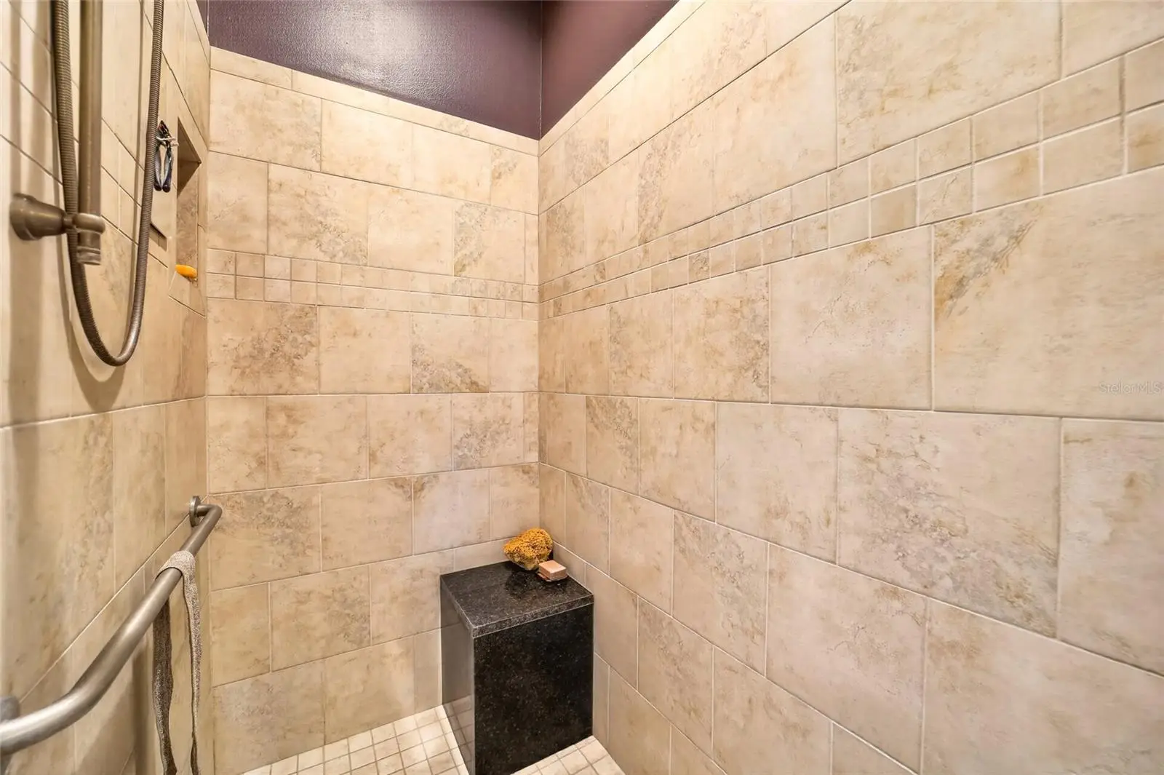
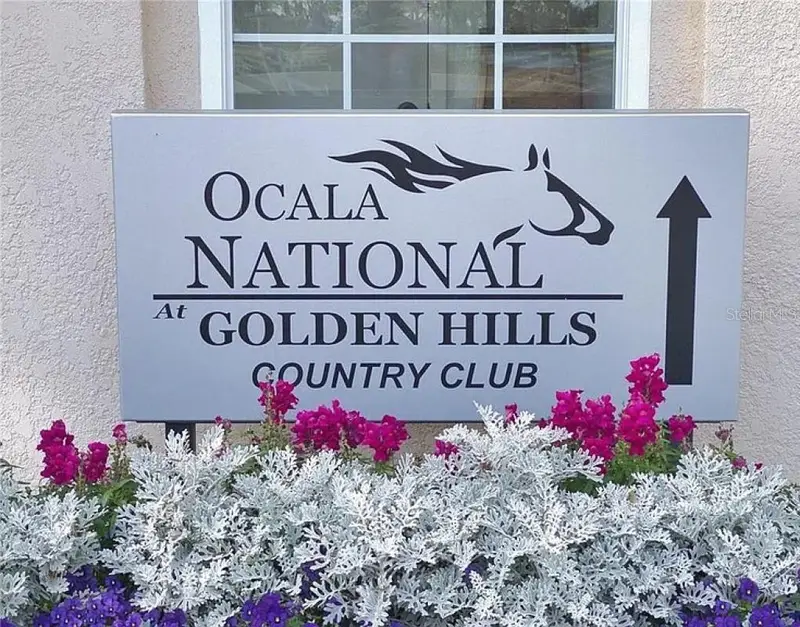
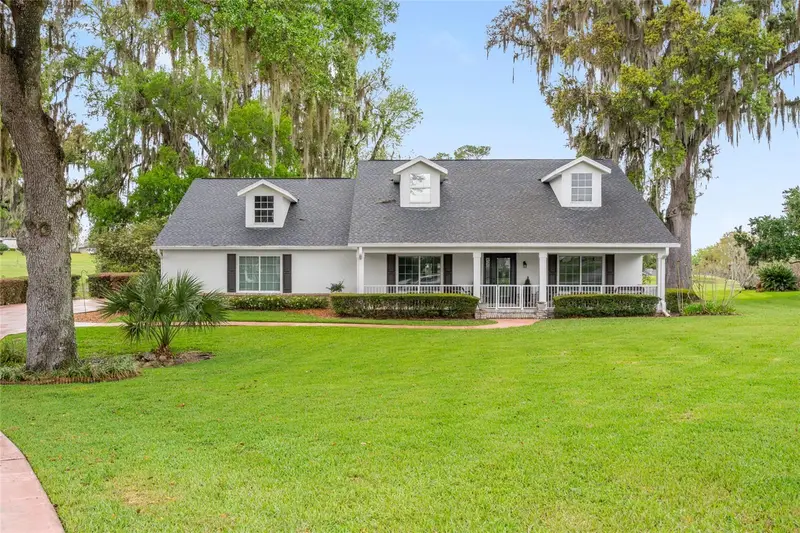
Nestled amongst mature trees in the established community of Golden Hills, this property features a peaceful setting with plenty of space to enjoy. Set on a beautifully landscaped .65-acre lot along a quiet dead-end street, the home has plenty of curb appeal and a great location just minutes from the World Equestrian Center (WEC), HITS, and several nearby shopping and dining options in the NW region of Ocala. Inside, the home features a total of 3-bedroom, 2-baths with over 2,280 square feet of space defined by high ceilings, warm wood flooring, modern paint choices throughout, and an open floor plan that creates an easy flow from room to room. The main living area centers around an electric fireplace and flows easily into the dining area and kitchen, creating a comfortable layout for everyday living and entertaining. The kitchen offers plenty of space for prep with stone counter tops, stainless steel appliances, generous pantry storage, and a large breakfast bar. The primary suite provides a comfortable, relaxing space with ample closet space and a stunning en-suite bath that features dual vanities, a soaking tub, and a separate walk-in shower with glass door. Two additional bedrooms provide plenty of flexibility for guests or use as a home office, hobby space, or play room as desired. A dedicated laundry room adds every day convenience, complete with built-in storage shelving and its own utility sink. At the rear of the home, a large screen-enclosed lanai extends the living space outdoors and overlooks a private, tree-lined backyard with established landscaping and plenty of room to enjoy the surrounding natural setting. Adjacent to the lanai is an additional concrete patio with covered area and plenty of space for a barbecue or additional seating, adding additional options for outdoor enjoyment. Residents of Golden Hills can enjoy the setting of an established golf community with amenities that include a clubhouse, restaurant, 18-hole golf course, and golf-cart access. With a spacious lot, comfortable layout, and inviting indoor and outdoor living areas, this property offers a wonderful opportunity to enjoy the Golden Hills lifestyle– don’t miss out!
Estimated monthly payment
Estimate only. Taxes use the listing's reported amount where available; insurance is a Florida-average estimate. Your actual payment will vary — run a full calculation or talk to a lender.
Price & listing history8 days on market
- Status: ActiveAug 17, 2026
- Listed$599,000Aug 17, 2026
- Price increased$599,000
Facts & features
- Property type
- Residential
- Sub type
- Single Family Residence
- Status
- Active
- Days on market
- 8
- Subdivision
- Golden Hills Turf & Country Club
- County
- Marion
- Year built
- 1998
- Living area
- 2,281 sq ft
- Price/sq ft
- $263
- Building area
- 3,133 sq ft (Public Records)
- Lot size
- 28,314 sq ft
- Lot category
- 1/2 to less than 1
- Flood zone
- X (12083C0482E)
- Garage
- 2 spaces
- Annual taxes
- $6,994 (2025)
- Parcel #
- 1357-009-007
- Zoning
- R1
- MLS #
- OM730184
Ask about this home
Have a question? Ask the broker directly.
Ryan Solberg answers personally — no call center, no spam. Your question goes straight to him.
Interior Details
- Bedrooms
- 3
- Full bathrooms
- 2
- Flooring
- Wood
- Appliances
- Dishwasher, Disposal, Dryer, Electric Water Heater, Exhaust Fan, Microwave, Range, Refrigerator, Washer
- Interior features
- Ceiling Fans(s), High Ceilings, Open Floorplan, Primary Bedroom Main Floor, Solid Surface Counters, Solid Wood Cabinets, Stone Counters, Window Treatments
- Laundry
- Inside
- Stories / Levels
- One
- Direction faces
- Northwest
- Fireplace
- Yes
Heating & Cooling
- Heating
- Electric
- Cooling
- Central Air
Parking
- Garage spaces
- 2
- Attached garage
- Yes
- Parking features
- Garage Door Opener, Garage Faces Side
HOA & Financial
- HOA fee
- $200 / Annually
- Monthly HOA
- $17/mo
- Total monthly fees
- $17/mo
- Total annual fees
- $200
- HOA name
- Amanda Daugherty
- CDD
- No
- Min lease term
- 3 Months
- Listing terms
- Cash, Conventional, FHA, VA Loan
- Ownership
- Fee Simple
- Available for lease
- Yes
- Lease restrictions
- No
Exterior & Construction
- Exterior features
- Rain Gutters
- Construction materials
- Stucco
- Roof
- Shingle
- Foundation
- Block
- Road surface
- Asphalt
Utilities
- Sewer
- Septic Tank
- Water source
- Public
- Utilities
- Cable Available, Cable Connected, Electricity Available, Electricity Connected, Phone Available, Public, Sewer Connected, Water Available, Water Connected
Community
- Pets allowed
- Yes
Schools
Letter grades: Florida DOE 2024–25 school grades (Orange, Seminole, Lake, Osceola, Brevard). Assigned schools from the listing agent — verify enrollment with the district.
Room Details
| Room | Level | Dimensions |
|---|---|---|
| Primary Bedroom | First | |
| Kitchen | First | |
| Living Room | First |
Listing Details
- Listing date
- 2026-08-17
- On market date
- 2026-08-17
- Original list price
- $599,000
- Occupant type
- Vacant
- MLS area
- 34482 - Ocala
- Listing AOR
- Ocala - Marion
- Status changed
- 2026-08-17
- Tax legal description
- SEC 25 TWP 14 RGE 20 PLAT BOOK H PAGE 011 GOLDEN HILLS TURF & COUNTRY CLUB BLK 9 LOT 7
Flood risk
Minimal-risk area outside the mapped floodplain. Flood insurance is optional and typically low-cost.
Source: FEMA flood zone reported on the listing. Confirm current designation at FEMA Flood Map Service Center.
Location
Directions
US-27 N, Turn Right onto NW 80th Ave, Turn Left onto NW 46th St, Turn Right onto NW 82nd Ct, Property will be on the Left
More homes like this
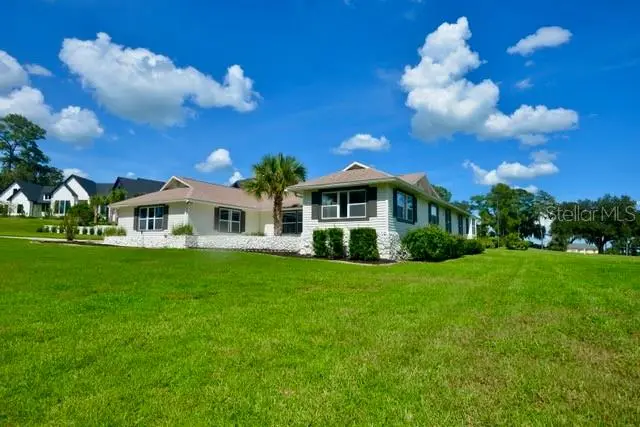
$529,000
5391 Nw 76th Court
Ocala, FL 34482
3 bd · 2 ba · 3,178 sqft
Golden Hills Turf & Country Club
MLS ID #OM722896, ENGEL & VOLKERS OCALA.
Listing provided by Stellar MLS
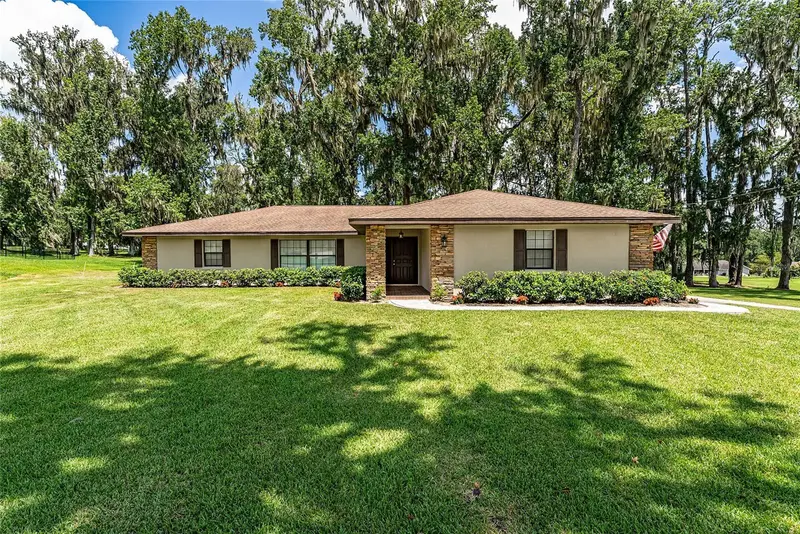
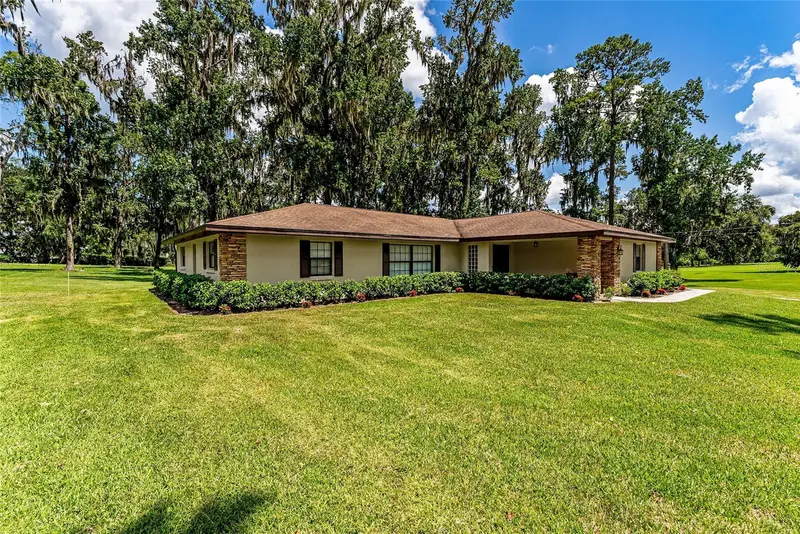
$579,900
5201 Nw 78th Ct
Ocala, FL 34482
3 bd · 2 ba · 2,322 sqft
Golden Hills Turf & Country Club
MLS ID #OM724751, DOUGLAS ELLIMAN.
Listing provided by Stellar MLS
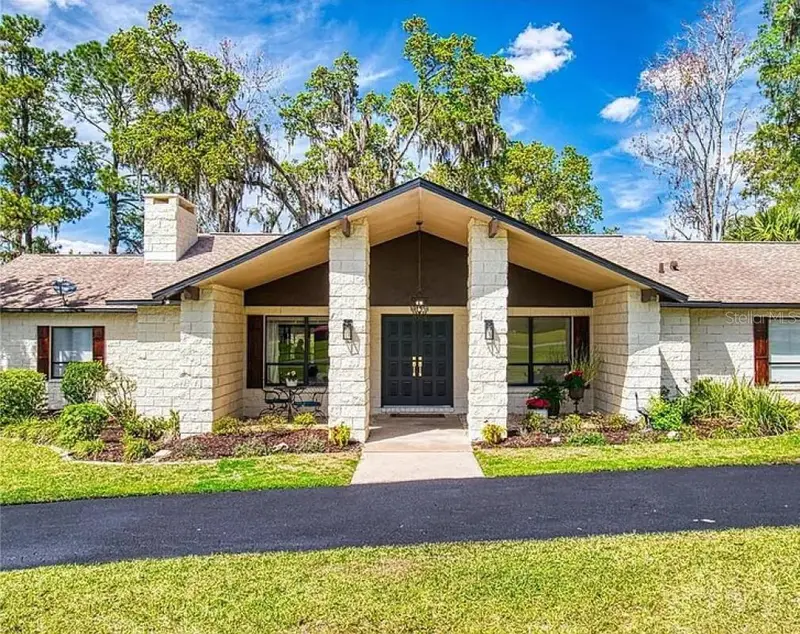
$649,900
7699 Nw 56th Pl
Ocala, FL 34482
3 bd · 2 ba · 2,146 sqft
Golden Hills Turf & Country Club
MLS ID #A4693783, FLATFEE.COM.
Listing provided by Stellar MLS
$699,000
5402 Nw 76th Ct
Ocala, FL 34482
3 bd · 3 ba · 2,116 sqft
Golden Hills Turf & Country Club
MLS ID #OM726481, DOUGLAS ELLIMAN.
Listing provided by Stellar MLS

Listings courtesy of Stellar MLS as distributed by MLS GRID
IDX information is provided exclusively for consumers’ personal, non-commercial use and may not be used for any purpose other than to identify prospective properties consumers may be interested in purchasing.
Based on information submitted to the MLS GRID as of August 25, 2026 at 5:15 AM ET. All data is obtained from various sources and may not have been verified by broker or MLS GRID. Supplied Open House Information is subject to change without notice. All information should be independently reviewed and verified for accuracy. Properties may or may not be listed by the office/agent presenting the information.
All or a portion of the multiple listing information is provided by Stellar MLS, from a copyrighted compilation of listings. The compilation of listings and each individual listing are © 2026 Stellar MLS. All rights reserved.
Ryan Solberg, Broker · MaxLife Realty LLC · FL License #BK3354351 · Equal Housing Opportunity · Full disclaimer · DMCA