
$349,900
16214 Vine Cliff Avenue
Hudson, FL 34667
Listing updated: September 22, 2026 at 5:50 PM ET
Listing courtesy of Coldwell Banker Realty · Bob Hodge · MLS #TB8537915 · Active · 813-286-6563Property type
Year built
Lot size
Price / sq ft
HOA dues
Days on market
Garage spaces
Flood zone
About this home
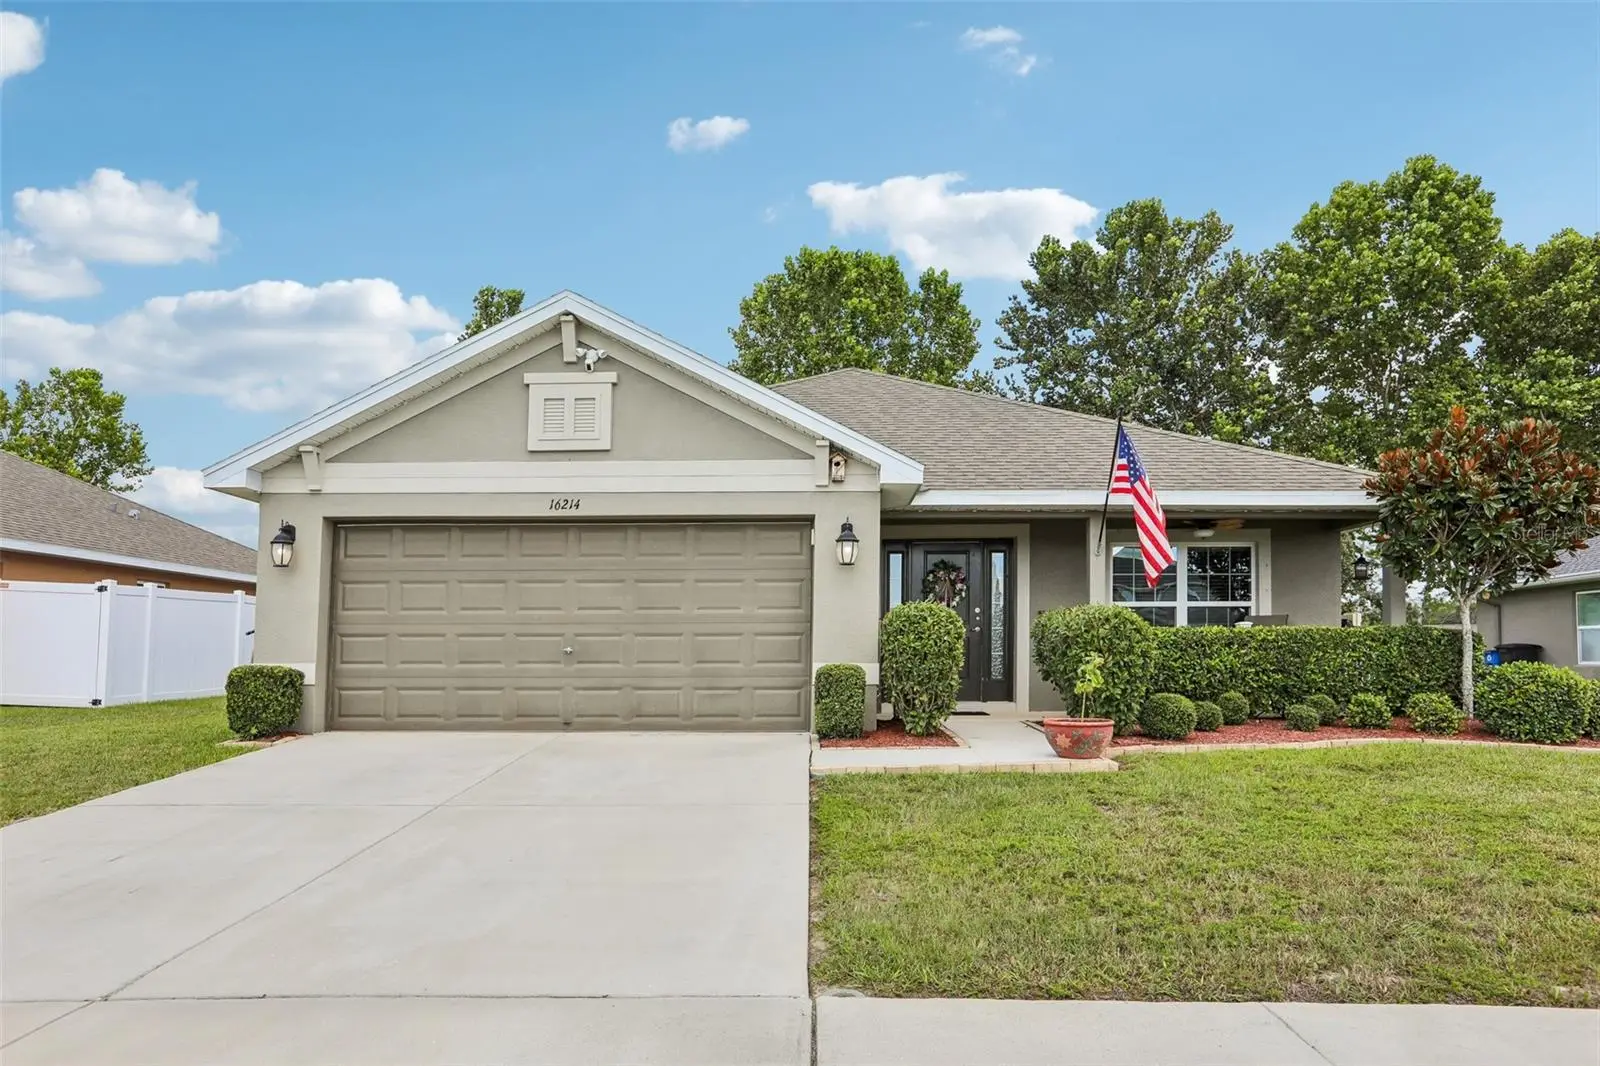
IF THE BUYER USES GUARANTEED RATE AFFINITY, THE LENDER WILL ISSUE AN APPRAISAL CREDIT OF $500 AT CLOSING. FHA WILL GET AN ADDITIONAL $1000 REBATE. AN EXAMPLE OF THE EFFECTS OF A "BUY DOWN" RATE IN THE ATTACHMENTS. Bright, sun-filled 4-bedroom, 3-bath home in Hudson's Summer Chase community, built in 2019 by Adams Homes and offering the comfort of established construction without the wear of an older home. Set on a generous 70' homesite, the split-bedroom floor plan places the primary suite on its own side of the house, giving everyone in the household genuine separation and quiet, rather than bedrooms stacked one after another down a single hallway. Rooms throughout are sized with intention, and natural light carries through the main living areas for a bright, open feel from the moment you step inside. Every bedroom in the home includes its own walk-in closet, a detail that pays off daily in a full family household getting ready at once, and ceiling fans in each bedroom keep rooms comfortable through Florida's warmer months while easing the load on the air conditioning system. The primary suite's en-suite bathroom is built around real comfort: a garden tub for unwinding at the end of the day, dual sinks that remove the morning bottleneck, and a spacious walk-in closet with room to stay organized. A Jack-and-Jill bathroom serving the secondary bedrooms features a custom walk-in shower, an upgrade well beyond the standard builder finish. Upgraded cabinetry and extended tile flooring through the living areas add a refined, cohesive look that most buyers only find in higher-priced resales, while hurricane shutters, neatly stored in the garage, mean storm preparedness is already handled and ready to deploy over every window when needed. For everyday living, the enclosed and screened lanai extends the home's usable footprint outdoors, with its own ceiling fan keeping the space comfortable for morning coffee, evening relaxation, or entertaining without the interruption of bugs or direct sun. Roof and A/C are original to the 2019 construction, approximately seven years old, well maintained and within typical service life, giving buyers confidence in the home's major systems without a brand-new price tag. Summer Chase sits minutes from Tampa's employment centers, universities, and international airport, with a short drive to Gulf beaches, waterfront dining, shopping, and healthcare, making it a genuinely convenient home base. A 2-car attached garage rounds out the practical features. Schedule a private showing to experience the light, the layout, and the level of finish in person. All offers must include a pre-qualification letter or proof of funds.
Estimated monthly payment
Estimate only. Taxes use the listing's reported amount where available; insurance is a Florida-average estimate. Your actual payment will vary — run a full calculation or talk to a lender.
Price & listing history39 days on market
- Status: ActiveAug 14, 2026
- Listed$369,900Aug 14, 2026
- Price reduced$349,900
Facts & features
- Property type
- Residential
- Sub type
- Single Family Residence
- Status
- Active
- Days on market
- 39
- Subdivision
- Summer Chase
- County
- Pasco
- Year built
- 2019
- Living area
- 2,217 sq ft
- Price/sq ft
- $158
- Lot size
- 7,700 sq ft
- Lot category
- 0 to less than 1/4
- Flood zone
- X (12101C0040F)
- Garage
- 2 spaces
- Annual taxes
- $3,716 (2025)
- Parcel #
- 17-24-17-002.0-000.00-021.0
- Zoning
- MPUD
- MLS #
- TB8537915
Ask about this home
Have a question? Ask the broker directly.
Ryan Solberg answers personally — no call center, no spam. Your question goes straight to him.
Interior Details
- Bedrooms
- 4
- Full bathrooms
- 3
- Flooring
- Carpet, Ceramic Tile
- Appliances
- Dishwasher, Disposal, Microwave, Range, Refrigerator
- Interior features
- Ceiling Fans(s), High Ceilings, Kitchen/Family Room Combo, Primary Bedroom Main Floor, Split Bedroom, Thermostat, Window Treatments
- Laundry
- Electric Dryer Hookup, Inside, Laundry Room
- Stories / Levels
- One
- Direction faces
- Southwest
Heating & Cooling
- Heating
- Central
- Cooling
- Central Air
Parking
- Garage spaces
- 2
- Attached garage
- Yes
HOA & Financial
- HOA fee
- $257 / Quarterly
- Monthly HOA
- $86/mo
- Total monthly fees
- $86/mo
- Total annual fees
- $1,028
- HOA name
- Chris Scorca
- CDD
- No
- Homestead exemption
- Yes
- Min lease term
- 2+ Years
- Listing terms
- Cash, Conventional, FHA, VA Loan
- Ownership
- Fee Simple
- Available for lease
- Yes
- Lease restrictions
- Yes
- Additional lease restrictions
- Buyer and/or buyers agent responsibility to contact HOA management for updated guidance on lease restrictions.
- Approval process
- VERIFY WITH HOA
Exterior & Construction
- Exterior features
- Hurricane Shutters
- Construction materials
- Block
- Roof
- Shingle
- Foundation
- Slab
- Road surface
- Asphalt
Utilities
- Sewer
- Public Sewer
- Water source
- Public
- Utilities
- Cable Connected, Electricity Connected, Public, Sewer Connected, Water Connected
Community
- Pets allowed
- Yes
Schools
Letter grades: Florida DOE 2024–25 school grades (Orange, Seminole, Lake, Osceola, Brevard). Assigned schools from the listing agent — verify enrollment with the district.
Room Details
| Room | Level | Dimensions |
|---|---|---|
| Family Room | First | 13x18 |
| Dining Room | First | 9x9 |
| Kitchen | First | 14x15 |
| Primary Bedroom | First | 14x15 |
| Bedroom 2 | First | 11x11 |
| Bedroom 3 | First | 11x10 |
| Bedroom 4 | First | 11x10 |
| Balcony/Porch/Lanai | First | 11x12 |
| Bathroom 2 | First | 11x12 |
| Bathroom 3 | First | 5x11 |
Listing Details
- Listing date
- 2026-08-09
- On market date
- 2026-08-14
- Original list price
- $369,900
- Occupant type
- Owner
- MLS area
- 34667 - Hudson/Bayonet Point/Port Richey
- Listing AOR
- Suncoast Tampa
- Status changed
- 2026-08-14
- Tax legal description
- SUMMER CHASE PB 59 PG 103 LOT 21
Flood risk
Minimal-risk area outside the mapped floodplain. Flood insurance is optional and typically low-cost.
Source: FEMA flood zone reported on the listing. Confirm current designation at FEMA Flood Map Service Center.
Location
Directions
State Road 52 West to Little Rd., turn right. Right on Denton Avenue. Left onto Sawgrass breeze. Right onto Vine Cliff. US 19 to Denton Avenue Left on Sawgrass breeze. Right onto Vine Cliff.
More homes like this
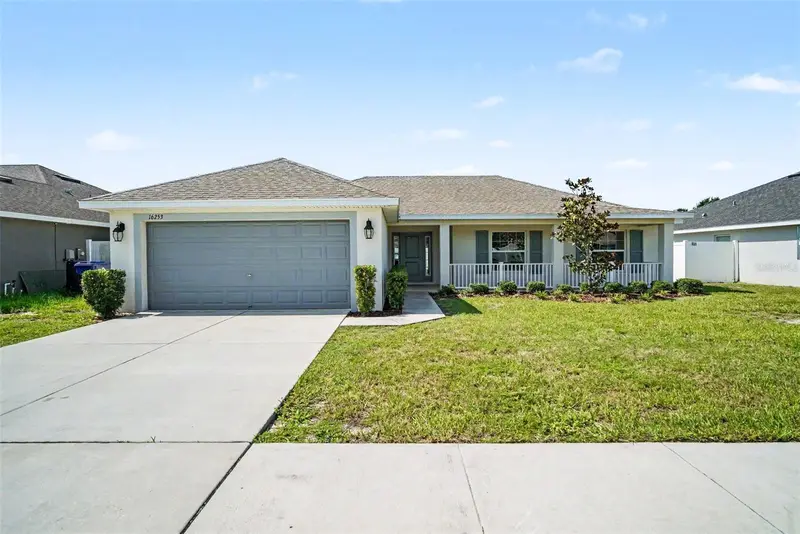
$295,000
16253 Vine Cliff Ave
Hudson, FL 34667
4 bd · 2 ba · 1,754 sqft
Summer Chase
MLS ID #TB8532018, MARK SPAIN REAL ESTATE.
Listing provided by Stellar MLS
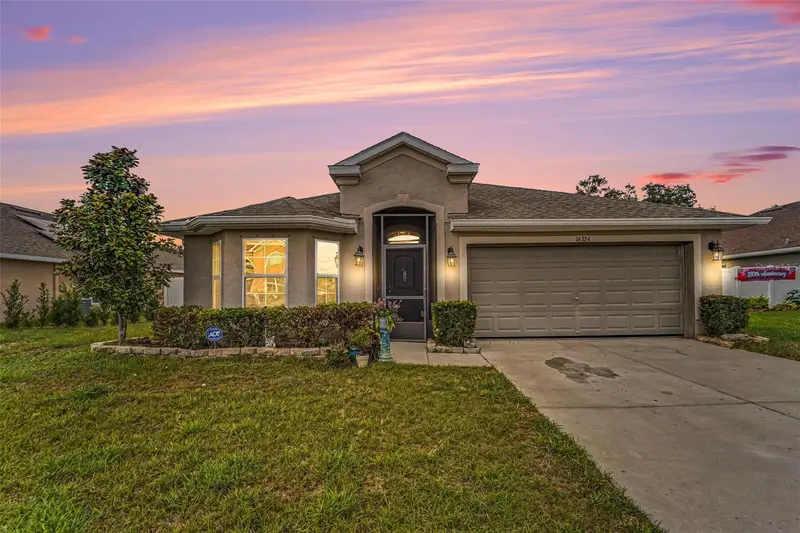
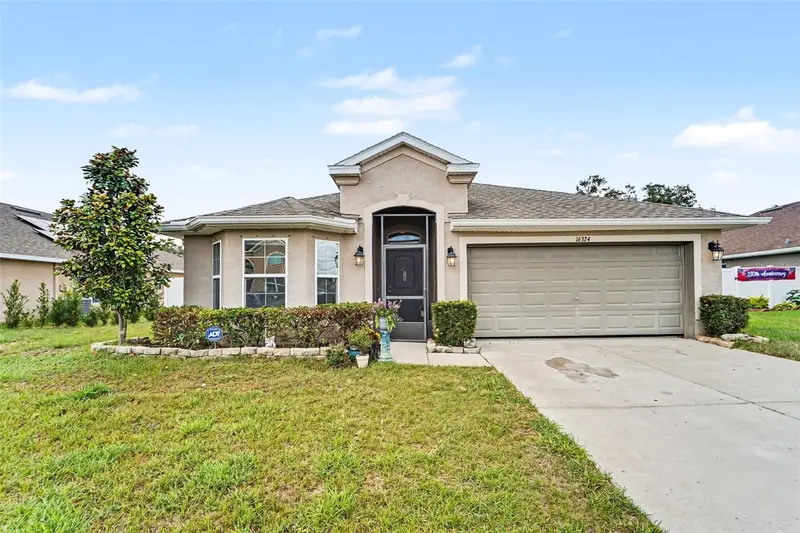
$298,500
16324 Vine Cliff Ave
Hudson, FL 34667
3 bd · 2 ba · 1,520 sqft
Summer Chase
MLS ID #O6419174, JASON MITCHELL REAL ESTATE FLO.
Listing provided by Stellar MLS
$334,500
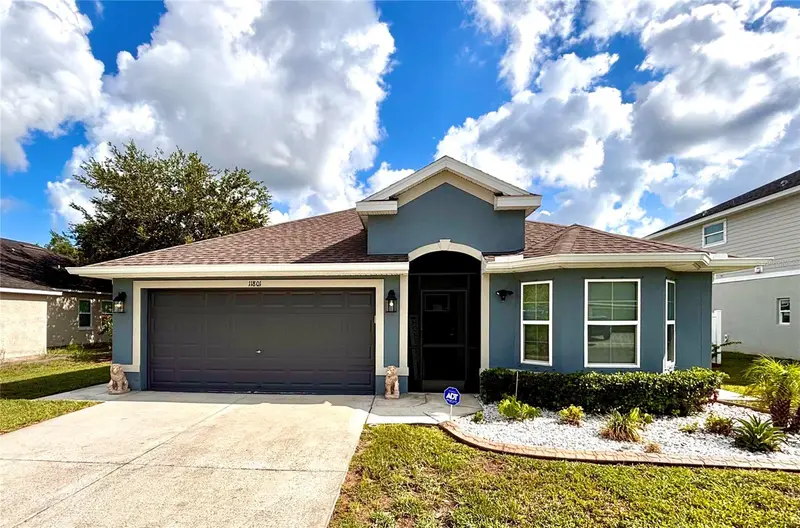
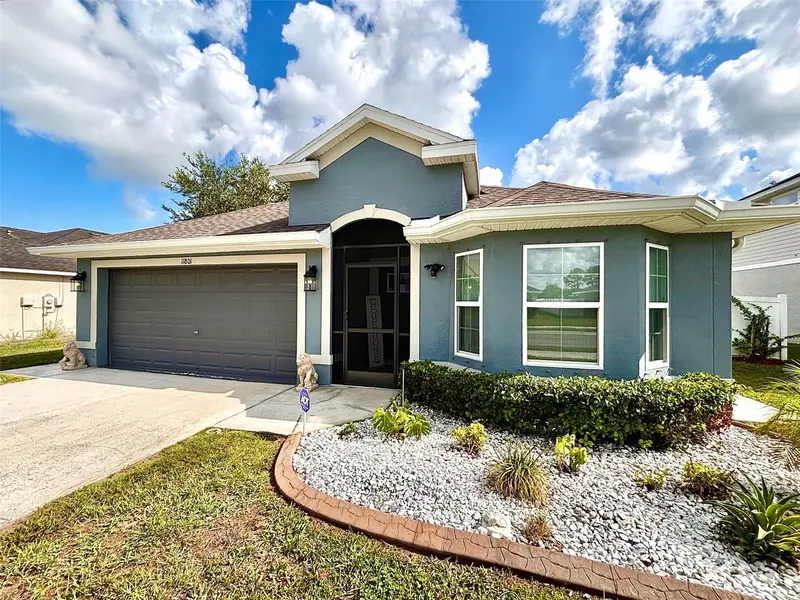
11801 Sunder Berry St
Hudson, FL 34667
3 bd · 2 ba · 1,527 sqft
Summer Chase
MLS ID #TB8523377, FUTURE HOME REALTY INC.
Listing provided by Stellar MLS
$367,500
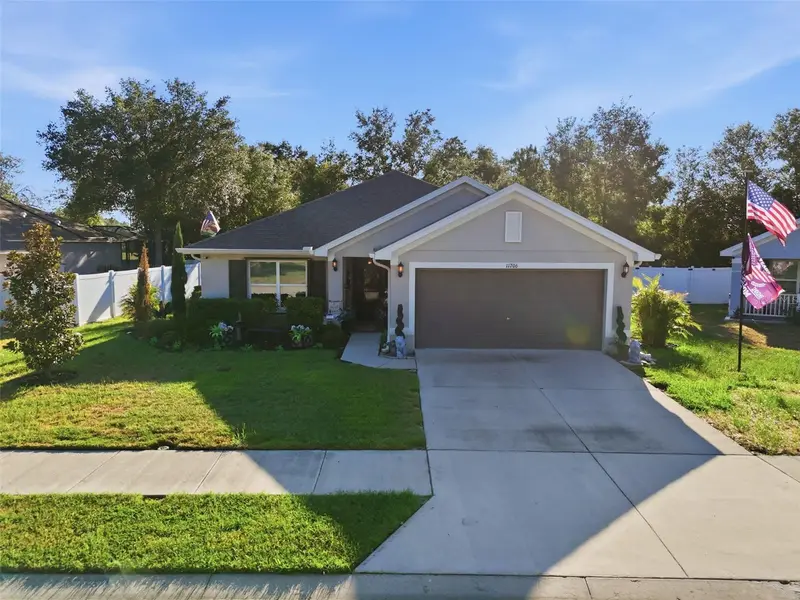
11706 Sunder Berry St
Hudson, FL 34667
3 bd · 2 ba · 1,978 sqft
Summer Chase
MLS ID #TB8527273, FLORIDA EXECUTIVE REALTY.
Listing provided by Stellar MLS

Listings courtesy of Stellar MLS as distributed by MLS GRID
IDX information is provided exclusively for consumers’ personal, non-commercial use and may not be used for any purpose other than to identify prospective properties consumers may be interested in purchasing.
Based on information submitted to the MLS GRID as of September 22, 2026 at 5:50 PM ET. All data is obtained from various sources and may not have been verified by broker or MLS GRID. Supplied Open House Information is subject to change without notice. All information should be independently reviewed and verified for accuracy. Properties may or may not be listed by the office/agent presenting the information.
All or a portion of the multiple listing information is provided by Stellar MLS, from a copyrighted compilation of listings. The compilation of listings and each individual listing are © 2026 Stellar MLS. All rights reserved.
Ryan Solberg, Broker · MaxLife Realty LLC · FL License #BK3354351 · Equal Housing Opportunity · Full disclaimer · DMCA