
$364,900
11472 Pine Warbler Avenue
Brooksville, FL 34614
Listing updated: August 29, 2026 at 11:06 AM ET
Listing courtesy of Re/Max Realtec Group Inc · Bradley Uline · MLS #TB8537913 · Active · 727-789-5555Property type
Year built
Lot size
Price / sq ft
HOA dues
Days on market
Garage spaces
Flood zone
About this home
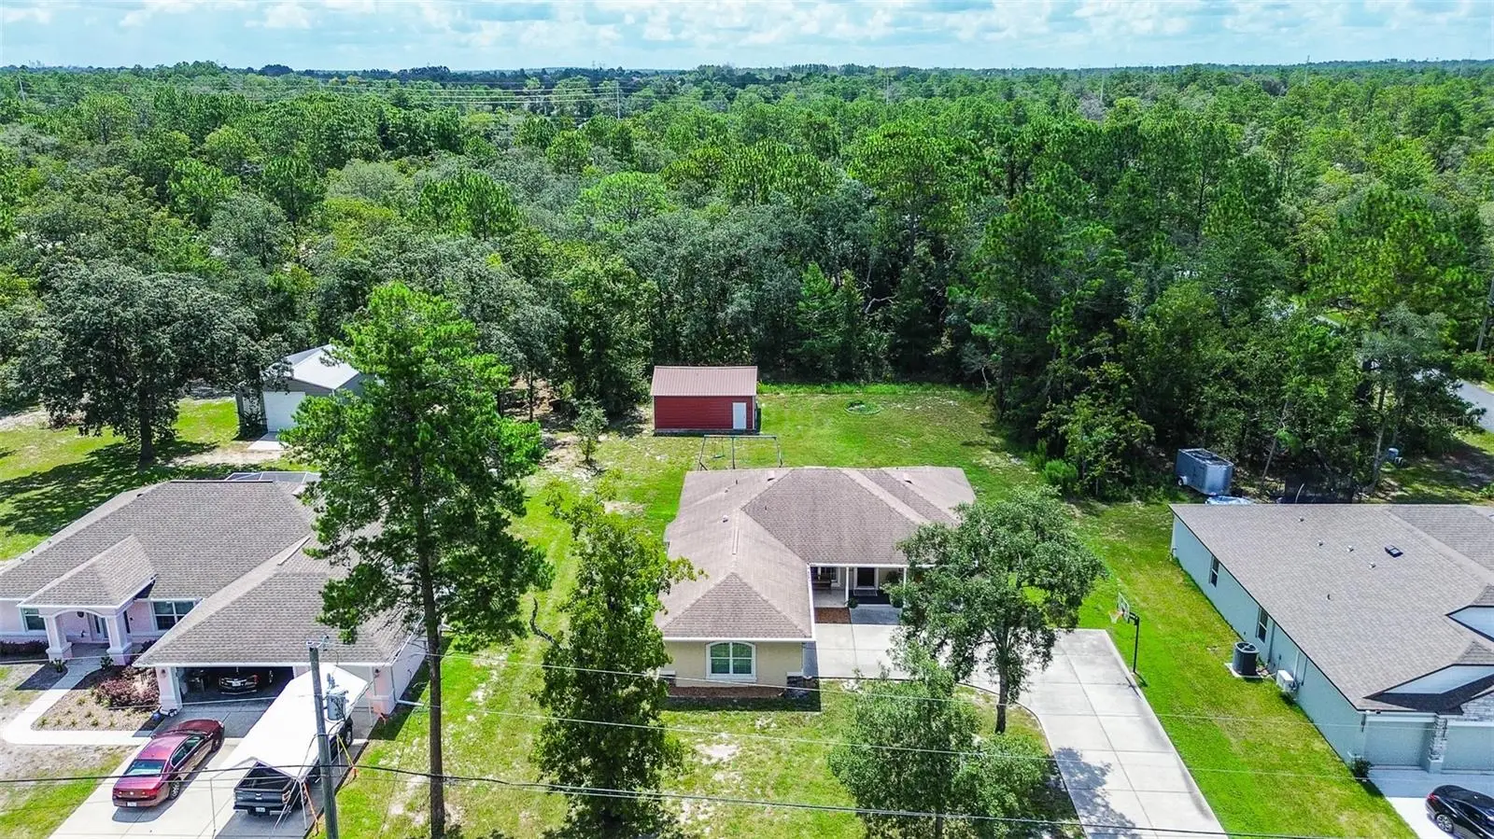
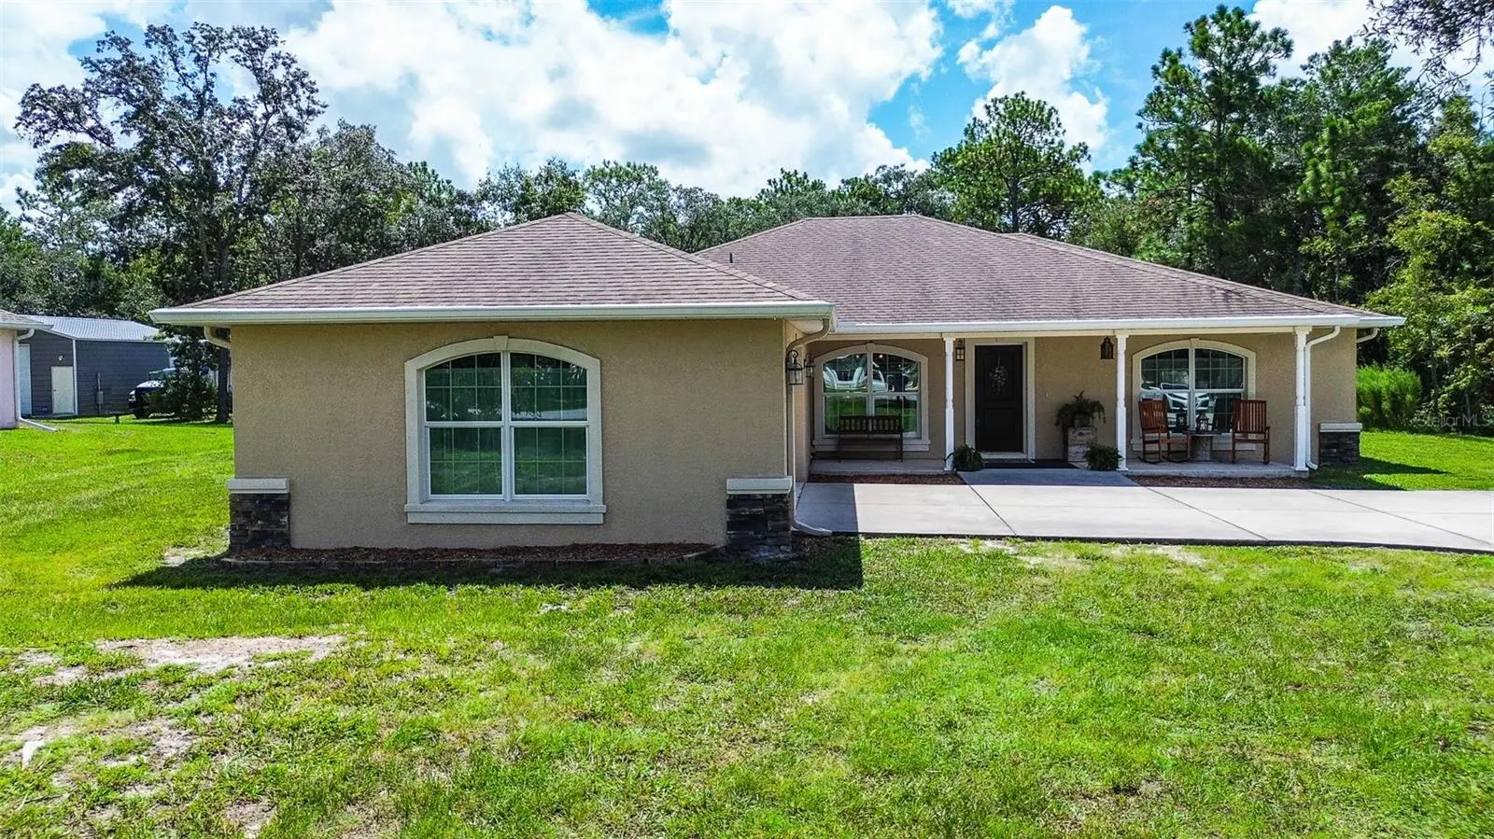
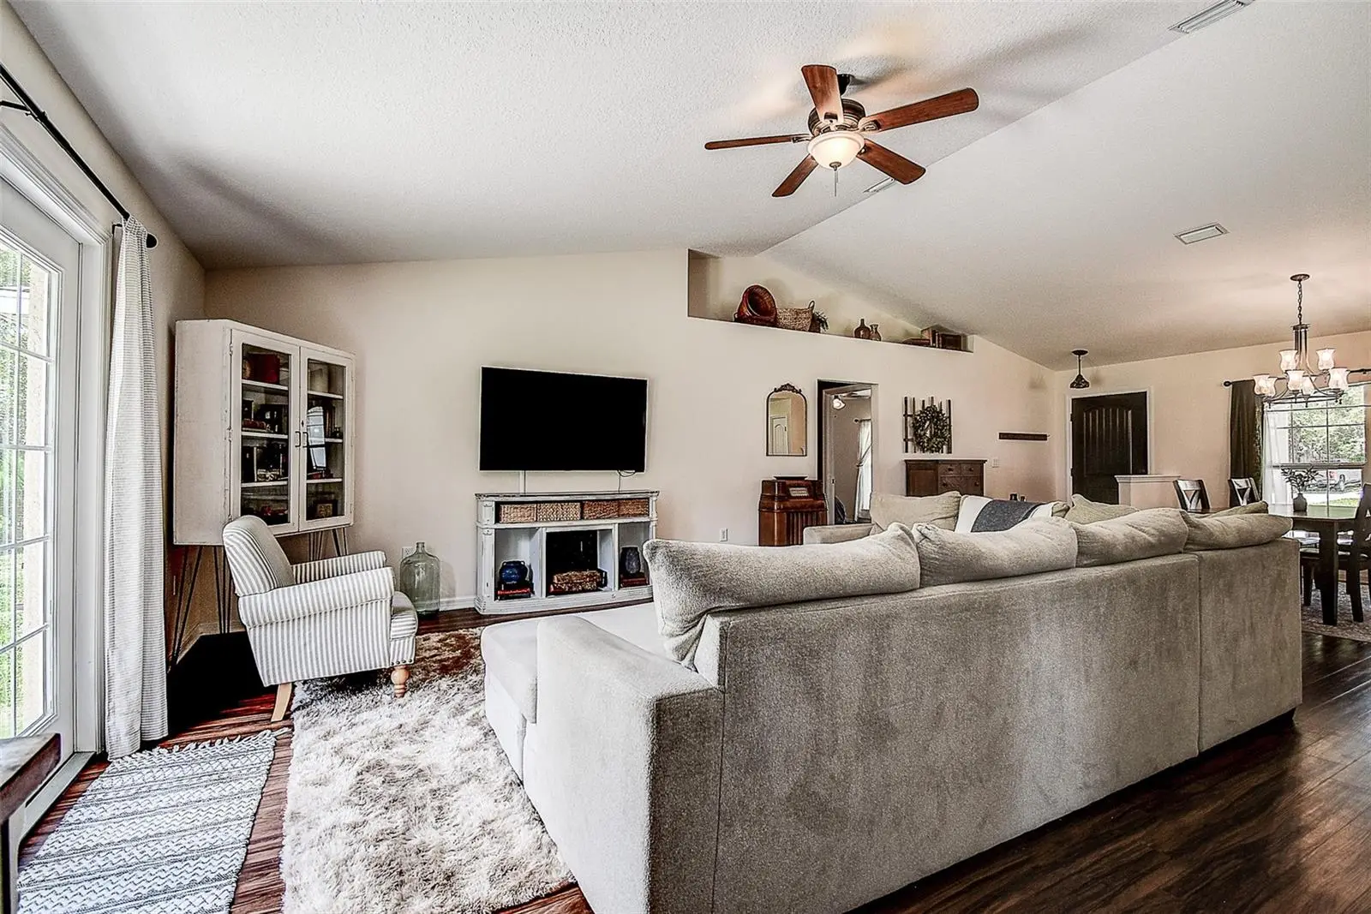
This Home boasts a surprising 1,224SQFT OF GARAGE/WORKSHOP AREA – Including a Side Drive ATTACHED 2 CAR GARAGE that is the SIZE OF A 3 CAR GARAGE (600SQFT) ... PLUS … a DETACHED OUTBUILDING/GARAGE/WORKSHOP/MAN CAVE (26ft X 24FT = 624SQFT)! You can’t find another 4 BEDROOM, 2 FULL BATHROOM with THIS MUCH GARAGE SPACE for CARS, BOATS, Equipment, Storage & MORE!! Welcome to Royal Highlands—where the freedom of country living meets modern comfort. Situated on a generous ½ ACRE LOT — perfect for kids, pets, and outdoor entertaining. No HOA, no CDD fees, NO FLOOD ZONE. NO HOA or Deed restrictions so Bring the toys and leave the rules behind! Private Whether you have a boat, a trailer, or just a love for wide-open spaces, this is the one. When driving up to the home you’ll notice the large driveway with plenty of room for parking, as well as the LARGE SOUTHERN STYLE FRONT PORCH. Step inside to a SPACIOUS GREAT ROOM with VAULTED CEILINGS seamlessly connecting to the dining area and kitchen, creating the perfect setting for entertaining and gathering. The kitchen features a breakfast bar perfect for everyday living and gatherings, wood cabinetry, as well as a cozy breakfast nook. The primary suite offers a private retreat including an Ensuite bath with dual sinks, tiled walk-in shower, and a spacious walk-in closet. On the opposite side of this SPLIT BEDROOM PLAN you will find the 2nd,3rd, and 4th BEDROOMS and the 2nd BATHROOM, providing comfort and privacy for family or guests. The 4 bedrooms provide flexibility for family, guests, or a home office. Additional features include a LONG EXTENDED DRIVEWAY and energy-efficient construction, NEWER ENERGY EFFICIENT WINDOWS (2018), and LUXURY VINYL PLANK FLOORING in the main living areas. Step out back and you’ll find one of the property’s biggest advantages. The large backyard provides space to spread out, entertain, or simply enjoy the quiet surroundings. With nearly half an acre, there’s room for gardening, pets, outdoor games, or even chickens and rabbits. The expansive lot offers endless possibilities for outdoor living and the freedom and lifestyle you’ve been looking for. Enjoy living in the heart of FLORIDA’S NATURE COAST. Located in the highly sought-after and rapidly growing Royal Highlands of Weeki Wachee, this home puts you minutes from some of Florida’s most treasured natural attractions. Enjoy kayaking and crystal-clear waters at the Weeki Wachee Springs State Park, unforgettable manatee encounters at Homosassa Springs State Park, and endless outdoor adventures nearby at Chassahowitzka State Park. Nature lovers will feel right at home while still enjoying the convenience of a growing community. Enjoy local trails, Gulf Coast beaches, and everyday shopping and dining, the location offers both convenience and access to Florida’s outdoor lifestyle. Conveniently located just minutes from shopping, dining, medical facilities, and only 15 minutes to the Suncoast Parkway for an easy commute to Tampa, you’re perfectly positioned for both work and play.
Estimated monthly payment
Estimate only. Taxes use the listing's reported amount where available; insurance is a Florida-average estimate. Your actual payment will vary — run a full calculation or talk to a lender.
Price & listing history12 days on market
- Status: ActiveAug 18, 2026
- Listed$374,900Aug 17, 2026
- Price reduced$364,900
Facts & features
- Property type
- Residential
- Sub type
- Single Family Residence
- Status
- Active
- Days on market
- 12
- Cumulative DOM
- 64
- Subdivision
- Royal Highlands
- County
- Hernando
- Year built
- 2018
- Living area
- 1,766 sq ft
- Price/sq ft
- $207
- Lot size
- 20,000 sq ft
- Lot category
- 1/4 to less than 1/2
- Flood zone
- X (12053C0157D)
- Garage
- 2 spaces
- Annual taxes
- $3,163 (2025)
- Parcel #
- R01-221-17-3330-0216-0020
- Zoning
- RES
- MLS #
- TB8537913
Ask about this home
Have a question? Ask the broker directly.
Ryan Solberg answers personally — no call center, no spam. Your question goes straight to him.
Interior Details
- Bedrooms
- 4
- Full bathrooms
- 2
- Flooring
- Carpet, Tile
- Appliances
- Dishwasher, Dryer, Range, Refrigerator, Washer
- Interior features
- Ceiling Fans(s), Open Floorplan, Split Bedroom
- Laundry
- In Garage
- Stories / Levels
- One
- Direction faces
- Northwest
Heating & Cooling
- Heating
- Central
- Cooling
- Central Air, Mini-Split Unit(s)
Parking
- Garage spaces
- 2
- Attached garage
- Yes
- Parking features
- Driveway, Oversized
HOA & Financial
- Total monthly fees
- $0/mo
- Total annual fees
- $0
- CDD
- No
- Homestead exemption
- Yes
- Min lease term
- No Minimum
- Listing terms
- Cash, Conventional, FHA, VA Loan
- Ownership
- Fee Simple
- Available for lease
- Yes
- Lease restrictions
- No
Exterior & Construction
- Exterior features
- Fire Pit, Playground, Storage
- Construction materials
- Block, Stucco
- Roof
- Shingle
- Foundation
- Slab
- Road surface
- Asphalt
Utilities
- Sewer
- Septic Tank
- Water source
- Well
- Utilities
- Cable Available, Sprinkler Well
Community
- Pets allowed
- Yes
Room Details
| Room | Level | Dimensions |
|---|---|---|
| Primary Bedroom | First | 13x11 |
| Primary Bathroom | First | 8x8 |
| Bedroom 2 | First | 11x13 |
| Bedroom 3 | First | 11x10 |
| Bedroom 4 | First | 17x10 |
| Bathroom 2 | First | 5x10 |
| Living Room | First | 18x20 |
| Dining Room | First | 11x11 |
| Kitchen | First | 12x11 |
| Dinette | First | 7x11 |
| Foyer | First | 4x11 |
| Workshop | First | 24x26 |
Listing Details
- Listing date
- 2026-08-11
- On market date
- 2026-08-17
- Original list price
- $374,900
- Occupant type
- Owner
- MLS area
- 34614 - Brooksville/Weeki Wachee
- Listing AOR
- Suncoast Tampa
- Status changed
- 2026-08-18
- Tax legal description
- ROYAL HIGHLANDS UNIT 4 BLK 216 LOT 2
Flood risk
Minimal-risk area outside the mapped floodplain. Flood insurance is optional and typically low-cost.
Source: FEMA flood zone reported on the listing. Confirm current designation at FEMA Flood Map Service Center.
Location
Directions
Cortez, North on Commercial/US 19, Right on Hexam, Left on Marvelwood, Left on Osprey, Right on Pine Warbler
More homes like this
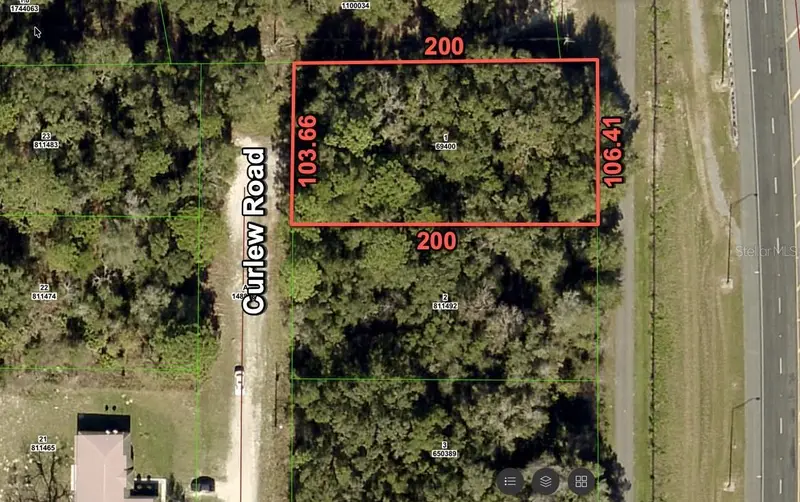
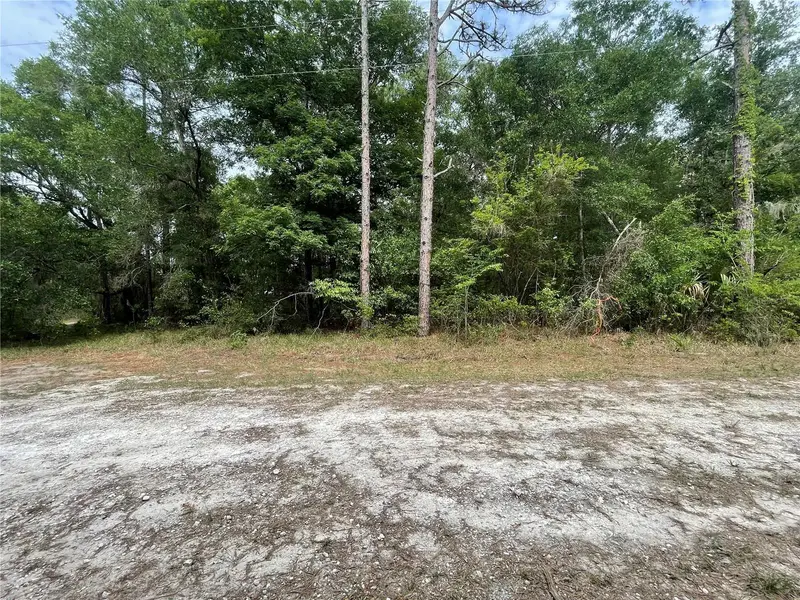
$24,900
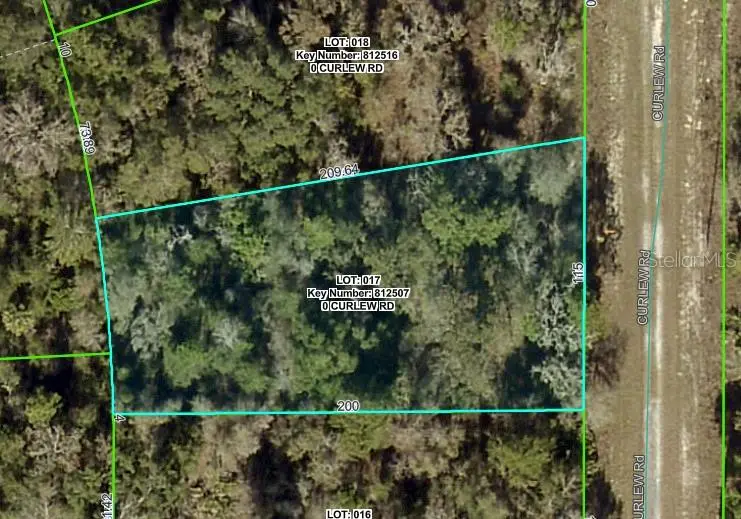
Curlew Rd
Brooksville, FL 34614
0.46 acres
Royal Highlands
MLS ID #W7879929, WEICHERT REALTORS FL TROPICS.
Listing provided by Stellar MLS
$25,900
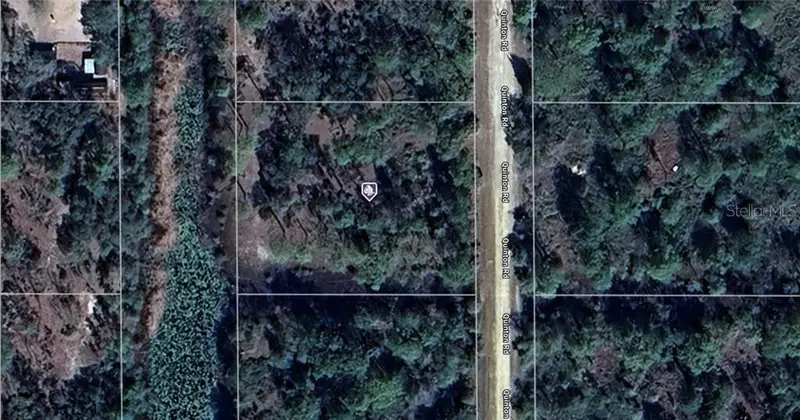
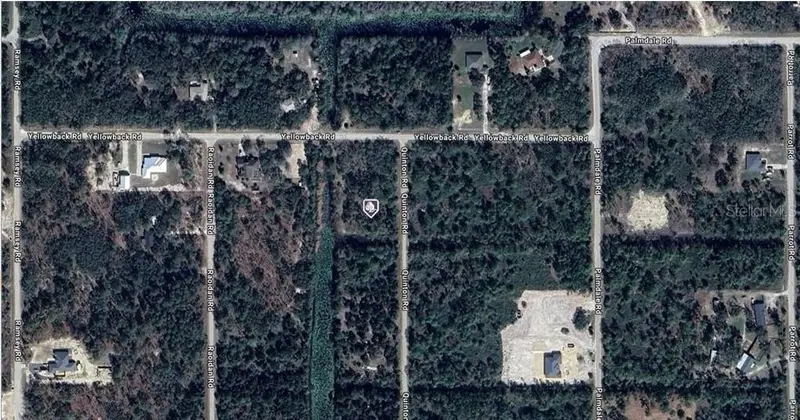
16486 Curlew Rd
Brooksville, FL 34614
0.5 acres
Royal Highlands
MLS ID #O6420255, FLORIDA RE ANALYSTS, INC.
Listing provided by Stellar MLS
$29,000
0 Quinton Rd
Brooksville, FL 34614
0.66 acres
Royal Highlands
MLS ID #A4665606, KELLER WILLIAMS ISLAND LIFE REAL ESTATE.
Listing provided by Stellar MLS
$29,000
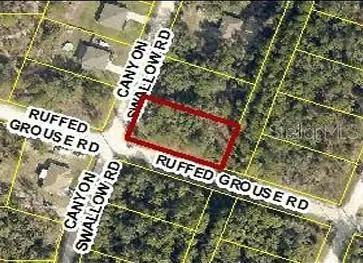
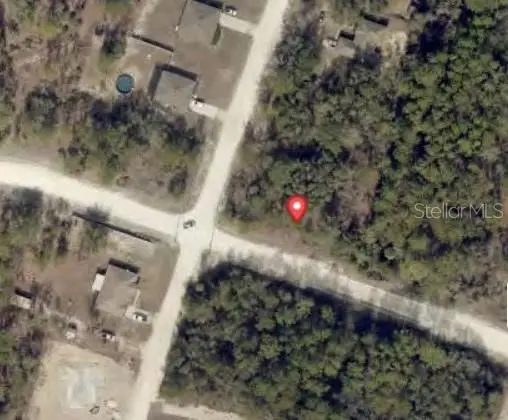
0 Canyon Swallow Rd (Parcel Key 00784734)
Weeki Wachee, FL 34614
0.46 acres
Royal Highlands
MLS ID #GC539817, PLATINUM REAL ESTATE.
Listing provided by Stellar MLS

Listings courtesy of Stellar MLS as distributed by MLS GRID
IDX information is provided exclusively for consumers’ personal, non-commercial use and may not be used for any purpose other than to identify prospective properties consumers may be interested in purchasing.
Based on information submitted to the MLS GRID as of August 29, 2026 at 11:06 AM ET. All data is obtained from various sources and may not have been verified by broker or MLS GRID. Supplied Open House Information is subject to change without notice. All information should be independently reviewed and verified for accuracy. Properties may or may not be listed by the office/agent presenting the information.
All or a portion of the multiple listing information is provided by Stellar MLS, from a copyrighted compilation of listings. The compilation of listings and each individual listing are © 2026 Stellar MLS. All rights reserved.
Ryan Solberg, Broker · MaxLife Realty LLC · FL License #BK3354351 · Equal Housing Opportunity · Full disclaimer · DMCA