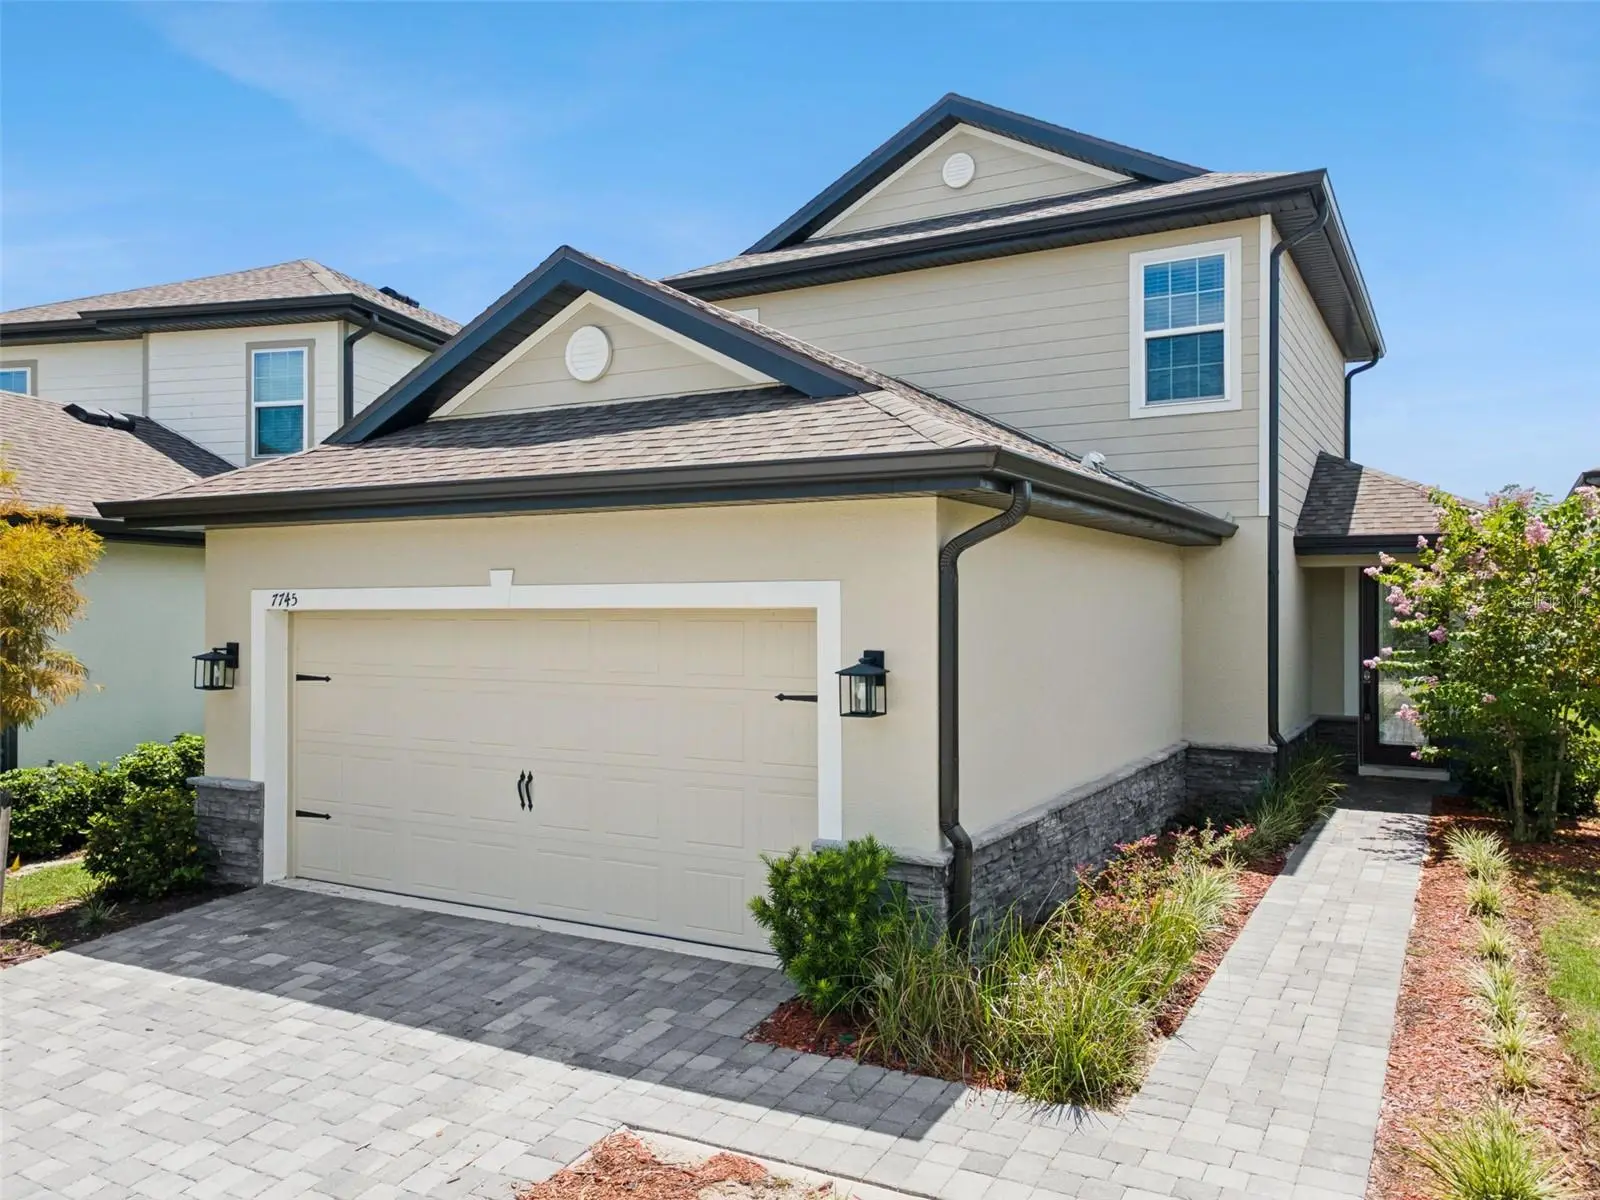



$474,900
7745 Somersworth Drive
Kissimmee, FL 34747
Listing updated: August 19, 2026 at 7:46 AM ET
Listing courtesy of Tower Team Realty, Llc · Brandon Ford · MLS #S5155439 · Active · 786-233-4959Property type
Year built
Lot size
Price / sq ft
HOA dues
Days on market
Garage spaces
Flood zone
About this home
TURNKEY short-term rental business for sale, 2nd vacation home, or lovely primary residence for you & your family. YOU CHOOSE!! Both Long and short-term leasing is permitted. Ideal for Airbnb, VRBO, and related sites. This home was built to accommodate small and large families: 1st floor features a deep and open 1st floor floorplan tastefully staged for your imagination. A chef-ready kitchen awaits with a nice sized pantry and defined dining area. 1st floor master suite removes w/ laundry facilities for your visitors/in-laws. Home has been tastefully staged to spark you imagination. 2nd floor features an upstairs bonus loft w/ it's own walk-in closet can customize into a game room, home office or an extra sitting space for guests! All other bdrms are upstairs including another master bedroom. **available warranties included.** The community was designed to make everyday life here feel like a vacation! Featuring 5 Star resort-style amenities featuring a 5-acre resort waterpark, 7pools, Tennis Courts, a Playground, 10 restaurants, and much MUCH MORE!! Ideally located close to all major theme parks (just a short drive away from all Disney parks, Disney Springs, Universal Studios & resorts, Sea World, etc), attractions (signature championship golf courses, shopping, downtown Orlando areas, dining, Champions Gate), major Highways (I-4, turnpike, 417, & 429), 30mins from Orlando International Airport. Around the clock security/surveillance throughout the entire gated community complete w/ a guarded entrance & regular patrols by security personnel throughout the neighborhood and all access points. **Also eligible for the GOVERNMENT BACKED Rent to own program** Easy to Show!! Call now to book your appt!
Estimated monthly payment
Estimate only. Taxes use the listing's reported amount where available; insurance is a Florida-average estimate. Your actual payment will vary — run a full calculation or talk to a lender.
Price & listing history7 days on market
- Status: ActiveAug 12, 2026
- Listed$474,900Aug 12, 2026
- Price increased$474,900
Facts & features
- Property type
- Residential
- Sub type
- Single Family Residence
- Status
- Active
- Days on market
- 7
- Cumulative DOM
- 39
- Subdivision
- Reunion Village Ph 4 & 5
- County
- Osceola
- Year built
- 2025
- Living area
- 2,089 sq ft
- Price/sq ft
- $227
- Building area
- 2,635 sq ft (Public Records)
- Lot size
- 4,792 sq ft
- Lot category
- 0 to less than 1/4
- Flood zone
- X (12097C0040G)
- Garage
- 2 spaces
- Annual taxes
- $5,064 (2025)
- Parcel #
- 34-25-27-5019-0001-1540
- Zoning
- 01
- MLS #
- S5155439
Ask about this home
Have a question? Ask the broker directly.
Ryan Solberg answers personally — no call center, no spam. Your question goes straight to him.
Interior Details
- Bedrooms
- 4
- Full bathrooms
- 2
- Half bathrooms
- 1
- Flooring
- Carpet, Luxury Vinyl
- Appliances
- Dishwasher, Microwave, Range, Refrigerator
- Interior features
- Ceiling Fans(s)
- Laundry
- Laundry Room
- Stories / Levels
- Two
- Direction faces
- East
Heating & Cooling
- Heating
- Central
- Cooling
- Central Air
Parking
- Garage spaces
- 2
- Attached garage
- Yes
HOA & Financial
- HOA fee
- $581 / Monthly
- Monthly HOA
- $581/mo
- Total monthly fees
- $581/mo
- Total annual fees
- $6,972
- HOA name
- Artemis Lifestyles
- CDD
- Yes
- Min lease term
- No Minimum
- Ownership
- Fee Simple
- Available for lease
- Yes
- Lease restrictions
- No
Exterior & Construction
- Exterior features
- Basketball Court, Playground, Private Entrance, Private Yard, Tennis Court(s)
- Construction materials
- Block
- Roof
- Shingle
- Foundation
- Slab
- Road surface
- Asphalt
Utilities
- Sewer
- Public Sewer
- Water source
- Public
- Utilities
- Electricity Available
Community
- Pets allowed
- No
Schools
Letter grades: Florida DOE 2024–25 school grades (Orange, Seminole, Lake, Osceola, Brevard). Assigned schools from the listing agent — verify enrollment with the district.
Room Details
| Room | Level | Dimensions |
|---|---|---|
| Kitchen | First | |
| Primary Bedroom | First | |
| Living Room | First |
Listing Details
- Listing date
- 2026-08-10
- On market date
- 2026-08-12
- Original list price
- $474,900
- Occupant type
- Vacant
- MLS area
- 34747 - Kissimmee/Celebration
- Listing AOR
- Osceola
- Status changed
- 2026-08-12
- Tax legal description
- REUNION VILLAGE PH 4 & 5 PB 31 PGS 75-83 LOT 154
Flood risk
Minimal-risk area outside the mapped floodplain. Flood insurance is optional and typically low-cost.
Source: FEMA flood zone reported on the listing. Confirm current designation at FEMA Flood Map Service Center.
Location
Directions
Take I-4 West toward Tampa/Daytona Beach. Take Exit 60 for FL-429 North toward Apopka. Keep right at the fork to continue toward Sinclair Rd, then take Exit 1A for Sinclair Rd. Turn left onto Sinclair Rd, then turn left onto Reunion Village Blvd. Turn right onto Somersworth Dr, and 7745 Somersworth Dr will be on your right.
Property sale history
Public records7745 SOMERSWORTH DR, KISSIMMEE 34747
- Mar 2025$474,900
2,089 sq ft · Built 2025 · 0.1100 acres
Sale data from Florida public records (Department of Revenue / county property appraiser). Deemed reliable but not guaranteed; may not reflect current market or MLS status. Not Stellar MLS data.
More homes like this
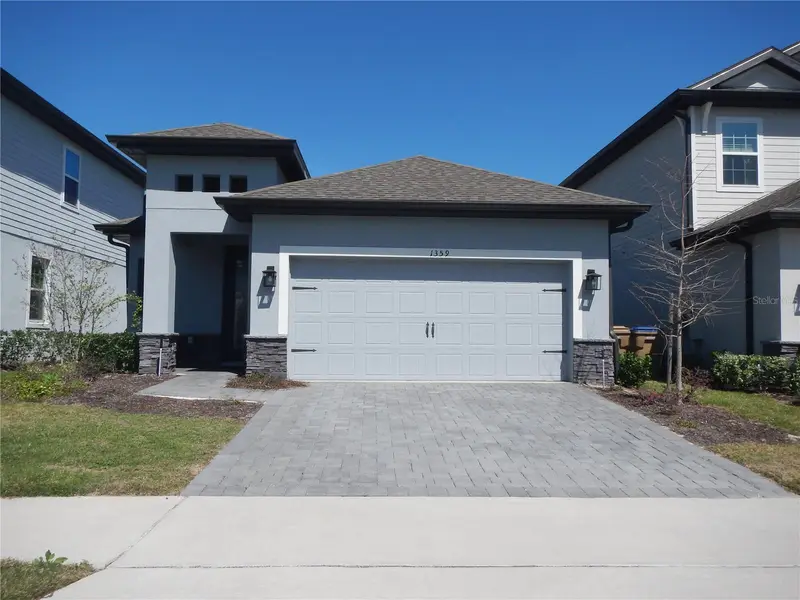
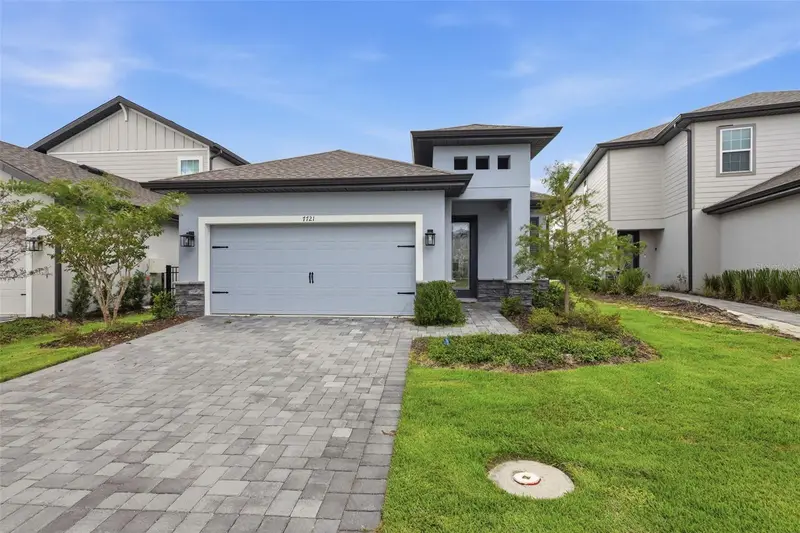
$391,900
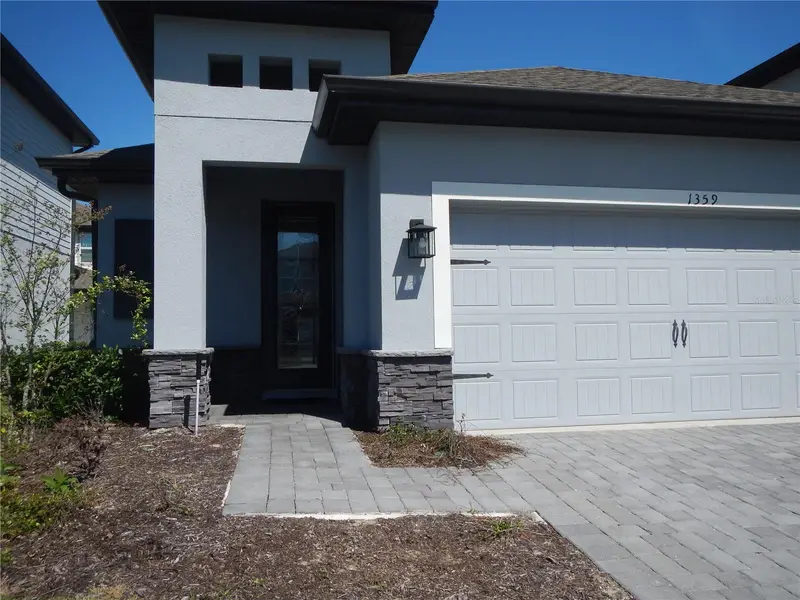
1359 Greenfield Loop
Kissimmee, FL 34747
3 bd · 3 ba · 1,570 sqft
Reunion Village Ph 4 & 5
MLS ID #S5152889, DALTON WADE INC.
Listing provided by Stellar MLS
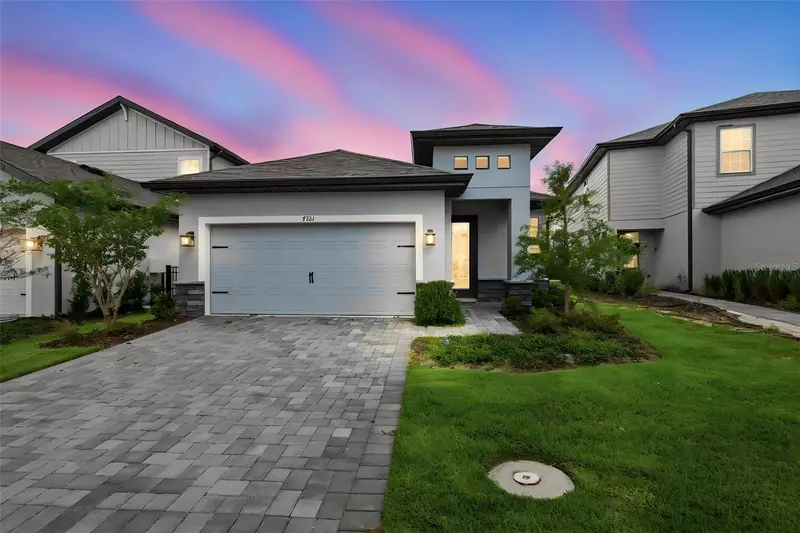
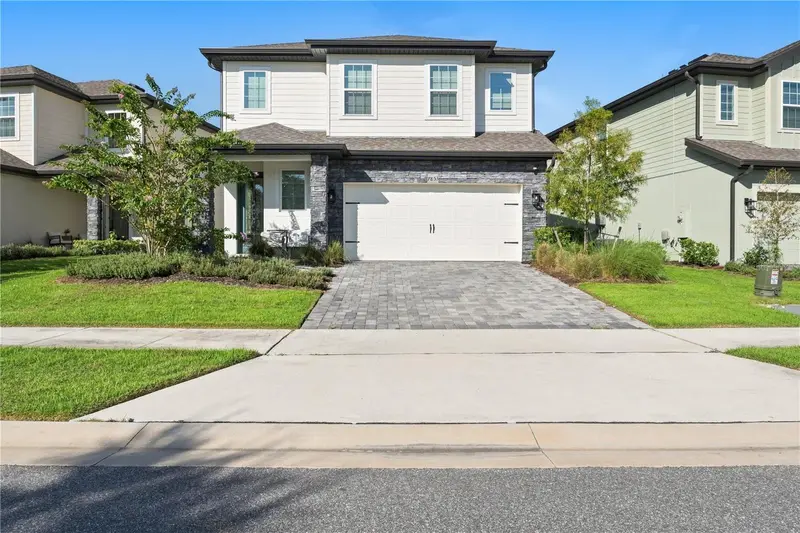
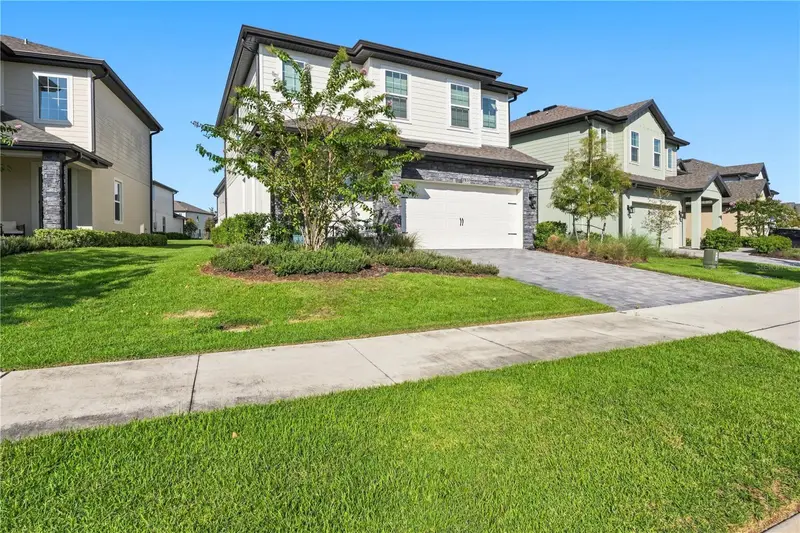
$425,900
7721 Somersworth Dr
Kissimmee, FL 34747
3 bd · 2 ba · 1,553 sqft
Reunion Village Ph 4 & 5
MLS ID #O6437257, KELLER WILLIAMS ADVANTAGE III.
Listing provided by Stellar MLS
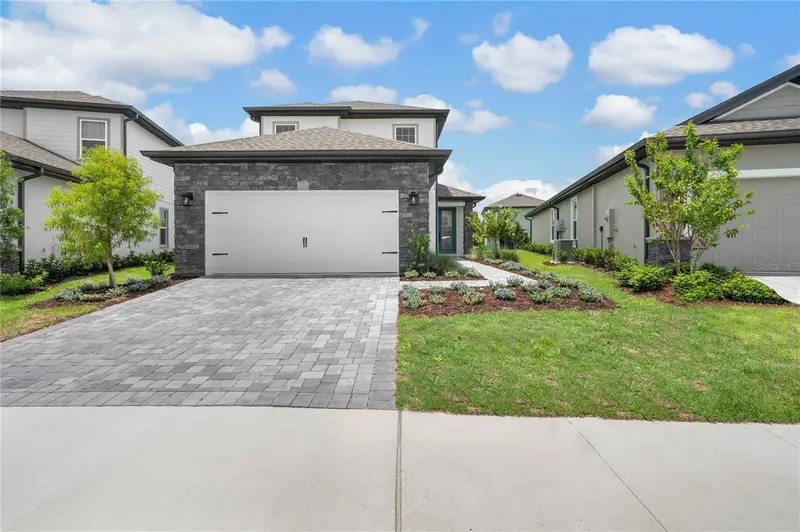
$469,900
7853 Somersworth Dr
Kissimmee, FL 34747
4 bd · 3 ba · 1,811 sqft
Reunion Village Ph 4 & 5
MLS ID #O6433919, AXEN REALTY, LLC.
Listing provided by Stellar MLS
$515,900
7668 Somersworth Dr
Kissimmee, FL 34747
5 bd · 4 ba · 2,266 sqft
Reunion Village Ph 4 & 5
MLS ID #TB8545929, LGI REALTY- FLORIDA, LLC.
Listing provided by Stellar MLS

Listings courtesy of Stellar MLS as distributed by MLS GRID
IDX information is provided exclusively for consumers’ personal, non-commercial use and may not be used for any purpose other than to identify prospective properties consumers may be interested in purchasing.
Based on information submitted to the MLS GRID as of August 19, 2026 at 7:46 AM ET. All data is obtained from various sources and may not have been verified by broker or MLS GRID. Supplied Open House Information is subject to change without notice. All information should be independently reviewed and verified for accuracy. Properties may or may not be listed by the office/agent presenting the information.
All or a portion of the multiple listing information is provided by Stellar MLS, from a copyrighted compilation of listings. The compilation of listings and each individual listing are © 2026 Stellar MLS. All rights reserved.
Ryan Solberg, Broker · MaxLife Realty LLC · FL License #BK3354351 · Equal Housing Opportunity · Full disclaimer · DMCA