
$875,000
6929 Wilbar LaneHaines City, FL 33844
Listing updated: September 12, 2026 at 8:22 AM ET
Listing courtesy of Zuccaro Realty Group Inc · Kristy Otte · MLS #P4939564 · Active · 407-222-5345Property type
Year built
Lot size
Price / sq ft
HOA dues
Days on market
Garage spaces
Flood zone
About this home
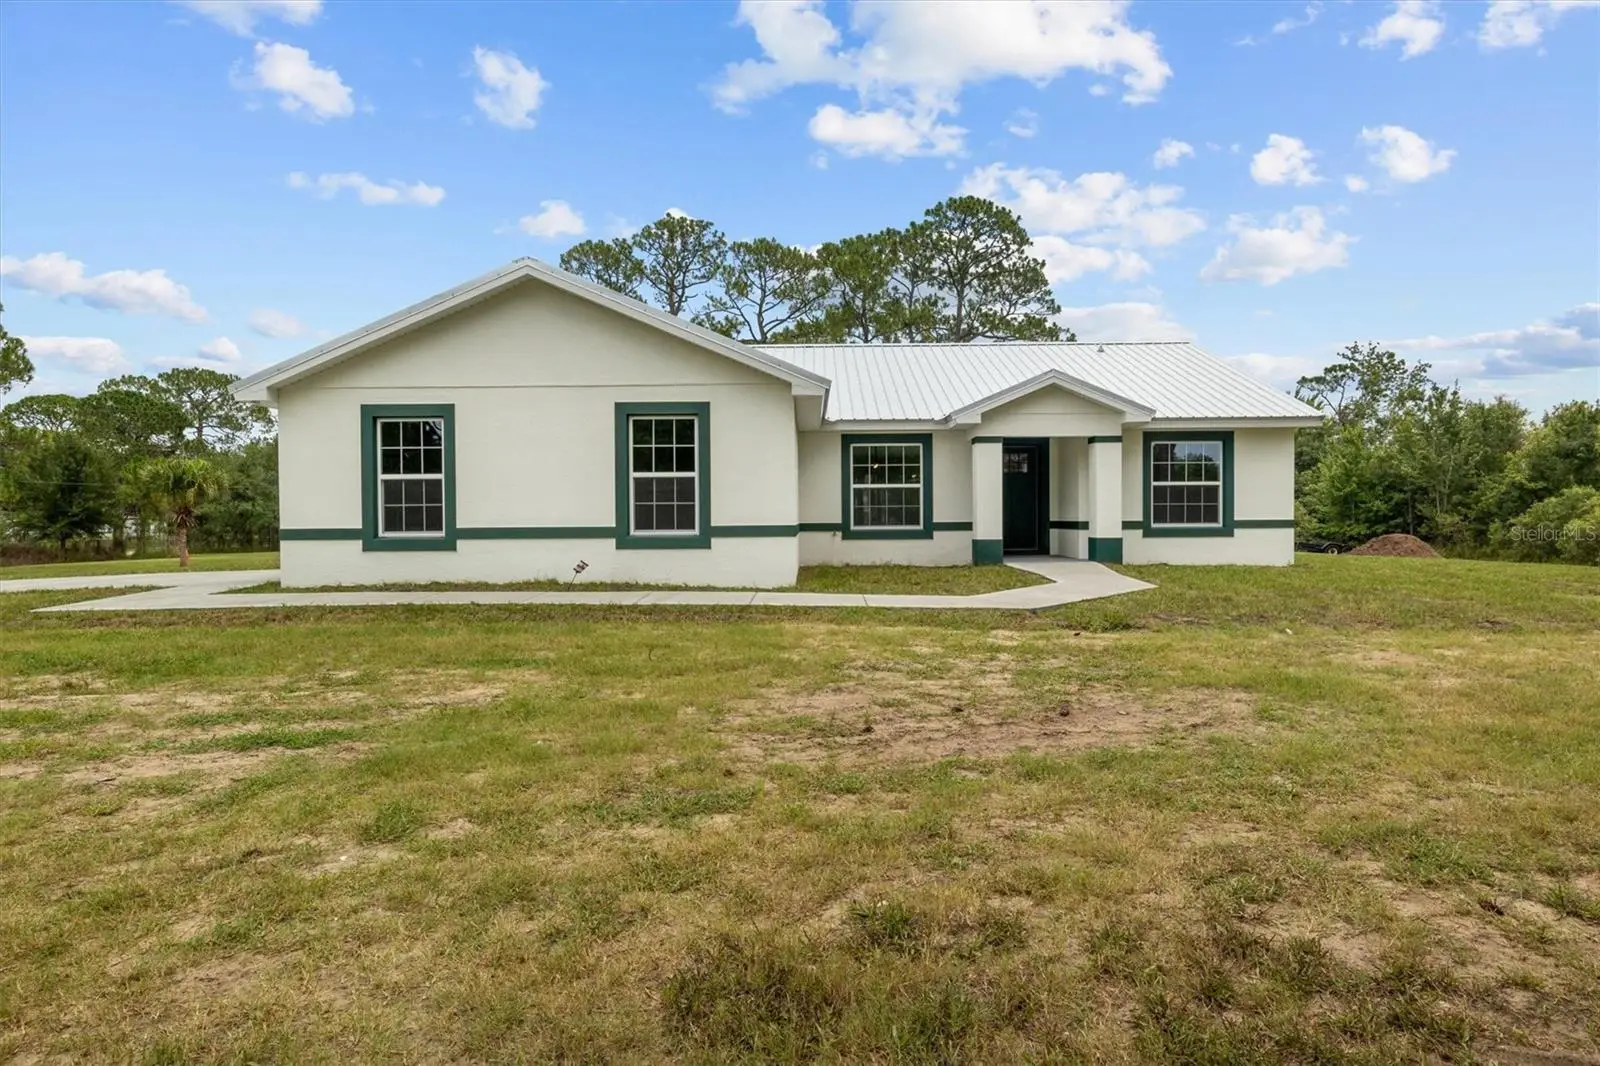
Virtually staged. Discover the perfect combination of new construction, modern finishes, and spacious country living while still enjoying convenient access to I-4 and Hwy 27. This beautiful home features a bright, open-concept floor plan with vaulted ceilings, recessed lighting, and attractive wood-look flooring throughout the main living areas. The spacious kitchen is designed for everyday living and entertaining, featuring granite countertops, rich cabinetry, stainless steel appliances, a large breakfast bar, and ample counter and storage space. The primary suite offers a relaxing retreat with a beautifully finished bathroom featuring a double vanity, soaking tub, and separate tiled walk-in shower. Additional highlights include an indoor laundry room with washer and dryer, attached garage, ceiling fans, and modern finishes throughout. Outside is where this property truly stands apart! Enjoy the privacy and possibilities that come with having land and plenty of open outdoor space—ideal for those looking for room to spread out without sacrificing accessibility to shopping, dining, schools, and major roadways. If you have been searching for a newer home with land in Central Florida, this property offers the space, privacy, and location you've been waiting for. Conveniently located near Hwy 27 with access to the I-4 corridor, making travel throughout Central Florida easy.
Estimated monthly payment
Estimate only. Taxes use the listing's reported amount where available; insurance is a Florida-average estimate. Your actual payment will vary — run a full calculation or talk to a lender.
Price & listing history21 days on market
- Status: ActiveAug 23, 2026
- Listed$910,000Aug 22, 2026
- Price reduced$875,000
Facts & features
- Property type
- Residential
- Sub type
- Single Family Residence
- Status
- Active
- Days on market
- 21
- Subdivision
- None
- County
- Polk
- Year built
- 2026
- Living area
- 1,633 sq ft
- Price/sq ft
- $536
- Building area
- 2,142 sq ft (Builder)
- Lot size
- 185,352 sq ft
- Lot category
- 2 to less than 5
- Flood zone
- AE (12105C0220G)
- Garage
- 2 spaces
- Annual taxes
- $1,742 (2025)
- Parcel #
- 26-27-12-000000-033040
- Zoning
- RC
- MLS #
- P4939564
Ask about this home
Have a question? Ask the broker directly.
Ryan Solberg answers personally — no call center, no spam. Your question goes straight to him.
Interior Details
- Bedrooms
- 3
- Full bathrooms
- 2
- Flooring
- Luxury Vinyl
- Appliances
- Dishwasher, Disposal, Dryer, Range, Range Hood, Refrigerator, Washer, Water Softener
- Interior features
- Ceiling Fans(s), Split Bedroom, Walk-In Closet(s)
- Laundry
- Inside, Laundry Room
- Stories / Levels
- One
- Direction faces
- West
- Fireplace
- Yes
- New construction
- Yes
Heating & Cooling
- Heating
- Central
- Cooling
- Central Air
Parking
- Garage spaces
- 2
- Attached garage
- Yes
HOA & Financial
- Total monthly fees
- None
- Total annual fees
- None
- CDD
- No
- Min lease term
- No Minimum
- Listing terms
- Cash, Conventional
- Ownership
- Fee Simple
- Available for lease
- Yes
- Lease restrictions
- No
Exterior & Construction
- Exterior features
- Private Yard, Storage
- Construction materials
- Block
- Roof
- Metal
- Foundation
- Slab
- Road surface
- Asphalt
Utilities
- Sewer
- Septic Tank
- Water source
- Private, Well
- Utilities
- BB/HS Internet Available, Electricity Connected
Community
- Senior community
- Yes
Room Details
| Room | Level | Dimensions |
|---|---|---|
| Great Room | First | 15x21 |
| Dining Room | First | 11x11 |
| Kitchen | First | 21x8 |
| Bathroom 3 | First | 11x11 |
| Bedroom 1 | First | 11x11 |
| Primary Bathroom | First | 12x12 |
| Primary Bedroom | First | 14x14 |
| Laundry | First | 6x7 |
Listing Details
- Listing date
- 2026-08-22
- On market date
- 2026-08-22
- Original list price
- $910,000
- Occupant type
- Owner
- MLS area
- 33844 - Haines City/Grenelefe
- Listing AOR
- East Polk
- Status changed
- 2026-08-23
- Tax legal description
- S1/2 OF NW1/4 OF NW1/4 LYING E OF SR S-17 LESS E 300 FT & LESS S 330 FT & LESS N 25 FT
Flood risk
FEMA Special Flood Hazard Area (1% annual-chance / “100-year” floodplain). Flood insurance is generally required by mortgage lenders.
Source: FEMA flood zone reported on the listing. Confirm current designation at FEMA Flood Map Service Center.
Location
Directions
N on Hwy 27 to left on Old Polk City Rd, right on Wilbar Ln
More homes like this
$5,000
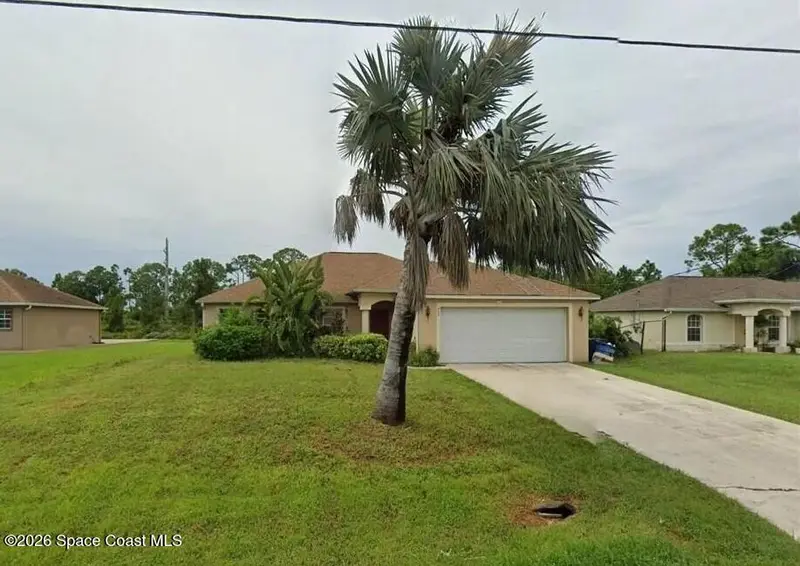
907 Alvin Avenue, Lehigh Acres, Fl 33971
Lehigh Acres, FL 33971
3 bd · 2 ba · 1,935 sqft
MLS ID #1088889, Jaime L Boone LLC.
Listing provided by Space Coast MLS (Space Coast Association of REALTORS®)
$5,000
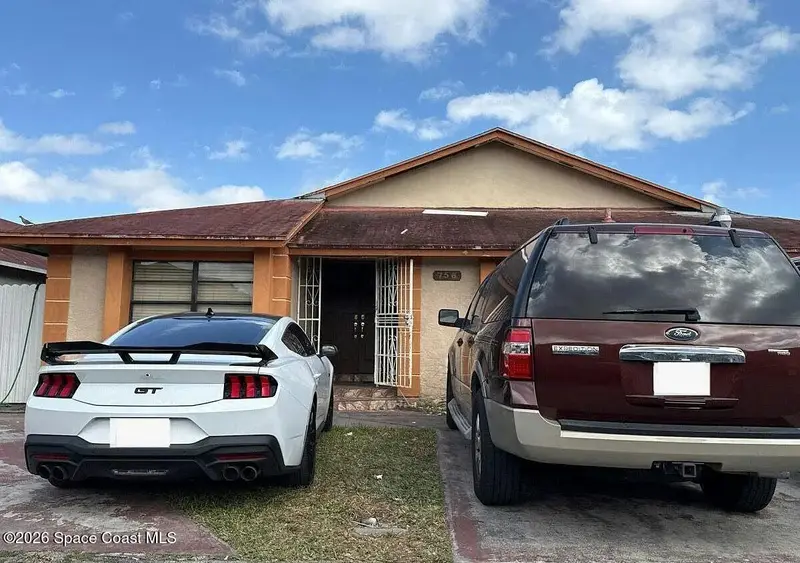
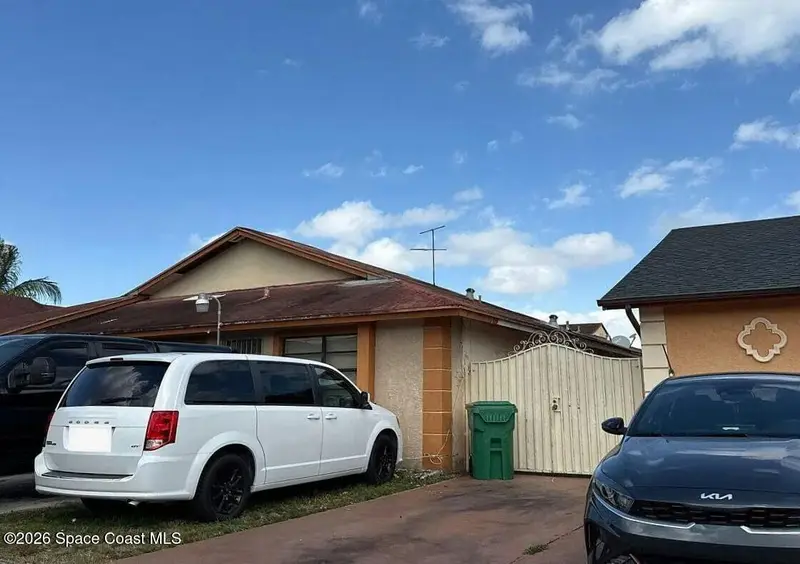
756 Sw 99th Ct Circle, Miami, Fl 33174
Miami, FL 33174
4 bd · 3 ba · 1,747 sqft
MLS ID #1089100, Jaime L Boone LLC.
Listing provided by Space Coast MLS (Space Coast Association of REALTORS®)
$5,000
8130 Genet Drive, Jacksonville, Fl 32210
Jacksonville, FL 32210
3 bd · 1 ba · 1,152 sqft
MLS ID #1088979, Jaime L Boone LLC.
Listing provided by Space Coast MLS (Space Coast Association of REALTORS®)
$5,000
437 Charles Pinckney Street, Orange Park, Fl 32073
Orange Park, FL 32073
3 bd · 2 ba · 1,958 sqft
MLS ID #1088763, Jaime L Boone LLC.
Listing provided by Space Coast MLS (Space Coast Association of REALTORS®)

Listings courtesy of Stellar MLS as distributed by MLS GRID
IDX information is provided exclusively for consumers’ personal, non-commercial use and may not be used for any purpose other than to identify prospective properties consumers may be interested in purchasing.
Based on information submitted to the MLS GRID as of September 12, 2026 at 8:22 AM ET. All data is obtained from various sources and may not have been verified by broker or MLS GRID. Supplied Open House Information is subject to change without notice. All information should be independently reviewed and verified for accuracy. Properties may or may not be listed by the office/agent presenting the information.
All or a portion of the multiple listing information is provided by Stellar MLS, from a copyrighted compilation of listings. The compilation of listings and each individual listing are © 2026 Stellar MLS. All rights reserved.
Ryan Solberg, Broker · MaxLife Realty LLC · FL License #BK3354351 · Equal Housing Opportunity · Full disclaimer · DMCA