

$1,699,000
116 Hesperides StreetTampa, FL 33609
Listing updated: October 12, 2026 at 1:35 PM ET
Listing courtesy of Military Relocation Network And Realty Services · Eric Criner · MLS #TB8537834 · Active · 813-351-0900Property type
Year built
Lot size
Price / sq ft
HOA dues
Days on market
Garage spaces
Flood zone
About this home
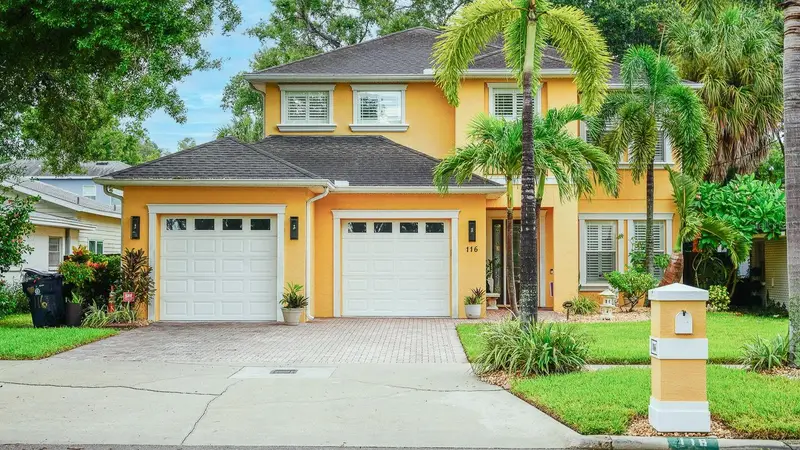
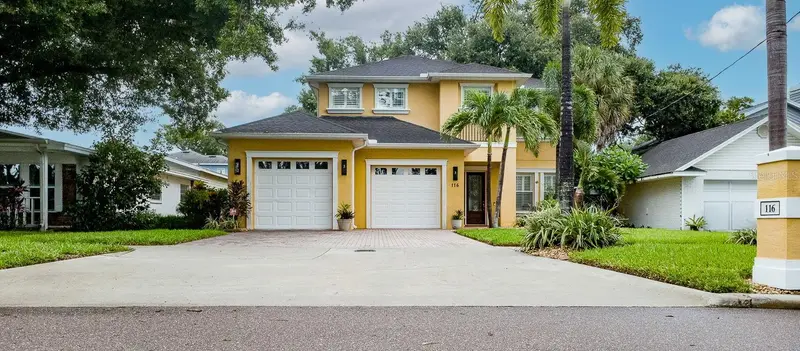
Rare Find: South Tampa’s popular Beach Park Custom-Built Home featuring the ultimate entertaining floor plan, zoned for Plant High School, and a central location that can’t be beat. This 5 BDR/3.5 Bath, pool home has almost 3,700 sq ft of comfortable living space. This one-owner home was built by Scarlett Homes Inc., who left no detail unaddressed — hardwood floors in most of the home, Tray Ceilings in both the dining room and the Owner Suite. Downstairs has 10' ceilings with 9'4 stairs, cased and trimmed windows, almost all treated with plantation-style shutters. Expansive Great room with double French doors that open to a covered lanai and pool area. Dual-zone system for keeping each floor at the right temperature. All this and No HOA fees. Driving up to the home, you notice the professionally landscaped yard with in-ground irrigation and a brick paver driveway leading to an oversized 3-car garage with 10FT ceiling. Ample storage with built-in garage rack system and an understairs storage room. The home’s kitchen is a Chef’s dream, large and featuring granite countertops, stainless steel appliances, a kitchen island, a seated countertop area, and even a breakfast nook/eat-in kitchen with window pass-through access to an over 300 sq. ft. covered lanai/Outdoor kitchen and caged pool area. Large pool with walk-out sunbathing area and Spa. Caged area opens to a 6ft privacy-fenced yard and astro-turfed pet run or play area- no backyard to cut or fertilize. Upstairs has a large open area, surrounded by five bedrooms, and a spacious laundry room. The Luxurious owner's suite features a large tray ceiling and two walk-in closets. The ensuite bathroom features a Roman whirlpool tub, a separate shower enclosure with 2 shower heads, and double sinks. In addition, the owner's suite also boasts a double vanity and mirror area for making getting ready for that perfect night out easier. The collection of all these upgrades is uncommon at almost any price point, This home’s amazing, central location makes resales uncommon. High and Dry-- No Water Intrusion in the home or garage from 2024 Hurricane Helene major area flooding. Located in one of Tampa’s premier neighborhoods and zoned for top-rated schools, this exceptional home offers the perfect combination of luxury, comfort, and location. Tampa International Airport, Midtown, premier shopping, and all within close proximity. World-Class Gulf beaches and local theme parks are approximately 20–45 minutes away. Don’t miss this custom home Schedule your private showing today. Seller offering up to $20K for Buyer Mortgage Rate Buydown or Closing Costs.
Estimated monthly payment
Estimate only. Taxes use the listing's reported amount where available; insurance is a Florida-average estimate. Your actual payment will vary — run a full calculation or talk to a lender.
Price & listing history61 days on market
- Status: ActiveAug 12, 2026
- Listed$1,799,900Aug 12, 2026
- Price reduced$1,699,000
Property Documents
Documents the listing agent has made public for this property. Free to view and download.
Facts & features
- Property type
- Residential
- Sub type
- Single Family Residence
- Status
- Active
- Days on market
- 61
- Subdivision
- Beach Park
- County
- Hillsborough
- Year built
- 2007
- Living area
- 3,667 sq ft
- Price/sq ft
- $463
- Building area
- 4,664 sq ft (Public Records)
- Lot size
- 8,100 sq ft
- Lot category
- 0 to less than 1/4
- Flood zone
- AE (12057C0334J)
- Garage
- 3 spaces
- Pool
- Private pool
- Annual taxes
- $10,485 (2025)
- Parcel #
- A-20-29-18-3KX-000002-00016.0
- Zoning
- RS-75
- MLS #
- TB8537834
Ask about this home
Have a question? Ask the broker directly.
Ryan Solberg answers personally — no call center, no spam. Your question goes straight to him.
Interior Details
- Bedrooms
- 5
- Full bathrooms
- 3
- Half bathrooms
- 1
- Flooring
- Carpet, Ceramic Tile, Wood
- Appliances
- Built-In Oven, Cooktop, Dishwasher, Disposal, Dryer, Electric Water Heater, Microwave, Refrigerator, Washer, Water Softener
- Interior features
- Ceiling Fans(s), Crown Molding, Eat-in Kitchen, High Ceilings, Kitchen/Family Room Combo, Open Floorplan, PrimaryBedroom Upstairs, Stone Counters, Tray Ceiling(s), Walk-In Closet(s), Window Treatments
- Laundry
- Inside, Laundry Room, Upper Level
- Stories / Levels
- Two
- Direction faces
- West
Heating & Cooling
- Heating
- Central, Electric, Heat Pump
- Cooling
- Central Air, Zoned
Parking
- Garage spaces
- 3
- Attached garage
- Yes
- Parking features
- Garage Door Opener, Ground Level, Guest
HOA & Financial
- Total monthly fees
- None
- Total annual fees
- None
- CDD
- No
- Homestead exemption
- Yes
- Min lease term
- No Minimum
- Listing terms
- Cash, Conventional, VA Loan
- Ownership
- Fee Simple
- Available for lease
- Yes
- Lease restrictions
- No
- Additional lease restrictions
- Consult City fo Tampa for any additional Restrictions
Exterior & Construction
- Exterior features
- Outdoor Grill, Outdoor Kitchen, Private Entrance, Private Mailbox, Rain Gutters
- Construction materials
- Block
- Roof
- Shingle
- Foundation
- Slab
- Pool
- Private pool
- Road surface
- Asphalt
Utilities
- Sewer
- Public Sewer
- Water source
- Public
- Utilities
- Cable Connected, Electricity Connected
Schools
Letter grades: Florida DOE 2024–25 school grades (Orange, Seminole, Lake, Osceola, Brevard). Assigned schools from the listing agent — verify enrollment with the district.
Room Details
| Room | Level | Dimensions |
|---|---|---|
| Great Room | First | 21x20 |
| Dining Room | First | 14x14 |
| Office | First | 15x12 |
| Kitchen | First | 14x19 |
| Primary Bedroom | Second | 17x16 |
| Bedroom 2 | Second | 13x13 |
| Bedroom 3 | Second | 12x12 |
| Bedroom 4 | Second | 12x12 |
| Bedroom 5 | Second | 11x10 |
Listing Details
- Listing date
- 2026-08-07
- On market date
- 2026-08-12
- Original list price
- $1,799,900
- Occupant type
- Owner
- MLS area
- 33609 - Tampa / Palma Ceia
- Listing AOR
- Suncoast Tampa
- Status changed
- 2026-08-12
- Tax legal description
- S 10 FT OF LOT 16 AND LOT 17 BLOCK 2
Flood risk
FEMA Special Flood Hazard Area (1% annual-chance / “100-year” floodplain). Flood insurance is generally required by mortgage lenders.
Source: FEMA flood zone reported on the listing. Confirm current designation at FEMA Flood Map Service Center.
Location
Directions
USE Address in GPS
More homes like this
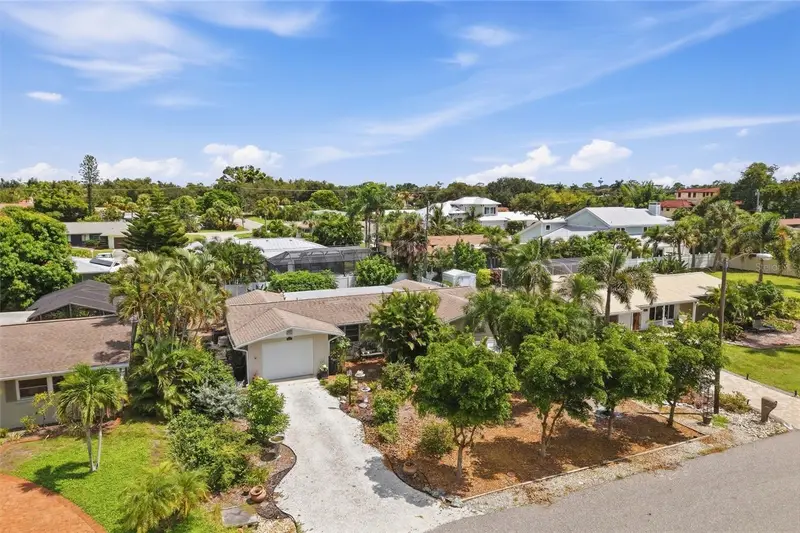
$540,000
437 Beach Park Blvd
Venice, FL 34285
2 bd · 1 ba · 919 sqft
Beach Park
MLS ID #A4705746, PREFERRED SHORE LLC.
Listing provided by Stellar MLS
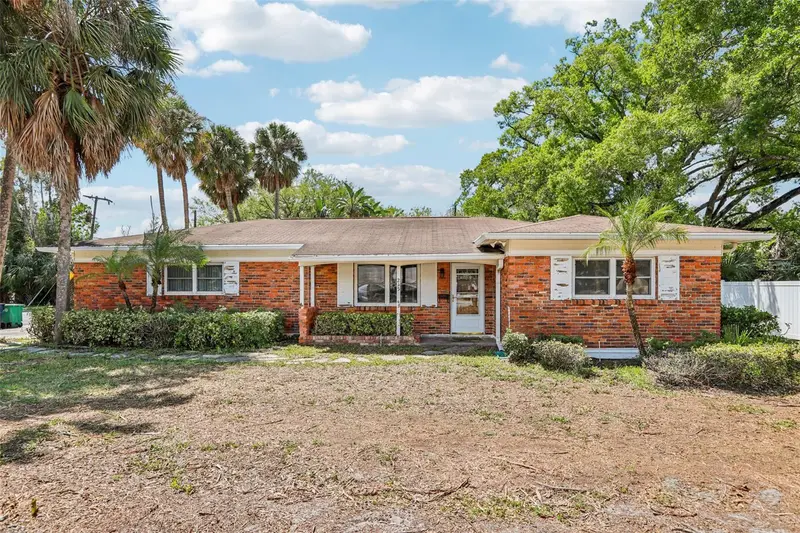
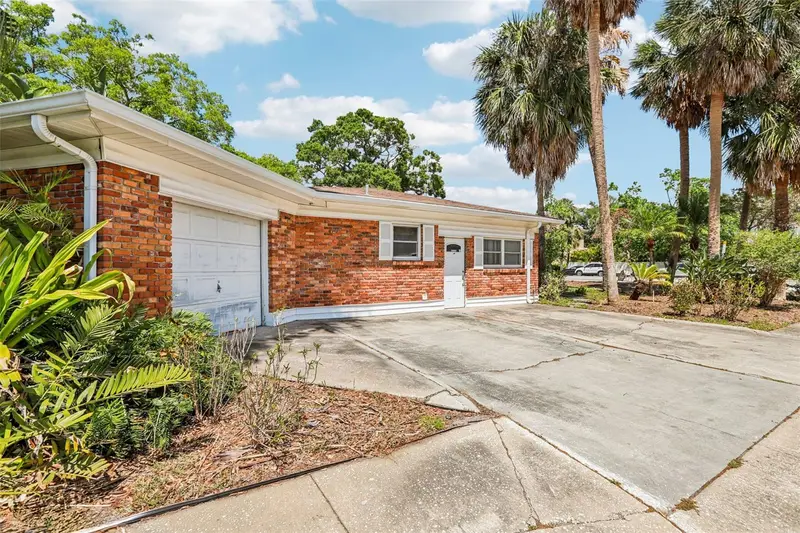
$649,000
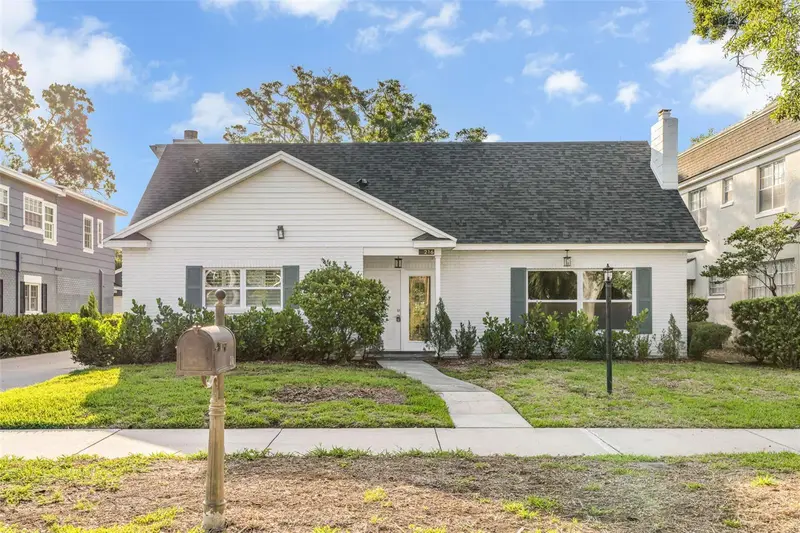
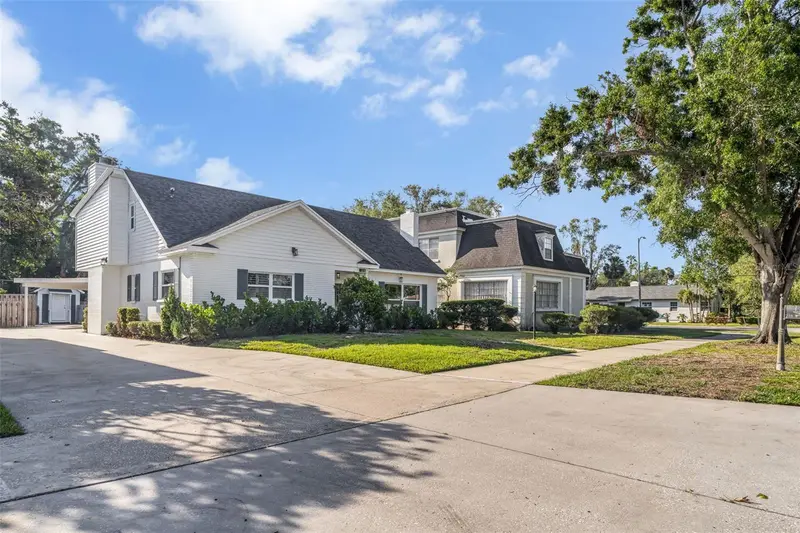
215 S West Shore Blvd
Tampa, FL 33609
3 bd · 2 ba · 1,800 sqft
Beach Park
MLS ID #TB8493721, KNOWN REAL ESTATE LLC.
Listing provided by Stellar MLS
$850,000
216 S Shore Crest Dr
Tampa, FL 33609
3 bd · 4 ba · 2,502 sqft
Beach Park
MLS ID #TB8435713, CENTRO REAL ESTATE.
Listing provided by Stellar MLS
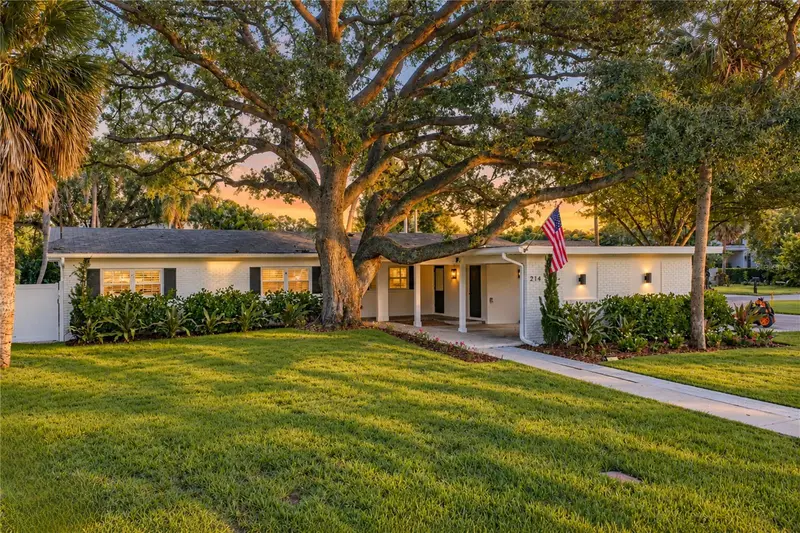
$940,000
214 S Treasure Dr
Tampa, FL 33609
3 bd · 2 ba · 2,042 sqft
Beach Park
MLS ID #TB8546622, COLDWELL BANKER REALTY.
Listing provided by Stellar MLS

Listings courtesy of Stellar MLS as distributed by MLS GRID
IDX information is provided exclusively for consumers’ personal, non-commercial use and may not be used for any purpose other than to identify prospective properties consumers may be interested in purchasing.
Based on information submitted to the MLS GRID as of October 12, 2026 at 1:35 PM ET. All data is obtained from various sources and may not have been verified by broker or MLS GRID. Supplied Open House Information is subject to change without notice. All information should be independently reviewed and verified for accuracy. Properties may or may not be listed by the office/agent presenting the information.
All or a portion of the multiple listing information is provided by Stellar MLS, from a copyrighted compilation of listings. The compilation of listings and each individual listing are © 2026 Stellar MLS. All rights reserved.
Ryan Solberg, Broker · MaxLife Realty LLC · FL License #BK3354351 · Equal Housing Opportunity · Full disclaimer · DMCA