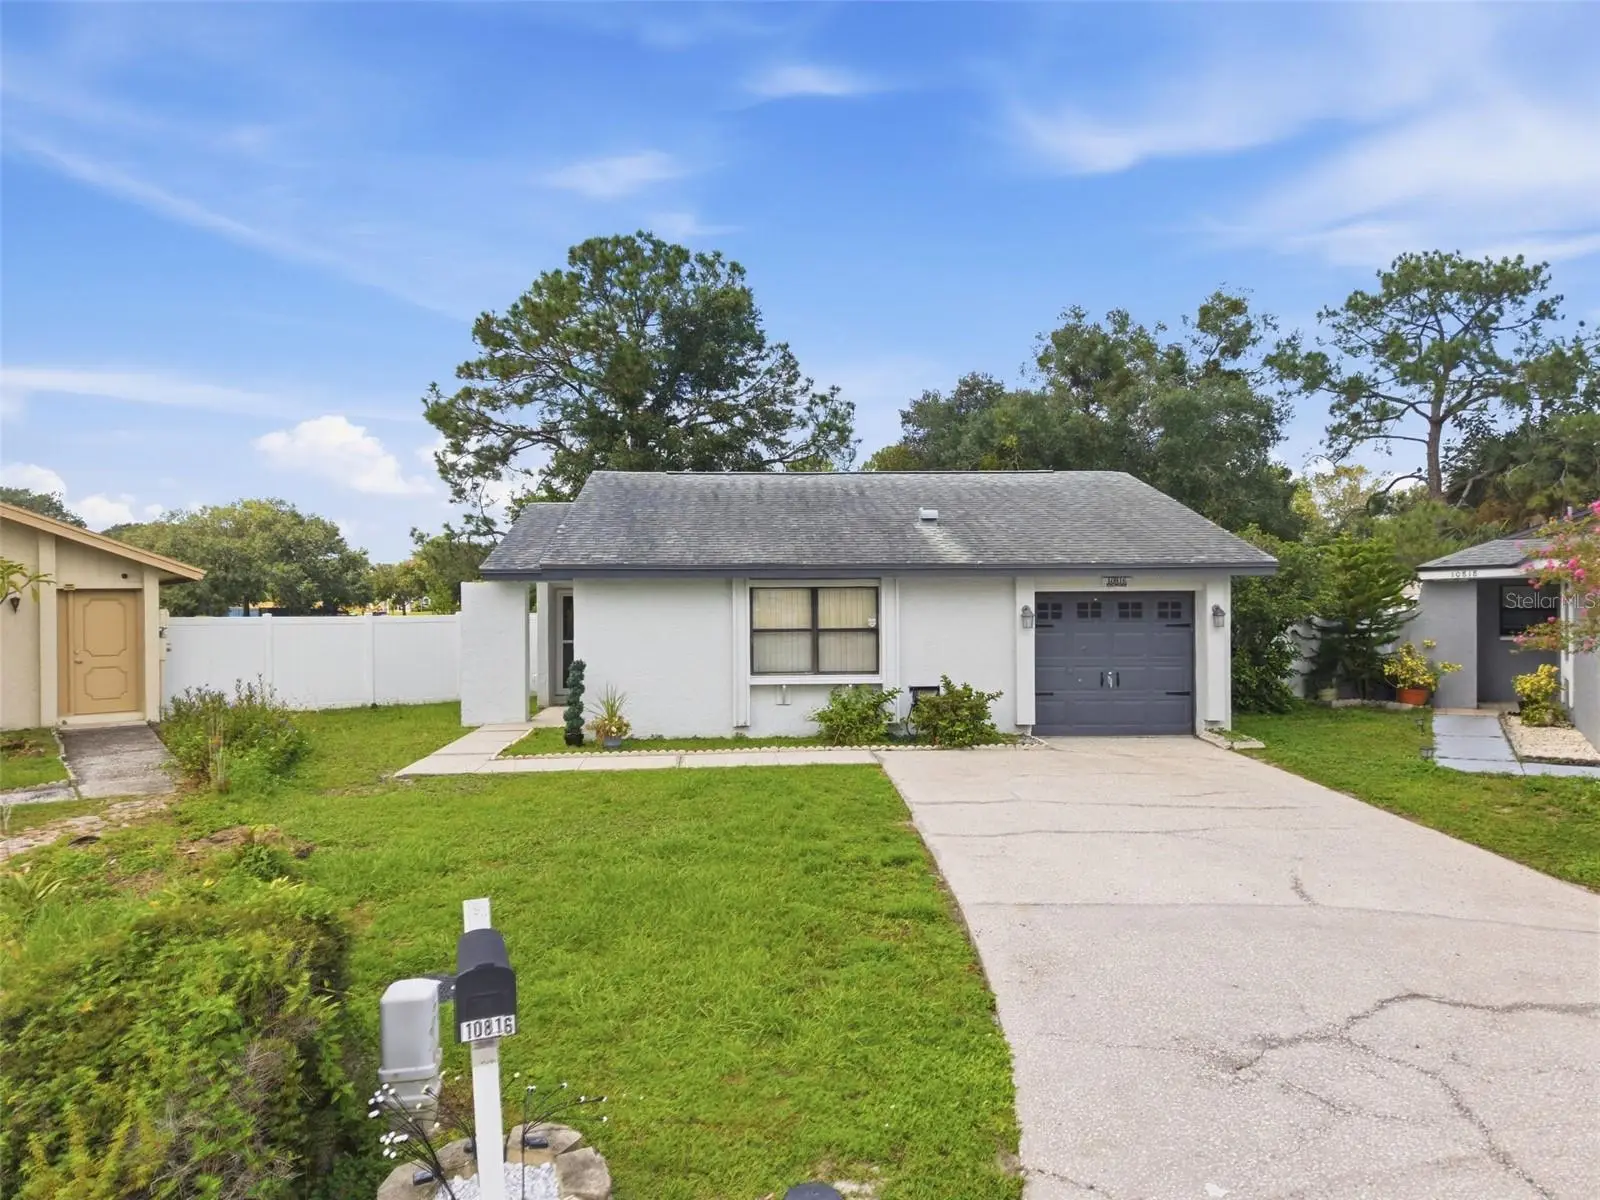

$369,000
10816 Fairfield Village Drive
Tampa, FL 33624
Listing updated: September 22, 2026 at 1:10 PM ET
Listing courtesy of Real Broker, Llc · Karen Fate · MLS #TB8537811 · Active · 855-450-0442Property type
Year built
Lot size
Price / sq ft
HOA dues
Days on market
Garage space
Flood zone
About this home
Welcome to 10816 Fairfield Village Drive, Tampa, FL 33624, a charming 3-bedroom, 2-bath, one story block construciton home in the established Plantation community, offering comfortable living, a one-car garage, and a peaceful pond setting. The light-filled, functional floor plan has tile flooring throughout the main living spaces for a uniform flow through the home. The home offers an open floor plan where the living and dining room have multiple sliding glass doors that expand the living space into an outdoor screened room overlooking a spacious privacy fenced back yard with gate leading to the beautifully maintained pond. For an inviting connection between the indoor and outdoor living step outside to a space made for unwinding or entertaining—add café lights and music, invite friends over for game night, and enjoy the sunset. The bright kitchen offers plenty of cabinet and counter space along with a casual eat-in area. The appliances were all replaced in 2023/2024. Sliding doors from the kitchen open to a private outdoor seating area—perfect for a café table for morning coffee, a raised herb garden, or simply enjoying the natural light from Florida sunshine. The garage access leads directly into the kitchen for easy unloading of groceries! The garage has room for one vehicle plus storage, an extra refrigerator, and laundry (washer and dryer are included). A garage attic provides additional storage for holiday décor. The primary ensuite bedroom is comfortably sized with room for larger scale furnishings, a walk-in closet and a window that brings in just the right amount of natural light. The ensuite bath has a bathtub with shower and new comfort-height toilet. Bedroom two features a walk-in closet, and plenty of room to settle in. The third bedroom offers flexibility to fit your lifestyle—use it as a bedroom, home office, fitness space, library, or quiet retreat. Bedrooms two and three share a full bath with a tub/shower combination and convenient linen storage.The insulation and duct work were recently replaced. The home was painted approximately 5 years ago. An ADT security system is in place. The driveway and walkway were recently pressure washed. Kitchen Appliances replaced 2023/2024. Water heater is approximately 10 years of age. A new roof will be installed by Seller prior to closing with an acceptable contract.Plantation is a well-established community offering an array of amenities, including walking areas, community pools, playgrounds, tennis and volleyball courts, clubhouse facilities, and more. With nearby schools and convenient access to Downtown Tampa, Raymond James Stadium, Midtown, shopping, dining, and major roadways, the location makes getting around Tampa effortless. Experience the peaceful setting, flexible living spaces, and easygoing Florida lifestyle at 10816 Fairfield Village Drive—Welcome Home!
Estimated monthly payment
Estimate only. Taxes use the listing's reported amount where available; insurance is a Florida-average estimate. Your actual payment will vary — run a full calculation or talk to a lender.
Price & listing history0 days on market
- Status: ActiveSep 22, 2026
- Listed$369,000Sep 22, 2026
- Price increased$369,000
Facts & features
- Property type
- Residential
- Sub type
- Single Family Residence
- Status
- Active
- Days on market
- 0
- Subdivision
- Fairfield Village
- County
- Hillsborough
- Year built
- 1984
- Living area
- 1,196 sq ft
- Price/sq ft
- $309
- Building area
- 1,744 sq ft (Public Records)
- Lot size
- 3,780 sq ft
- Lot category
- 0 to less than 1/4
- Flood zone
- AE (12057C0192H)
- Garage
- 1 spaces
- Annual taxes
- $5,030 (2025)
- Parcel #
- U-17-28-18-13F-000000-00059.0
- Zoning
- PD
- MLS #
- TB8537811
Ask about this home
Have a question? Ask the broker directly.
Ryan Solberg answers personally — no call center, no spam. Your question goes straight to him.
Interior Details
- Bedrooms
- 3
- Full bathrooms
- 2
- Flooring
- Carpet, Tile
- Appliances
- Dishwasher, Disposal, Dryer, Electric Water Heater, Microwave, Range, Refrigerator, Washer
- Interior features
- Eat-in Kitchen, Living Room/Dining Room Combo, Primary Bedroom Main Floor, Split Bedroom, Thermostat, Walk-In Closet(s)
- Laundry
- Electric Dryer Hookup, In Garage, Washer Hookup
- Stories / Levels
- One
- Direction faces
- Southeast
Heating & Cooling
- Heating
- Central
- Cooling
- Central Air
Parking
- Garage spaces
- 1
- Attached garage
- Yes
- Parking features
- Driveway, Garage Door Opener, On Street
HOA & Financial
- HOA fee
- $85 / Monthly
- Monthly HOA
- $85/mo
- Total monthly fees
- $85/mo
- Total annual fees
- $1,020
- HOA name
- Lilli Villaverde
- CDD
- No
- Homestead exemption
- Yes
- Listing terms
- Cash, Conventional, FHA, Owner Financing, VA Loan
- Ownership
- Fee Simple
- Available for lease
- No
- Lease restrictions
- Yes
- Additional lease restrictions
- Buyer must verify all lease restrictions with HOA
Exterior & Construction
- Exterior features
- Private Entrance, Private Mailbox, Private Yard
- Construction materials
- Block, Stucco
- Roof
- Shingle
- Foundation
- Slab
- Water access
- Yes
- Water view
- Yes
- Road surface
- Paved
Utilities
- Sewer
- Public Sewer
- Water source
- Public
- Utilities
- BB/HS Internet Available, Cable Available, Electricity Connected, Public, Sewer Connected, Water Connected
Community
- Pets allowed
- Cats OK, Dogs OK, Number Limit, Yes
Schools
Letter grades: Florida DOE 2024–25 school grades (Orange, Seminole, Lake, Osceola, Brevard). Assigned schools from the listing agent — verify enrollment with the district.
Room Details
| Room | Level | Dimensions |
|---|---|---|
| Living Room | First | |
| Kitchen | First | |
| Primary Bedroom | First | |
| Primary Bathroom | First | |
| Bedroom 2 | First | |
| Bathroom 2 | First | |
| Bedroom 3 | First | |
| Dinette | First | |
| Balcony/Porch/Lanai | First |
Listing Details
- Listing date
- 2026-09-22
- On market date
- 2026-09-22
- Original list price
- $369,000
- Occupant type
- Owner
- MLS area
- 33624 - Tampa / Northdale
- Listing AOR
- Orlando Regional
- Status changed
- 2026-09-22
- Tax legal description
- FAIRFIELD VILLAGE LOT 59
Flood risk
FEMA Special Flood Hazard Area (1% annual-chance / “100-year” floodplain). Flood insurance is generally required by mortgage lenders.
Source: FEMA flood zone reported on the listing. Confirm current designation at FEMA Flood Map Service Center.
Location
Directions
From North Dale Mabry turn west onto Linebaugh Ave, right onto Gunn Hwy. Right on Plantation Blvd. Left onto Plantation Blvd at stop sign, left onto Fairfield Village Drive, right at stop sign, property in cul-de-sac on left.
More homes like this
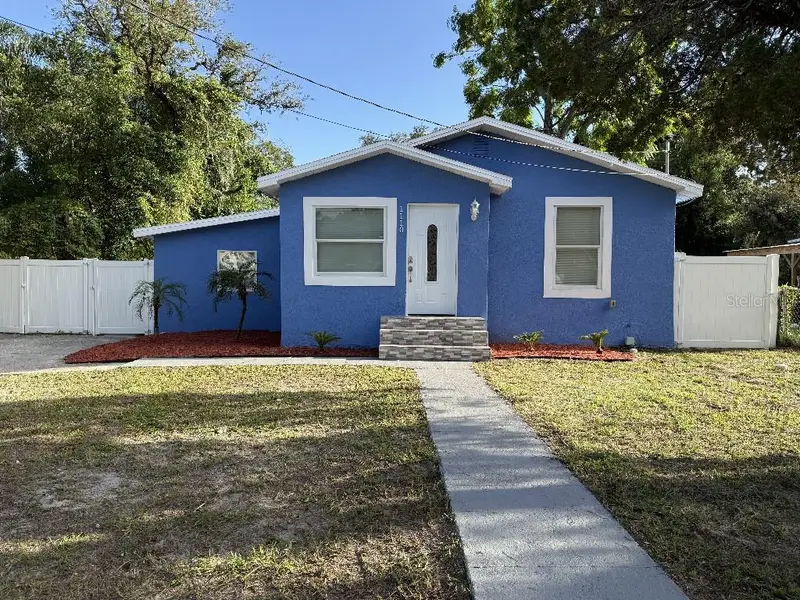
$399,000
1110 W Knollwood St
Tampa, FL 33604
3 bd · 2 ba · 1,434 sqft
Riviera Sub
MLS ID #TB8549962, FLAT FEE MLS REALTY.
Listing provided by Stellar MLS
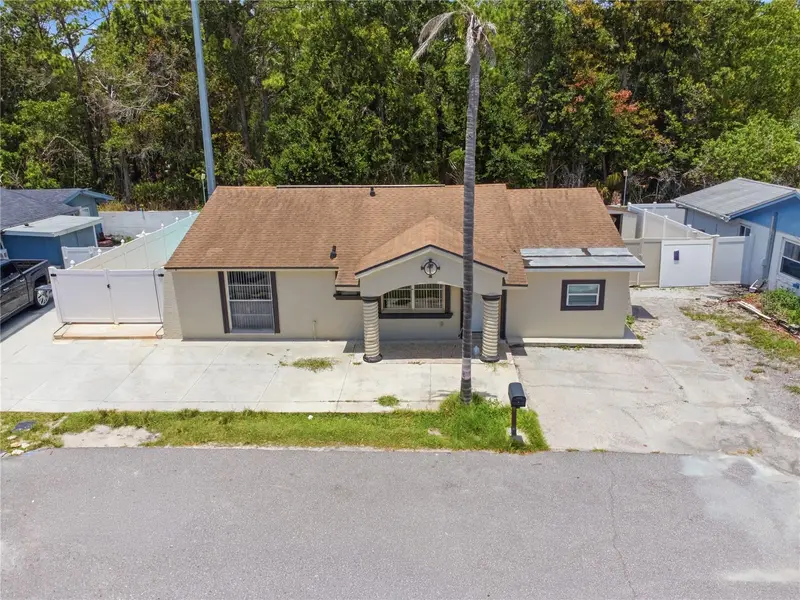
$429,900
10311 Orchard Hills Ct
Tampa, FL 33615
3 bd · 2 ba · 1,236 sqft
Timberlane Sub Unit 6
MLS ID #TB8548999, SELLING USA, LLC.
Listing provided by Stellar MLS
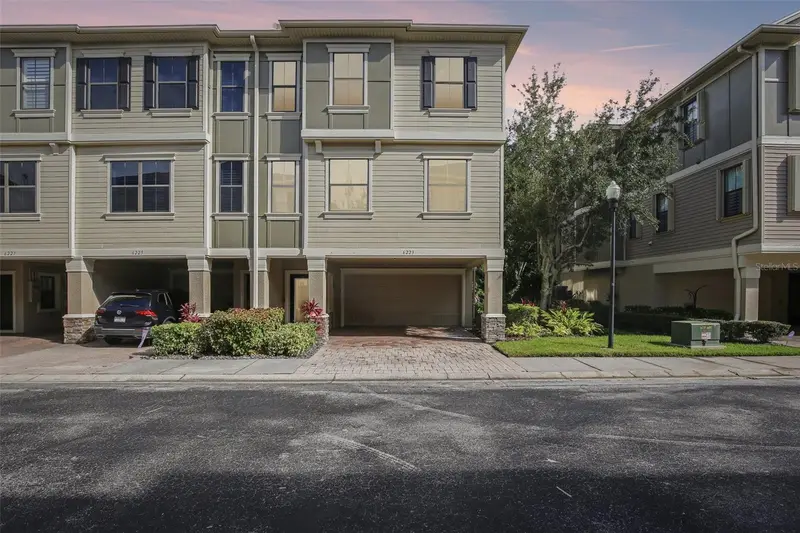
$450,000
6223 Anhinga Pl
Tampa, FL 33615
3 bd · 3 ba · 2,441 sqft
Townhomes At Pelican Pointe
MLS ID #L4964700, REMAX EXPERTS.
Listing provided by Stellar MLS
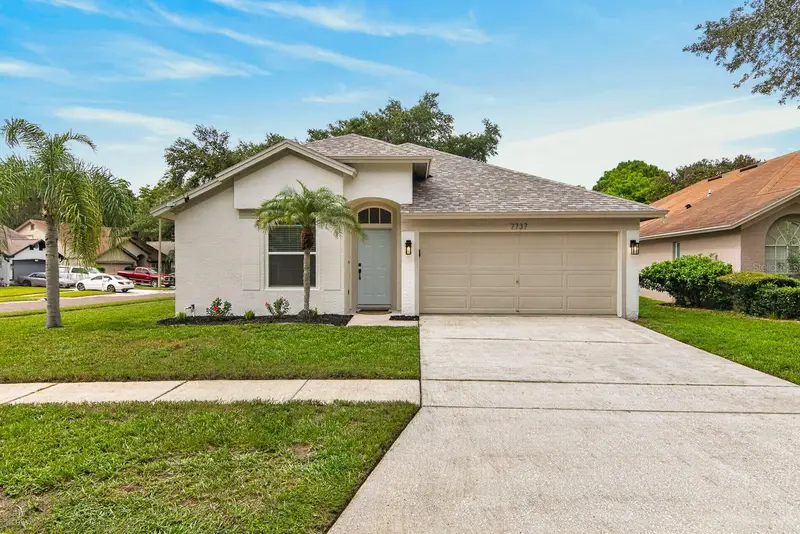
$524,900
7737 Marbella Creek Ave
Tampa, FL 33615
3 bd · 2 ba · 1,719 sqft
Towne Park Ph 1
MLS ID #TB8541416, INSTANT EQUITY REALTY.
Listing provided by Stellar MLS

Listings courtesy of Stellar MLS as distributed by MLS GRID
IDX information is provided exclusively for consumers’ personal, non-commercial use and may not be used for any purpose other than to identify prospective properties consumers may be interested in purchasing.
Based on information submitted to the MLS GRID as of September 22, 2026 at 1:10 PM ET. All data is obtained from various sources and may not have been verified by broker or MLS GRID. Supplied Open House Information is subject to change without notice. All information should be independently reviewed and verified for accuracy. Properties may or may not be listed by the office/agent presenting the information.
All or a portion of the multiple listing information is provided by Stellar MLS, from a copyrighted compilation of listings. The compilation of listings and each individual listing are © 2026 Stellar MLS. All rights reserved.
Ryan Solberg, Broker · MaxLife Realty LLC · FL License #BK3354351 · Equal Housing Opportunity · Full disclaimer · DMCA