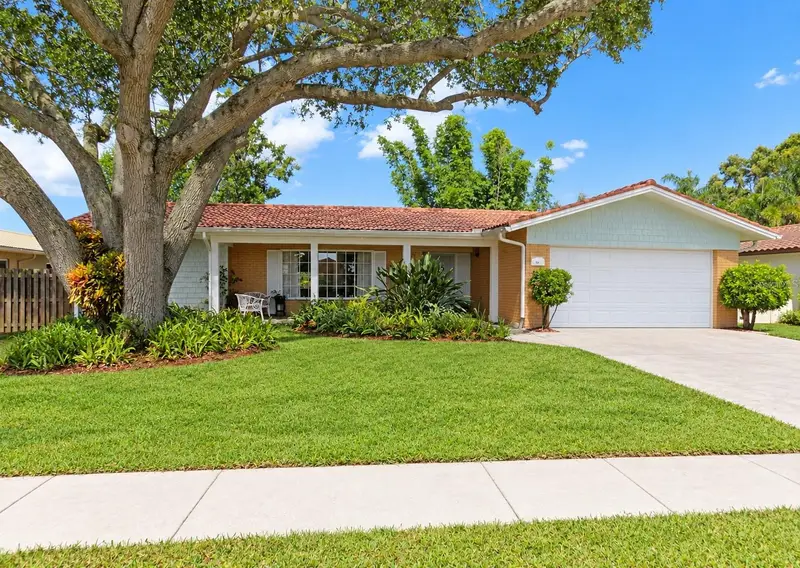

$474,900
1874 Wateroak DriveClearwater, FL 33764
Listing updated: October 20, 2026 at 4:02 PM ET
Listing courtesy of Real Estate Firm Of Florida, Llc · Burton Rushing · MLS #TB8537735 · Active · 727-584-8480Property type
Year built
Lot size
Price / sq ft
HOA dues
Days on market
Garage spaces
Flood zone
About this home
Beautifully updated 3 bedroom / 2 bath split plan home! Gorgeous, remodeled kitchen with Brazilian quartzite counters & new cabinetry! New Tile & flat roofs in April 2023! Newer A/C system in 2024 including new ductwork & air scrubber. All newer vinyl insulated windows & all interior doors throughout. Both baths fully updated. Spacious open floor plan with large living areas surrounding the beautiful, centralized kitchen. New wood plank porcelain tile flooring with 5.25" baseboards ('25)! Refinished beadboard ceilings with newer recessed lighting. Other features include: Inside utility room with washer/dryer; Paver driveway, walkway & pool deck; Vaulted screened inground pool. Newer attic insulation; New refrigerator & dishwasher ('25); newer hot water heater; Spacious living areas including a large formal dining room, living room & separate family room areas with coastal decor. Ample closet storage throughout. Backyard is a private retreat, & gardener's delight with planters, native tropical landscaping, a large composite-wood deck & safe play area for children & pets. Western views provide beautiful sunsets over Allen's Creek. Charming front bay window. Reinforced garage door with newer opener. Whole home kevlar/fabric hurricane shutters! Property backs to preserve area of Allen's Creek with mangroves & tropical landscaping. This home has been lovingly updated with quality craftsmanship & materials. Convenient to great shopping, excellent schools, entertainment & just minutes to the sparkling Gulf Beaches. Enjoy Florida living at its best! All the work is done in this beautiful home which the sellers have meticulously cared for & updated over their past 32 years of ownership! *See media: photos & virtual tour. *Sold "As Is, with right to inspect". Attach pre-approval for financing or proof of funds with any offer.
Estimated monthly payment
Estimate only. Taxes use the listing's reported amount where available; insurance is a Florida-average estimate. Your actual payment will vary — run a full calculation or talk to a lender.
Price & listing history67 days on market
- Status: ActiveAug 14, 2026
- Listed$485,000Aug 14, 2026
- Price reduced$474,900
Property Documents
Documents the listing agent has made public for this property. Free to view and download.
- Seller's Property DisclosurePDFView / Download ↓
- Pre 1978 Lead Based Paint DisclosurePDFView / Download ↓
- Flood DisclosurePDFView / Download ↓
- Flood Insurance Info.PDFView / Download ↓
- Wind Mitigation Report - Completed 7/23PDFView / Download ↓
- SurveyPDFView / Download ↓
- List of Updates/improvementsPDFView / Download ↓
- Venetian Gardens RestrictionsPDFView / Download ↓
- List of Garden / Landscaping ExtrasPDFView / Download ↓
- Repair permits & contractor info.PDFView / Download ↓
Facts & features
- Property type
- Residential
- Sub type
- Single Family Residence
- Status
- Active
- Days on market
- 67
- Subdivision
- Venetian Gardens
- County
- Pinellas
- Year built
- 1976
- Living area
- 2,044 sq ft
- Price/sq ft
- $232
- Building area
- 2,716 sq ft (Public Records)
- Lot size
- 10,102 sq ft
- Lot category
- 0 to less than 1/4
- Flood zone
- AE (12103C0117J)
- Garage
- 2 spaces
- Pool
- Private pool
- Annual taxes
- $1,521 (2025)
- Parcel #
- 25-29-15-93869-000-0190
- MLS #
- TB8537735
Ask about this home
Have a question? Ask the broker directly.
Ryan Solberg answers personally — no call center, no spam. Your question goes straight to him.
Interior Details
- Bedrooms
- 3
- Full bathrooms
- 2
- Flooring
- Tile
- Appliances
- Convection Oven, Dishwasher, Disposal, Dryer, Electric Water Heater, Ice Maker, Microwave, Range, Range Hood, Refrigerator, Washer
- Interior features
- Built-in Features, Ceiling Fans(s), Eat-in Kitchen, Open Floorplan, Solid Wood Cabinets, Split Bedroom, Stone Counters, Thermostat, Walk-In Closet(s), Window Treatments
- Laundry
- Electric Dryer Hookup, Inside, Laundry Room, Washer Hookup
- Stories / Levels
- One
- Direction faces
- East
Heating & Cooling
- Heating
- Central, Electric
- Cooling
- Central Air
Parking
- Garage spaces
- 2
- Attached garage
- Yes
- Parking features
- Driveway, Garage Door Opener
HOA & Financial
- HOA fee
- $75 / Annually
- Monthly HOA
- $6/mo
- Total monthly fees
- $6/mo
- Total annual fees
- $75
- HOA name
- Ed Battisfore - President of optional HOA
- CDD
- No
- Homestead exemption
- Yes
- Min lease term
- No Minimum
- Listing terms
- Cash, Conventional
- Ownership
- Fee Simple
- Available for lease
- Yes
- Lease restrictions
- Yes
- Additional lease restrictions
- **Confirm any/all lease restrictions with the City of Largo & City of Largo's requirements for short term rentals.
Exterior & Construction
- Exterior features
- Garden, Hurricane Shutters, Rain Barrel/Cistern(s), Rain Gutters, Sidewalk
- Construction materials
- Block, Cement Siding, Stucco
- Roof
- Tile
- Foundation
- Slab
- Pool
- Private pool
- Road surface
- Paved
Utilities
- Sewer
- Public Sewer
- Water source
- Public
- Utilities
- Cable Available, Electricity Connected, Fire Hydrant, Public, Sewer Connected, Water Connected
Community
- Pets allowed
- Yes
Schools
Letter grades: Florida DOE 2024–25 school grades (Orange, Seminole, Lake, Osceola, Brevard). Assigned schools from the listing agent — verify enrollment with the district.
Room Details
| Room | Level | Dimensions |
|---|---|---|
| Family Room | 19x12 | |
| Living Room | 20x14 | |
| Kitchen | 14x10 | |
| Primary Bedroom | 17x13 | |
| Bedroom 2 | 14x11 | |
| Bedroom 3 | 13x11 | |
| Dining Room | 17x10 |
Listing Details
- Listing date
- 2026-08-11
- On market date
- 2026-08-14
- Original list price
- $485,000
- Occupant type
- Vacant
- MLS area
- 33764 - Clearwater
- Listing AOR
- Suncoast Tampa
- Status changed
- 2026-08-14
- Tax legal description
- VENETIAN GARDENS LOT 19
Flood risk
FEMA Special Flood Hazard Area (1% annual-chance / “100-year” floodplain). Flood insurance is generally required by mortgage lenders.
Source: FEMA flood zone reported on the listing. Confirm current designation at FEMA Flood Map Service Center.
Location
Directions
Belcher Road, West on Watergate Court, Left onto Waterside Drive, then left on Wateroak Dr. W. to address
More homes like this
$499,000
106 Gulf Ave
Nokomis, FL 34275
0.77 acres
Venetian Gardens
MLS ID #A4693965, ESTATES REALTY OF SARASOTA INC.
Listing provided by Stellar MLS
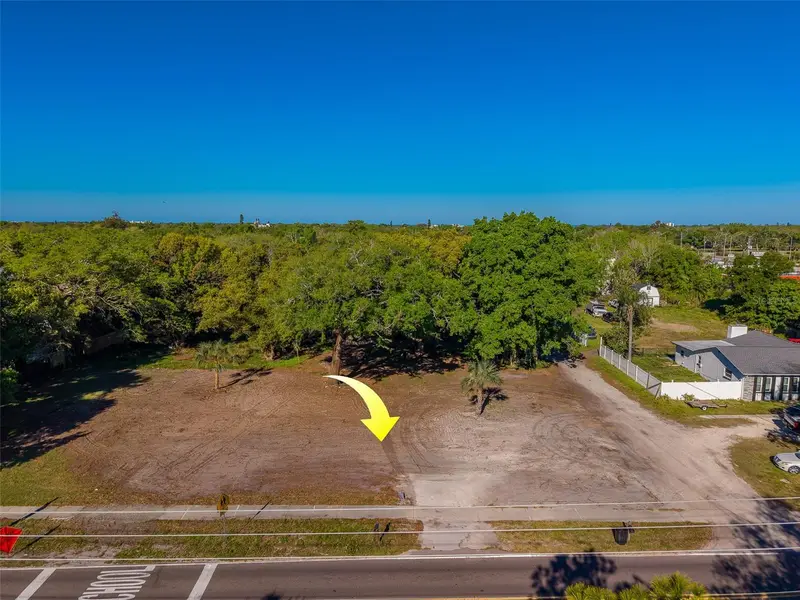
$495,000
11625 131st St
Largo, FL 33774
0.72 acres
Pinellas Groves
MLS ID #TB8489872, REALTY EXPERTS.
Listing provided by Stellar MLS
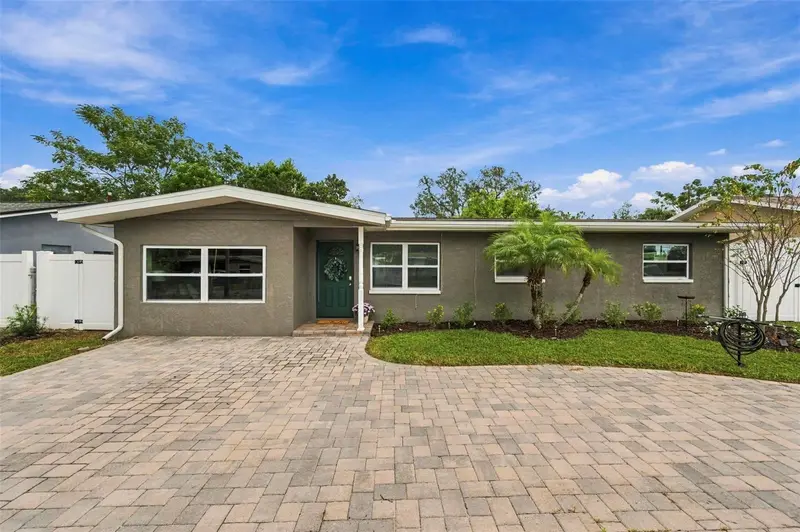
$435,000
620 Palm Pl
Safety Harbor, FL 34695
3 bd · 1 ba · 1,352 sqft
Palm View Terrace
MLS ID #TB8553862, BHHS FLORIDA PROPERTIES GROUP.
Listing provided by Stellar MLS
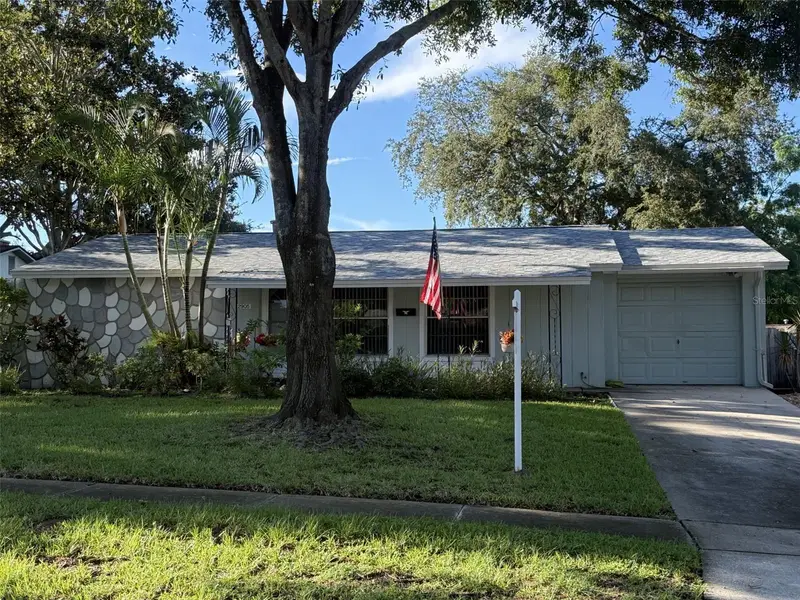
$349,000
2905 Lemonwood St
Clearwater, FL 33759
4 bd · 2 ba · 1,377 sqft
Woodvalley Unit 5
MLS ID #TB8545726, BRICK HOUSE REALTY SERVICES.
Listing provided by Stellar MLS

Listings courtesy of Stellar MLS as distributed by MLS GRID
IDX information is provided exclusively for consumers’ personal, non-commercial use and may not be used for any purpose other than to identify prospective properties consumers may be interested in purchasing.
Based on information submitted to the MLS GRID as of October 20, 2026 at 4:02 PM ET. All data is obtained from various sources and may not have been verified by broker or MLS GRID. Supplied Open House Information is subject to change without notice. All information should be independently reviewed and verified for accuracy. Properties may or may not be listed by the office/agent presenting the information.
All or a portion of the multiple listing information is provided by Stellar MLS, from a copyrighted compilation of listings. The compilation of listings and each individual listing are © 2026 Stellar MLS. All rights reserved.
Ryan Solberg, Broker · MaxLife Realty LLC · FL License #BK3354351 · Equal Housing Opportunity · Full disclaimer · DMCA