
$735,000
10037 Leyburn Court
Orlando, FL 32825
Listing updated: August 13, 2026 at 6:52 AM ET
Listing courtesy of Lokation · Gregory Buckley · MLS #O6432523 · Active · 954-545-5583Property type
Year built
Lot size
Price / sq ft
HOA dues
Day on market
Garage spaces
Flood zone
About this home
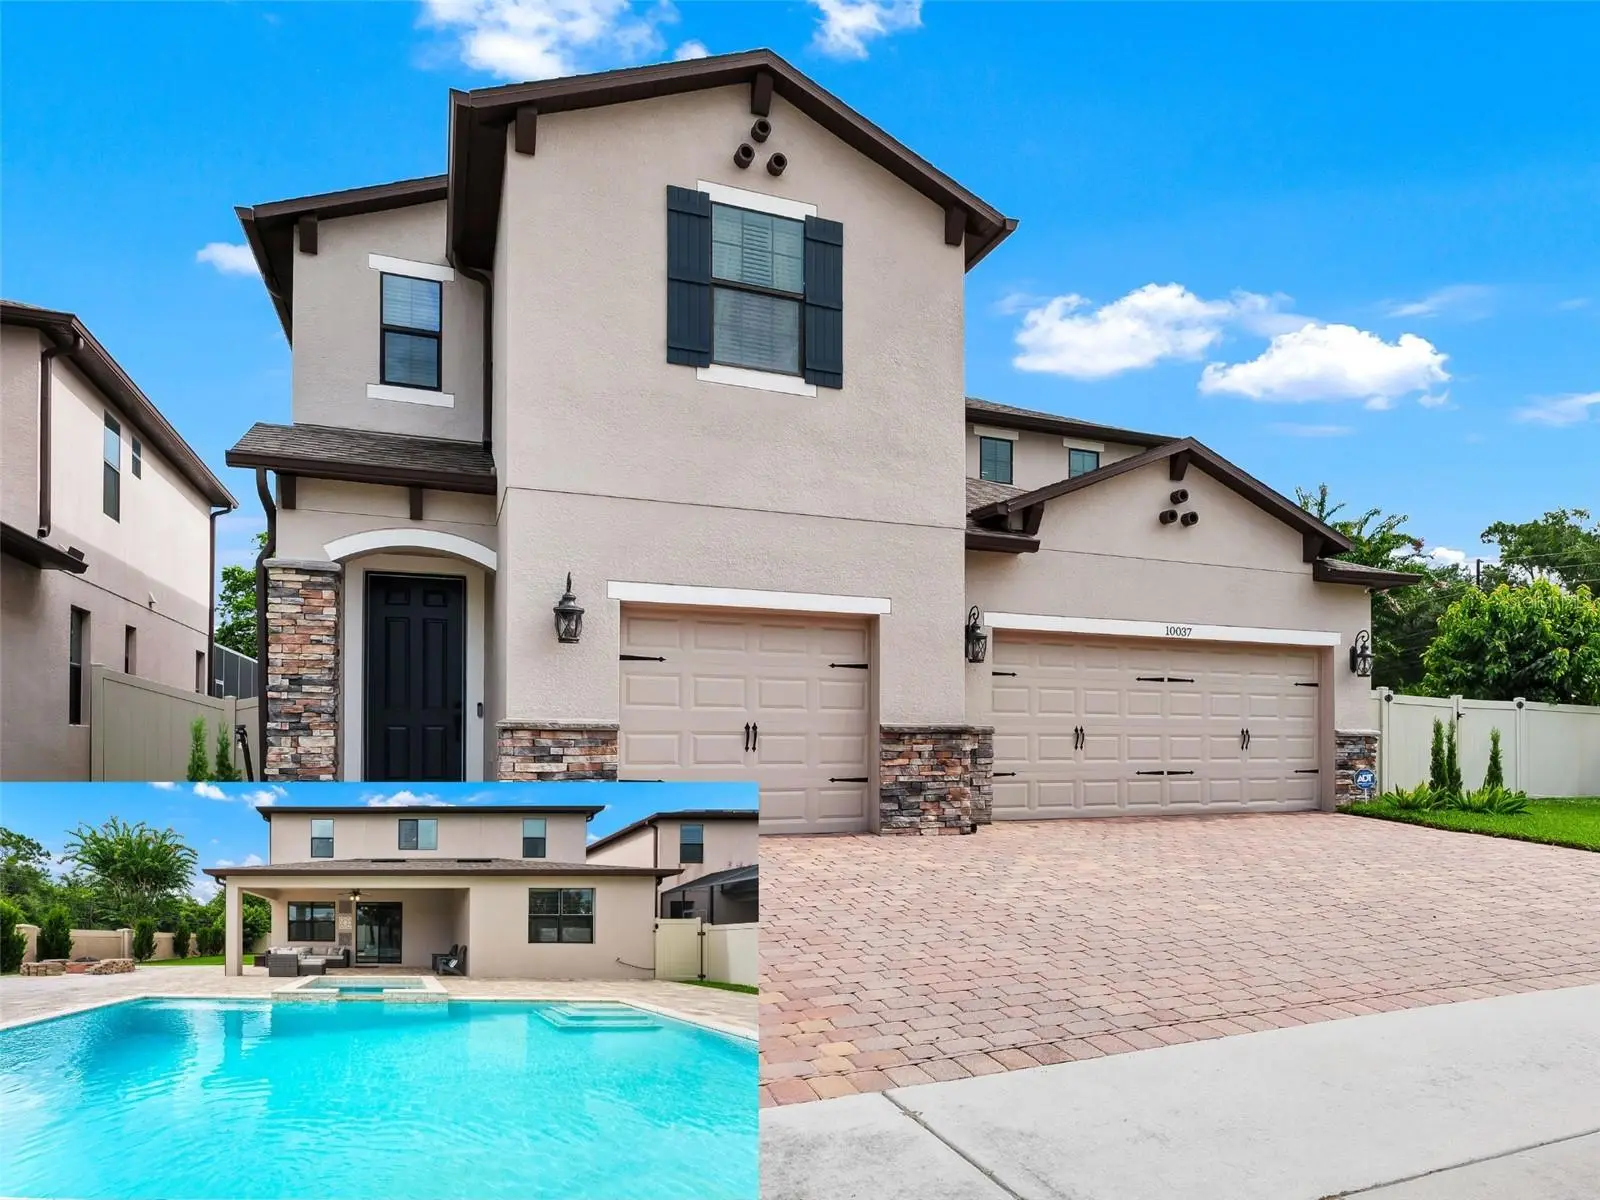
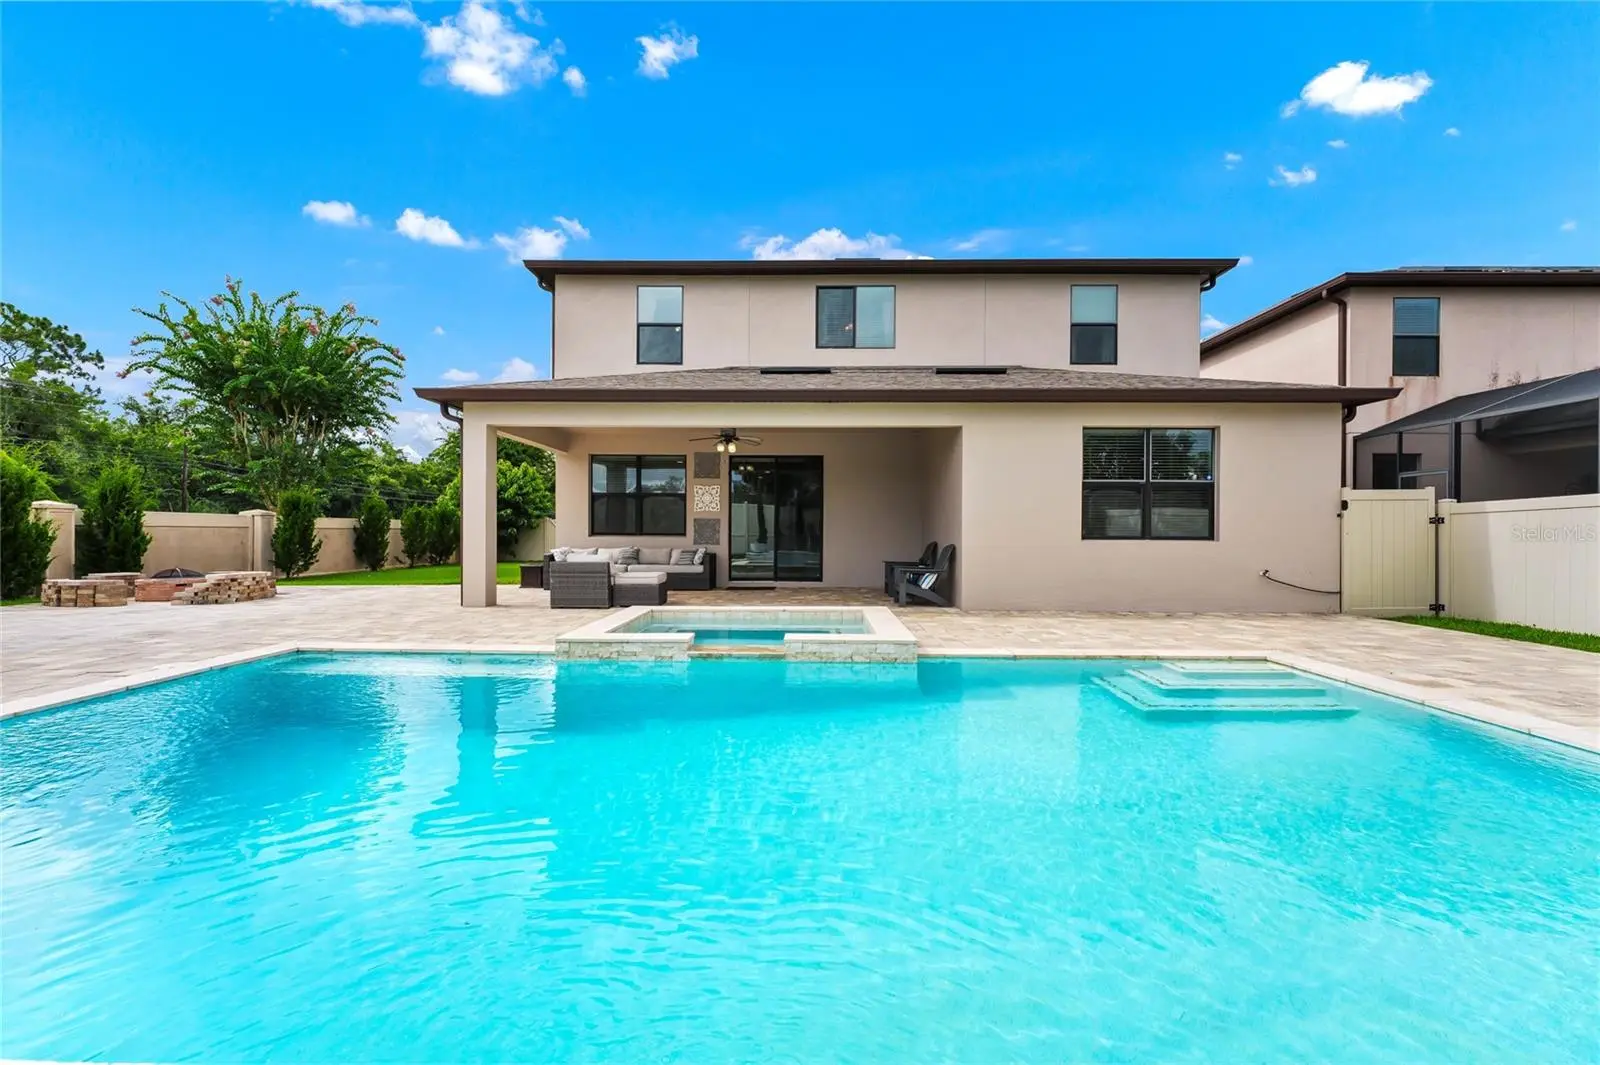
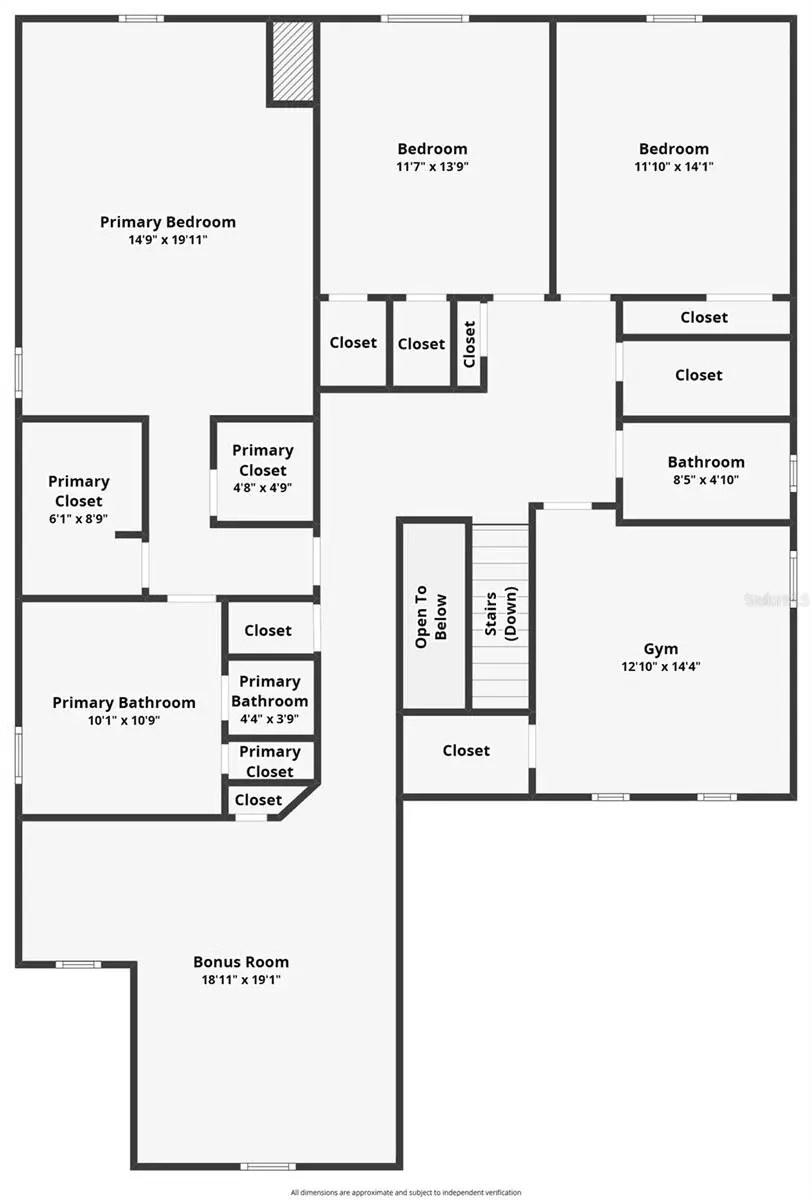
THIS IS A MUST SEE EAST ORLANDO POOL & SPA HOME WITH A 3-CAR GARAGE! Welcome to this exceptional, meticulously maintained one-owner home offering an impressive 3,573 square feet of living space. With 5 bedrooms, 3 full bathrooms, a downstairs game room, an upstairs bonus room, a 3-car garage, and an incredible outdoor living area, this home truly has it all! From the moment you arrive, you'll appreciate the beautifully landscaped grounds, brick-paver driveway & walkways, inviting front entry porch, & impressive curb appeal. Step inside to a spacious & thoughtfully designed interior featuring an open-concept layout perfect for everyday living, entertaining, & family gatherings. The first floor includes a generously sized bedroom measuring approximately 11' x 15' & a full bathroom with a convenient step-in shower, making it ideal for guests or multigenerational living. You'll also find a spacious family room, approximately 16' x 23', along with a separate 12' x 18' dining room/flex space that can easily adapt to your lifestyle, plus an amazing 15' x 14' game room/bonus space. The gourmet kitchen is truly a showstopper, featuring beautiful cabinetry with 42-inch upper cabinets & crown molding, granite countertops, double stainless-steel sink, stainless-steel appliances, cooktop, double wall ovens, microwave, dishwasher, oversized island, breakfast bar, & a cozy breakfast nook. A wine cabinet refrigerator adds an extra touch of luxury and convenience. Crown molding beautifully complements the kitchen, breakfast area, dining room, and living spaces. Upstairs, you'll discover upgraded plank flooring on the stairs & landing area, 3 additional bedrooms & a spacious bonus room providing endless possibilities for a game room, media room, or home office. The luxurious primary suite offers a private retreat with sitting area, tray ceiling, & two walk-in closets. The primary bathroom is designed for relaxation with a double sink vanity, a walk-in shower, private water closet, & a spacious tub. But the true showstopper awaits outside! Step into your own private backyard oasis featuring a large upgraded heated swimming pool with water features & an incredible 8-person spa, expansive brick-paver pool deck, huge covered rear porch, & gazebo. A dedicated pool water heater adds to the year-round enjoyment. This home also offers an impressive collection of energy-efficient and structural features, including a architectural shingle roof, double-pane Low-E Energy Star-qualified windows and doors, R-38 blown-in attic insulation, R-11 fiberglass wall insulation, R-41 foam insulation on block walls, RHI foam block insulation, 14-SEER high-efficiency heat pump, and a hybrid water heater. Additional highlights include ceiling fans, washer and dryer, upgraded flooring on the stairs and upstairs foyer, and eye-catching decorative walls along the stairwell. Situated on an approximately .22-acre lot in a quiet cul-de-sac, this exceptional home combines 3,573 square feet of spacious indoor living with resort-style outdoor amenities. Conveniently located with easy access to SR 528 (Beachline) and SR 417, you'll also enjoy nearby restaurants, shopping, entertainment, and everyday conveniences. Homes offering this combination of size, thoughtful upgrades, energy-efficient features, a 3-car garage, and an incredible pool and spa retreat are truly special. Don't miss your opportunity to make this East Orlando showplace your own! Schedule your private showing today!
Estimated monthly payment
Estimate only. Taxes use the listing's reported amount where available; insurance is a Florida-average estimate. Your actual payment will vary — run a full calculation or talk to a lender.
Price & listing history1 days on market
- Status: ActiveAug 12, 2026
- Listed$735,000Aug 12, 2026
- Price increased$735,000
Facts & features
- Property type
- Residential
- Sub type
- Single Family Residence
- Status
- Active
- Days on market
- 1
- Subdivision
- Savina Park
- County
- Orange
- Year built
- 2015
- Living area
- 3,573 sq ft
- Price/sq ft
- $206
- Building area
- 4,644 sq ft (Public Records)
- Lot size
- 9,428 sq ft
- Lot category
- 0 to less than 1/4
- Flood zone
- X (12095C0290F)
- Garage
- 3 spaces
- Pool
- Private pool
- Annual taxes
- $6,386 (2025)
- Parcel #
- 05-23-31-1972-00-260
- Zoning
- P-D
- MLS #
- O6432523
Ask about this home
Have a question? Ask the broker directly.
Ryan Solberg answers personally — no call center, no spam. Your question goes straight to him.
Interior Details
- Bedrooms
- 5
- Full bathrooms
- 3
- Flooring
- Carpet, Ceramic Tile
- Appliances
- Bar Fridge, Built-In Oven, Convection Oven, Cooktop, Dishwasher, Disposal, Dryer, Electric Water Heater, Microwave, Refrigerator, Washer, Wine Refrigerator
- Interior features
- Ceiling Fans(s), Kitchen/Family Room Combo, Open Floorplan, Stone Counters, Thermostat, Walk-In Closet(s)
- Laundry
- Inside, Laundry Room
- Stories / Levels
- Two
- Direction faces
- South
Heating & Cooling
- Heating
- Central, Electric
- Cooling
- Central Air
Parking
- Garage spaces
- 3
- Attached garage
- Yes
- Parking features
- Driveway, Garage Door Opener
HOA & Financial
- HOA fee
- $440 / Semi-Annually
- Monthly HOA
- $73/mo
- Total monthly fees
- $73/mo
- Total annual fees
- $880
- HOA name
- SAVANA PARK HOMEOWNERS ASSOCIATION INC
- CDD
- No
- Homestead exemption
- Yes
- Min lease term
- 7 Months
- Listing terms
- Cash, Conventional, FHA, VA Loan
- Ownership
- Fee Simple
- Available for lease
- Yes
- Lease restrictions
- Yes
- Additional lease restrictions
- Buyer will be responsible for gathering further information regarding lease information from the HOA/City/County.
Exterior & Construction
- Exterior features
- Sliding Doors
- Construction materials
- Block, Stucco, Frame
- Roof
- Shingle
- Foundation
- Slab
- Pool
- Private pool
- Road surface
- Paved
Utilities
- Sewer
- Public Sewer
- Water source
- Public
- Utilities
- Electricity Connected, Public, Sewer Connected
Community
- Pets allowed
- Yes
Room Details
| Room | Level | Dimensions |
|---|---|---|
| Foyer | First | 5x7 |
| Dining Room | First | 12x18 |
| Bedroom 5 | First | 12x12 |
| Bedroom 5 | First | 6x7 |
| Great Room | First | 16x23 |
| Dinette | First | 9x10 |
| Kitchen | First | 12x15 |
| Game Room | First | 15x14 |
| Laundry | First | 7x7 |
| Bonus Room | Second | 18x17 |
| Primary Bedroom | Second | 14x20 |
| Primary Bathroom | Second | 11x15 |
| Bedroom 2 | Second | 12x13 |
| Bedroom 3 | Second | 12x13 |
| Bedroom 4 | Second | 12x14 |
Listing Details
- Listing date
- 2026-08-11
- On market date
- 2026-08-12
- Original list price
- $735,000
- Occupant type
- Owner
- MLS area
- 32825 - Orlando/Rio Pinar / Union Park
- Listing AOR
- Orlando Regional
- Status changed
- 2026-08-12
- Tax legal description
- SAVINA PARK 82/23 LOT 26
Flood risk
Minimal-risk area outside the mapped floodplain. Flood insurance is optional and typically low-cost.
Source: FEMA flood zone reported on the listing. Confirm current designation at FEMA Flood Map Service Center.
Location
Directions
Follow FL-408 E to Dean Rd. Take exit 19 from FL-408 E and Follow Dean Rd to Sevington St, right onto Ashfield Drive, right onto Leyburn Ct home is on the right.
More homes like this
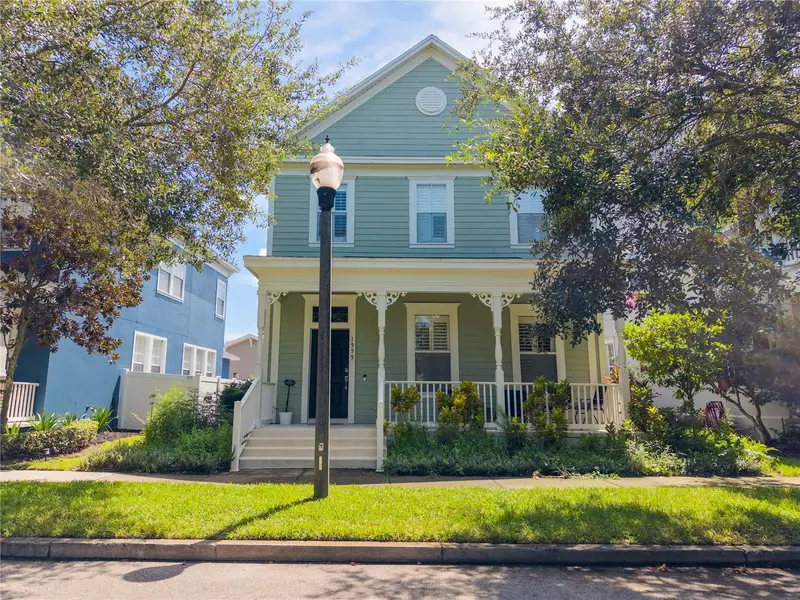
$939,000
1555 Hanks Ave
Orlando, FL 32814
3 bd · 3 ba · 1,838 sqft
Baldwin Parka
MLS ID #O6433367, WRA BUSINESS & REAL ESTATE.
Listing provided by Stellar MLS
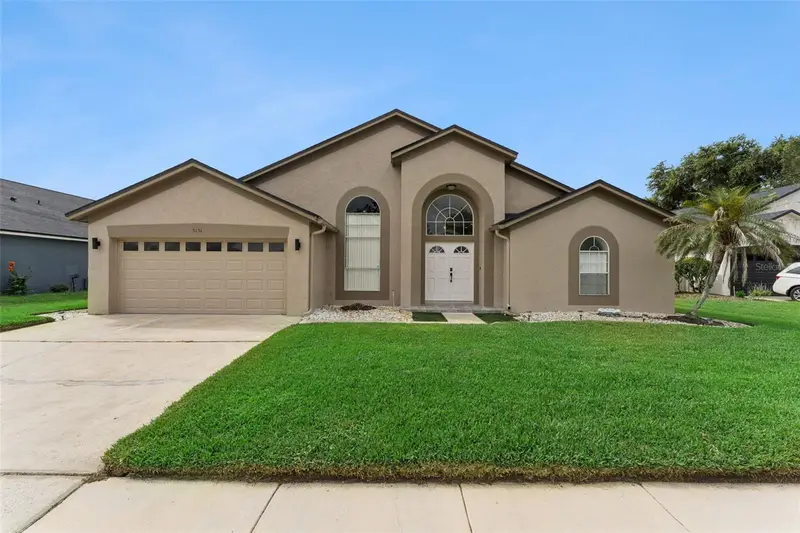
$465,000
3131 Denham Ct
Orlando, FL 32825
4 bd · 3 ba · 1,989 sqft
Andover Lakes Ph 01a
MLS ID #O6431695, FLORIDA REALTY INVESTMENTS.
Listing provided by Stellar MLS
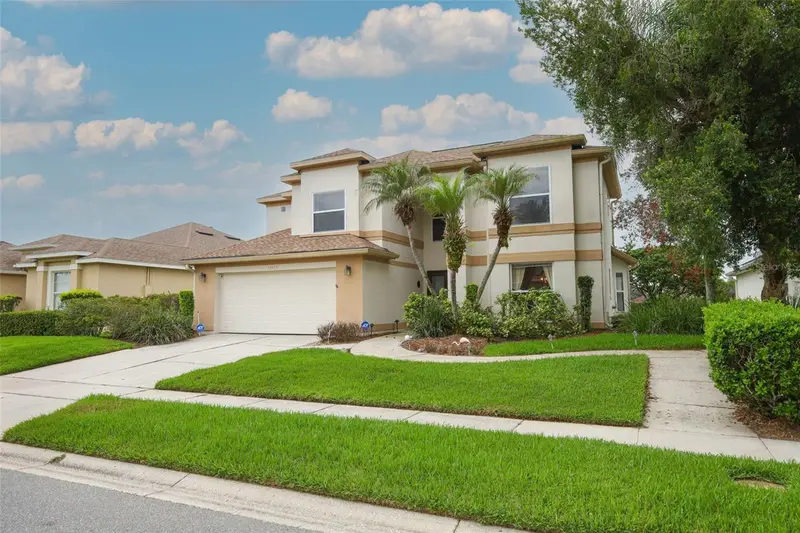
$520,000
12879 Waterhaven Cir
Orlando, FL 32828
4 bd · 3 ba · 2,487 sqft
Waterford Lakes Tr N07 Ph 01
MLS ID #O6431145, KELLER WILLIAMS ADVANTAGE REALTY.
Listing provided by Stellar MLS
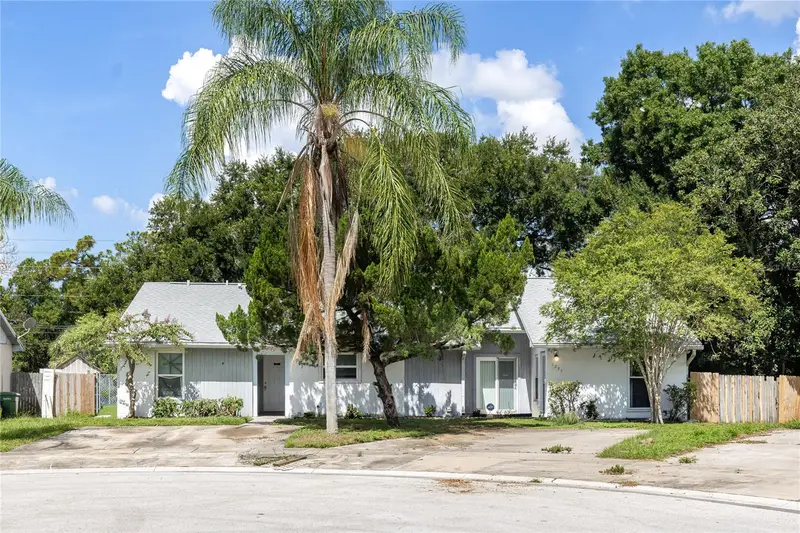
$475,000
1234 Tino Ct
Orlando, FL 32825
5 bd · 4 ba · 2,003 sqft
Tindaro Pine Estates
MLS ID #O6429476, KELLER WILLIAMS WINTER PARK.
Listing provided by Stellar MLS

Listings courtesy of Stellar MLS as distributed by MLS GRID
IDX information is provided exclusively for consumers’ personal, non-commercial use and may not be used for any purpose other than to identify prospective properties consumers may be interested in purchasing.
Based on information submitted to the MLS GRID as of August 13, 2026 at 6:52 AM ET. All data is obtained from various sources and may not have been verified by broker or MLS GRID. Supplied Open House Information is subject to change without notice. All information should be independently reviewed and verified for accuracy. Properties may or may not be listed by the office/agent presenting the information.
All or a portion of the multiple listing information is provided by Stellar MLS, from a copyrighted compilation of listings. The compilation of listings and each individual listing are © 2026 Stellar MLS. All rights reserved.
Ryan Solberg, Broker · MaxLife Realty LLC · FL License #BK3354351 · Equal Housing Opportunity · Full disclaimer · DMCA