

$362,900
517 Linda Lane
Melbourne, FL 32935
Listing updated: September 9, 2026 at 7:11 PM ET
Listing courtesy of Lpt Realty, Llc · Abranette Lopez · MLS #S5155408 · Active · 877-366-2213Property type
Year built
Lot size
Price / sq ft
HOA dues
Days on market
Garage space
Flood zone
About this home
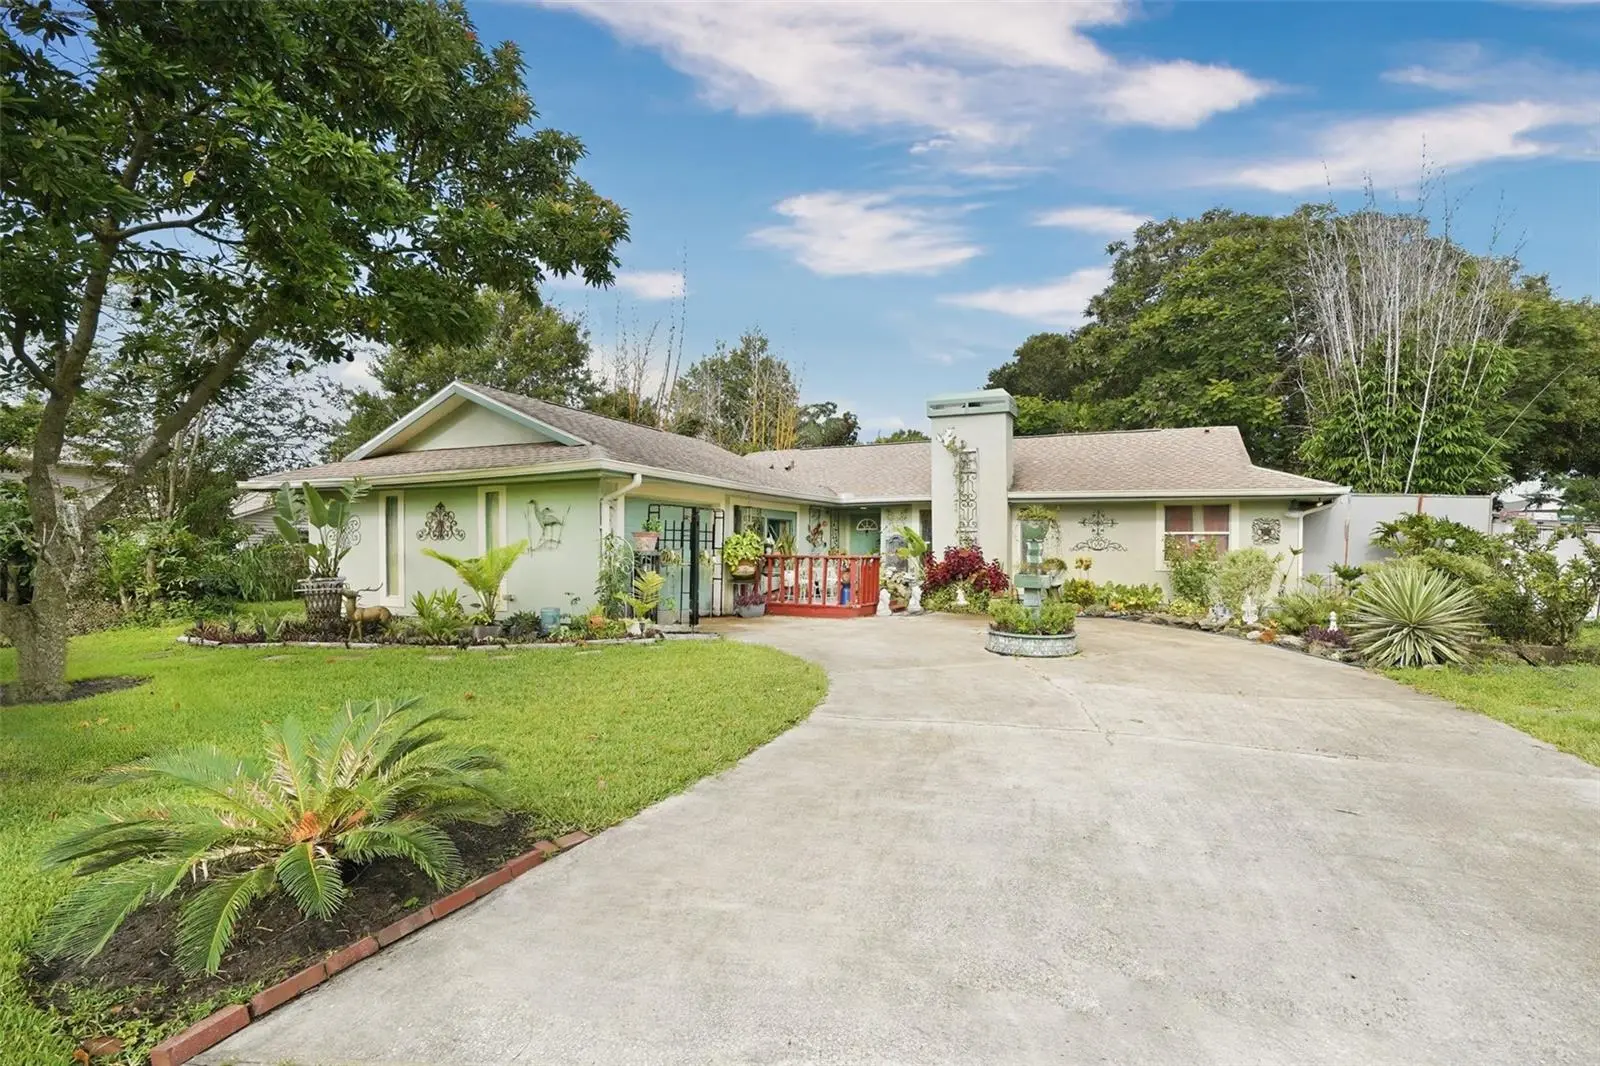

Virtually Staged. NO HOA Welcome to this beautifully situated lakefront home offering tranquil water views, lush landscaping, a spacious floor plan, and valuable recent improvements. The inviting open-concept design seamlessly connects the kitchen, dining area, and living room, creating a bright and comfortable gathering space perfect for everyday living and entertaining. The desirable split-bedroom floor plan provides added privacy, with the primary bedroom thoughtfully positioned apart from the two secondary bedrooms. A versatile bonus room off the garage offers even more living space and can easily become a family room, home office, fitness area, hobby room, game room, or whatever best fits your lifestyle. One of the home's standout features is the expansive back lanai that extends the length of the house and overlooks the lake. This generous outdoor living space provides the perfect setting for morning coffee, outdoor dining, entertaining, or simply relaxing while taking in the beautiful lake views and peaceful surroundings. Combined with the property's lush landscaping, the lanai truly allows you to enjoy the best of Florida indoor-outdoor living. Major improvements include a roof approximately four years old, A/C system replaced in 2023, and electrical rewiring completed in 2023, including the electrical panel. The home also features a new RainSoft water filtration system. With its lakefront setting, expansive lanai, open-concept living areas, split-bedroom design, flexible bonus room, and significant updates, this home offers an exceptional combination of comfort, functionality, and Florida living.
Estimated monthly payment
Estimate only. Taxes use the listing's reported amount where available; insurance is a Florida-average estimate. Your actual payment will vary — run a full calculation or talk to a lender.
Price & listing history29 days on market
- Status: ActiveAug 12, 2026
- Listed$399,000Aug 11, 2026
- Price reduced$362,900
Facts & features
- Property type
- Residential
- Sub type
- Single Family Residence
- Status
- Active
- Days on market
- 29
- Subdivision
- Griffies Sub
- County
- Brevard
- Year built
- 1980
- Living area
- 1,436 sq ft
- Price/sq ft
- $253
- Building area
- 10,085 sq ft (Public Records)
- Lot size
- 10,019 sq ft
- Lot category
- 0 to less than 1/4
- Flood zone
- NA (12009C0518G)
- Garage
- 1 spaces
- Pool
- Private pool
- Annual taxes
- $3,461 (2025)
- Parcel #
- 27 3718-05-*-30
- Zoning
- RU-1-11
- MLS #
- S5155408
Ask about this home
Have a question? Ask the broker directly.
Ryan Solberg answers personally — no call center, no spam. Your question goes straight to him.
Interior Details
- Bedrooms
- 3
- Full bathrooms
- 2
- Flooring
- Laminate, Tile
- Appliances
- Cooktop, Dishwasher, Disposal, Dryer, Electric Water Heater, Ice Maker, Microwave, Refrigerator, Washer, Water Filtration System
- Interior features
- Ceiling Fans(s), Eat-in Kitchen, Kitchen/Family Room Combo, Living Room/Dining Room Combo, Open Floorplan
- Laundry
- Laundry Room
- Stories / Levels
- One
- Direction faces
- South
- Fireplace
- Yes
Heating & Cooling
- Heating
- Electric
- Cooling
- Central Air
Parking
- Garage spaces
- 1
- Attached garage
- Yes
HOA & Financial
- Total monthly fees
- $0/mo
- Total annual fees
- $0
- CDD
- No
- Homestead exemption
- Yes
- Min lease term
- No Minimum
- Listing terms
- Cash, Conventional, FHA
- Ownership
- Fee Simple
- Available for lease
- Yes
- Lease restrictions
- No
Exterior & Construction
- Exterior features
- Fire Pit, Garden
- Construction materials
- Block
- Roof
- Shingle
- Foundation
- Slab
- Pool
- Private pool
- Water view
- Yes
- Road surface
- Paved
Utilities
- Sewer
- Septic Tank
- Water source
- Public
- Utilities
- Public
Room Details
| Room | Level | Dimensions |
|---|---|---|
| Primary Bedroom | First | |
| Bedroom 2 | First | |
| Bedroom 3 | First | |
| Bonus Room | First | |
| Balcony/Porch/Lanai | First | |
| Kitchen | First | |
| Bathroom 2 | First | |
| Living Room | First |
Listing Details
- Listing date
- 2026-08-11
- On market date
- 2026-08-11
- Original list price
- $399,000
- Occupant type
- Owner
- MLS area
- 32935 - Melbourne
- Listing AOR
- Orlando Regional
- Status changed
- 2026-08-12
- Tax legal description
- GRIFFIE'S SUBDIVISION NO 2 LOT 30
Flood risk
See FEMA for this zone’s designation and insurance requirements.
Source: FEMA flood zone reported on the listing. Confirm current designation at FEMA Flood Map Service Center.
Location
Directions
From I-95, take Exit 183/Eau Gallie Blvd and head east. Continue east on Eau Gallie Blvd, turn left onto Croton Rd, then follow the local streets to Linda Ln. Continue to 517 Linda Ln, Melbourne, FL 32935.
More homes like this
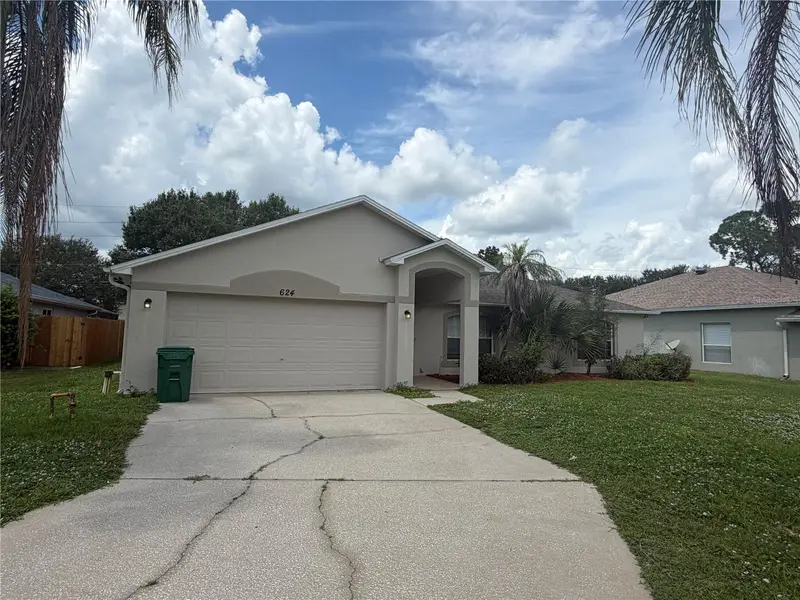
$299,900
624 Sheridan Woods Dr
West Melbourne, FL 32904
3 bd · 2 ba · 1,573 sqft
Sheridan Woods
MLS ID #TB8546758, FUTURE HOME REALTY INC.
Listing provided by Stellar MLS
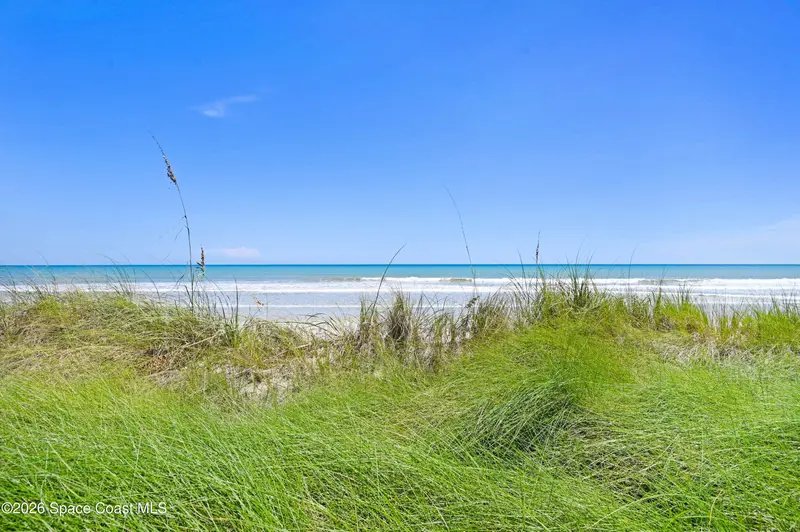
$499,999
199 Highway A1a Unit A-102 Highway A102, Satellite Beach, Fl 32937
Satellite Beach, FL 32937
2 bd · 2 ba · 1,174 sqft
Oceanus Condo
MLS ID #1078724, Harrell Real Estate.
Listing provided by Space Coast MLS (Space Coast Association of REALTORS®)
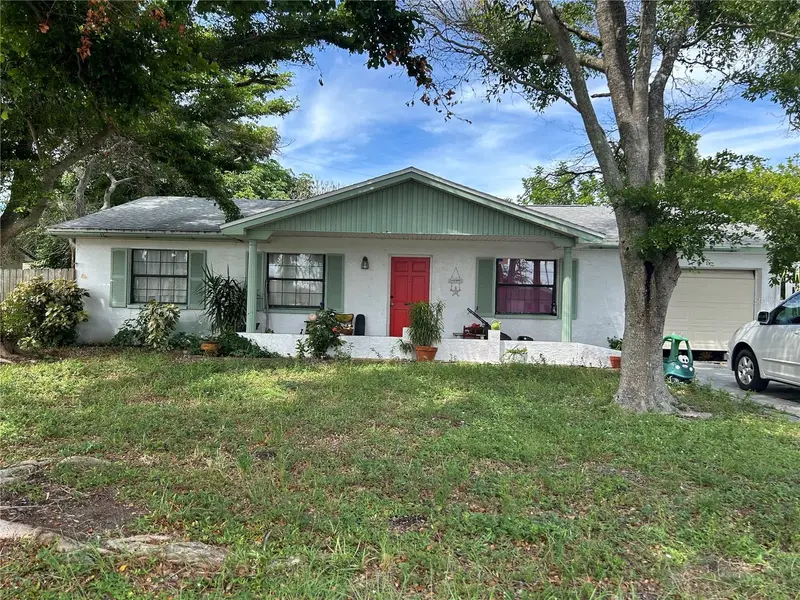
$467,000
380 Sea Horse Ave
Indialantic, FL 32903
3 bd · 2 ba · 1,053 sqft
South Sea Village 1st Addition
MLS ID #TB8546938, SUCCESS PROPERTY MANAGEMENT IN.
Listing provided by Stellar MLS
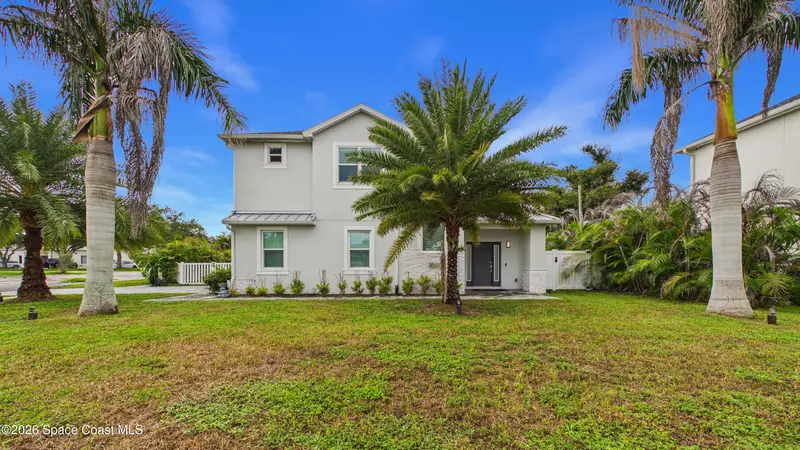
$565,000
2094 Hyde Parkway, Melbourne, Fl 32901
Melbourne, FL 32901
3 bd · 3 ba · 2,121 sqft
Country Club Colony
MLS ID #1087157, LoKation.
Listing provided by Space Coast MLS (Space Coast Association of REALTORS®)

Listings courtesy of Stellar MLS as distributed by MLS GRID
IDX information is provided exclusively for consumers’ personal, non-commercial use and may not be used for any purpose other than to identify prospective properties consumers may be interested in purchasing.
Based on information submitted to the MLS GRID as of September 9, 2026 at 7:11 PM ET. All data is obtained from various sources and may not have been verified by broker or MLS GRID. Supplied Open House Information is subject to change without notice. All information should be independently reviewed and verified for accuracy. Properties may or may not be listed by the office/agent presenting the information.
All or a portion of the multiple listing information is provided by Stellar MLS, from a copyrighted compilation of listings. The compilation of listings and each individual listing are © 2026 Stellar MLS. All rights reserved.
Ryan Solberg, Broker · MaxLife Realty LLC · FL License #BK3354351 · Equal Housing Opportunity · Full disclaimer · DMCA