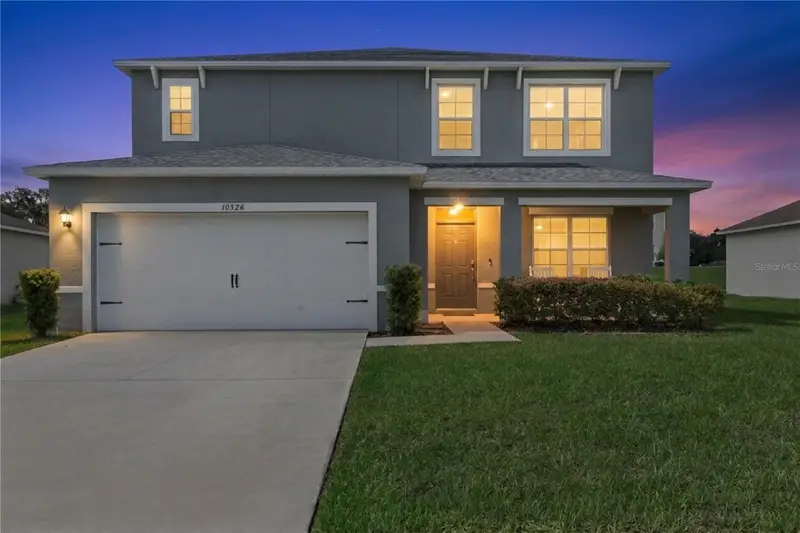

$365,000
10528 Bronze Leaf CourtLeesburg, FL 34788
Listing updated: October 12, 2026 at 1:08 PM ET
Listing courtesy of Era Grizzard Real Estate · Christy Keen · MLS #G5116303 · Active · 407-203-5800Property type
Year built
Lot size
Price / sq ft
HOA dues
Days on market
Garage spaces
Flood zone
About this home
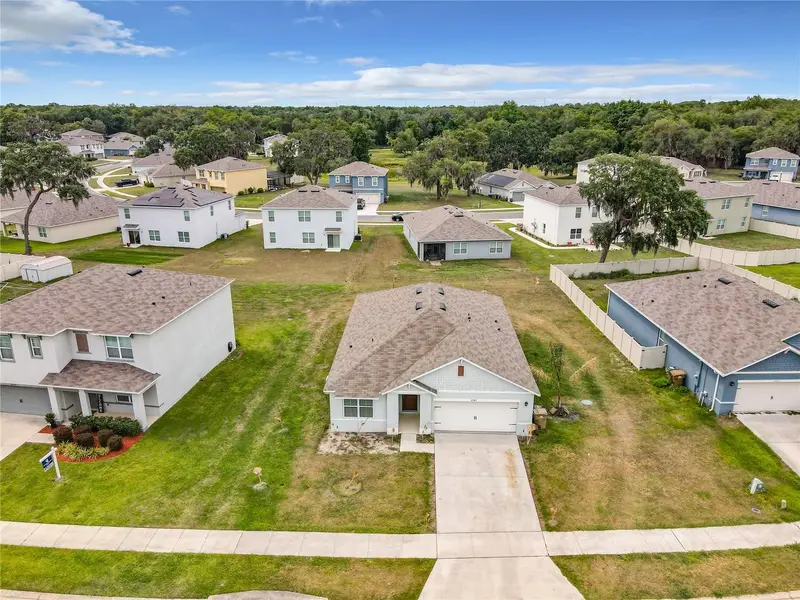
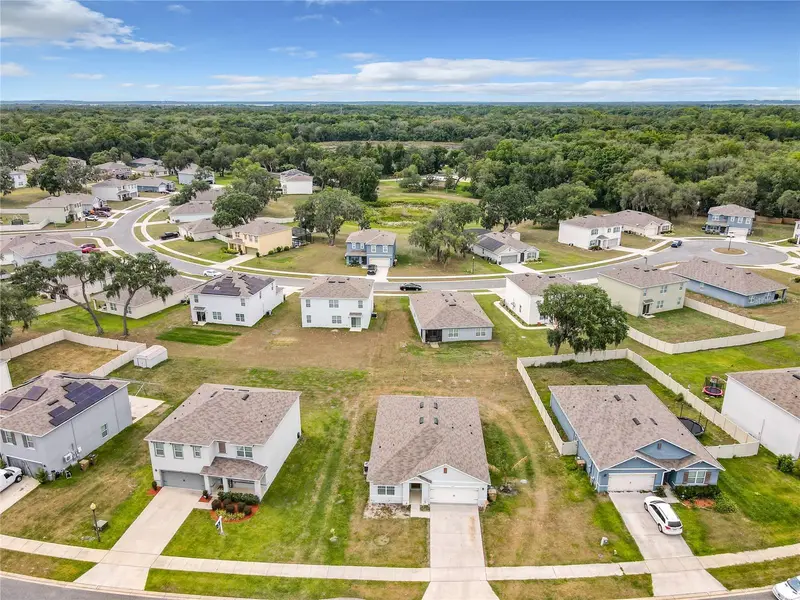
Need more space AND a home with a NEW roof? This home is available to be seen and it absolutely delivers! With a 2025 roof, 5 bedrooms, 3.5 baths and a flexible two-story layout, there’s room for everyone AND everything. The open kitchen and living area keeps you connected, while the first-floor primary suite gives you a private retreat. Upstairs is where this floor plan really shows off! Four bedrooms—including a junior suite—plus a HUGE bonus room ready for movie nights, a game room, home gym or whatever fits your life. Outside, enjoy an oversized, treed homesite with a covered front porch and private backyard—all just minutes from shopping, dining, Downtown Leesburg and Tavares. More space. More possibilities. Welcome home!
Estimated monthly payment
Estimate only. Taxes use the listing's reported amount where available; insurance is a Florida-average estimate. Your actual payment will vary — run a full calculation or talk to a lender.
Price & listing history49 days on market
- Status: ActiveAug 24, 2026
- Listed$380,000Aug 24, 2026
- Price reduced$365,000
Property Documents
Documents the listing agent has made public for this property. Free to view and download.
Facts & features
- Property type
- Residential
- Sub type
- Single Family Residence
- Status
- Active
- Days on market
- 49
- Subdivision
- Bentwood Sub
- County
- Lake
- Year built
- 2019
- Living area
- 2,807 sq ft
- Price/sq ft
- $130
- Lot size
- 9,043 sq ft
- Lot category
- 0 to less than 1/4
- Flood zone
- X (12069C0331)
- Garage
- 2 spaces
- Annual taxes
- $3,760 (2025)
- Parcel #
- 02-19-25-0400-000-03800
- Zoning
- RES
- MLS #
- G5116303
Ask about this home
Have a question? Ask the broker directly.
Ryan Solberg answers personally — no call center, no spam. Your question goes straight to him.
Interior Details
- Bedrooms
- 5
- Full bathrooms
- 3
- Half bathrooms
- 1
- Flooring
- Carpet, Tile
- Appliances
- Dishwasher, Disposal, Electric Water Heater, Exhaust Fan, Range, Range Hood, Refrigerator
- Interior features
- Primary Bedroom Main Floor, Thermostat, Walk-In Closet(s)
- Laundry
- Inside, Laundry Room, Upper Level
- Stories / Levels
- Two
- Direction faces
- Northeast
Heating & Cooling
- Heating
- Central, Exhaust Fan, Heat Pump, Reverse Cycle
- Cooling
- Central Air
Parking
- Garage spaces
- 2
- Attached garage
- Yes
- Parking features
- Driveway
HOA & Financial
- HOA fee
- $115 / Quarterly
- Monthly HOA
- $38/mo
- Total monthly fees
- $38/mo
- Total annual fees
- $460
- HOA name
- Sentry Management
- CDD
- No
- Min lease term
- 1 Month
- Listing terms
- Cash, Conventional, FHA, USDA Loan, VA Loan
- Ownership
- Fee Simple
- Available for lease
- Yes
- Lease restrictions
- Yes
- Additional lease restrictions
- SEE DOCS
Exterior & Construction
- Exterior features
- Lighting, Sidewalk
- Construction materials
- Block, Stucco
- Roof
- Shingle
- Foundation
- Slab
- Road surface
- Asphalt
Utilities
- Sewer
- Septic Tank
- Water source
- Private, Well
- Utilities
- BB/HS Internet Available, Cable Available, Electricity Connected, Fire Hydrant, Phone Available, Underground Utilities, Water Available
Community
- Pets allowed
- Number Limit, Yes
Schools
Letter grades: Florida DOE 2024–25 school grades (Orange, Seminole, Lake, Osceola, Brevard). Assigned schools from the listing agent — verify enrollment with the district.
Room Details
| Room | Level | Dimensions |
|---|---|---|
| Foyer | First | 6x8 |
| Den | First | 11.1x12.4 |
| Kitchen | First | 11.4x13.9 |
| Bonus Room | First | 11.4x11 |
| Living Room | First | 15.8x13.8 |
| Bedroom 2 | First | 11x13.4 |
| Primary Bedroom | First | 15.8x13 |
| Bedroom 3 | Second | 11x13.4 |
| Bedroom 4 | Second | 11x13.4 |
| Bedroom 5 | Second | 11x13.8 |
| Bonus Room | Second | 22.8x15 |
| Utility Room | Second | 7x8 |
| Balcony/Porch/Lanai | First | 18x6 |
Listing Details
- Listing date
- 2026-08-11
- On market date
- 2026-08-24
- Original list price
- $380,000
- Occupant type
- Owner
- MLS area
- 34788 - Leesburg / Haines Creek
- Listing AOR
- Orlando Regional
- Home warranty
- Yes
- Status changed
- 2026-08-24
- Tax legal description
- BENTWOOD SUB LOT 38 PB 61 PG 49-50 | ORB 5199 PG 751 |
Flood risk
Minimal-risk area outside the mapped floodplain. Flood insurance is optional and typically low-cost.
Source: FEMA flood zone reported on the listing. Confirm current designation at FEMA Flood Map Service Center.
Location
Directions
From HWY 441 turn North on either SR 44, Radio Road, or Creek Road(473) then go 3 miles to Poe Street. From the Turnpike - Exit 283, take SR 19 North to HWY 441 North and follow directions above.
More homes like this
$330,000
10547 Burlwood Dr
Leesburg, FL 34788
3 bd · 2 ba · 1,697 sqft
Bentwood Sub
MLS ID #G5068784, REALTY EXECUTIVES GALLERY PROP.
Listing provided by Stellar MLS
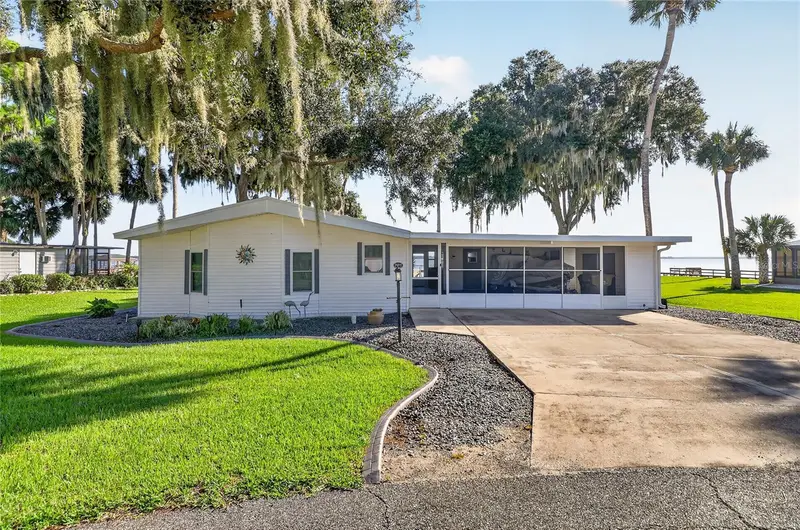
$429,000
38310 Langlois Pl
Leesburg, FL 34788
2 bd · 2 ba · 1,456 sqft
Kings Peninsula
MLS ID #L4964322, CENTURY 21 WATSON & MYERS REALTY.
Listing provided by Stellar MLS
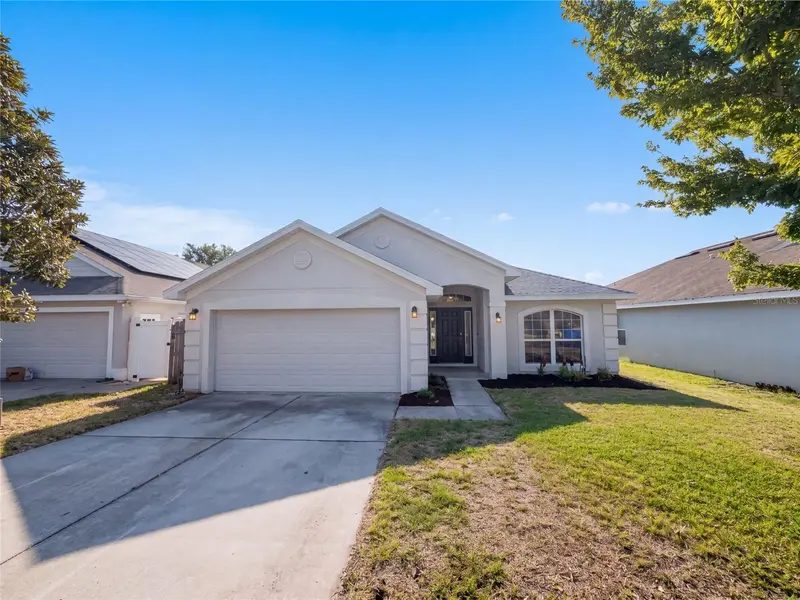
$299,000
1229 Longville Cir
Tavares, FL 32778
4 bd · 2 ba · 1,820 sqft
Tavares Pines At Lake Saunders Ph 02
MLS ID #O6435759, OPENDOOR BROKERAGE LLC.
Listing provided by Stellar MLS
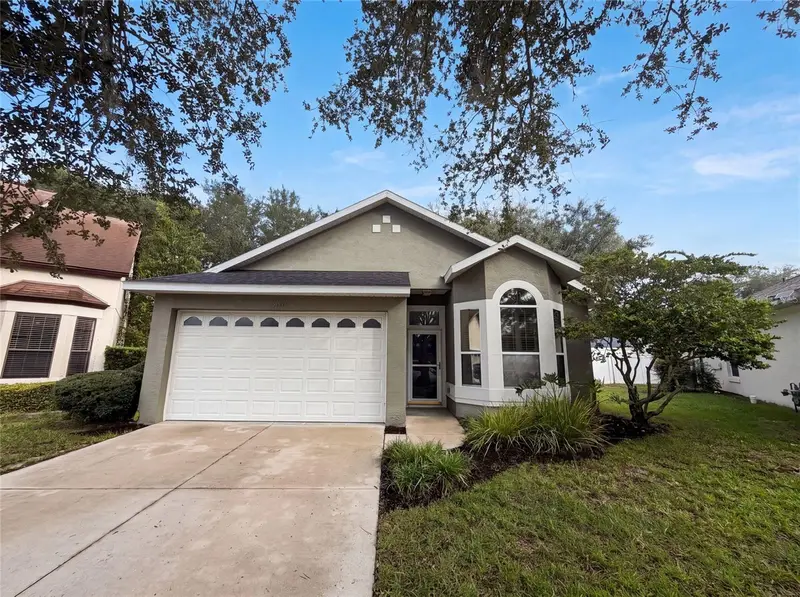
$257,000
33450 Irongate Dr
Leesburg, FL 34788
3 bd · 2 ba · 1,364 sqft
Stonegate At Silver Lake Sub
MLS ID #O6431750, OPENDOOR BROKERAGE LLC.
Listing provided by Stellar MLS

Listings courtesy of Stellar MLS as distributed by MLS GRID
IDX information is provided exclusively for consumers’ personal, non-commercial use and may not be used for any purpose other than to identify prospective properties consumers may be interested in purchasing.
Based on information submitted to the MLS GRID as of October 12, 2026 at 1:08 PM ET. All data is obtained from various sources and may not have been verified by broker or MLS GRID. Supplied Open House Information is subject to change without notice. All information should be independently reviewed and verified for accuracy. Properties may or may not be listed by the office/agent presenting the information.
All or a portion of the multiple listing information is provided by Stellar MLS, from a copyrighted compilation of listings. The compilation of listings and each individual listing are © 2026 Stellar MLS. All rights reserved.
Ryan Solberg, Broker · MaxLife Realty LLC · FL License #BK3354351 · Equal Housing Opportunity · Full disclaimer · DMCA