
$7,695,000
215 Lake Brant DriveLutz, FL 33548
Listing updated: August 13, 2026 at 6:52 AM ET
Listing courtesy of Compass Florida Llc · Bradley Goldfinger · MLS #TB8537634 · Active · 813-365-9935Property type
Year built
Lot size
Price / sq ft
HOA dues
Day on market
Garage spaces
Flood zone
About this home
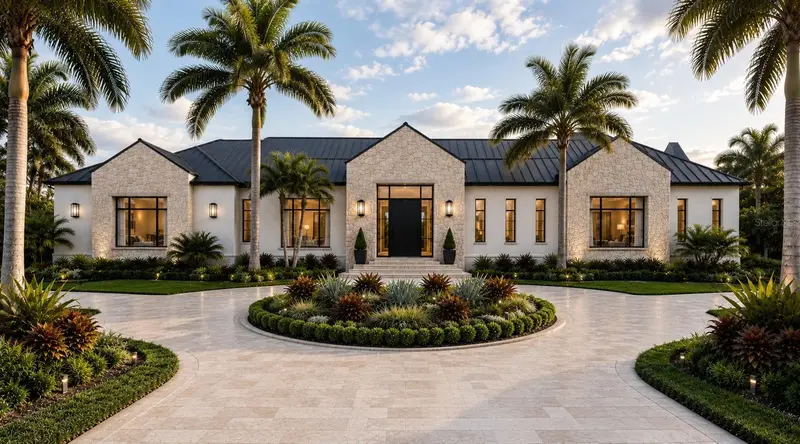
Pre-Construction. To be built. Private 5+ Acre LOT/LAND CAN BE PURCHASED SEPARATELY – MLS #TB8503793 Experience the timeless elegance of Villa Toscana, an extraordinary custom residence by award-winning Windstar Homes. Thoughtfully designed to capture the romance of modern Tuscan architecture while embracing today's luxury lifestyle, this Pre-Construction opportunity offers over 6,900 square feet of conditioned living space and more than 10,000 square feet under roof, featuring five bedrooms, five full baths, two half baths, a private guest casita, and an oversized four-car garage. From the moment you arrive, Villa Toscana makes a lasting impression with its authentic stone gables, bronze metal roof, and beautifully curated Italian-inspired landscaping. A dramatic entry leads into the home's spectacular central courtyard, where a glowing fire feature creates a breathtaking focal point. Surrounded by the residence on all sides, this private outdoor sanctuary offers an atmosphere of serenity and sophistication rarely found in luxury home design. Designed for those who appreciate both refined living and exceptional entertaining, Villa Toscana features soaring vaulted ceilings and expansive floor-to-ceiling folding glass doors that dissolve the boundaries between indoors and out. Sunlight pours into the grand living and dining spaces, which flow effortlessly to the expansive covered loggia and outdoor gathering areas, creating an ideal setting for intimate evenings or unforgettable celebrations. The outdoor area facing the lake includes a gorgeous swimming pool and spa, perfect for cooling off during the summer months. At the heart of the home is an extraordinary culinary experience. The gourmet kitchen is anchored by two oversized islands and appointed with premium Sub-Zero and Wolf appliances, complemented by a fully equipped dirty kitchen, generous walk-in pantry, and an elegant outdoor kitchen overlooking the pool. Every detail has been thoughtfully designed for effortless entertaining, making Villa Toscana a true chef's dream and a home built for gathering family and friends at an elevated level. The luxurious primary retreat features a spa-inspired bath with an expansive wet room, dual custom dressing rooms, a morning bar, and private access to the outdoor living spaces. Family and guests enjoy beautifully appointed bedroom suites, while the detached guest casita offers exceptional privacy and comfort. Additional highlights include a media room, billiards room, wine cellar, mudroom, family gallery, and expansive covered outdoor living spaces, all showcasing the exceptional craftsmanship, timeless design, and uncompromising luxury that define Windstar Homes. Villa Toscana presents a rare opportunity to build one of Tampa Bay's most distinguished lakefront estates.
Estimated monthly payment
Estimate only. Taxes use the listing's reported amount where available; insurance is a Florida-average estimate. Your actual payment will vary — run a full calculation or talk to a lender.
Price & listing history1 days on market
- Status: ActiveAug 12, 2026
- Listed$7,695,000Aug 12, 2026
Facts & features
- Property type
- Residential
- Sub type
- Single Family Residence
- Status
- Active
- Days on market
- 1
- Subdivision
- Unplatted
- County
- Hillsborough
- Year built
- 1965
- Living area
- 6,905 sq ft
- Price/sq ft
- $1,114
- Building area
- 11,225 sq ft (Builder)
- Lot size
- 231,303 sq ft
- Lot category
- 5 to less than 10
- Flood zone
- X (12057C0063H)
- Garage
- 4 spaces
- Pool
- Private pool
- Annual taxes
- $22,859 (2025)
- Parcel #
- U-14-27-18-ZZZ-000000-57820.0
- Zoning
- ASC-1
- MLS #
- TB8537634
Ask about this home
Have a question? Ask the broker directly.
Ryan Solberg answers personally — no call center, no spam. Your question goes straight to him.
Interior Details
- Bedrooms
- 5
- Full bathrooms
- 5
- Half bathrooms
- 2
- Flooring
- Tile, Wood
- Appliances
- Built-In Oven, Convection Oven, Cooktop, Dishwasher, Disposal, Ice Maker, Microwave, Range Hood, Tankless Water Heater, Wine Refrigerator
- Interior features
- Ceiling Fans(s), Crown Molding, Kitchen/Family Room Combo, Open Floorplan, Primary Bedroom Main Floor, Smart Home, Solid Wood Cabinets, Split Bedroom, Stone Counters, Thermostat, Vaulted Ceiling(s), Walk-In Closet(s), Wet Bar, Window Treatments
- Laundry
- Electric Dryer Hookup, Inside, Laundry Room, Washer Hookup
- Stories / Levels
- One
- Direction faces
- East
- Fireplace
- Yes
- New construction
- Yes
- In-law suite
- Yes
Heating & Cooling
- Heating
- Central, Electric
- Cooling
- Central Air
Parking
- Garage spaces
- 4
- Attached garage
- Yes
HOA & Financial
- Total monthly fees
- None
- Total annual fees
- None
- CDD
- No
- Min lease term
- No Minimum
- Listing terms
- Cash, Conventional, FHA, VA Loan
- Ownership
- Fee Simple
- Available for lease
- Yes
- Lease restrictions
- No
Exterior & Construction
- Exterior features
- Lighting, Outdoor Kitchen, Private Yard, Rain Gutters
- Construction materials
- Block
- Roof
- Built-Up
- Foundation
- Slab
- Pool
- Private pool
- Waterfront
- Yes
- Water access
- Yes
- Water view
- Yes
- Road surface
- Asphalt
Utilities
- Sewer
- Public Sewer
- Water source
- Well
- Utilities
- Cable Available, Electricity Available, Sewer Available, Water Available
Community
- Pets allowed
- Cats OK, Dogs OK, Yes
Schools
Letter grades: Florida DOE 2024–25 school grades (Orange, Seminole, Lake, Osceola, Brevard). Assigned schools from the listing agent — verify enrollment with the district.
Room Details
| Room | Level | Dimensions |
|---|---|---|
| Primary Bedroom | First | 20x23 |
| Living Room | First | 14x22 |
| Kitchen | First | 19x27 |
Listing Details
- Listing date
- 2026-08-10
- On market date
- 2026-08-12
- Original list price
- $7,695,000
- Occupant type
- Vacant
- MLS area
- 33548 - Lutz
- Listing AOR
- Suncoast Tampa
- Status changed
- 2026-08-12
- Tax legal description
- S 257 FT OF SE 1/4 OF SE 1/4 LESS W 220 FT OF N 51 FT AND LESS ROAD
Flood risk
Minimal-risk area outside the mapped floodplain. Flood insurance is optional and typically low-cost.
Source: FEMA flood zone reported on the listing. Confirm current designation at FEMA Flood Map Service Center.
Location
Directions
Heading North on I275 exit onto Bearss Ave, head East, turn North onto US 41(Nebraska), continue on US 41 and take a Left onto Cypress Ln, Cypress Ln turns into Lake Brant Dr once you pass stop sign.
More homes like this
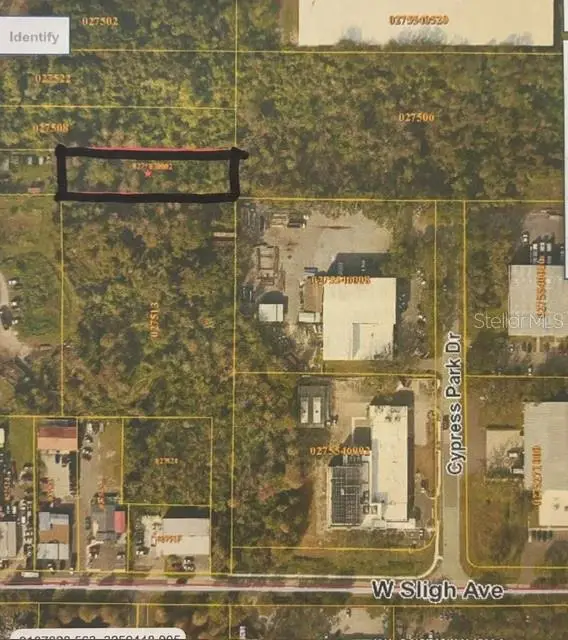
$12,000
Banjamin
Tampa, FL 33634
0.51 acres
Unplatted
MLS ID #TB8557271, THE SOMERDAY GROUP PL.
Listing provided by Stellar MLS


$14,900
Lakeside Dr
Brandon, FL 33510
0.09 acres
Unplatted
MLS ID #TB8502859, MCBRIDE KELLY & ASSOCIATES.
Listing provided by Stellar MLS


$55,000
0 Muddy Water Trl
Thonotosassa, FL 33592
1.56 acres
Unplatted
MLS ID #TB8494444, MIHARA & ASSOCIATES INC..
Listing provided by Stellar MLS
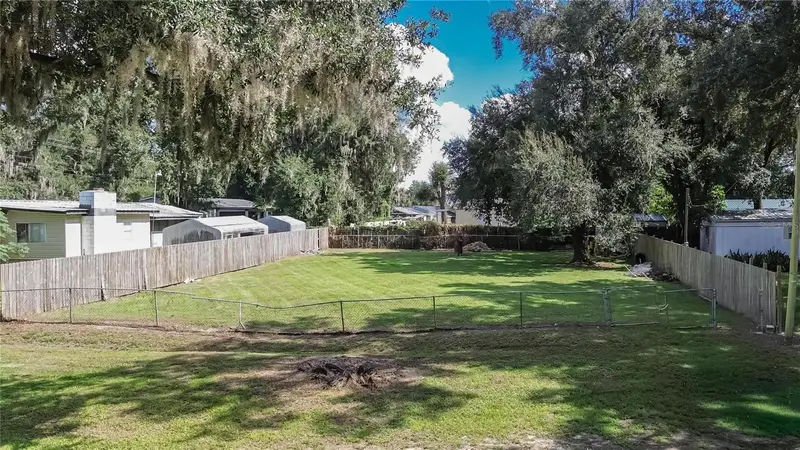
$65,000
4822 Pattys Place
Plant City, FL 33565
0.19 acres
Unplatted
MLS ID #TB8558936, RHODES REALTY GROUP, LLC.
Listing provided by Stellar MLS

Listings courtesy of Stellar MLS as distributed by MLS GRID
IDX information is provided exclusively for consumers’ personal, non-commercial use and may not be used for any purpose other than to identify prospective properties consumers may be interested in purchasing.
Based on information submitted to the MLS GRID as of August 13, 2026 at 6:52 AM ET. All data is obtained from various sources and may not have been verified by broker or MLS GRID. Supplied Open House Information is subject to change without notice. All information should be independently reviewed and verified for accuracy. Properties may or may not be listed by the office/agent presenting the information.
All or a portion of the multiple listing information is provided by Stellar MLS, from a copyrighted compilation of listings. The compilation of listings and each individual listing are © 2026 Stellar MLS. All rights reserved.
Ryan Solberg, Broker · MaxLife Realty LLC · FL License #BK3354351 · Equal Housing Opportunity · Full disclaimer · DMCA