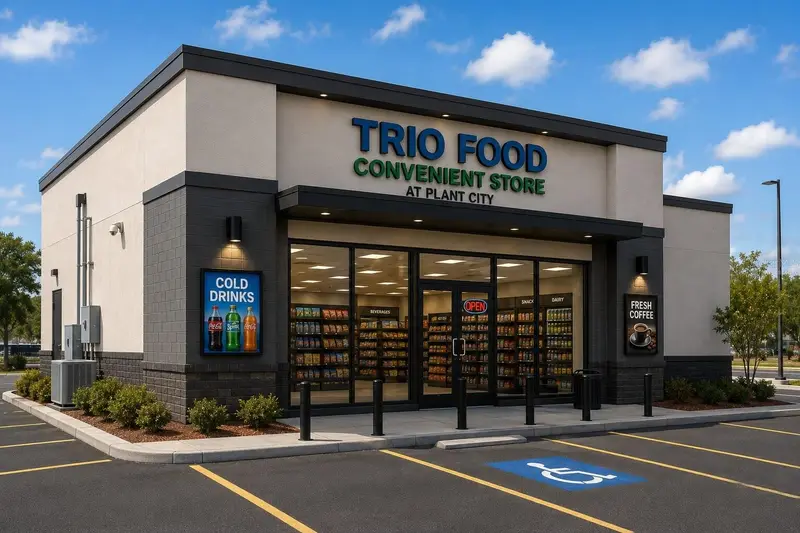

$550,000
1106 Collins StreetPlant City, FL 33563
Listing updated: October 22, 2026 at 8:52 PM ET
Listing courtesy of Charles Rutenberg Realty Inc · Manjur Ahmed · MLS #TB8537629 · Active · 727-538-9200Property type
Year built
Lot size
Price / sq ft
HOA dues
Days on market
Flood zone
About this home
SELLER FINANCING AVAILABLE – ATTRACTIVE & FLEXIBLE TERMS! Excellent commercial opportunity in the heart of Plant City, offering significant potential for an owner-user, investor, or entrepreneur. The property features approximately 2,267 SF, approximately 107 feet of frontage on S Collins St, and 12 parking spaces. PROPERTY & RENOVATION HIGHLIGHTS New high-quality metal roof installed in 2026 with permit and warranty. As-Is Asking Price: $550,000. Seller has developed a proposed concept to transform the property into a newly renovated, ready-to-operate convenience store, excluding inventory and merchandise. Estimated renovation/construction budget: approximately $150,000, subject to final plans, materials, contractor pricing, permitting, and buyer-selected improvements. The project is currently in the design and pre-permitting stage, giving an early buyer the opportunity to request modifications to the proposed design before permit submission, subject to applicable approvals. The proposed plans may be reviewed, modified, and finalized by a Florida-licensed architect, and permits may be obtained based on the final approved plans, subject to zoning, building, fire, and other governmental requirements. Buyer may select their own licensed General Contractor, or the seller may assist in locating a qualified GC. SELLER FINANCING AVAILABLE Seller financing is available with a substantial down payment and flexible terms, subject to seller approval and mutually acceptable financing terms. As-Is Asking Price: $550,000 Estimated Construction/Renovation Budget: Approximately $150,000 The property is being offered AS-IS at $550,000. The estimated $150,000 renovation/construction budget is not included in the asking price and is provided for planning purposes only. ALTERNATIVE 4-STORE COMMERCIAL CONCEPT As an alternative to the convenience store concept, the buyer may explore a potential 4-store commercial layout, subject to zoning, parking requirements, site-plan review, permitting, and all applicable governmental approvals. IMPORTANT DISCLOSURE Marketing images and renderings are AI-generated conceptual illustrations based on the proposed layout plan and are provided solely for visualization and marketing purposes. They do not represent completed construction or guarantee the final appearance, configuration, cost, or permitted use of the property. Final architectural design, dimensions, materials, configuration, construction costs, and permitted uses may vary and are subject to final architectural/engineering plans, contractor estimates, zoning requirements, permitting, code compliance, and all applicable governmental approvals.
Estimated monthly payment
Estimate only. Taxes use the listing's reported amount where available; insurance is a Florida-average estimate. Your actual payment will vary — run a full calculation or talk to a lender.
Price & listing history73 days on market
- Status: ActiveAug 11, 2026
- Listed$550,000Aug 10, 2026
Facts & features
- Property type
- Commercial Sale
- Sub type
- Retail
- Status
- Active
- Days on market
- 73
- County
- Hillsborough
- Year built
- 1966
- Living area
- 1,854 sq ft
- Price/sq ft
- $268
- Building area
- 2,052 sq ft (Public Records)
- Lot size
- 11,300 sq ft
- Lot category
- 1/4 to less than 1/2
- Flood zone
- X
- Annual taxes
- $4,506 (2025)
- Parcel #
- P-33-28-22-5EK-000002-00013.0
- Zoning
- C-1A
- MLS #
- TB8537629
Ask about this home
Have a question? Ask the broker directly.
Ryan Solberg answers personally — no call center, no spam. Your question goes straight to him.
Heating & Cooling
- Cooling
- None
HOA & Financial
- Total monthly fees
- None
- Total annual fees
- None
- Listing terms
- Owner Financing
- Ownership
- Fee Simple
Exterior & Construction
- Construction materials
- Block
- Foundation
- Slab
- Road surface
- Asphalt
Listing Details
- Listing date
- 2026-08-10
- On market date
- 2026-08-10
- Original list price
- $550,000
- MLS area
- 33563 - Plant City
- Listing AOR
- Suncoast Tampa
- Status changed
- 2026-08-11
- Tax legal description
- BURNEY J A LOTS 13 AND 14 LESS R/W FOR SR 39 BLOCK 2
Flood risk
Minimal-risk area outside the mapped floodplain. Flood insurance is optional and typically low-cost.
Source: FEMA flood zone reported on the listing. Confirm current designation at FEMA Flood Map Service Center.
Location
Directions
Get onto I-4 E from Tampa. Follow I-4 E and take exit 21 for Thonotosassa Rd. Continue on Thonotosassa Rd and turn right onto S Collins St.
More homes like this
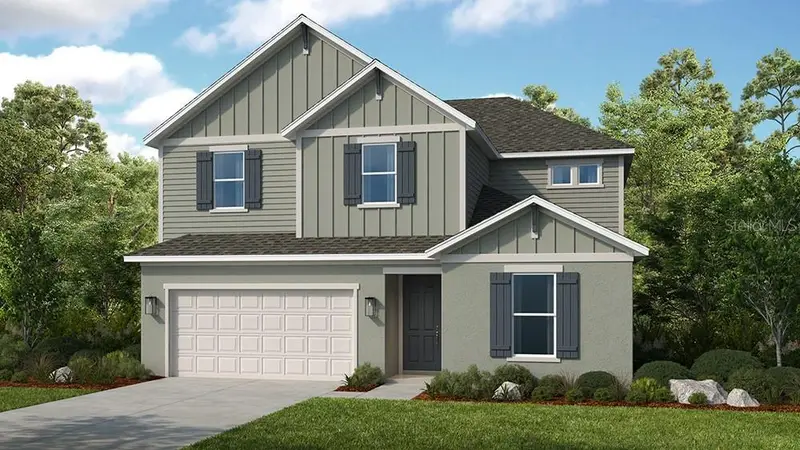
$539,779
3020 Parapet Terrace Pl
Plant City, FL 33565
5 bd · 3 ba · 2,911 sqft
Timber Ridge
MLS ID #TB8560752, TAYLOR MORRISON REALTY OF FL.
Listing provided by Stellar MLS
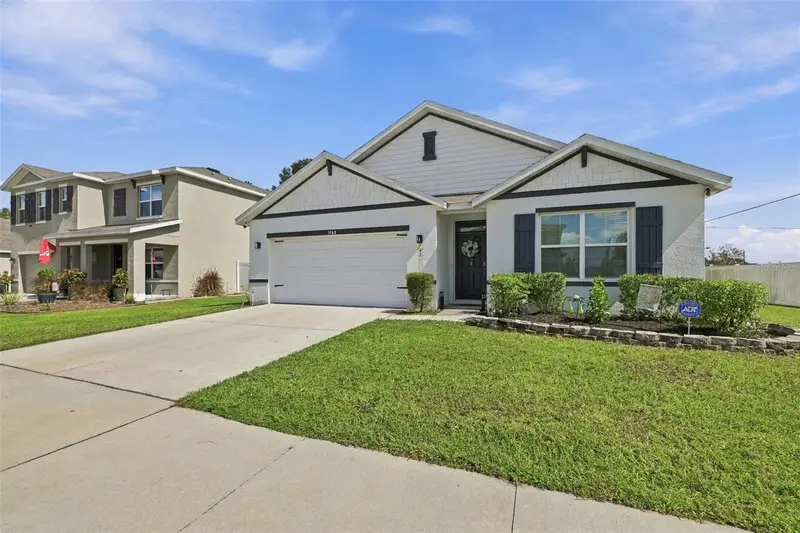
$349,000
1702 Johnson Pointe Dr
Plant City, FL 33566
4 bd · 2 ba · 1,846 sqft
Johnson Pointe
MLS ID #TB8560519, FLORIDA EXPRESS REALTY.
Listing provided by Stellar MLS
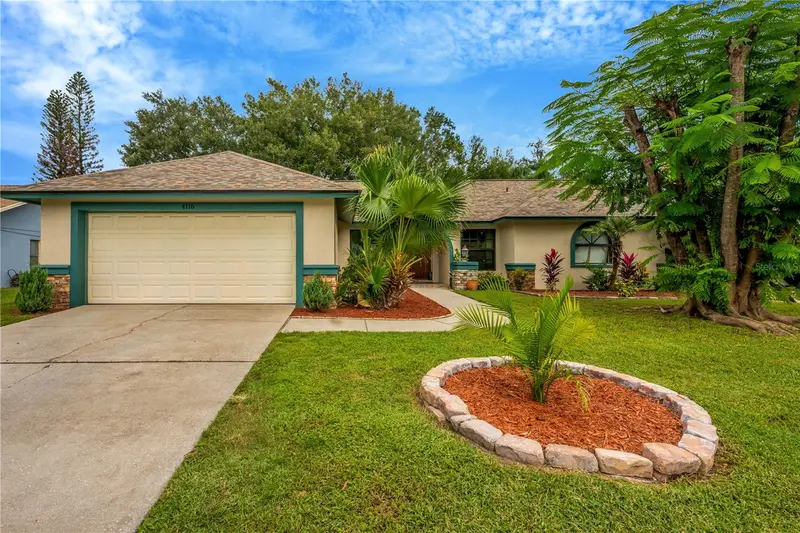
$450,000
4116 Kipling Ave
Plant City, FL 33566
4 bd · 2 ba · 2,216 sqft
Walden Lake Unit 30 Ph 1 Se
MLS ID #TB8560343, EXP REALTY LLC.
Listing provided by Stellar MLS
$725,000
5909 Artesian Ridge Ln
Dover, FL 33527
5 bd · 3 ba · 3,375 sqft
Hilltop Preserve
MLS ID #TB8560361, KELLER WILLIAMS SUBURBAN TAMPA.
Listing provided by Stellar MLS

Listings courtesy of Stellar MLS as distributed by MLS GRID
IDX information is provided exclusively for consumers’ personal, non-commercial use and may not be used for any purpose other than to identify prospective properties consumers may be interested in purchasing.
Based on information submitted to the MLS GRID as of October 22, 2026 at 8:52 PM ET. All data is obtained from various sources and may not have been verified by broker or MLS GRID. Supplied Open House Information is subject to change without notice. All information should be independently reviewed and verified for accuracy. Properties may or may not be listed by the office/agent presenting the information.
All or a portion of the multiple listing information is provided by Stellar MLS, from a copyrighted compilation of listings. The compilation of listings and each individual listing are © 2026 Stellar MLS. All rights reserved.
Ryan Solberg, Broker · MaxLife Realty LLC · FL License #BK3354351 · Equal Housing Opportunity · Full disclaimer · DMCA