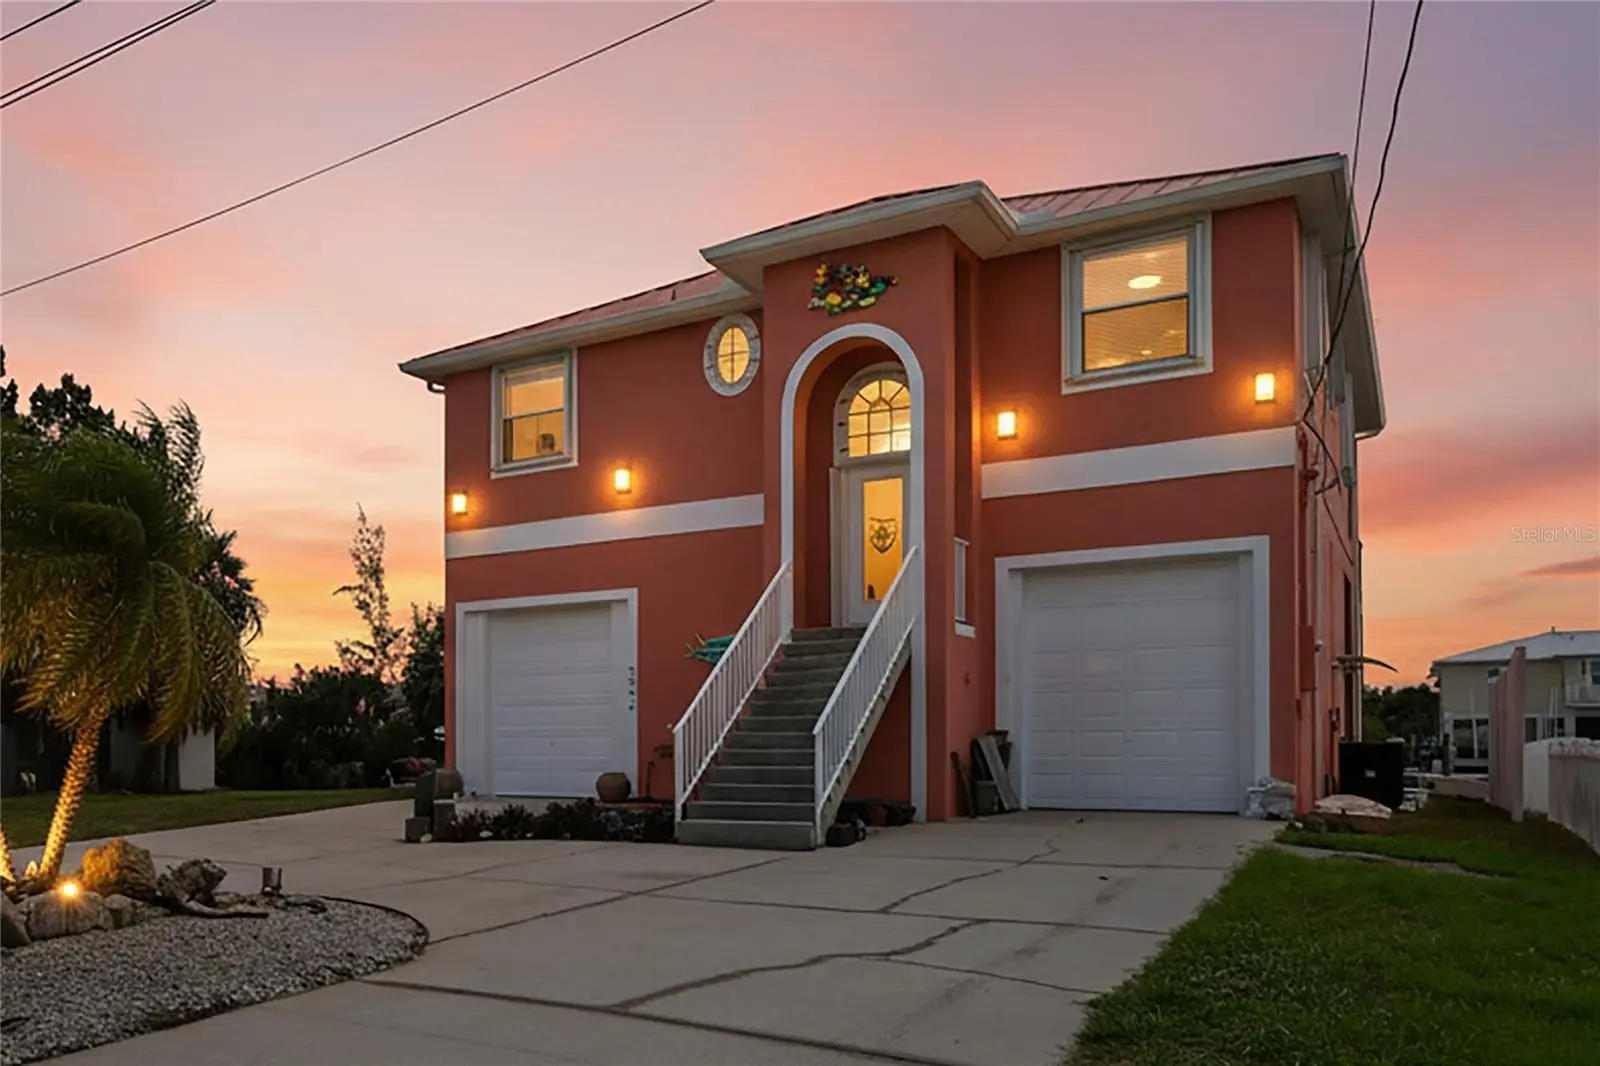

$877,000
3294 Minnow Creek DriveHernando Beach, FL 34607
Listing updated: September 5, 2026 at 3:07 PM ET
Listing courtesy of Tropic Shores Realty Llc · Silvia Dukes, PA · MLS #W7888444 · Active · 352-684-7371Property type
Year built
Lot size
Price / sq ft
HOA dues
Days on market
Garage spaces
Flood zone
About this home
Discover the ultimate Florida boating lifestyle in this exceptional waterfront home in Hernando Beach, where direct Gulf access is just minutes away. Located on a deep-water canal, this beautifully maintained home offers the perfect combination of quality construction, modern updates, and resort-style outdoor living. The thoughtfully designed two-story home features 3 bedrooms and 2 full baths, with the main living area located on the upper level to maximize water views and coastal breezes. An expansive outdoor living area overlooks the screened pool below, creating the perfect setting for morning coffee, evening drinks, or entertaining family and friends while enjoying the waterfront scenery. At the heart of the home is an updated kitchen featuring quartz countertops, a large center island, and abundant wood cabinetry incl. pull-outs and soft-close drawers, flowing seamlessly into the main living and dining spaces for comfortable everyday living and effortless entertaining. Step outside to your private tropical retreat, complete with an in-ground pool fully screen-enclosed. Whether you're relaxing poolside or watching boats pass by from the upper deck, every day feels like a vacation. Designed with boaters in mind, the property includes a 12,000-pound boat lift (2020) with attached dock, making it easy to keep your boat in the water and head out for a day of fishing, scalloping, fun at the Hernando Beach ''flats'', or watching unforgettable sunsets over the open Gulf. Additional features include an elevator providing convenient access between levels, an oversized garage with extra storage and a loft, a metal roof (2018), double pane windows, hurricane shutters, and a built-in pest control tube system for added convenience and peace of mind. Whether you're searching for a full-time waterfront residence or the perfect coastal getaway, this home offers everything that makes Hernando Beach one of Florida's hidden gems--deep-water boating, quick Gulf access, beautiful outdoor living, and the relaxed coastal lifestyle you've been dreaming of.
Estimated monthly payment
Estimate only. Taxes use the listing's reported amount where available; insurance is a Florida-average estimate. Your actual payment will vary — run a full calculation or talk to a lender.
Price & listing history26 days on market
- Status: ActiveAug 10, 2026
- Listed$877,000Aug 10, 2026
- Price increased$877,000
Facts & features
- Property type
- Residential
- Sub type
- Single Family Residence
- Status
- Active
- Days on market
- 26
- Subdivision
- Gulf Coast Ret
- County
- Hernando
- Year built
- 2003
- Living area
- 1,416 sq ft
- Price/sq ft
- $619
- Building area
- 3,400 sq ft (Public Records)
- Lot size
- 7,000 sq ft
- Lot category
- 0 to less than 1/4
- Flood zone
- VE (12053C0143E)
- Garage
- 2 spaces
- Pool
- Private pool
- Annual taxes
- $3,750 (2025)
- Parcel #
- R12-223-16-1890-0220-0070
- Zoning
- R1B
- MLS #
- W7888444
Ask about this home
Have a question? Ask the broker directly.
Ryan Solberg answers personally — no call center, no spam. Your question goes straight to him.
Interior Details
- Bedrooms
- 3
- Full bathrooms
- 2
- Flooring
- Luxury Vinyl, Tile
- Appliances
- Dishwasher, Dryer, Electric Water Heater, Microwave, Range, Refrigerator, Washer
- Interior features
- Ceiling Fans(s), Elevator, Open Floorplan, Pest Guard System, Solid Surface Counters, Solid Wood Cabinets, Split Bedroom, Walk-In Closet(s), Window Treatments
- Laundry
- Laundry Room, Upper Level
- Stories / Levels
- Two
- Direction faces
- North
Heating & Cooling
- Heating
- Central, Heat Pump
- Cooling
- Central Air
Parking
- Garage spaces
- 2
- Attached garage
- Yes
HOA & Financial
- Total monthly fees
- None
- Total annual fees
- None
- CDD
- No
- Homestead exemption
- Yes
- Min lease term
- No Minimum
- Listing terms
- Cash, Conventional
- Ownership
- Fee Simple
- Available for lease
- Yes
- Lease restrictions
- No
Exterior & Construction
- Exterior features
- Balcony, Hurricane Shutters, Storage
- Construction materials
- Stucco, Frame
- Roof
- Metal
- Foundation
- Stilt/On Piling
- Pool
- Private pool
- Waterfront
- Yes
- Water access
- Yes
- Water view
- Yes
- Road surface
- Asphalt
Utilities
- Sewer
- Public Sewer
- Water source
- Public
- Utilities
- Cable Available, Electricity Connected, Sewer Connected, Water Connected
Community
- Pets allowed
- Yes
Schools
Letter grades: Florida DOE 2024–25 school grades (Orange, Seminole, Lake, Osceola, Brevard). Assigned schools from the listing agent — verify enrollment with the district.
Room Details
| Room | Level | Dimensions |
|---|---|---|
| Living Room | Second | 19.5x15.4 |
| Kitchen | Second | 11.4x11 |
| Dining Room | Second | 11.4x7 |
| Primary Bedroom | Second | 16.3x12.2 |
| Bedroom 2 | Second | 12x11 |
| Bedroom 3 | Second | 14.3x12.3 |
Listing Details
- Listing date
- 2026-08-10
- On market date
- 2026-08-10
- Original list price
- $877,000
- Occupant type
- Owner
- MLS area
- 34607 - Spring Hl/Brksville/WeekiWachee/Hernando Bch
- Listing AOR
- West Pasco
- Status changed
- 2026-08-10
- Tax legal description
- GULF COAST RETREATS UNIT 1 BLOCK 22 LOT 7
Flood risk
Coastal high-hazard area (Zone V) with wave action. In a FEMA Special Flood Hazard Area — flood insurance is generally required by lenders.
Source: FEMA flood zone reported on the listing. Confirm current designation at FEMA Flood Map Service Center.
Location
Directions
From Shoal Line Blvd, turn onto Caliente St, right on Maplewood Dr, left on Eagle Nest Dr, left Minnow Creek Dr to home on left.
More homes like this
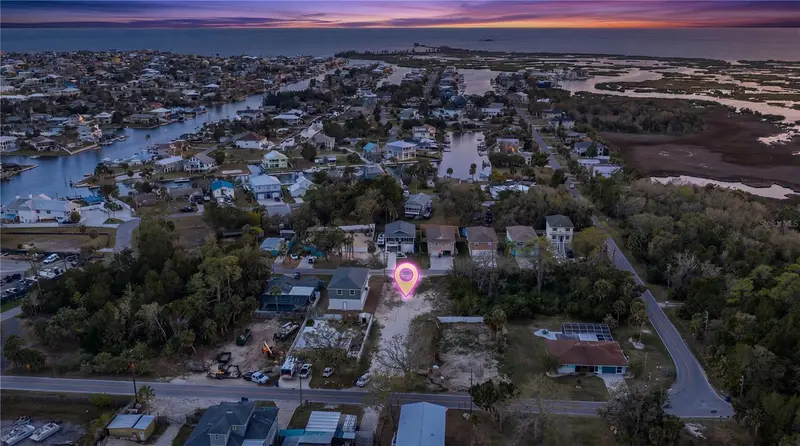
$50,000
5056 Oak Leaf Ln
Hernando Beach, FL 34607
0.15 acres
Gulf Coast Ret
MLS ID #TB8521083, HILL POINT REALTY INC..
Listing provided by Stellar MLS
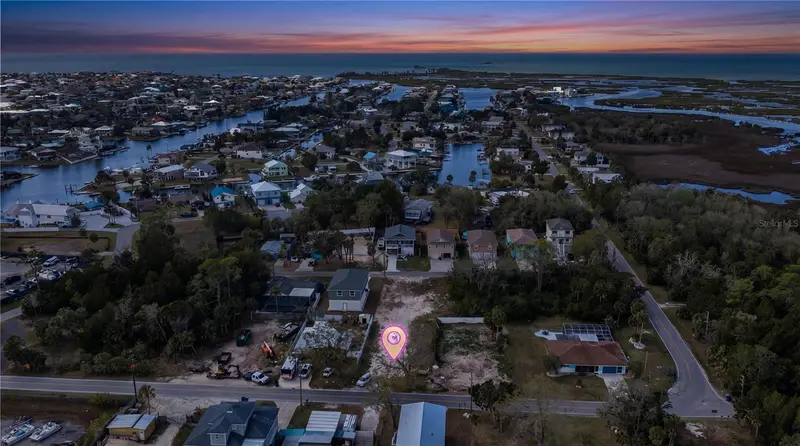
$50,000
Maplewood Dr
Hernando Beach, FL 34607
0.15 acres
Gulf Coast Ret
MLS ID #TB8521087, HILL POINT REALTY INC..
Listing provided by Stellar MLS
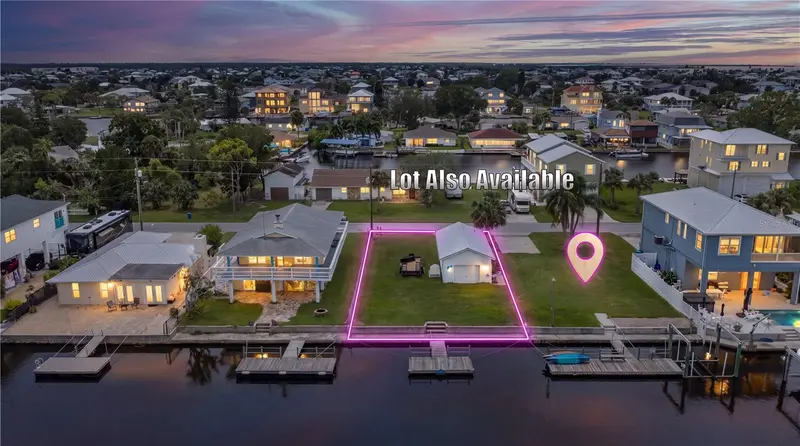
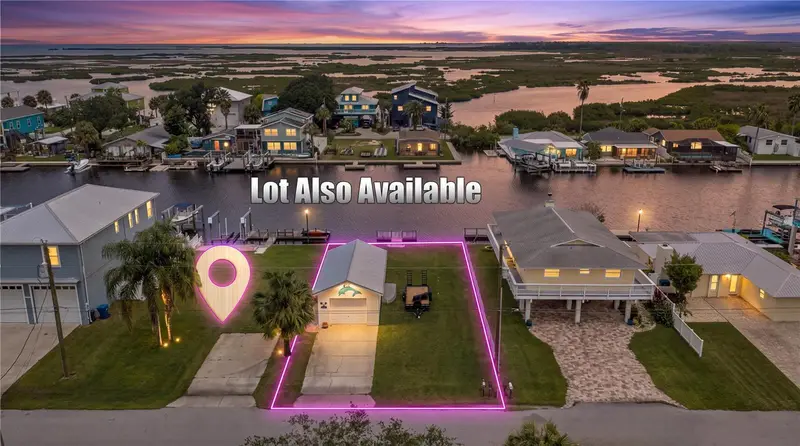
$190,000
0 (Lot 7) Mangrove Dr
Hernando Beach, FL 34607
0.11 acres
Gulf Coast Ret
MLS ID #W7889328, HILL POINT REALTY INC..
Listing provided by Stellar MLS
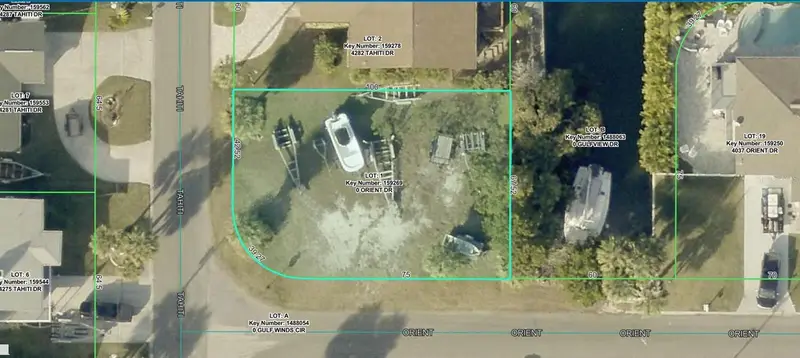
$195,000
Orient Dr
Hernando Beach, FL 34607
0.14 acres
Gulf Coast Ret
MLS ID #A4706871, KELLER WILLIAMS ISLAND LIFE REAL ESTATE.
Listing provided by Stellar MLS

Listings courtesy of Stellar MLS as distributed by MLS GRID
IDX information is provided exclusively for consumers’ personal, non-commercial use and may not be used for any purpose other than to identify prospective properties consumers may be interested in purchasing.
Based on information submitted to the MLS GRID as of September 5, 2026 at 3:07 PM ET. All data is obtained from various sources and may not have been verified by broker or MLS GRID. Supplied Open House Information is subject to change without notice. All information should be independently reviewed and verified for accuracy. Properties may or may not be listed by the office/agent presenting the information.
All or a portion of the multiple listing information is provided by Stellar MLS, from a copyrighted compilation of listings. The compilation of listings and each individual listing are © 2026 Stellar MLS. All rights reserved.
Ryan Solberg, Broker · MaxLife Realty LLC · FL License #BK3354351 · Equal Housing Opportunity · Full disclaimer · DMCA