
$378,000
3244 Berwick LaneLakeland, FL 33810
Listing updated: October 24, 2026 at 2:59 PM ET
Listing courtesy of Hometrust Realty Group · Angela Tejada · MLS #S5155378 · Active · 813-444-5777Property type
Year built
Lot size
Price / sq ft
HOA dues
Days on market
Garage spaces
Flood zone
About this home
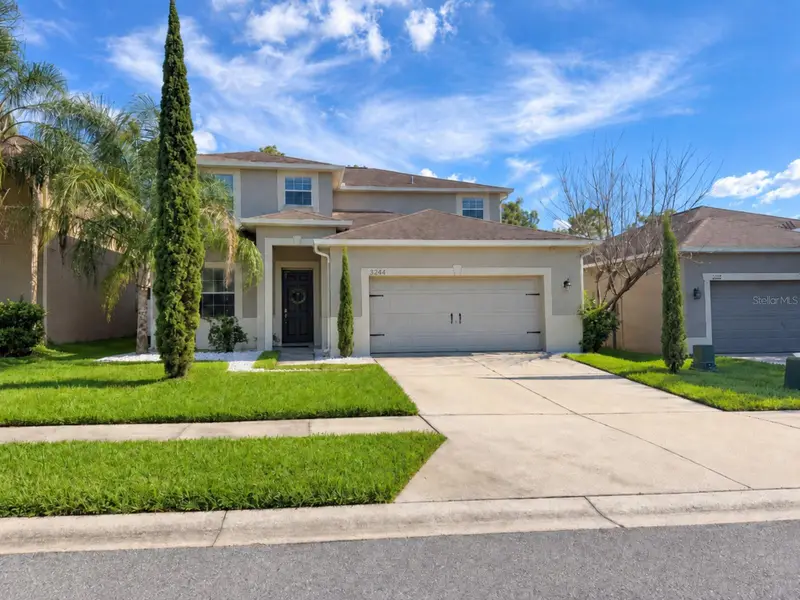
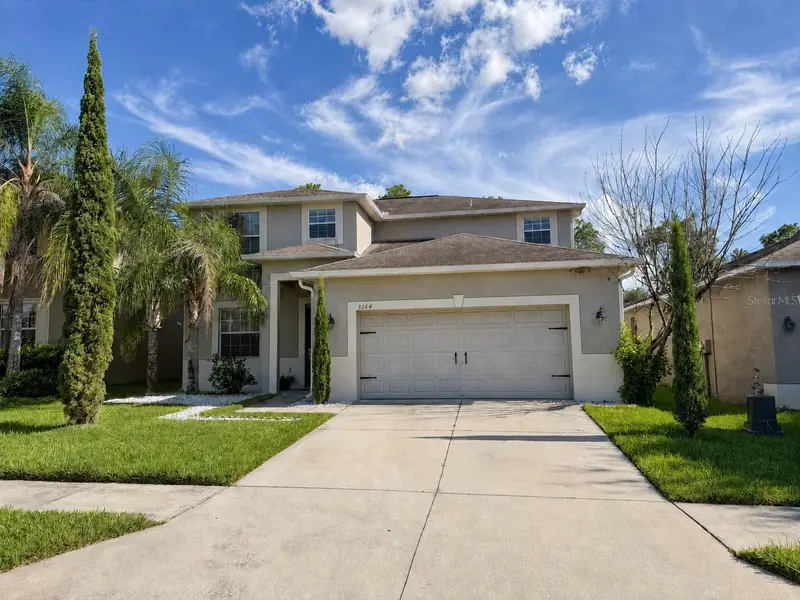
PRICE REDUCED – MOTIVATED SELLERS! $10,000 BUYER INCENTIVE TOWARD CLOSING COSTS OR MORTGAGE DISCOUNT POINTS! Exceptional opportunity in Lakeland! Welcome to 3244 Berwick Ln, Lakeland, FL 33810, a spacious two-story home featuring 4 bedrooms, 3 full bathrooms, and approximately 2,529 square feet of living space. With a thoughtfully designed floor plan, versatile living areas, and desirable features throughout, this home offers comfort, functionality, and outstanding value. Motivated sellers are offering up to $10,000 toward the buyer's closing costs or the purchase of mortgage discount points to help reduce the interest rate! This valuable incentive provides an excellent opportunity to make your next home more affordable. Upon entering, you're welcomed by an inviting entryway leading to a flexible living space that can serve as a formal dining room, additional sitting area, or customized space to fit your lifestyle. Continuing into the home, you'll discover a spacious open-concept layout seamlessly connecting the kitchen, family room, and dining area, perfect for everyday living and entertaining. The well-appointed kitchen features granite countertops, stainless steel appliances, abundant cabinetry, and generous storage space. Best of all, all appliances are included, offering added convenience and value. A standout feature of the first floor is the versatile flex room with a full bathroom conveniently located right next to it, ideal for a home office, guest accommodations, or additional living space. Other highlights include an attached two-car garage, first-floor laundry room with washer and dryer included, covered rear lanai, and fully fenced backyard, providing both indoor convenience and outdoor enjoyment. Upstairs, a spacious loft welcomes you, offering the flexibility to create a second family room, home office, media room, or entertainment area. The generously sized primary suite is located on the second floor and features extra-spacious walk-in closets and a private en-suite bathroom with dual sinks, a separate shower, and a relaxing soaking tub. Two additional spacious bedrooms, each with its own walk-in closet, provide excellent storage and comfort. Conveniently located near Lakeland Square Mall, shopping, dining, and everyday amenities, with easy access to I-4 and convenient connections to Orlando and Tampa. NEW LOWER PRICE + $10,000 BUYER INCENTIVE + MOTIVATED SELLERS! Don't miss this opportunity to own a spacious, versatile home in a convenient Lakeland location. Schedule your private showing today! Seller contribution of up to $10,000 toward buyer's closing costs, prepaid expenses, or mortgage discount points is subject to contract terms, lender approval, and applicable loan program guidelines.
Estimated monthly payment
Estimate only. Taxes use the listing's reported amount where available; insurance is a Florida-average estimate. Your actual payment will vary — run a full calculation or talk to a lender.
Price & listing history72 days on market
- Status: ActiveAug 19, 2026
- Listed$390,000Aug 13, 2026
- Price reduced$378,000
Facts & features
- Property type
- Residential
- Sub type
- Single Family Residence
- Status
- Active
- Days on market
- 72
- Subdivision
- Hampton Hills South Ph 4
- County
- Polk
- Year built
- 2013
- Living area
- 2,546 sq ft
- Price/sq ft
- $148
- Building area
- 3,281 sq ft (Public Records)
- Lot size
- 6,499 sq ft
- Lot category
- 0 to less than 1/4
- Flood zone
- X (12105C0303G)
- Garage
- 2 spaces
- Annual taxes
- $3,069 (2025)
- Parcel #
- 23-28-02-020508-000240
- MLS #
- S5155378
Ask about this home
Have a question? Ask the broker directly.
Ryan Solberg answers personally — no call center, no spam. Your question goes straight to him.
Interior Details
- Bedrooms
- 4
- Full bathrooms
- 3
- Flooring
- Tile
- Appliances
- Dishwasher, Disposal, Dryer, Microwave, Range, Refrigerator, Washer
- Interior features
- Ceiling Fans(s), Open Floorplan, Other, PrimaryBedroom Upstairs, Walk-In Closet(s), Window Treatments
- Laundry
- Inside
- Stories / Levels
- Two
- Direction faces
- North
Heating & Cooling
- Heating
- Central
- Cooling
- Central Air
Parking
- Garage spaces
- 2
- Attached garage
- Yes
HOA & Financial
- HOA fee
- $266 / Quarterly
- Monthly HOA
- $89/mo
- Total monthly fees
- $89/mo
- Total annual fees
- $1,064
- HOA name
- Hampton hills south home owners association
- CDD
- No
- Homestead exemption
- Yes
- Min lease term
- 6 Months
- Listing terms
- Cash, Conventional, FHA, Other, VA Loan
- Ownership
- Fee Simple
- Available for lease
- Yes
- Lease restrictions
- Yes
- Additional lease restrictions
- Homeowner must reside in the property for at least one year before renting the property. after the initial 1-year residency, the minimum lease term is 6 months.
- Approval process
- HOA approval is required. A copy of the lease must be provided to the association at least 7 days before the lease begins
Exterior & Construction
- Exterior features
- Other
- Construction materials
- Stucco
- Roof
- Shingle
- Foundation
- Slab
- Road surface
- Asphalt
Utilities
- Sewer
- Public Sewer
- Water source
- Public
- Utilities
- Sewer Available
Community
- Pets allowed
- Breed Restrictions, Yes
Schools
Letter grades: Florida DOE 2024–25 school grades (Orange, Seminole, Lake, Osceola, Brevard). Assigned schools from the listing agent — verify enrollment with the district.
Room Details
| Room | Level | Dimensions |
|---|---|---|
| Bedroom 2 | 11x11 | |
| Bedroom 3 | 12x10 | |
| Bedroom 4 | 11x11 | |
| Bonus Room | 16x16 | |
| Dining Room | 10x13 | |
| Kitchen | 11x12 | |
| Living Room | 15x19 | |
| Primary Bedroom | 15x14 |
Listing Details
- Listing date
- 2026-08-11
- On market date
- 2026-08-13
- Original list price
- $390,000
- Occupant type
- Owner
- MLS area
- 33810 - Lakeland
- Listing AOR
- West Pasco
- Status changed
- 2026-08-19
- Tax legal description
- HAMPTON HILLS SOUTH PHASE 4 PB 153 PGS 9-11 LOT 24
Flood risk
Minimal-risk area outside the mapped floodplain. Flood insurance is optional and typically low-cost.
Source: FEMA flood zone reported on the listing. Confirm current designation at FEMA Flood Map Service Center.
Location
Directions
From I-4, take Exit 32 toward US-98 N/Lakeland. Continue on US-98 N, turn left onto Sleepy Hill Rd, then left onto Mall Hill Dr. Turn right onto Hampton Hills Dr, then left onto Prescott Loop. Continue to Berwick Ln and follow to 3244 Berwick Ln.
More homes like this
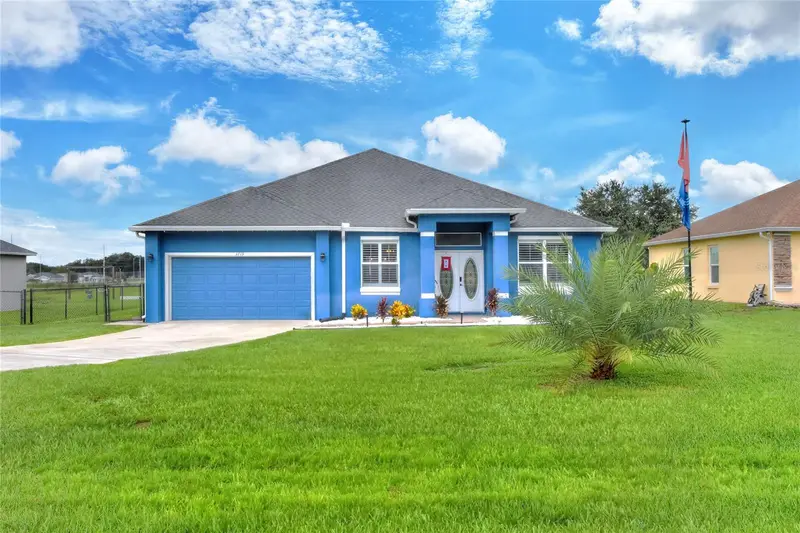
$485,000
3719 W Wheeler Rd
Lakeland, FL 33810
4 bd · 2 ba · 2,018 sqft
Wheeler Road Estates
MLS ID #L4964874, FLORIDA REAL ESTATE COMPANY.
Listing provided by Stellar MLS
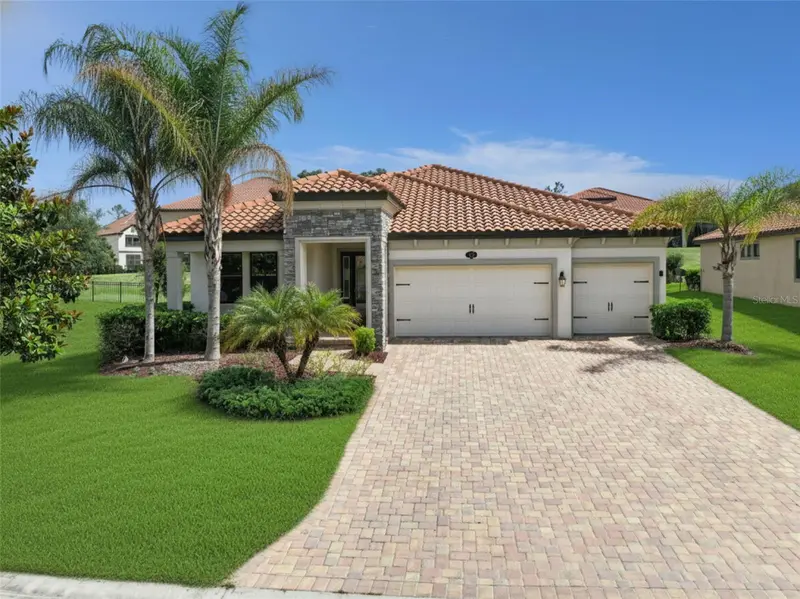
$529,000
1734 Via Lago Dr
Lakeland, FL 33810
4 bd · 3 ba · 2,436 sqft
Terralargo Ph 3f
MLS ID #L4961856, THE STONES REAL ESTATE FIRM.
Listing provided by Stellar MLS
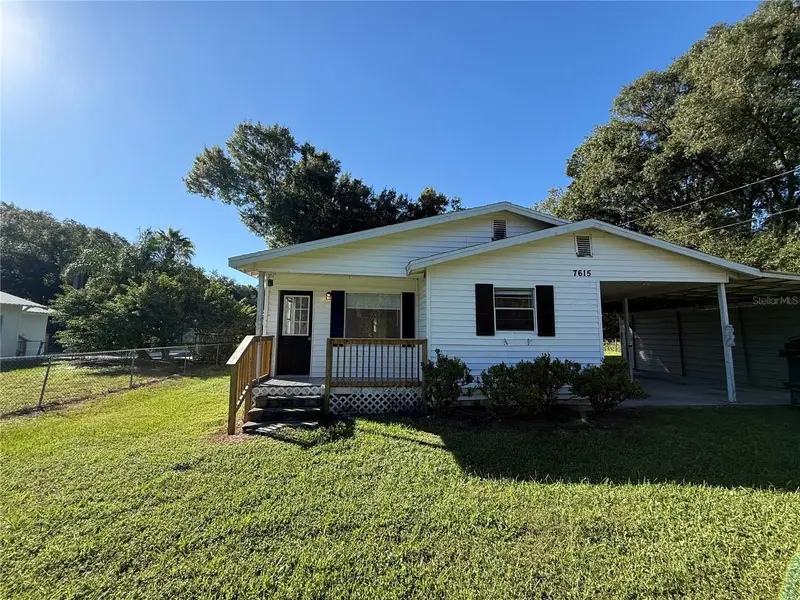
$229,000
7615 Chase Rd
Lakeland, FL 33810
2 bd · 1 ba · 935 sqft
W 100 Ft Of E 229.6 Ft Of N1/2 Of E1/2 Of W1/2 Of
MLS ID #B4902404, LAND SOUTH REALTY, LLC.
Listing provided by Stellar MLS
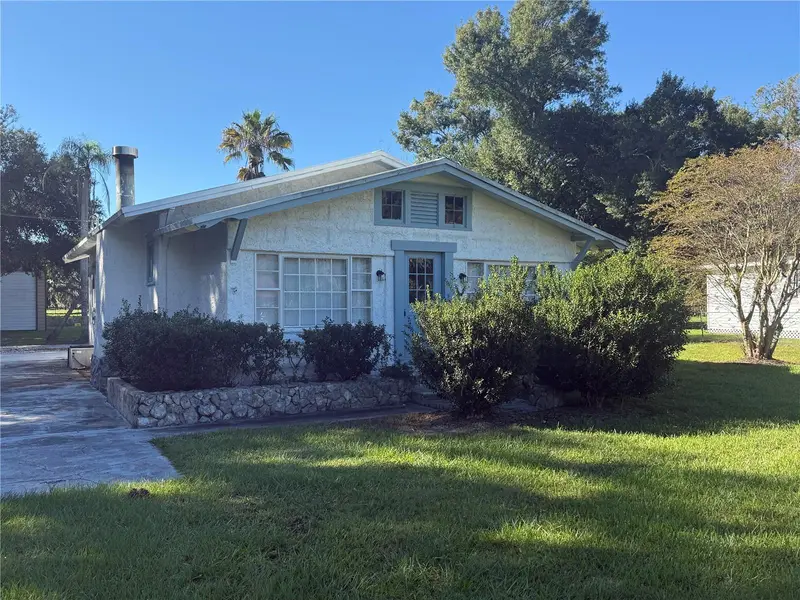
$359,900
7619 Chase Rd
Lakeland, FL 33810
2 bd · 2 ba · 2,104 sqft
E 129pt6 Ft Of N1/2 Of E1/2 Of W1/2 Of Se1/4 Of Nw
MLS ID #B4902405, LAND SOUTH REALTY, LLC.
Listing provided by Stellar MLS

Listings courtesy of Stellar MLS as distributed by MLS GRID
IDX information is provided exclusively for consumers’ personal, non-commercial use and may not be used for any purpose other than to identify prospective properties consumers may be interested in purchasing.
Based on information submitted to the MLS GRID as of October 24, 2026 at 2:59 PM ET. All data is obtained from various sources and may not have been verified by broker or MLS GRID. Supplied Open House Information is subject to change without notice. All information should be independently reviewed and verified for accuracy. Properties may or may not be listed by the office/agent presenting the information.
All or a portion of the multiple listing information is provided by Stellar MLS, from a copyrighted compilation of listings. The compilation of listings and each individual listing are © 2026 Stellar MLS. All rights reserved.
Ryan Solberg, Broker · MaxLife Realty LLC · FL License #BK3354351 · Equal Housing Opportunity · Full disclaimer · DMCA