

$307,500
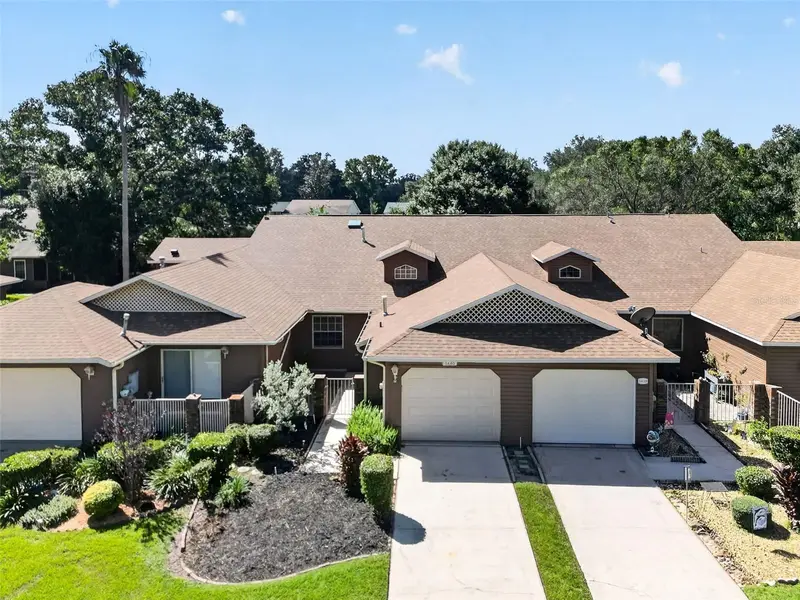
5606 Rosewall CircleLeesburg, FL 34748
Listing updated: October 20, 2026 at 11:36 AM ET
Listing courtesy of Florida Plus Realty, Llc · Simon Ambrose · MLS #G5116293 · Active · 352-901-9100Property type
Year built
Lot size
Price / sq ft
HOA dues
Days on market
Garage spaces
Flood zone
About this home
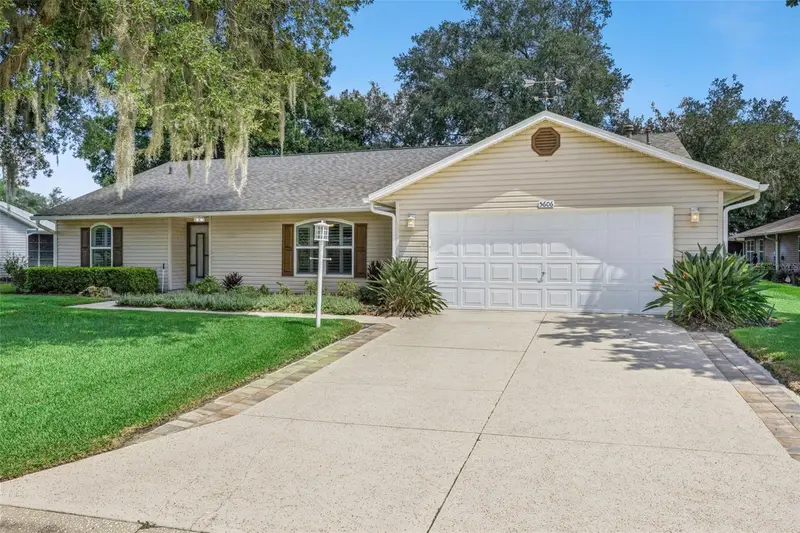
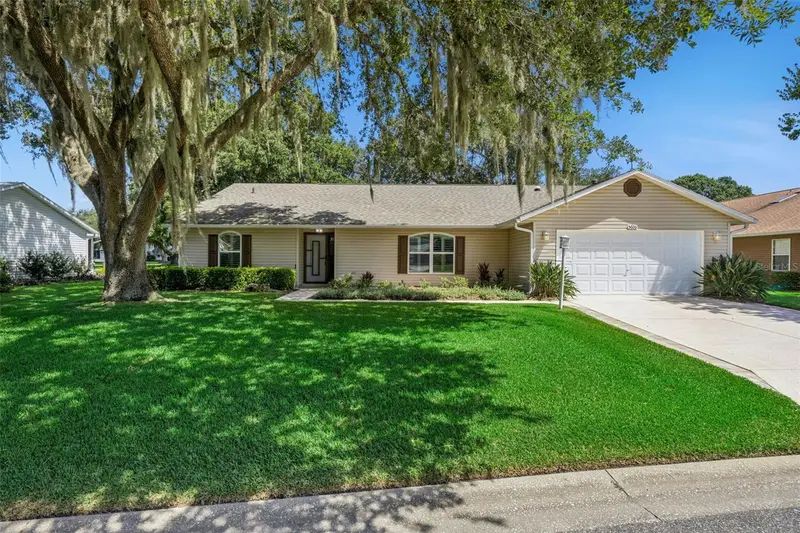
Move-In Ready Home Near the Clubhouse in Highland Lakes! Enjoy comfortable Florida living in this unique Pringle-built floor plan featuring 3 bedrooms, 2 bathrooms, and over 2,000 square feet of living space. Ideally situated within easy walking distance of the clubhouse, this home offers a desirable split-bedroom layout for added privacy and a carpet-free interior with luxury vinyl plank flooring throughout. The updated kitchen features maple cabinetry with soft-close doors and drawers, granite countertops, and newer appliances. The primary bathroom has also been tastefully updated with soft-close cabinetry, comfort-height granite countertops, and a solar-powered Velux skylight. Solar tubes in the living room and laundry room bring in additional natural light, while plantation shutters in the living room and bedrooms provide privacy and timeless style. The sellers have taken great care of this home, with numerous updates and improvements, including a new HVAC system (October 2026), new water heater (August 2026), roof replacement (2022), screen enclosure (2020), double-pane windows (2018), and luxury vinyl plank flooring (2018). The Challenger electrical panels and breakers have also been replaced with Siemens units. Extend your living space outdoors with a Florida room and a spacious lanai, perfect for relaxing and enjoying the Florida lifestyle. The hot tub is included in the sale, making it easy to unwind in your own private retreat. Highland Lakes is an active community offering an impressive array of amenities, including a driving range, walking and biking trails, catch-and-release fishing lakes, a library, indoor and outdoor pools, a fitness center, tennis and pickleball courts, and metalworking and woodworking shops, all for a low monthly HOA fee. Conveniently located in South Leesburg, you’ll enjoy easy access to grocery stores, pharmacies, medical facilities, and restaurants. Orlando’s world-famous attractions and international airport are less than an hour away, while both the Atlantic and Gulf Coast beaches are within approximately two hours. Discover the comfort, convenience, and lifestyle this delightful Highland Lakes home has to offer. Schedule your showing today!
Estimated monthly payment
Estimate only. Taxes use the listing's reported amount where available; insurance is a Florida-average estimate. Your actual payment will vary — run a full calculation or talk to a lender.
Price & listing history67 days on market
- Status: ActiveAug 14, 2026
- Listed$307,500Aug 14, 2026
Property Documents
Documents the listing agent has made public for this property. Free to view and download.
- New AttachmentPDFView / Download ↓
- New AttachmentPDFView / Download ↓
- New AttachmentPDFView / Download ↓
- New AttachmentPDFView / Download ↓
- New AttachmentPDFView / Download ↓
- New AttachmentPDFView / Download ↓
- New AttachmentPDFView / Download ↓
- New AttachmentPDFView / Download ↓
- New AttachmentPDFView / Download ↓
Facts & features
- Property type
- Residential
- Sub type
- Single Family Residence
- Status
- Active
- Days on market
- 67
- Subdivision
- Highland Lakes Ph 01
- County
- Lake
- Year built
- 1991
- Living area
- 2,040 sq ft
- Price/sq ft
- $151
- Building area
- 2,958 sq ft (Public Records)
- Lot size
- 11,240 sq ft
- Lot category
- 1/4 to less than 1/2
- Flood zone
- X (12069C0480E)
- Garage
- 2 spaces
- Annual taxes
- $2,915 (2025)
- Parcel #
- 24-20-24-0500-000-06400
- Zoning
- PUD
- MLS #
- G5116293
Ask about this home
Have a question? Ask the broker directly.
Ryan Solberg answers personally — no call center, no spam. Your question goes straight to him.
Interior Details
- Bedrooms
- 3
- Full bathrooms
- 2
- Flooring
- Ceramic Tile, Luxury Vinyl
- Appliances
- Dishwasher, Disposal, Dryer, Gas Water Heater, Microwave, Range, Refrigerator, Washer, Water Filtration System
- Interior features
- Ceiling Fans(s), Eat-in Kitchen, Stone Counters, Tray Ceiling(s), Window Treatments
- Laundry
- Inside, Laundry Room
- Stories / Levels
- One
- Direction faces
- South
Heating & Cooling
- Heating
- Central, Natural Gas
- Cooling
- Central Air
Parking
- Garage spaces
- 2
- Attached garage
- Yes
- Parking features
- Garage Door Opener
HOA & Financial
- HOA fee
- $135 / Monthly
- Monthly HOA
- $135/mo
- Total monthly fees
- $135/mo
- Total annual fees
- $1,620
- HOA name
- Joni Carey
- CDD
- No
- Homestead exemption
- Yes
- Min lease term
- 6 Months
- Listing terms
- Cash, Conventional, FHA
- Ownership
- Fee Simple
- Available for lease
- Yes
- Lease restrictions
- Yes
- Additional lease restrictions
- Please contact the on site HOA office for full details.
- Approval process
- Please contact the on site HOA office for full details.
Exterior & Construction
- Construction materials
- Vinyl Siding, Frame
- Roof
- Shingle
- Foundation
- Slab
- Road surface
- Asphalt
Utilities
- Sewer
- Public Sewer
- Water source
- Public
- Utilities
- Electricity Connected, Natural Gas Connected, Sewer Connected, Water Connected
Community
- Pets allowed
- Cats OK, Dogs OK
- Senior community
- Yes
Room Details
| Room | Level | Dimensions |
|---|---|---|
| Living Room | 14x17.5 | |
| Dining Room | 7x14 | |
| Florida Room | 12x27 | |
| Kitchen | 9x14 | |
| Primary Bedroom | 13.5x14.5 | |
| Bedroom 2 | 12x12 | |
| Bedroom 3 | 10.4x11.9 | |
| Florida Room | 14.6x17.8 | |
| Laundry | 5.7x6.3 | |
| Balcony/Porch/Lanai | 15.8x24.9 | |
| Dinette | 9.6x12 | |
| Primary Bathroom | 6x12 |
Listing Details
- Listing date
- 2026-08-14
- On market date
- 2026-08-14
- Original list price
- $307,500
- Occupant type
- Vacant
- MLS area
- 34748 - Leesburg
- Listing AOR
- Lake and Sumter
- Status changed
- 2026-08-14
- Tax legal description
- HIGHLAND LAKES PHASE 1-A LOT 64 PB 31 PGS 53-59 ORB 5126 PG 1000
Flood risk
Minimal-risk area outside the mapped floodplain. Flood insurance is optional and typically low-cost.
Source: FEMA flood zone reported on the listing. Confirm current designation at FEMA Flood Map Service Center.
Location
Directions
TRAVELLING N OR S ON HWY 27, ENTER THE COMMUNITY AT THE MAIN USING PROVIDED ENTRY CODE. FOLLOW HIGHLAND LAKES BLVD TO EVERT ST AND TURN LEFT. TURN LEFT ONTO ROSEWALL CIR AND THE PROPERTY WILL BE ON YOUR RIGHT.
More homes like this
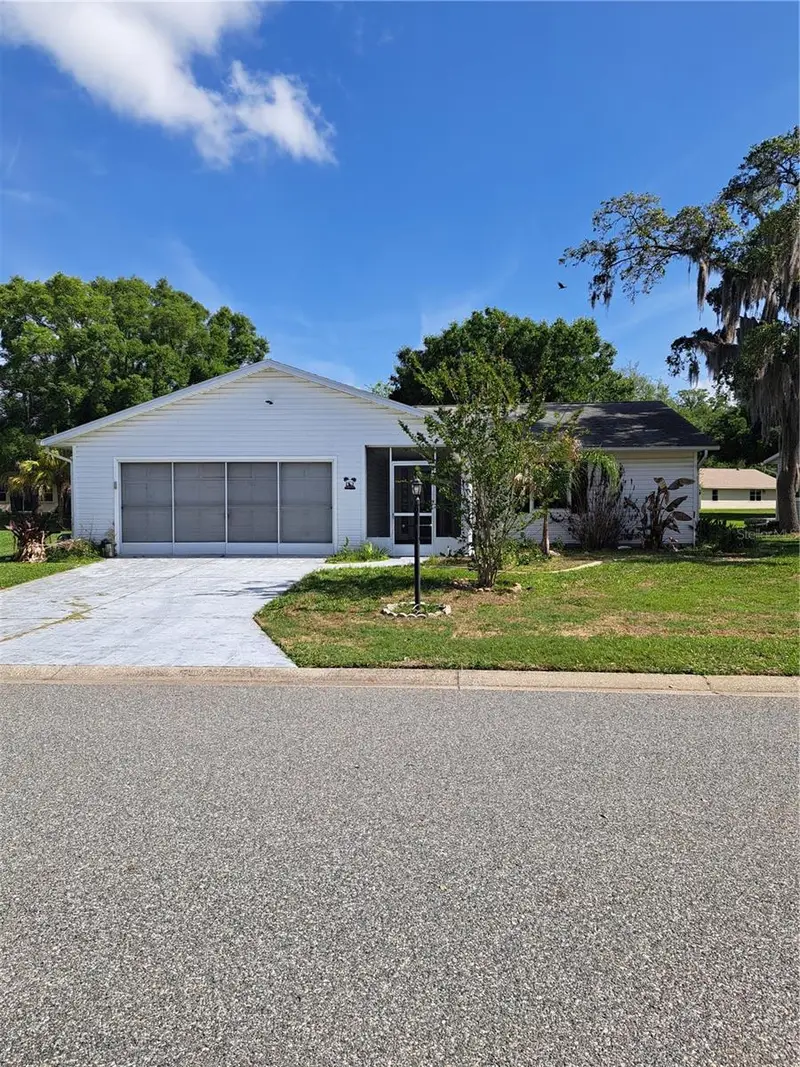

$205,000
5618 Rosewall Cir
Leesburg, FL 34748
2 bd · 2 ba · 1,306 sqft
Highland Lakes Ph 01
MLS ID #G5110464, MICKI BLACKBURN REALTY.
Listing provided by Stellar MLS
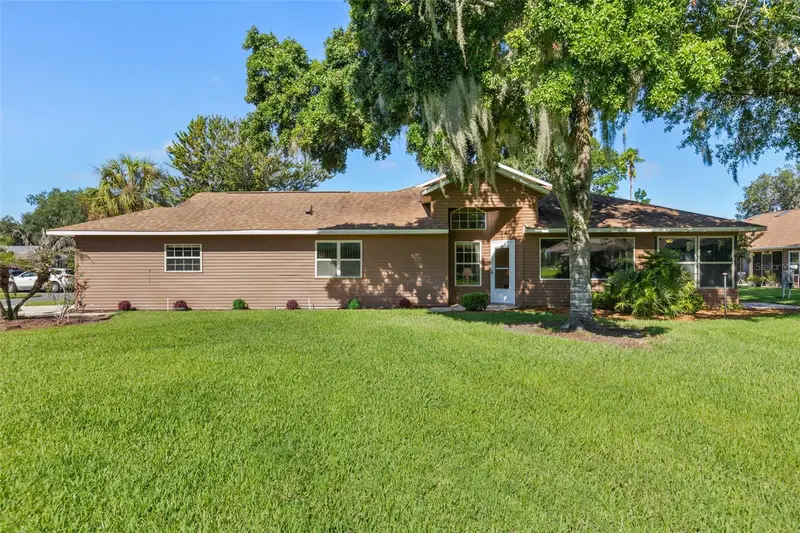
$210,000
5536 Rosewall Cir
Leesburg, FL 34748
2 bd · 2 ba · 1,350 sqft
Highland Lakes Ph 01
MLS ID #G5116626, EXP REALTY LLC.
Listing provided by Stellar MLS
$229,900
5440 Rosewall Cir
Leesburg, FL 34748
2 bd · 2 ba · 1,210 sqft
Highland Lakes Ph 01
MLS ID #G5118163, VANGIE BERRY SIGNATURE REALTY.
Listing provided by Stellar MLS

Listings courtesy of Stellar MLS as distributed by MLS GRID
IDX information is provided exclusively for consumers’ personal, non-commercial use and may not be used for any purpose other than to identify prospective properties consumers may be interested in purchasing.
Based on information submitted to the MLS GRID as of October 20, 2026 at 11:36 AM ET. All data is obtained from various sources and may not have been verified by broker or MLS GRID. Supplied Open House Information is subject to change without notice. All information should be independently reviewed and verified for accuracy. Properties may or may not be listed by the office/agent presenting the information.
All or a portion of the multiple listing information is provided by Stellar MLS, from a copyrighted compilation of listings. The compilation of listings and each individual listing are © 2026 Stellar MLS. All rights reserved.
Ryan Solberg, Broker · MaxLife Realty LLC · FL License #BK3354351 · Equal Housing Opportunity · Full disclaimer · DMCA