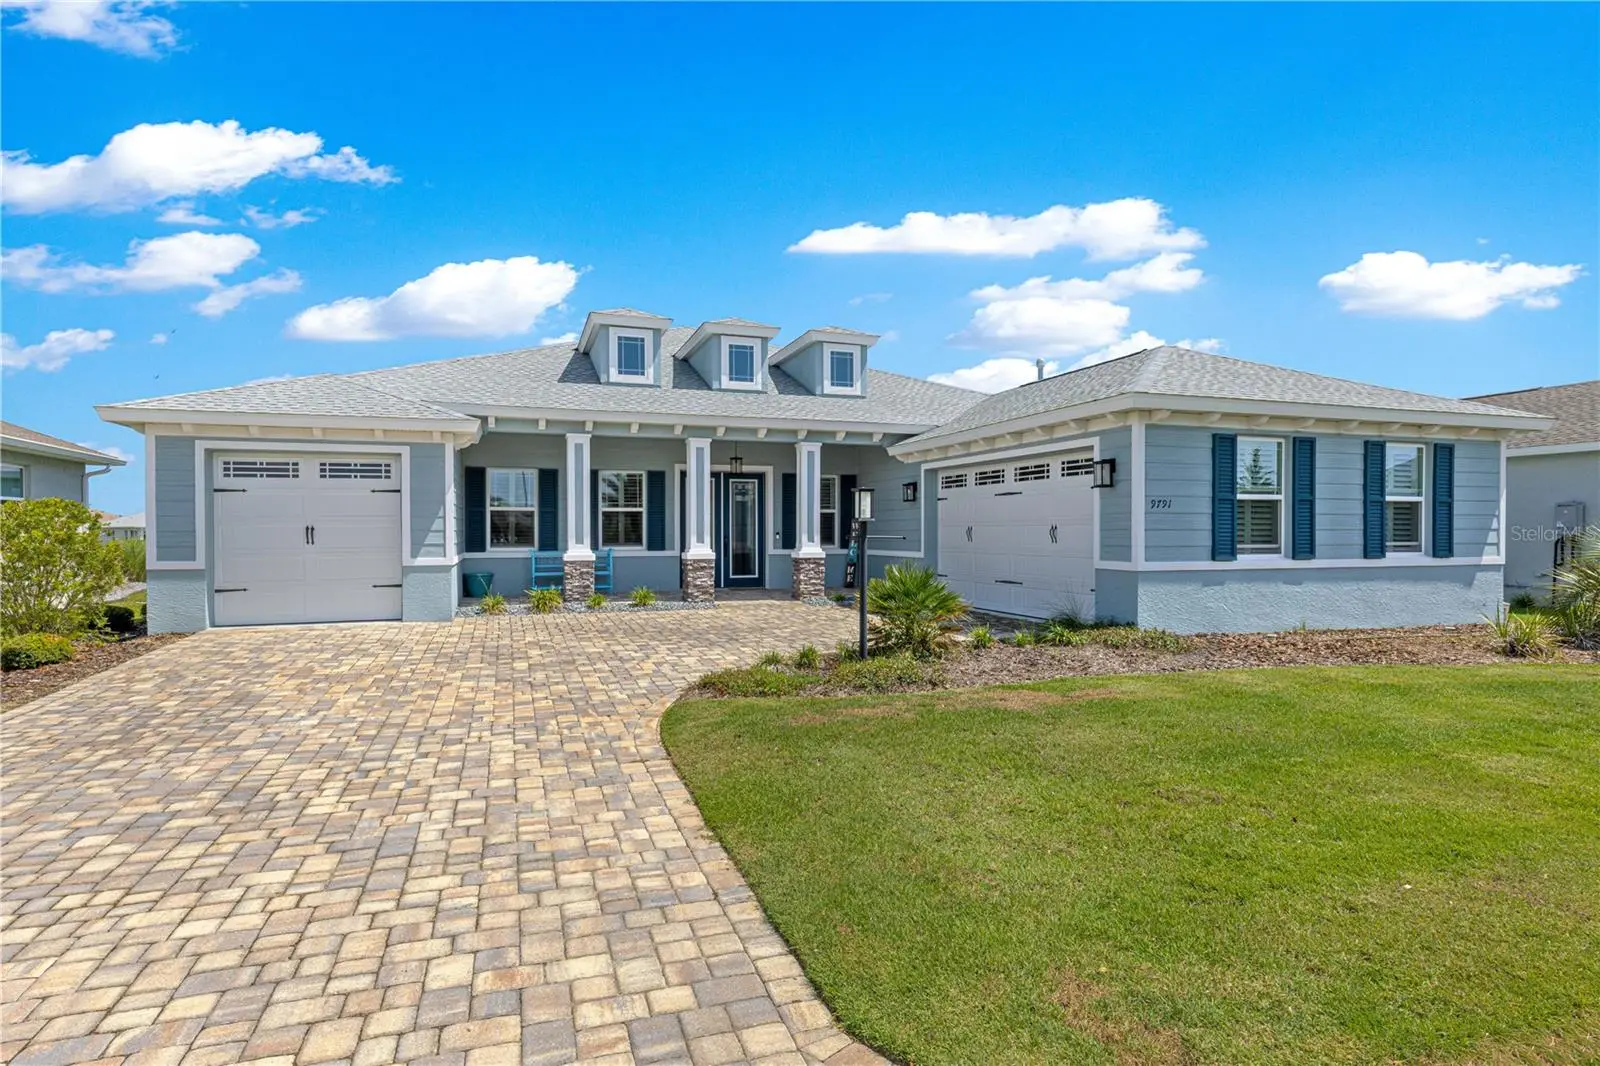



$525,000
9791 82nd Street RoadOcala, FL 34481
Listing updated: September 29, 2026 at 2:21 PM ET
Listing courtesy of Florida Advantage Realty Group · Russ Walker · MLS #OM730093 · Active · 352-618-2926Property type
Year built
Lot size
Price / sq ft
HOA dues
Days on market
Garage spaces
Flood zone
About this home
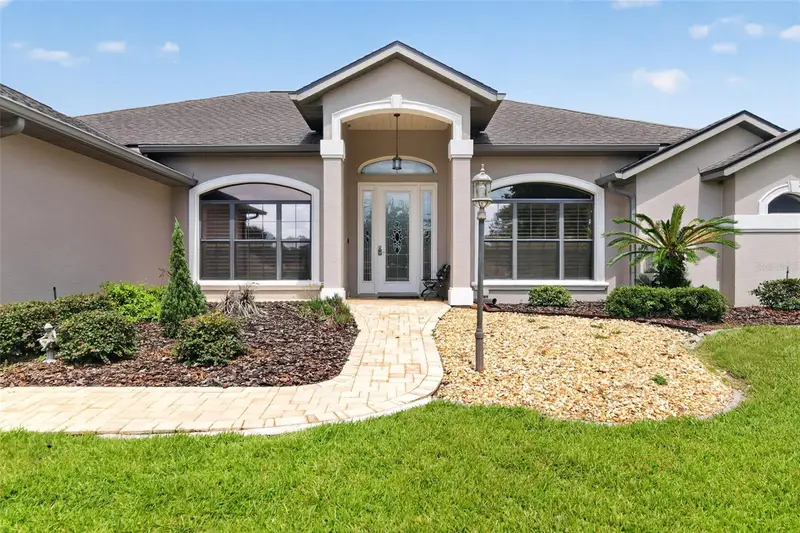
Discover exceptional Florida living in this spacious Aberdeen model in Candler Hills at On Top of the World. With 2,893 square feet of living space, 3 bedrooms, 3 baths, a large Flex Room, and two separate garage spaces, this home offers plenty of room for comfortable living, hobbies, and entertaining. The private Primary Suite features a spacious bath and walk-in closets, while the second bedroom offers the convenience of its own en-suite bath. A third guest bath serves the main living areas. LVP flooring extends throughout the home for a clean, cohesive look and easy maintenance. The stunning cook's kitchen is designed for those who enjoy cooking and entertaining, featuring quartz countertops, a gas cooktop, combination wall oven and microwave, large pantry, and side buffet cabinetry. The oversized laundry room provides excellent additional storage and workspace. The garage arrangement is especially versatile, with a 2-car side-entry garage plus a separate single-car air-conditioned garage. The climate-controlled garage is ideal for a workshop, hobby space, studio, or a special home for a classic car, while the 2-car garage provides convenient everyday parking and storage. Step through to the fabulous screened patio and enjoy an amazing level of privacy behind the home. Whether you're enjoying morning coffee, dining outdoors, entertaining friends, or simply relaxing, this private backyard setting provides a wonderful place to enjoy the Florida lifestyle. The location adds even more appeal, with the brand-new Azura Fitness Center currently under construction just a short distance away. This Candler Hills home combines generous living space, a versatile floor plan, exceptional kitchen, flexible garage options, private backyard setting, and convenient access to the amenities of On Top of the World.
Estimated monthly payment
Estimate only. Taxes use the listing's reported amount where available; insurance is a Florida-average estimate. Your actual payment will vary — run a full calculation or talk to a lender.
Price & listing history31 days on market
- Status: ActiveSep 7, 2026
- Listed$540,000Aug 10, 2026
- Price reduced$525,000
Facts & features
- Property type
- Residential
- Sub type
- Single Family Residence
- Status
- Active
- Days on market
- 31
- Subdivision
- Candler Hills West
- County
- Marion
- Year built
- 2023
- Living area
- 2,893 sq ft
- Price/sq ft
- $181
- Building area
- 4,210 sq ft (Public Records)
- Lot size
- 9,583 sq ft
- Lot category
- 0 to less than 1/4
- Flood zone
- x
- Garage
- 3 spaces
- Annual taxes
- $5,124 (2025)
- Parcel #
- 3531-003-235
- Zoning
- PUD
- MLS #
- OM730093
Ask about this home
Have a question? Ask the broker directly.
Ryan Solberg answers personally — no call center, no spam. Your question goes straight to him.
Interior Details
- Bedrooms
- 3
- Full bathrooms
- 3
- Flooring
- Luxury Vinyl
- Appliances
- Built-In Oven, Cooktop, Dishwasher, Disposal, Dryer, Gas Water Heater, Microwave, Range Hood, Refrigerator, Washer
- Interior features
- Ceiling Fans(s), Open Floorplan, Primary Bedroom Main Floor, Solid Surface Counters, Split Bedroom, Thermostat
- Laundry
- Inside, Laundry Room
- Stories / Levels
- One
- Direction faces
- South
Heating & Cooling
- Heating
- Natural Gas
- Cooling
- Central Air
Parking
- Garage spaces
- 3
- Attached garage
- Yes
HOA & Financial
- HOA fee
- $366 / Monthly
- Monthly HOA
- $366/mo
- Total monthly fees
- $366/mo
- Total annual fees
- $4,393
- HOA name
- Lori Sands
- CDD
- No
- Homestead exemption
- Yes
- Min lease term
- 6 Months
- Listing terms
- Cash, Conventional
- Ownership
- Fee Simple
- Available for lease
- Yes
- Lease restrictions
- Yes
- Additional lease restrictions
- minimum 6 months if furnished, 1 year if not.
- Approval process
- Must be approved by Association Customer Service
Exterior & Construction
- Construction materials
- Stucco
- Roof
- Shingle
- Foundation
- Slab
- Road surface
- Asphalt
Utilities
- Sewer
- Public Sewer
- Water source
- None
- Utilities
- Electricity Connected, Natural Gas Connected, Sewer Connected, Water Connected
Community
- Pets allowed
- Cats OK, Dogs OK, Number Limit
- Senior community
- Yes
Room Details
| Room | Level | Dimensions |
|---|---|---|
| Kitchen | First | 10x16 |
| Living Room | First | 18x18 |
| Primary Bedroom | First | 16x14 |
Listing Details
- Listing date
- 2026-08-07
- On market date
- 2026-08-10
- Original list price
- $540,000
- Occupant type
- Owner
- MLS area
- 34481 - Ocala
- Listing AOR
- Ocala - Marion
- Status changed
- 2026-09-07
- Tax legal description
- SEC 14 TWP 16 RGE 20 PLAT BOOK 014 PAGE 049 CANDLER HILLS WEST ASHFORD AND BALFOUR LOT 235
Flood risk
Minimal-risk area outside the mapped floodplain. Flood insurance is optional and typically low-cost.
Source: FEMA flood zone reported on the listing. Confirm current designation at FEMA Flood Map Service Center.
Location
Directions
From Ocala State Road 200 SW to right on SW 80th Street to left on SW 92nd Court Road. Right on SW96th Terrace Rd to left on SW 82nd Street Road. Home on right
More homes like this
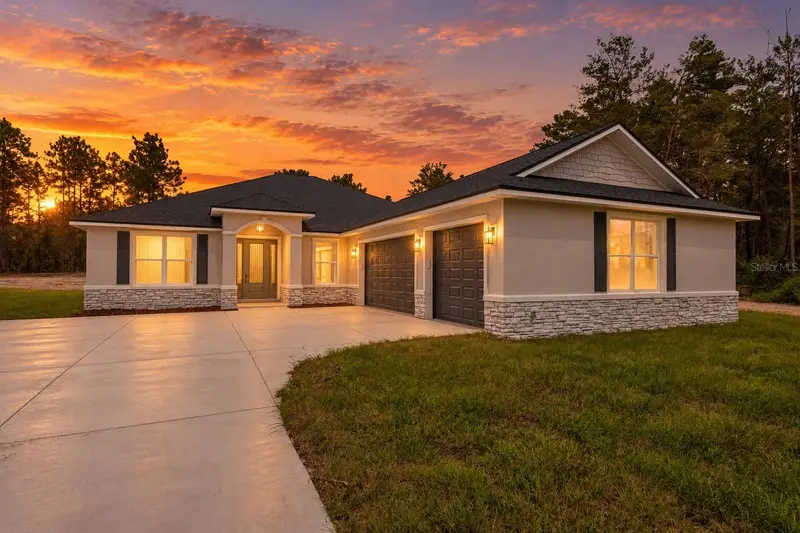
$514,725
12185 Sw 98th St
Dunnellon, FL 34432
4 bd · 3 ba · 2,621 sqft
Rolling Hills Un 01
MLS ID #O6431491, KELLER WILLIAMS CLASSIC.
Listing provided by Stellar MLS
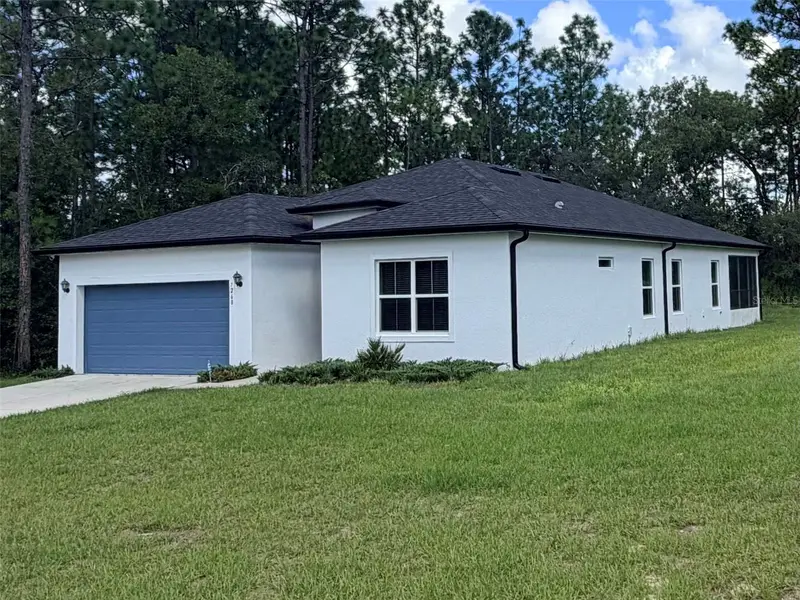
$349,977
7268 Sw 133rd Loop
Ocala, FL 34473
4 bd · 3 ba · 1,993 sqft
Marion Oaks Un 10
MLS ID #TB8552396, COLDWELL BANKER REALTY.
Listing provided by Stellar MLS
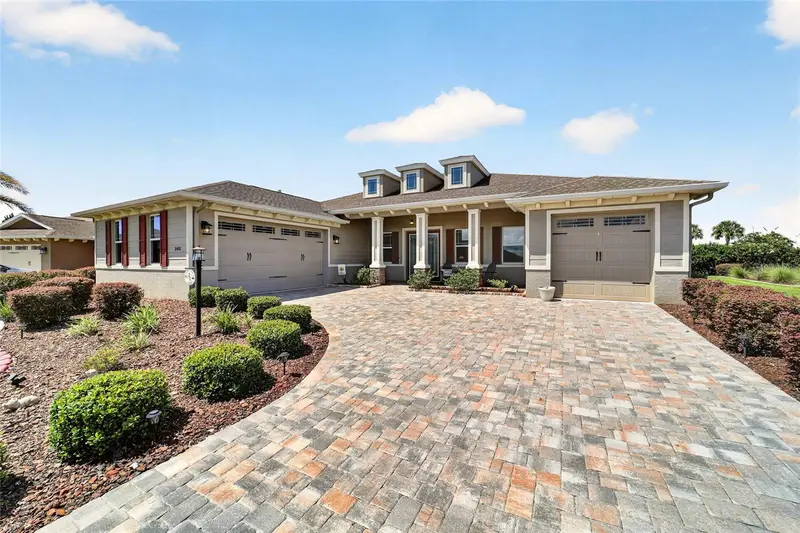
$649,850
8481 Sw 93rd Cir
Ocala, FL 34481
3 bd · 3 ba · 2,889 sqft
Candler Hills
MLS ID #OM732396, ON TOP OF THE WORLD REAL EST.
Listing provided by Stellar MLS
$384,900
6535 Sw 51st Ter
Ocala, FL 34474
3 bd · 2 ba · 2,178 sqft
Heath Brook Hills
MLS ID #OM730419, BOFFO REAL ESTATE GROUP LLC.
Listing provided by Stellar MLS

Listings courtesy of Stellar MLS as distributed by MLS GRID
IDX information is provided exclusively for consumers’ personal, non-commercial use and may not be used for any purpose other than to identify prospective properties consumers may be interested in purchasing.
Based on information submitted to the MLS GRID as of September 29, 2026 at 2:21 PM ET. All data is obtained from various sources and may not have been verified by broker or MLS GRID. Supplied Open House Information is subject to change without notice. All information should be independently reviewed and verified for accuracy. Properties may or may not be listed by the office/agent presenting the information.
All or a portion of the multiple listing information is provided by Stellar MLS, from a copyrighted compilation of listings. The compilation of listings and each individual listing are © 2026 Stellar MLS. All rights reserved.
Ryan Solberg, Broker · MaxLife Realty LLC · FL License #BK3354351 · Equal Housing Opportunity · Full disclaimer · DMCA