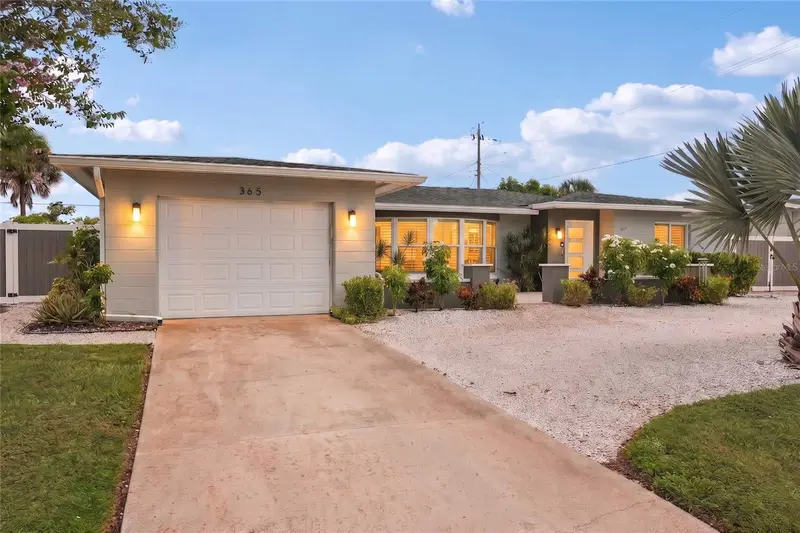

$489,900
365 Shamrock BoulevardVenice, FL 34293
Listing updated: October 13, 2026 at 10:25 AM ET
Listing courtesy of Redfin Corporation · Cory Van Ginhoven · MLS #A4702591 · Active · 617-458-2883Property type
Year built
Lot size
Price / sq ft
HOA dues
Days on market
Garage space
Flood zone
About this home
Venice Gem with Complete 2021 Transformation, Swim Spa & RV/Boat Parking. Welcome to this beautifully reimagined 3-bedroom, 2-bathroom block home, where a complete 2021 transformation created an exceptional open-concept living experience. More than a simple renovation, the home was gutted down to the concrete block, with new trusses tied into the structure and walls removed to create the expansive great room that defines the home today. Combined with continued improvements since, this home offers quality, style, and functionality throughout. Natural light fills the spacious great room and flows seamlessly into an expansive dining area. The chef’s kitchen features custom cabinetry, dedicated pot-and-pan drawers, built-in trash pull-out, pantry, crown molding, granite countertops, stainless-steel appliances, matte-black hardware, and a breakfast bar. The privately positioned primary suite features an en-suite bath with dual granite vanity and walk-in glass shower. Two additional bedrooms provide flexible space for guests, an office, or family. The second full bath features a granite dual vanity and tiled tub with glass sliding doors. Step outside through impact-resistant sliders into an impressive private retreat. The fully fenced backyard features a 50-foot paver terrace, 8' x 14' Hydropool swim spa by Aquatech, pet-friendly artificial turf, landscaping, and dedicated boat/RV parking—creating an ideal space for entertaining or enjoying the Florida lifestyle. 2021 Transformation & Improvements: New roof (2021 & 2025), A/C and ductwork, impact-resistant windows and sliders, updated flooring, Electric, plumbing, reconfigured interior, structural improvements, and completely redesigned living spaces. Additional highlights include solid block construction, an expansive great room, chef’s kitchen, and furnished/turnkey availability with furniture included, excluding artwork and personal belongings. Located just 3 miles from historic Downtown Venice and Gulf Coast beaches, with dining, shopping, parks, and everyday conveniences nearby. Directly across the street, the Venice Gardens Civic Association offers optional membership with access to a community pool and social events, while Shamrock Park provides a pavilion, playground, and sports fields. A truly special Venice property offering extensive improvements, exceptional outdoor living, and the convenience of being offered furnished.
Estimated monthly payment
Estimate only. Taxes use the listing's reported amount where available; insurance is a Florida-average estimate. Your actual payment will vary — run a full calculation or talk to a lender.
Price & listing history47 days on market
- Status: ActiveAug 27, 2026
- Listed$499,900Aug 27, 2026
- Price reduced$489,900
Property Documents
Documents the listing agent has made public for this property. Free to view and download.
Facts & features
- Property type
- Residential
- Sub type
- Single Family Residence
- Status
- Active
- Days on market
- 47
- Subdivision
- Venice Gardens
- County
- Sarasota
- Year built
- 1963
- Living area
- 1,818 sq ft
- Price/sq ft
- $269
- Building area
- 2,141 sq ft (Public Records)
- Lot size
- 8,713 sq ft
- Lot category
- 0 to less than 1/4
- Flood zone
- X (12115C0333G)
- Garage
- 1 spaces
- Annual taxes
- $3,541 (2025)
- Parcel #
- 0435120054
- Zoning
- RSF3
- MLS #
- A4702591
Ask about this home
Have a question? Ask the broker directly.
Ryan Solberg answers personally — no call center, no spam. Your question goes straight to him.
Interior Details
- Bedrooms
- 3
- Full bathrooms
- 2
- Flooring
- Luxury Vinyl
- Appliances
- Dishwasher, Disposal, Electric Water Heater, Ice Maker, Microwave, Range, Refrigerator
- Interior features
- Ceiling Fans(s), Eat-in Kitchen, Kitchen/Family Room Combo, Living Room/Dining Room Combo, Open Floorplan, Primary Bedroom Main Floor, Split Bedroom, Stone Counters, Thermostat
- Laundry
- Electric Dryer Hookup, Inside
- Stories / Levels
- One
- Direction faces
- South
Heating & Cooling
- Heating
- Electric
- Cooling
- Central Air
Parking
- Garage spaces
- 1
- Attached garage
- Yes
- Parking features
- Boat, Covered, Driveway, Garage Door Opener
HOA & Financial
- Total monthly fees
- None
- Total annual fees
- None
- CDD
- No
- Homestead exemption
- Yes
- Min lease term
- No Minimum
- Listing terms
- Cash, Conventional, FHA, VA Loan
- Ownership
- Fee Simple
- Available for lease
- Yes
- Lease restrictions
- Yes
- Additional lease restrictions
- Please refer to local zoning for lease restrictions
Exterior & Construction
- Exterior features
- Lighting, Permeable Paving, Private Entrance, Private Mailbox, Private Yard, Rain Gutters
- Construction materials
- Block
- Roof
- Shingle
- Foundation
- Slab
- Road surface
- Paved
Utilities
- Sewer
- Public Sewer
- Water source
- Public
- Utilities
- Electricity Connected, Public, Sewer Connected, Water Connected
Schools
Letter grades: Florida DOE 2024–25 school grades (Orange, Seminole, Lake, Osceola, Brevard). Assigned schools from the listing agent — verify enrollment with the district.
Room Details
| Room | Level | Dimensions |
|---|---|---|
| Kitchen | First | |
| Living Room | First | |
| Primary Bedroom | First |
Listing Details
- Listing date
- 2026-08-13
- On market date
- 2026-08-27
- Original list price
- $499,900
- Occupant type
- Owner
- MLS area
- 34293 - Venice
- Listing AOR
- Suncoast Tampa
- Status changed
- 2026-08-27
- Tax legal description
- LOT 150 VENICE GARDENS UNIT 3
Flood risk
Minimal-risk area outside the mapped floodplain. Flood insurance is optional and typically low-cost.
Source: FEMA flood zone reported on the listing. Confirm current designation at FEMA Flood Map Service Center.
Location
Directions
From Tamiami Trl (Hwy 41) turn East on Shamrock Blvd, House will be 1 mile down and on the left (North)
More homes like this
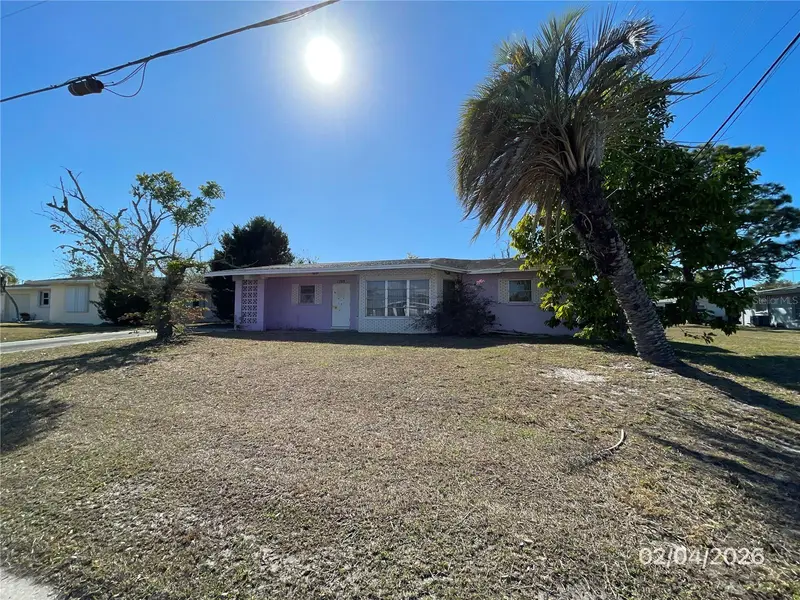
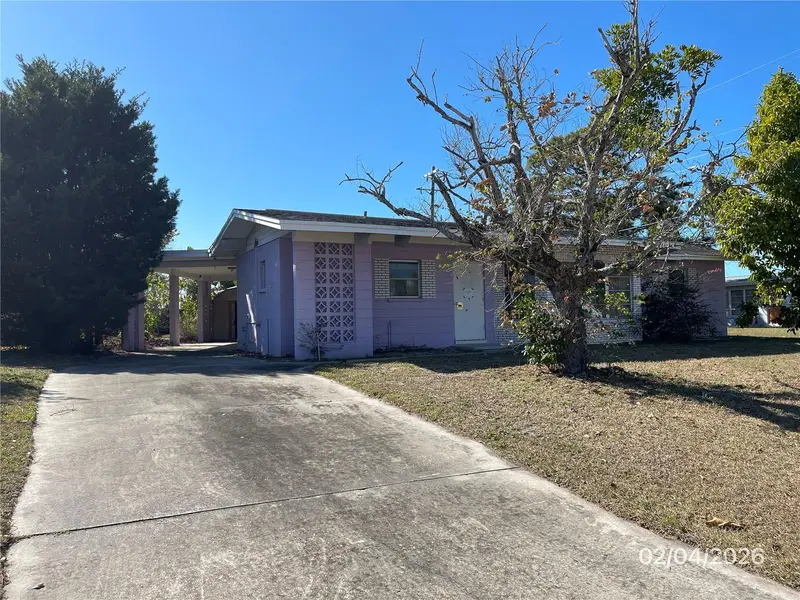
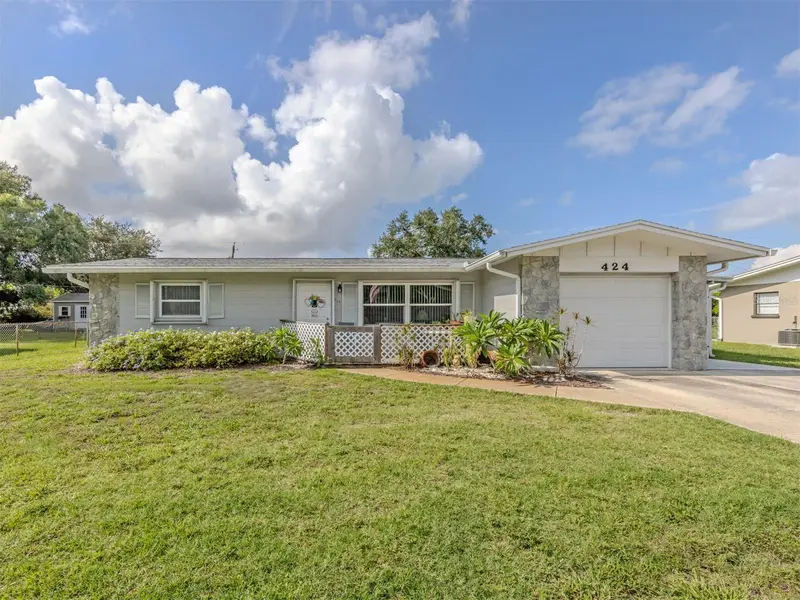
$255,000
1708 Cambridge Dr
Venice, FL 34293
2 bd · 2 ba · 1,081 sqft
Venice Gardens
MLS ID #A4683493, EXP REALTY LLC.
Listing provided by Stellar MLS
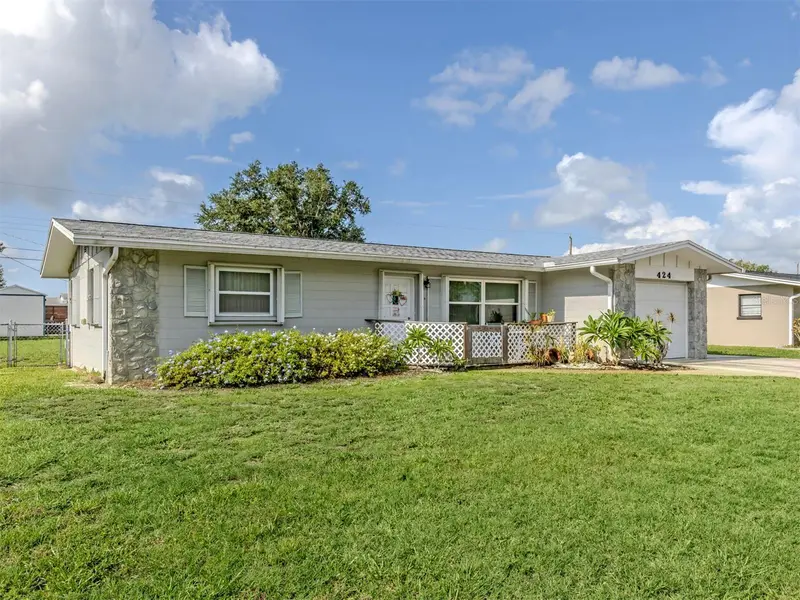
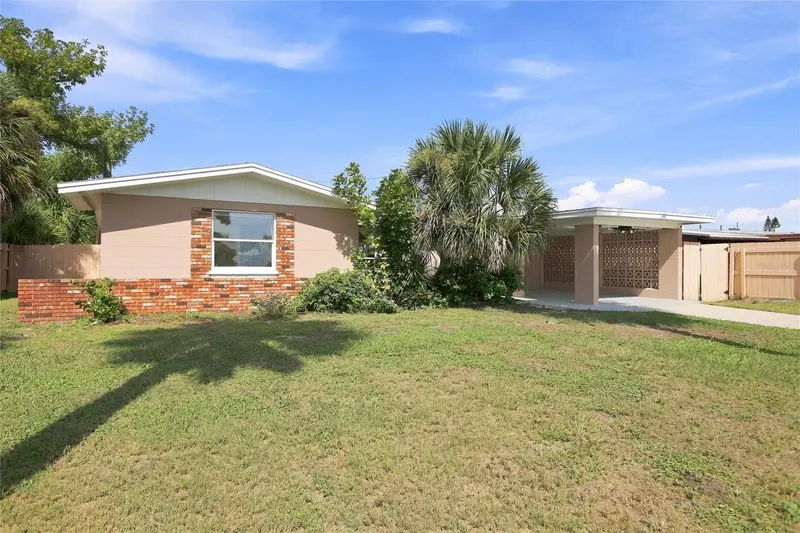
$274,900
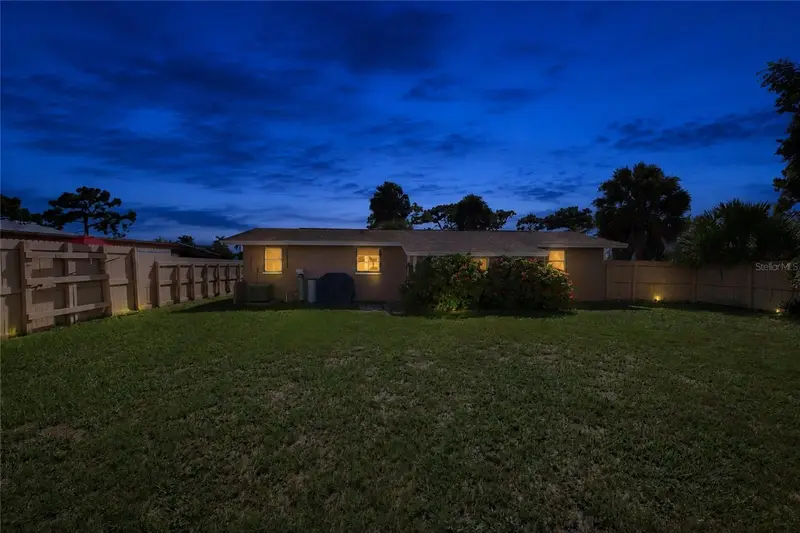
424 Center Rd
Venice, FL 34285
2 bd · 2 ba · 1,004 sqft
Venice Gardens
MLS ID #N6145318, GANGWAY REALTY.
Listing provided by Stellar MLS
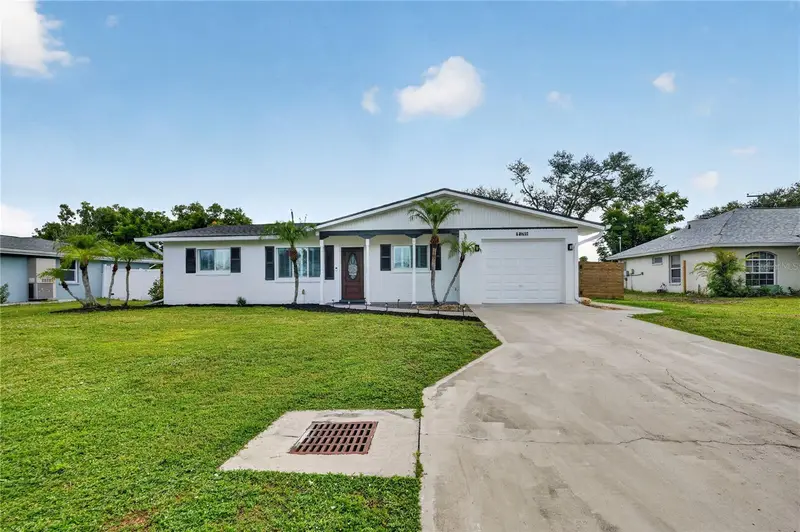
$288,900
1509 Banyan Dr
Venice, FL 34293
2 bd · 1 ba · 1,421 sqft
Venice Gardens
MLS ID #A4704192, LPT REALTY, LLC.
Listing provided by Stellar MLS
$299,900
1789 Birch Dr
Venice, FL 34293
2 bd · 2 ba · 1,235 sqft
Venice Gardens
MLS ID #D6148894, EXIT KING REALTY.
Listing provided by Stellar MLS

Listings courtesy of Stellar MLS as distributed by MLS GRID
IDX information is provided exclusively for consumers’ personal, non-commercial use and may not be used for any purpose other than to identify prospective properties consumers may be interested in purchasing.
Based on information submitted to the MLS GRID as of October 13, 2026 at 10:25 AM ET. All data is obtained from various sources and may not have been verified by broker or MLS GRID. Supplied Open House Information is subject to change without notice. All information should be independently reviewed and verified for accuracy. Properties may or may not be listed by the office/agent presenting the information.
All or a portion of the multiple listing information is provided by Stellar MLS, from a copyrighted compilation of listings. The compilation of listings and each individual listing are © 2026 Stellar MLS. All rights reserved.
Ryan Solberg, Broker · MaxLife Realty LLC · FL License #BK3354351 · Equal Housing Opportunity · Full disclaimer · DMCA