

$529,000
4190 County Road 121dWildwood, FL 34785
Listing updated: October 23, 2026 at 2:05 PM ET
Listing courtesy of Re/Max Premier Realty · James Donovan · MLS #G5116287 · Active · 352-735-4060Property type
Year built
Lot size
Price / sq ft
HOA dues
Days on market
Garage spaces
Flood zone
About this home
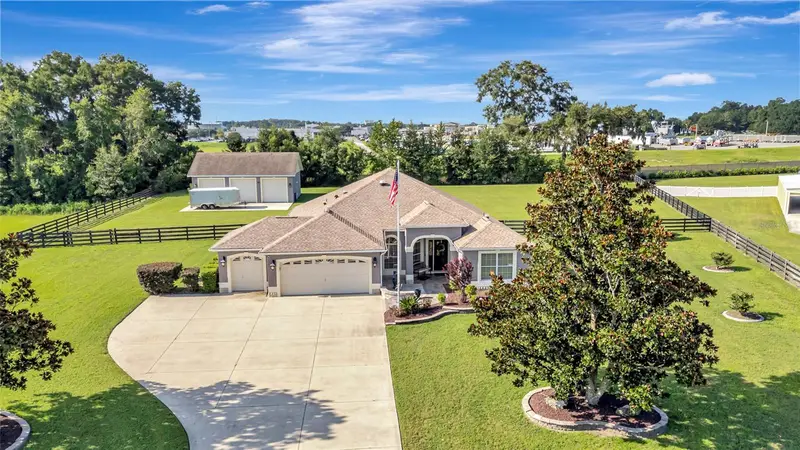
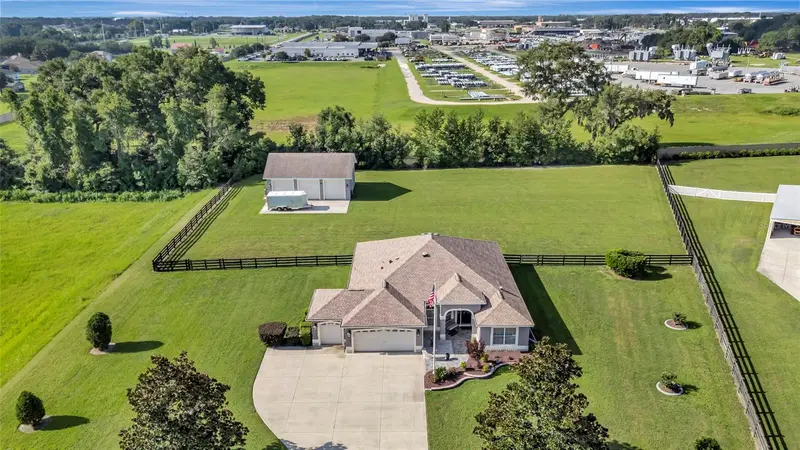
Virtually Staged. SEPARATE 3-BAY GARAGE! NEW ROOF 2026! Set on a full acre of beautifully maintained grounds, this refined Gardenia residence blends comfort, craftsmanship, and exceptional outdoor amenities. Manicured gardens, an extended driveway, and a welcoming paver patio create an immediate sense of quiet sophistication. Inside, soaring ceilings enhance the open feel of the formal living and dining spaces. Solid wood cabinetry, ceramic tile flooring, and a sunlit breakfast nook add warmth and character. The home features three generously sized bedrooms, including a primary suite with direct lanai access, a step-in shower, and an elegant makeup vanity. Stacked sliders lead to a spacious screened lanai overlooking the fully fenced backyard—perfect for morning coffee, evening gatherings, or simply enjoying the privacy of your one-acre estate. The showpiece of this property is the extraordinary 40×30 detached, insulated, air-conditioned 3-bay garage. Designed for enthusiasts and craftsmen, it offers soaring ceilings, wood workbenches, storage shelving, and is fully lift-ready for automotive projects. Whether used as a luxury workshop, studio, or climate-controlled storage for prized vehicles, this garage is a rare and valuable amenity. A 50-amp RV hookup adds even more versatility. Additional upgrades include NEW ROOF (2026), refreshed carpet (2024), AC (2020), drain field (2023), water filtration system (2024), and hot water heater (2006). A truly exceptional property for those who value space, capability, and craftsmanship.
Estimated monthly payment
Estimate only. Taxes use the listing's reported amount where available; insurance is a Florida-average estimate. Your actual payment will vary — run a full calculation or talk to a lender.
Price & listing history71 days on market
- Status: ActiveAug 13, 2026
- Listed$529,000Aug 13, 2026
Facts & features
- Property type
- Residential
- Sub type
- Single Family Residence
- Status
- Active
- Days on market
- 71
- Subdivision
- Fox Hollow Ph 02
- County
- Sumter
- Year built
- 2006
- Living area
- 1,955 sq ft
- Price/sq ft
- $271
- Building area
- 2,828 sq ft (Estimated)
- Lot size
- 56,223 sq ft
- Lot category
- 1 to less than 2
- Flood zone
- X (12119C0069D)
- Garage
- 8 spaces
- Annual taxes
- $2,652 (2025)
- Parcel #
- D29EE015
- Zoning
- RESI
- MLS #
- G5116287
Ask about this home
Have a question? Ask the broker directly.
Ryan Solberg answers personally — no call center, no spam. Your question goes straight to him.
Interior Details
- Bedrooms
- 3
- Full bathrooms
- 2
- Flooring
- Carpet, Ceramic Tile
- Appliances
- Dishwasher, Dryer, Electric Water Heater, Microwave, Range, Refrigerator, Washer, Water Filtration System
- Interior features
- Ceiling Fans(s), High Ceilings, Living Room/Dining Room Combo, Open Floorplan, Primary Bedroom Main Floor, Solid Surface Counters, Solid Wood Cabinets, Split Bedroom, Thermostat, Walk-In Closet(s)
- Laundry
- Electric Dryer Hookup, Inside, Laundry Room, Washer Hookup
- Stories / Levels
- One
- Direction faces
- North
Heating & Cooling
- Heating
- Central
- Cooling
- Central Air
Parking
- Garage spaces
- 8
- Attached garage
- Yes
- Parking features
- Covered, Driveway, Garage Door Opener, Golf Cart Garage, Oversized, RV Access/Parking, Workshop in Garage
HOA & Financial
- HOA fee
- $50 / Annually
- Monthly HOA
- $4/mo
- Total monthly fees
- $4/mo
- Total annual fees
- $50
- HOA name
- Fox Hollow/ Larry Carter
- CDD
- No
- Homestead exemption
- Yes
- Listing terms
- Cash, Conventional
- Ownership
- Fee Simple
- Available for lease
- No
Exterior & Construction
- Exterior features
- Rain Gutters, Storage
- Construction materials
- Block
- Roof
- Shingle
- Foundation
- Slab
- Road surface
- Asphalt
Utilities
- Sewer
- Septic Tank
- Water source
- Well
- Utilities
- Cable Available, Electricity Connected, Phone Available, Sprinkler Well, Underground Utilities, Water Connected
Community
- Pets allowed
- Cats OK, Dogs OK
Schools
Letter grades: Florida DOE 2024–25 school grades (Orange, Seminole, Lake, Osceola, Brevard). Assigned schools from the listing agent — verify enrollment with the district.
Room Details
| Room | Level | Dimensions |
|---|---|---|
| Balcony/Porch/Lanai | 28x8 | |
| Primary Bathroom | 16x19 | |
| Bathroom 2 | 8x5 | |
| Primary Bedroom | 17x16.7 | |
| Bedroom 2 | 11.5x11 | |
| Bedroom 2 | 11.5x11 | |
| Dining Room | 10.2x18.5 | |
| Foyer | 7.3x16.2 | |
| Utility Room | 5.1x8.1 | |
| Kitchen | 13.8x19.8 | |
| Living Room | 18x18.5 |
Listing Details
- Listing date
- 2026-08-13
- On market date
- 2026-08-13
- Original list price
- $529,000
- Occupant type
- Owner
- MLS area
- 34785 - Wildwood
- Listing AOR
- Lake and Sumter
- Status changed
- 2026-08-13
- Tax legal description
- LOT 15 BLK E FOX HOLLOW PHASE II PB 6 PGS 1-1B
Flood risk
Minimal-risk area outside the mapped floodplain. Flood insurance is optional and typically low-cost.
Source: FEMA flood zone reported on the listing. Confirm current designation at FEMA Flood Map Service Center.
Location
Directions
From The Villages, take US-441 South toward Leesburg. Continue through Leesburg and stay on US-441 toward Tavares/Eustis. Turn right onto Wolf Branch Road, then continue to County Road 44A. Turn right onto CR-44A, then left onto County Road 44. Follow CR-44 to County Road 439 and turn right. Continue straight until you reach Fox Hollow; enter the community and follow to the property.
More homes like this
$519,900
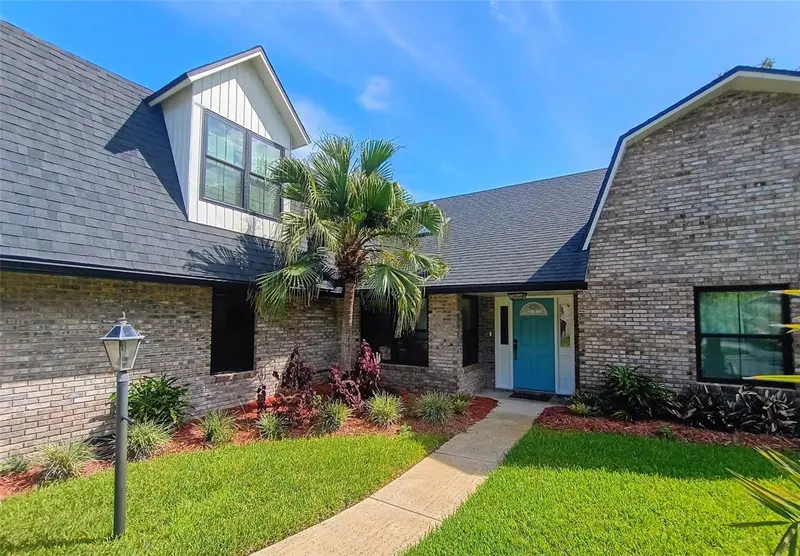
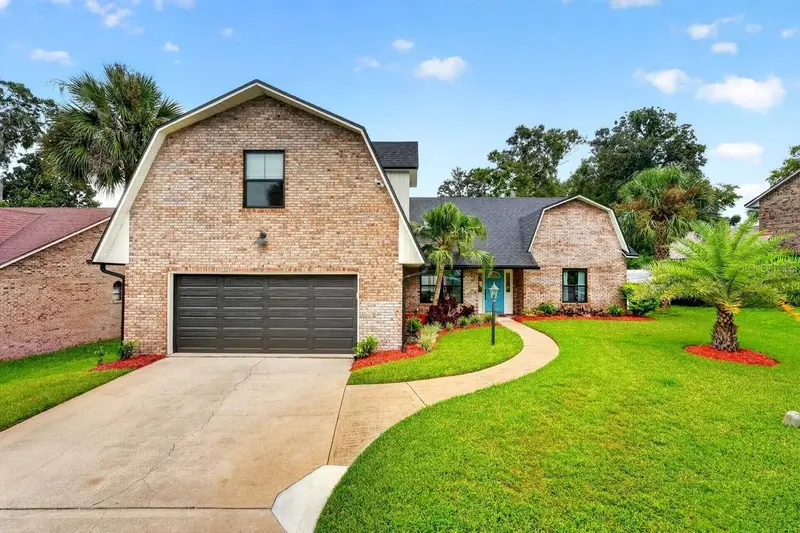
3 Fox Hollow Dr
Ormond Beach, FL 32174
4 bd · 3 ba · 2,469 sqft
Fox Hollow Ph 02
MLS ID #FC320503, REALTY PROS ASSURED.
Listing provided by Stellar MLS
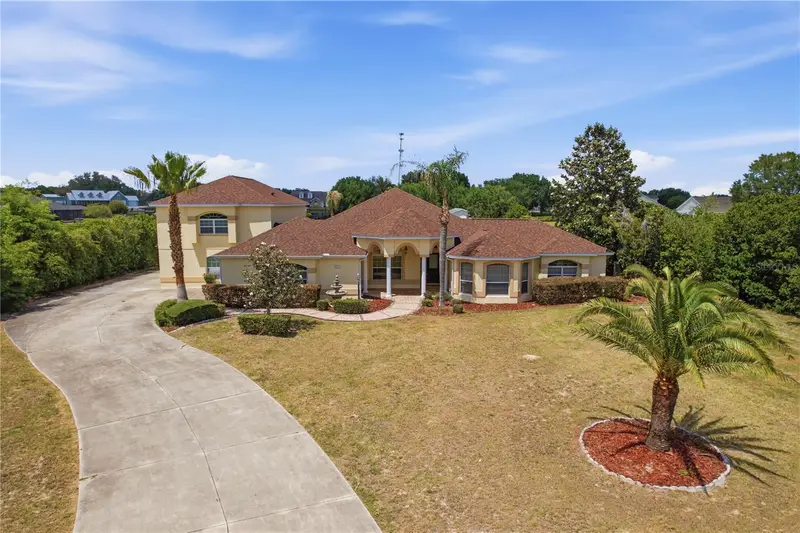
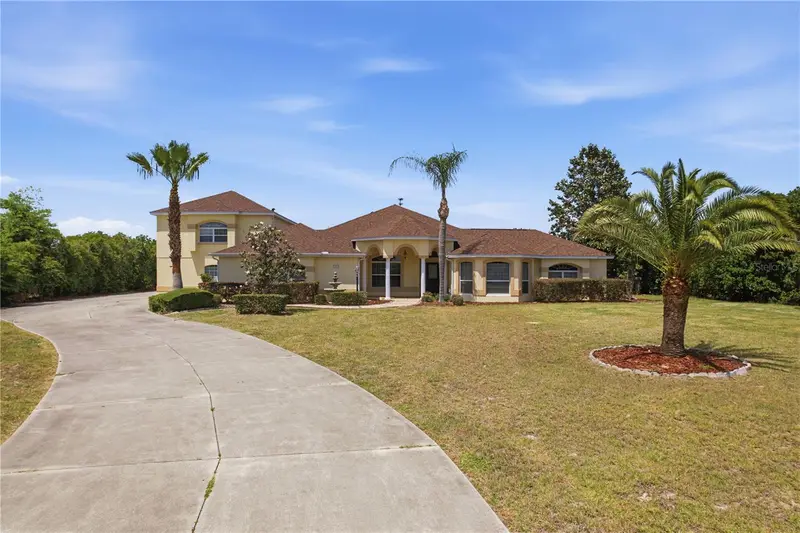
$875,000
4141 County Road 121d
Wildwood, FL 34785
6 bd · 4 ba · 4,258 sqft
Fox Hollow Ph 02
MLS ID #G5111604, ERA GRIZZARD REAL ESTATE.
Listing provided by Stellar MLS
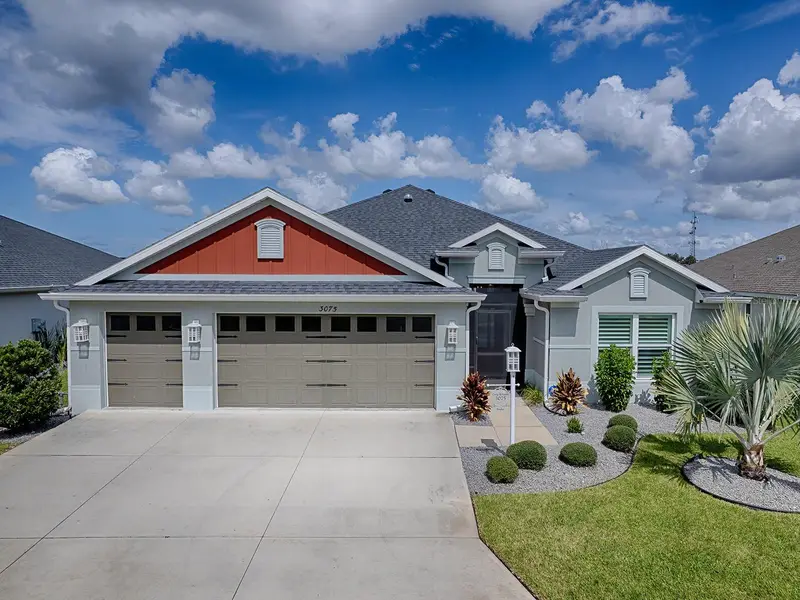
$795,000
3075 Licciardello Path
The Villages, FL 32163
3 bd · 3 ba · 1,905 sqft
The Villages
MLS ID #G5117963, SALLY LOVE REAL ESTATE.
Listing provided by Stellar MLS
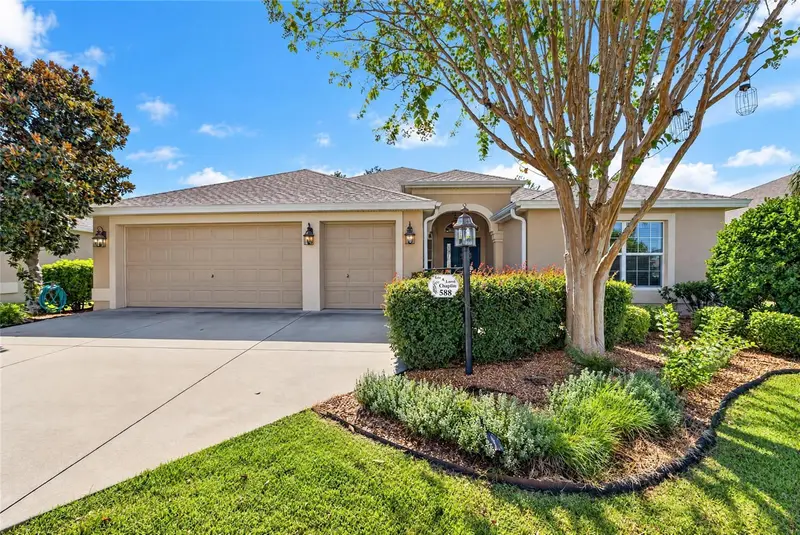
$489,000
588 Bradford Loop
The Villages, FL 32163
3 bd · 2 ba · 1,958 sqft
The Villages
MLS ID #G5119390, REALTY EXECUTIVES IN THE VILLAGES.
Listing provided by Stellar MLS

Listings courtesy of Stellar MLS as distributed by MLS GRID
IDX information is provided exclusively for consumers’ personal, non-commercial use and may not be used for any purpose other than to identify prospective properties consumers may be interested in purchasing.
Based on information submitted to the MLS GRID as of October 23, 2026 at 2:05 PM ET. All data is obtained from various sources and may not have been verified by broker or MLS GRID. Supplied Open House Information is subject to change without notice. All information should be independently reviewed and verified for accuracy. Properties may or may not be listed by the office/agent presenting the information.
All or a portion of the multiple listing information is provided by Stellar MLS, from a copyrighted compilation of listings. The compilation of listings and each individual listing are © 2026 Stellar MLS. All rights reserved.
Ryan Solberg, Broker · MaxLife Realty LLC · FL License #BK3354351 · Equal Housing Opportunity · Full disclaimer · DMCA